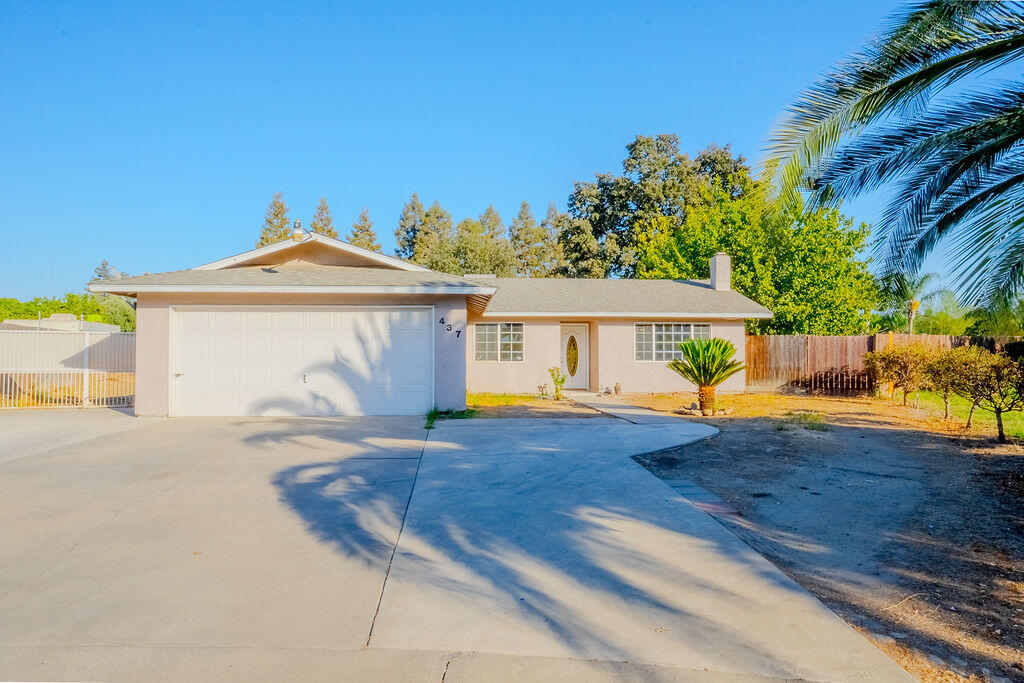
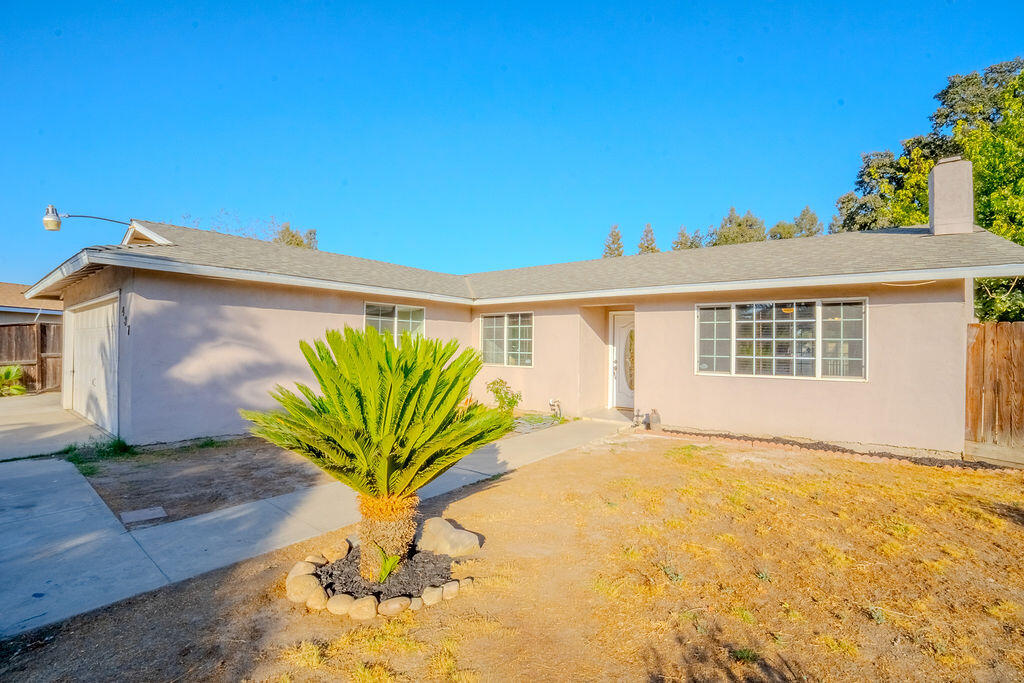
Single-story home with a two-car garage, wide driveway, and palm tree beside the entrance.
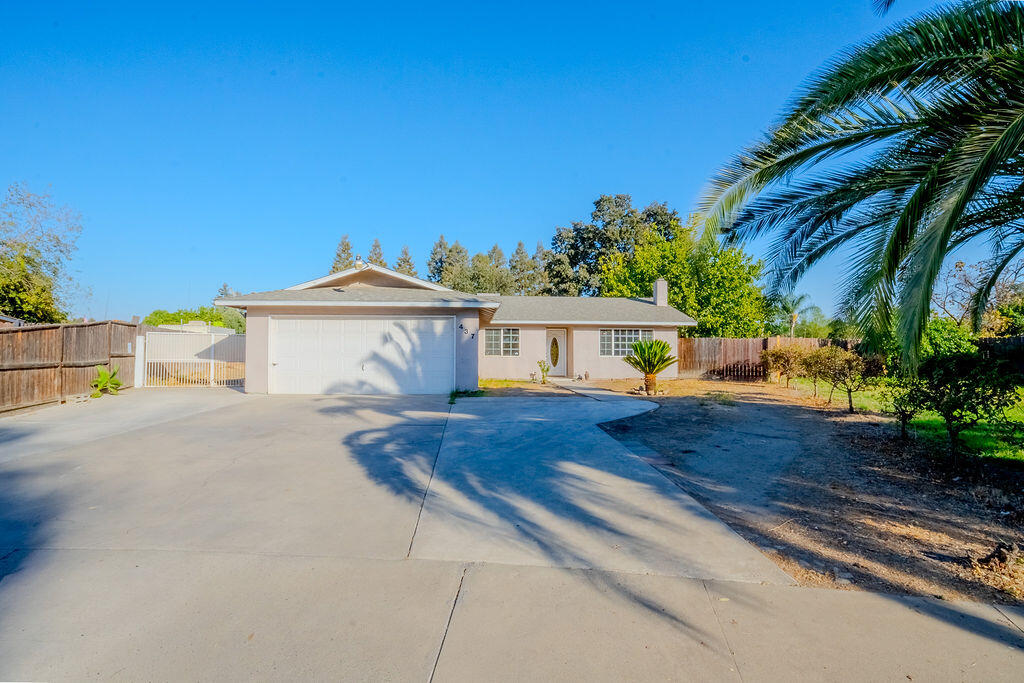
Single-story home with a two-car garage, wide concrete driveway, and palm tree in the front yard.
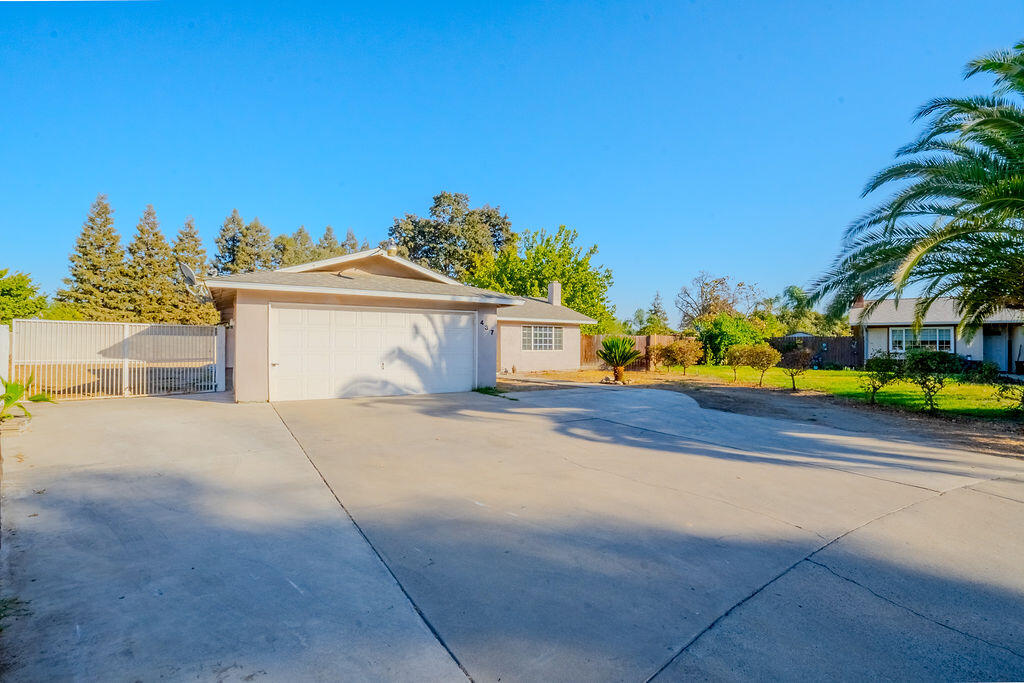
Single-story home with a two-car garage, broad concrete driveway, and gated side yard.
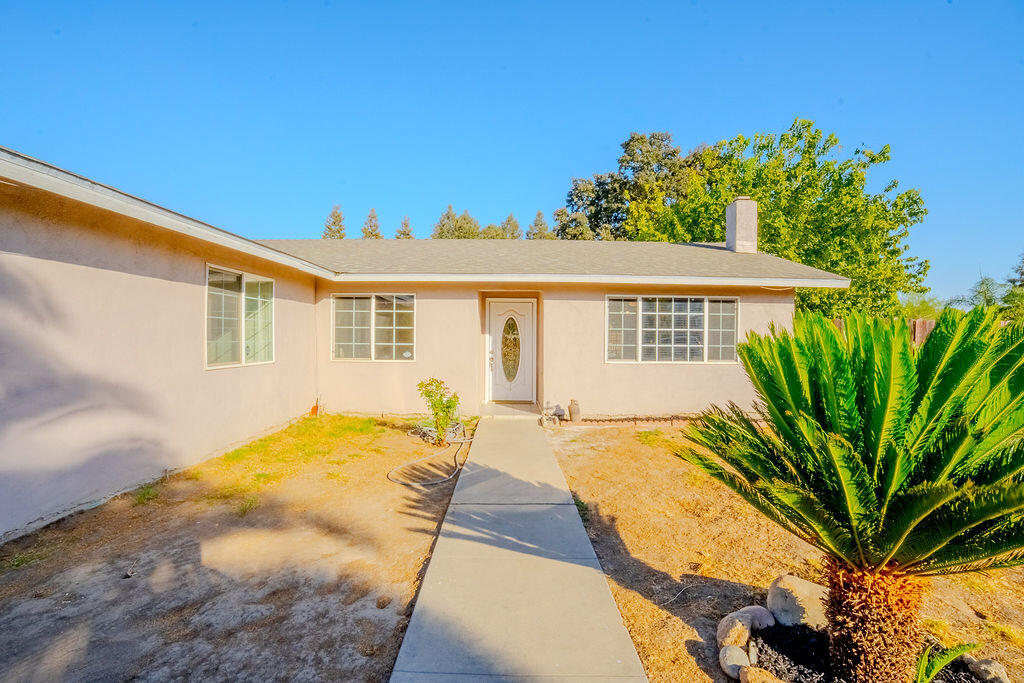
Single-story stucco house with an oval-glass entry door, concrete walkway, and large cycad in the dry front yard.
Single-story stucco home with a sago palm in the dry front yard and driveway at left.
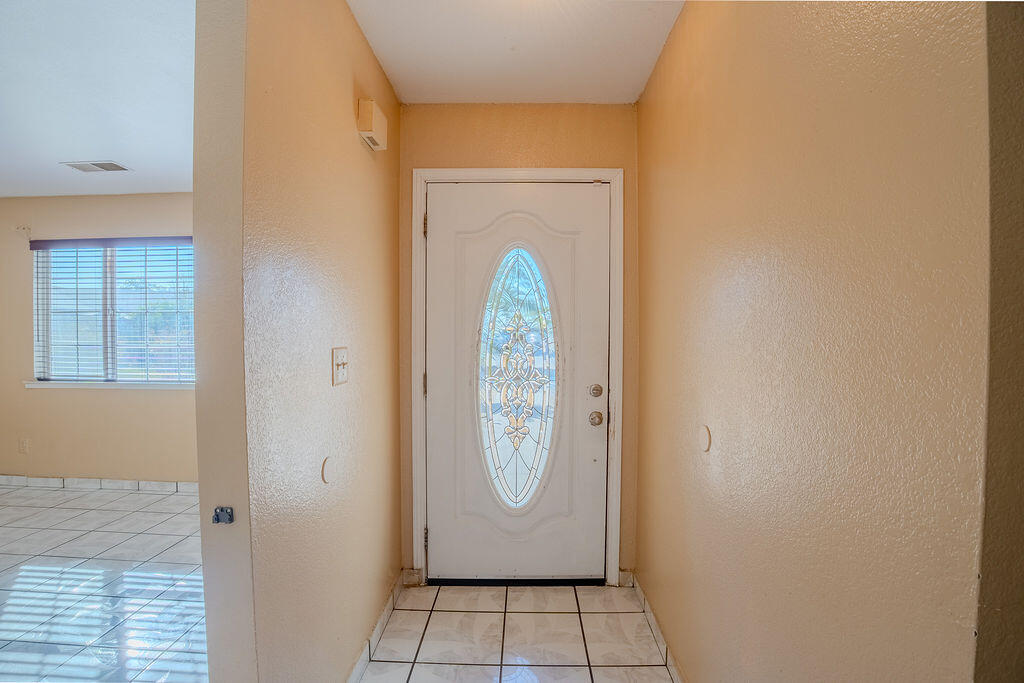
Entry foyer with a stained-glass front door and tiled floor.
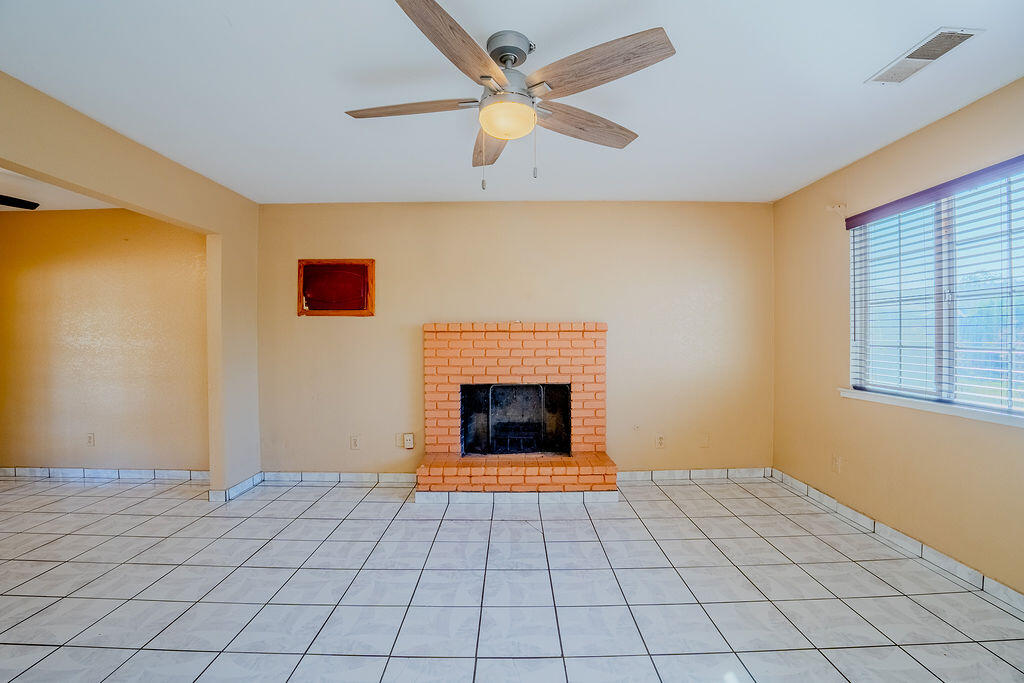
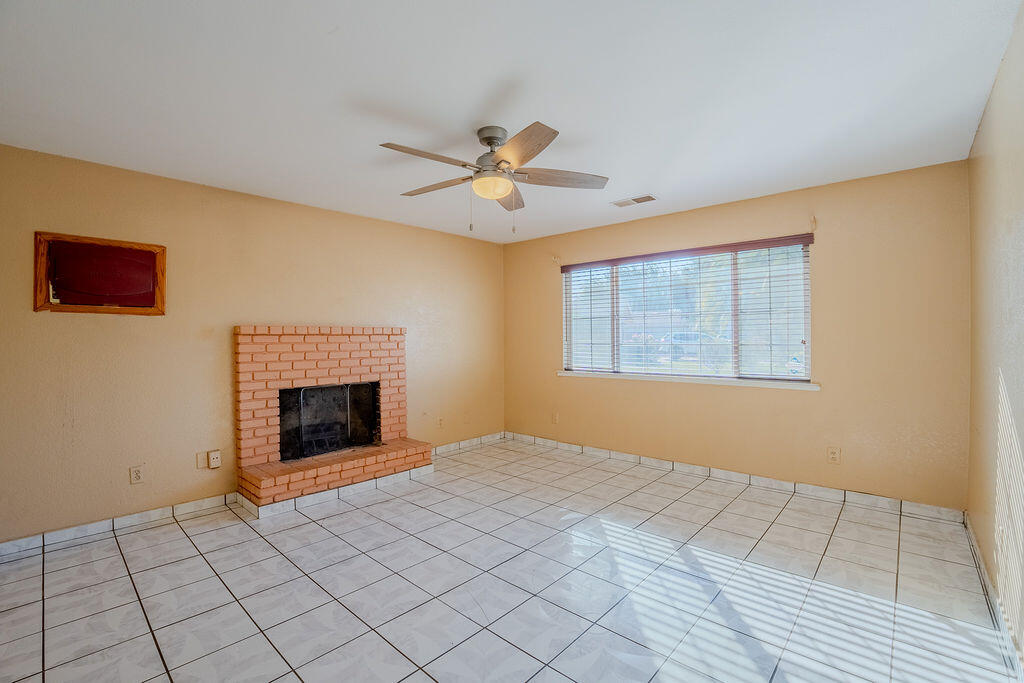
Unfurnished living room with a brick fireplace, tiled floor, and ceiling fan.
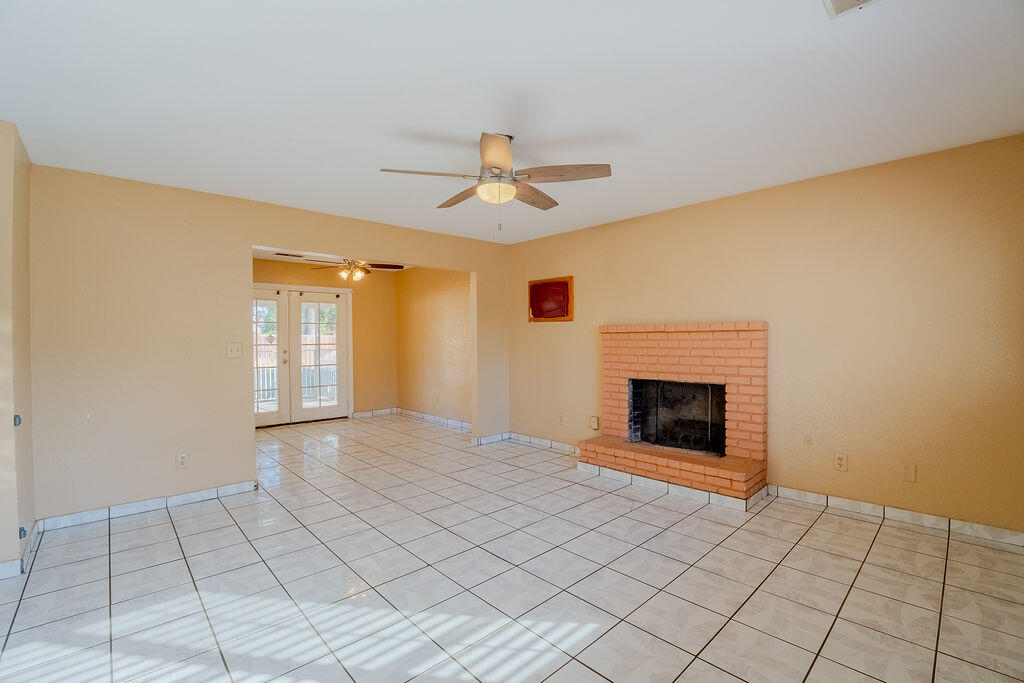
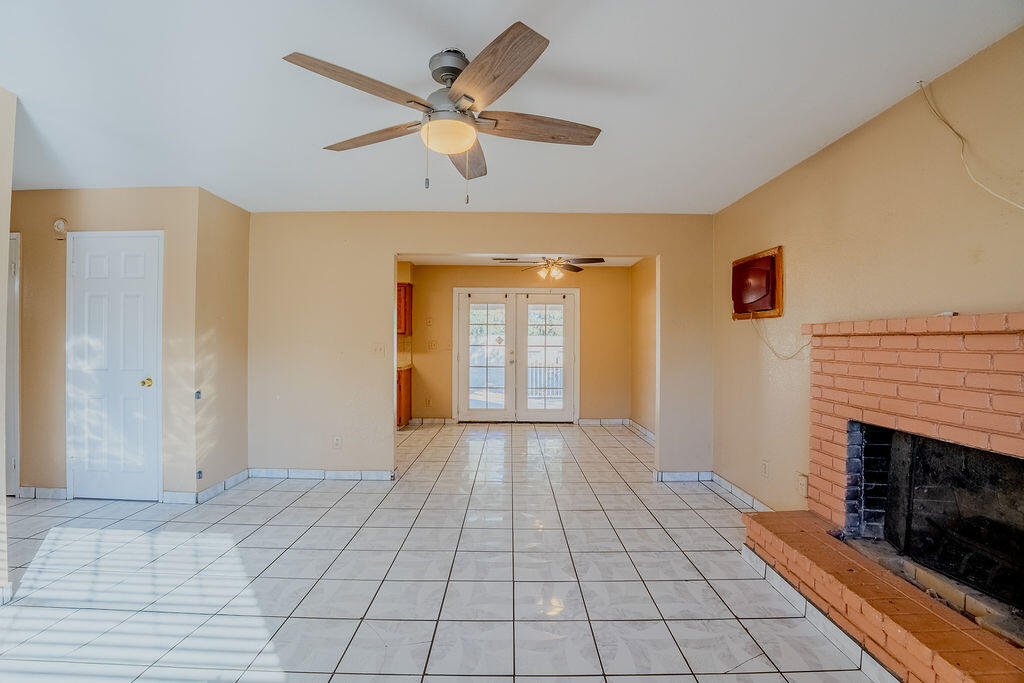
Empty living room with a brick fireplace, glossy tile floor, and French doors.
Empty living room with a brick fireplace, glossy tile floors, and a wide window with blinds.
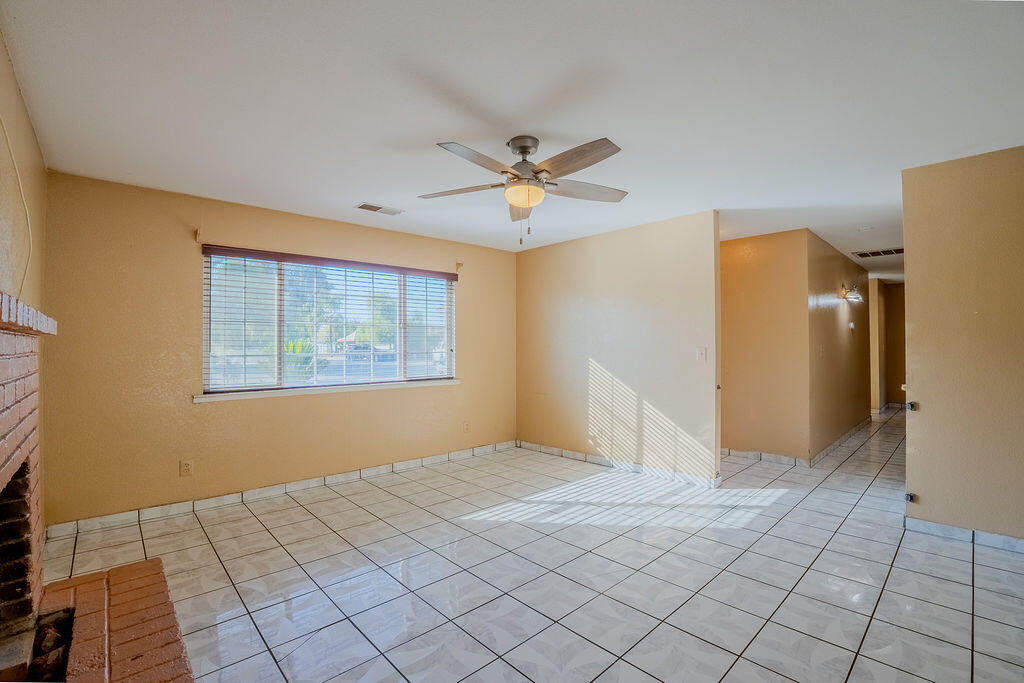
Empty living area with tile floors, a brick fireplace, and sunlight through window blinds.
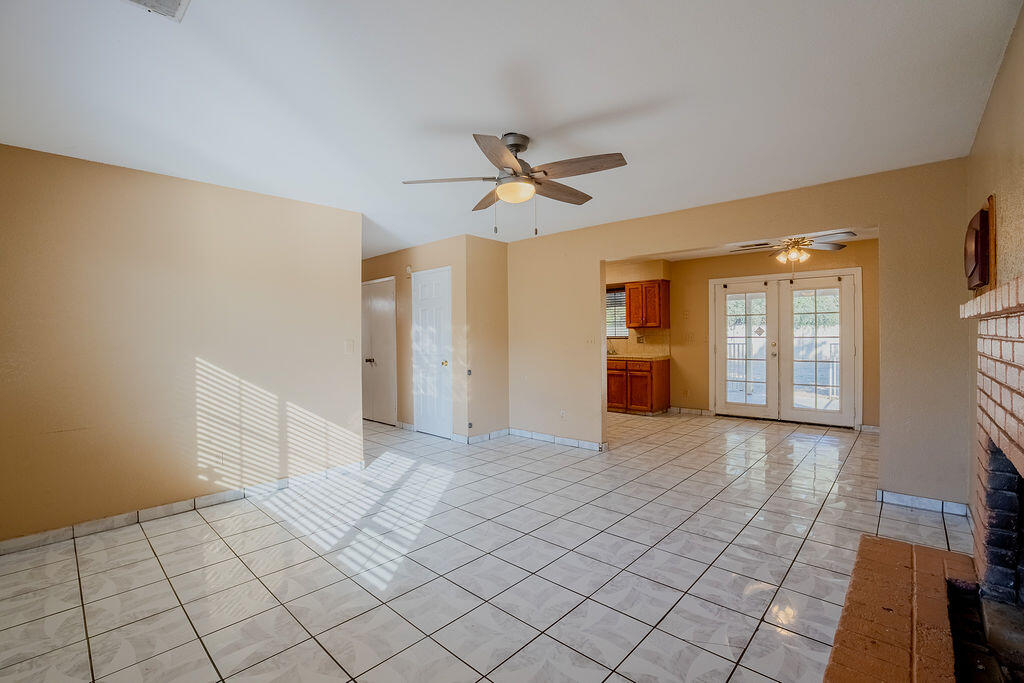
Unfurnished living room with a brick fireplace, tiled floor, and French doors in the adjoining room.
Empty living and dining area with tile floors, a brick fireplace, and glass-paneled doors.
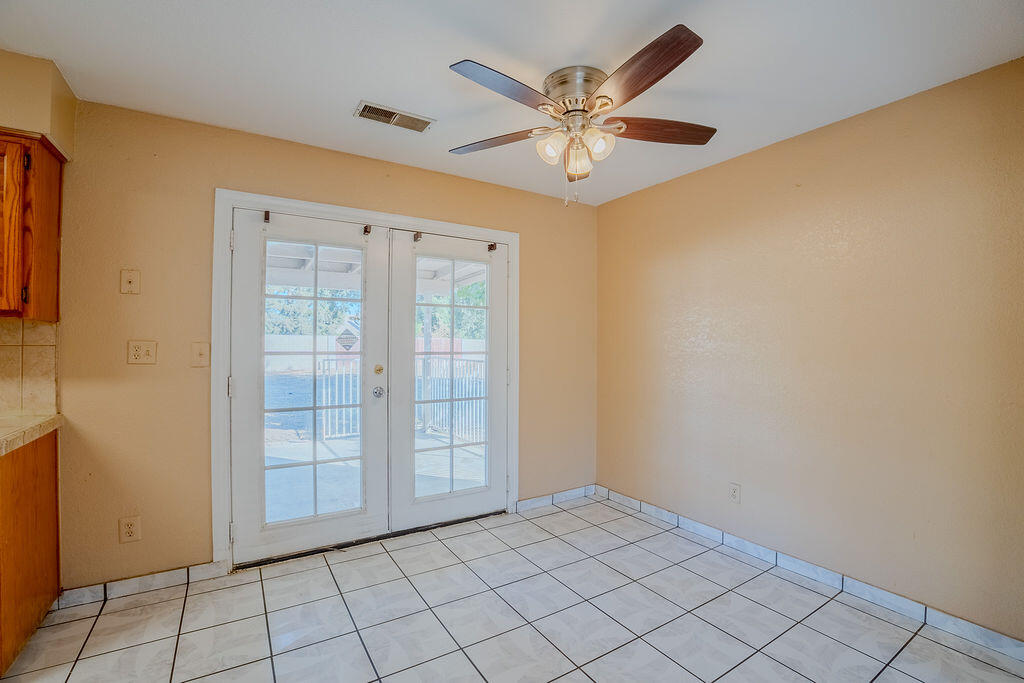
Empty dining area with tiled floor, ceiling fan, and French doors opening to a patio.
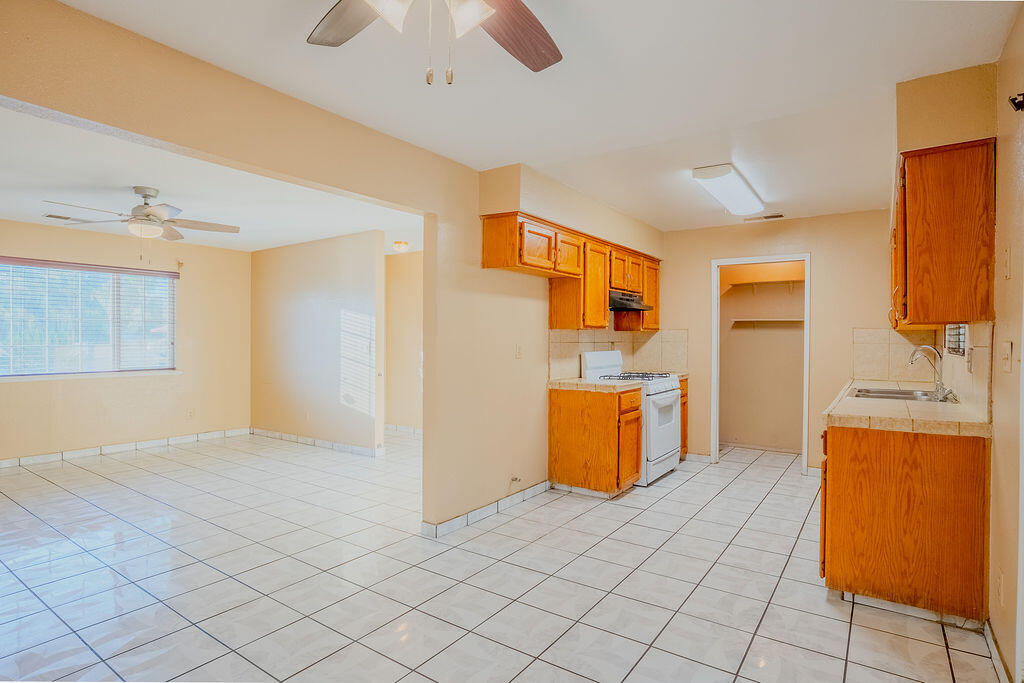
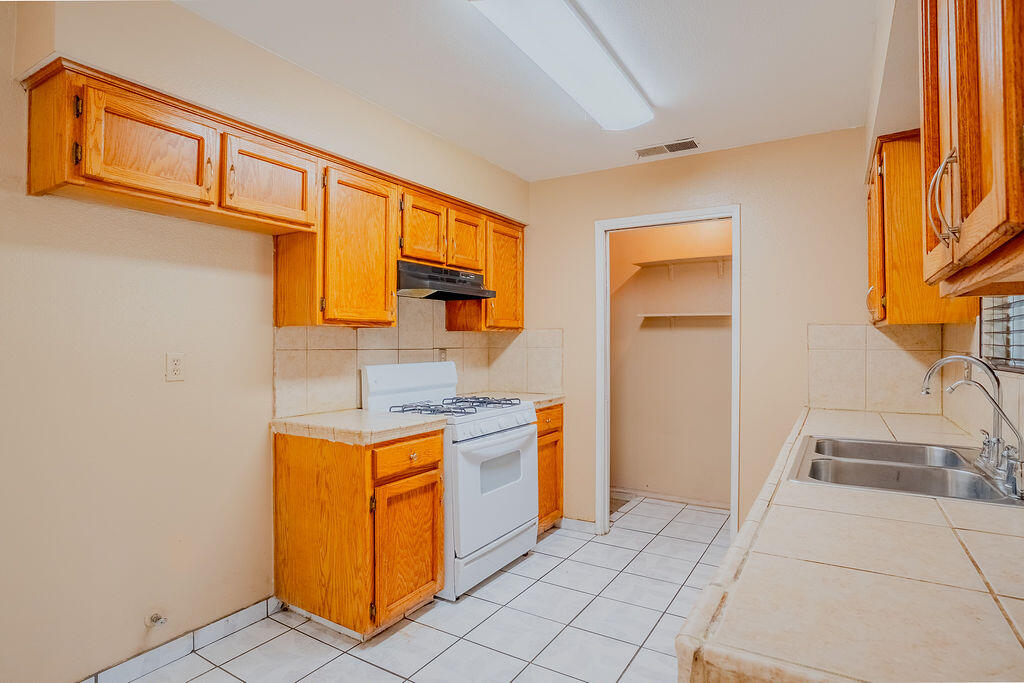
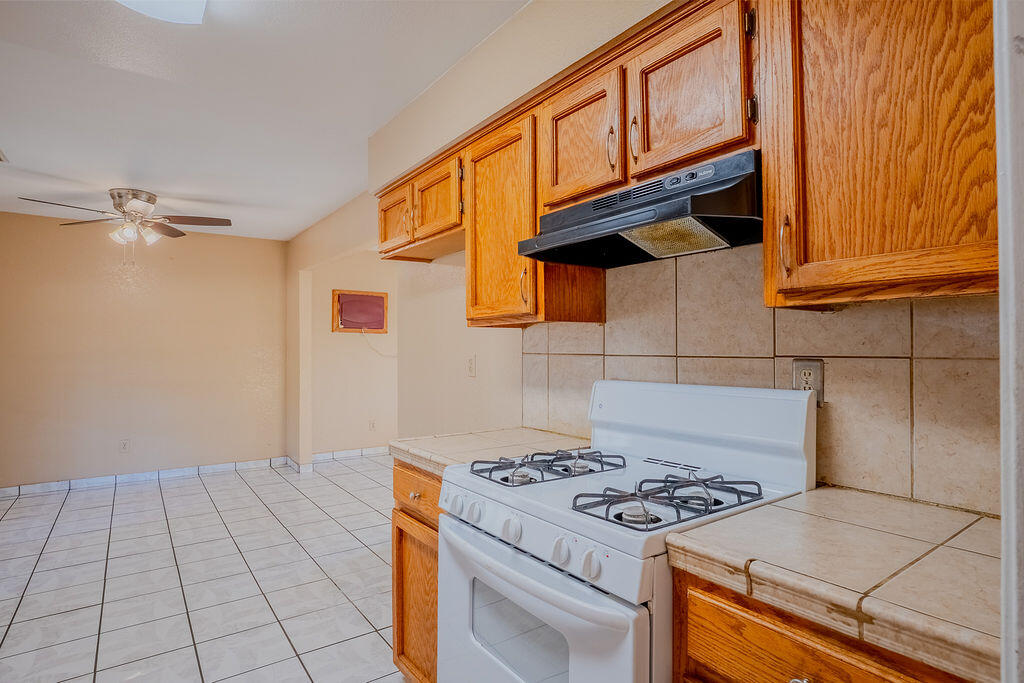
Unfurnished kitchen with honey-colored cabinets, white stove, and adjoining tiled dining area.
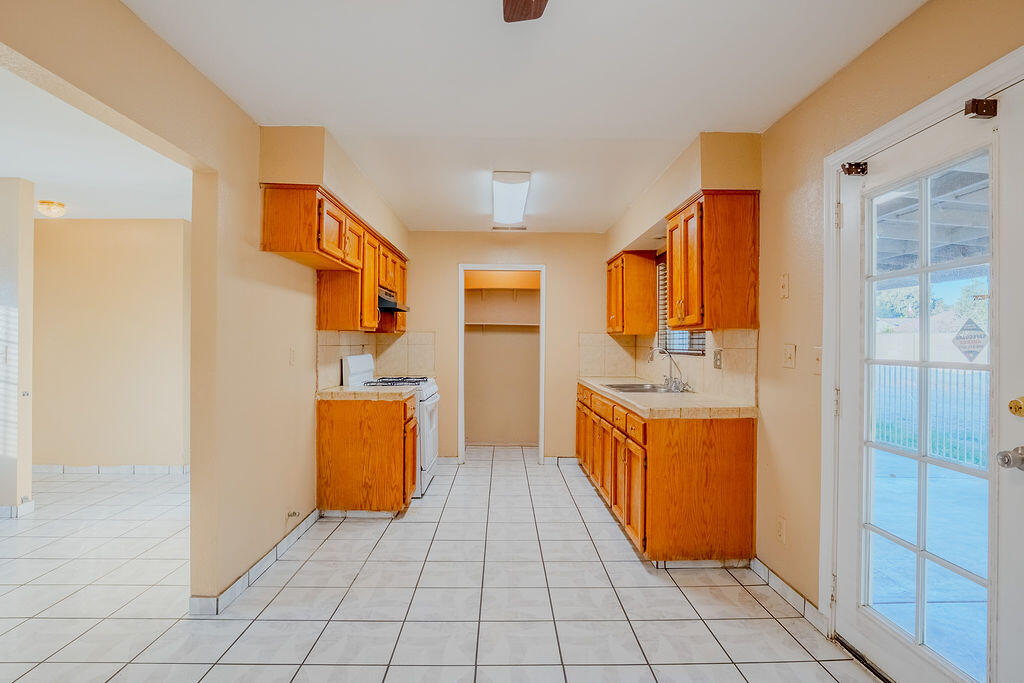
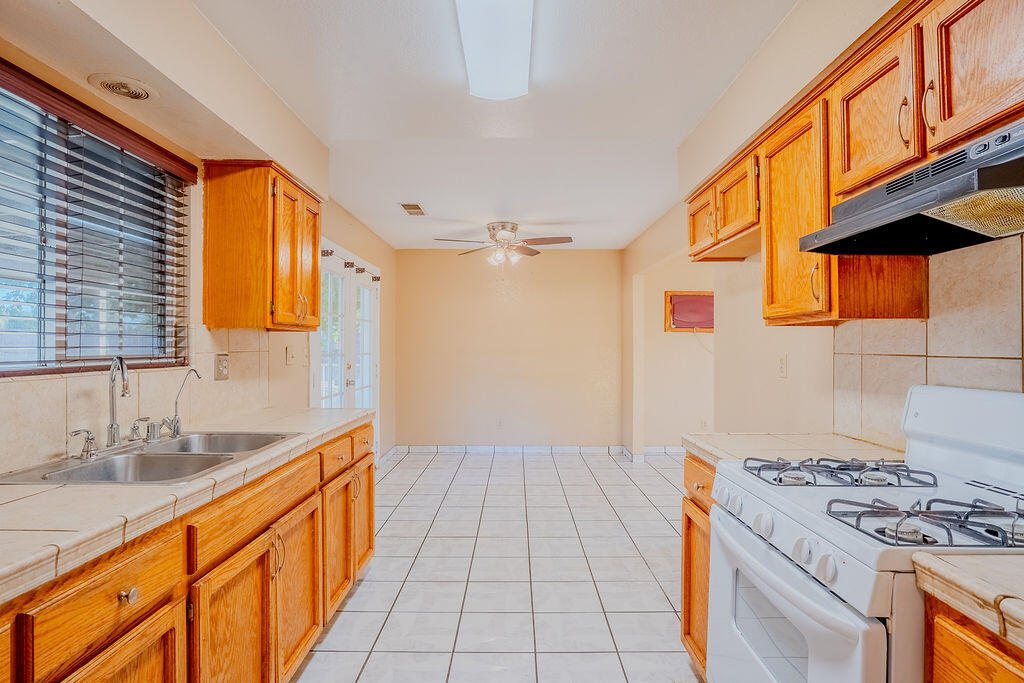
Unfurnished galley kitchen with wood cabinets, tile flooring, and a glass-paneled patio door.
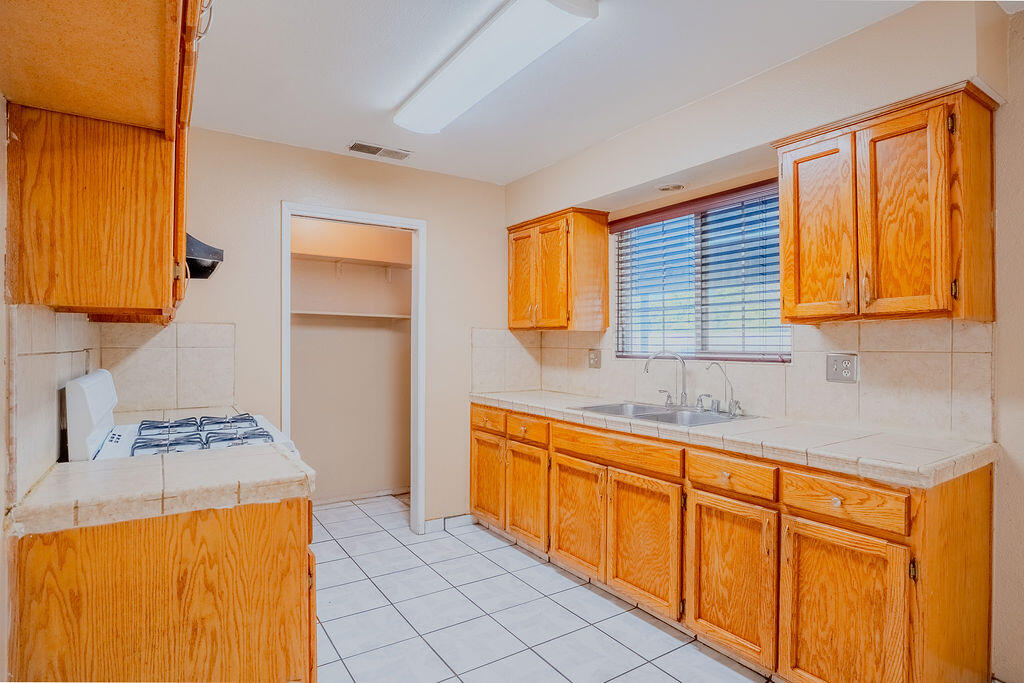
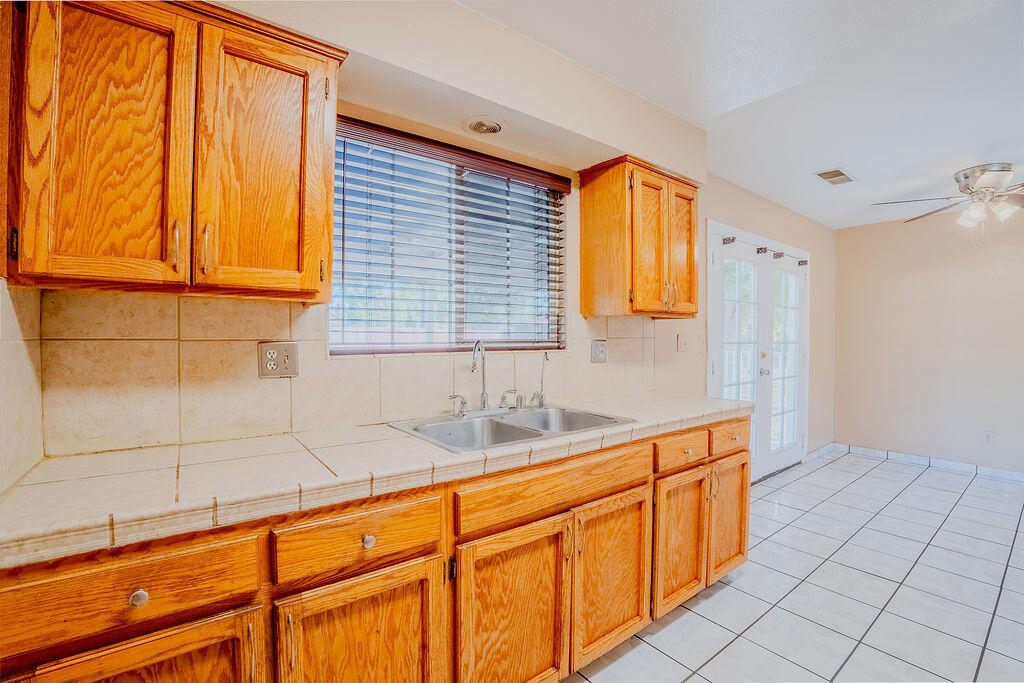
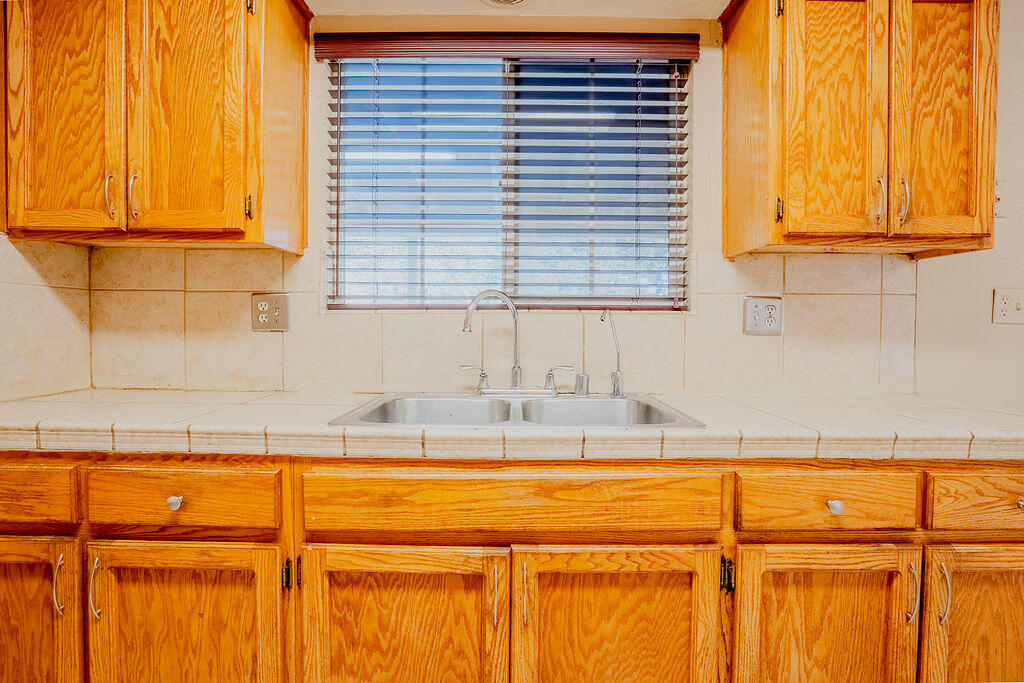
Empty kitchen with honey-colored wood cabinets, tiled counters, and a double sink beneath a window.
Empty kitchen with honey-colored wood cabinets, a white gas stove, and a double-basin sink.
Empty kitchen with honey-colored cabinets, tiled counters and floors, double sink, and white gas range.
Vacant kitchen with oak cabinets, a white gas range and tiled surfaces.
Empty kitchen with oak cabinets, tiled counters, and a double-basin sink beneath a window.
Kitchen with honey-colored wood cabinets, a tiled counter, and a double-basin sink beneath a window.
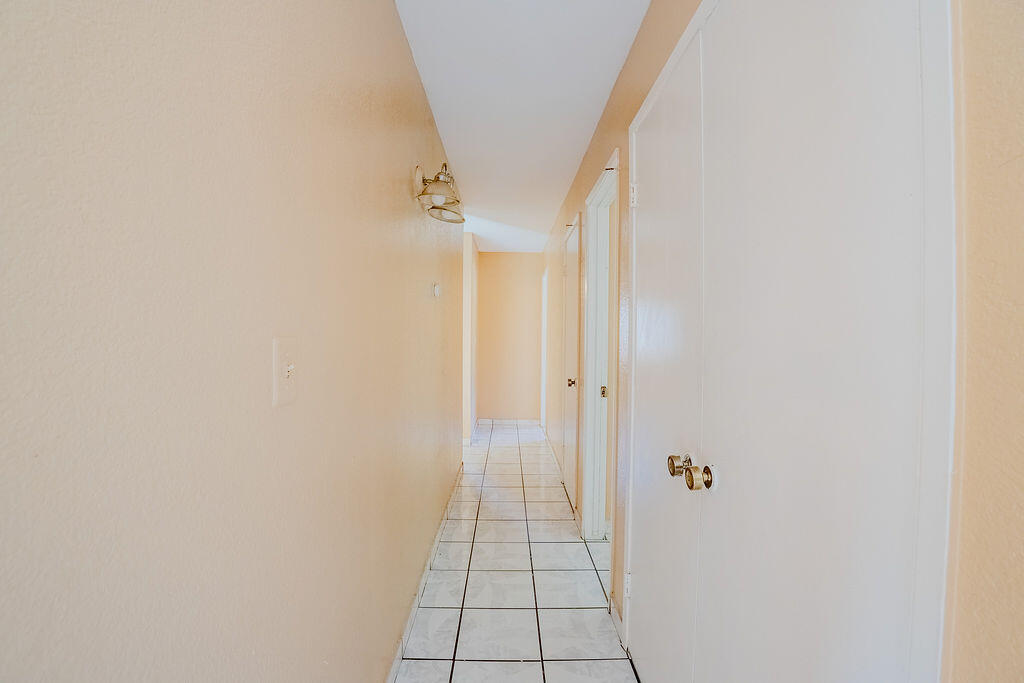
Interior hallway with pale tiled floors, peach walls, and white doors.
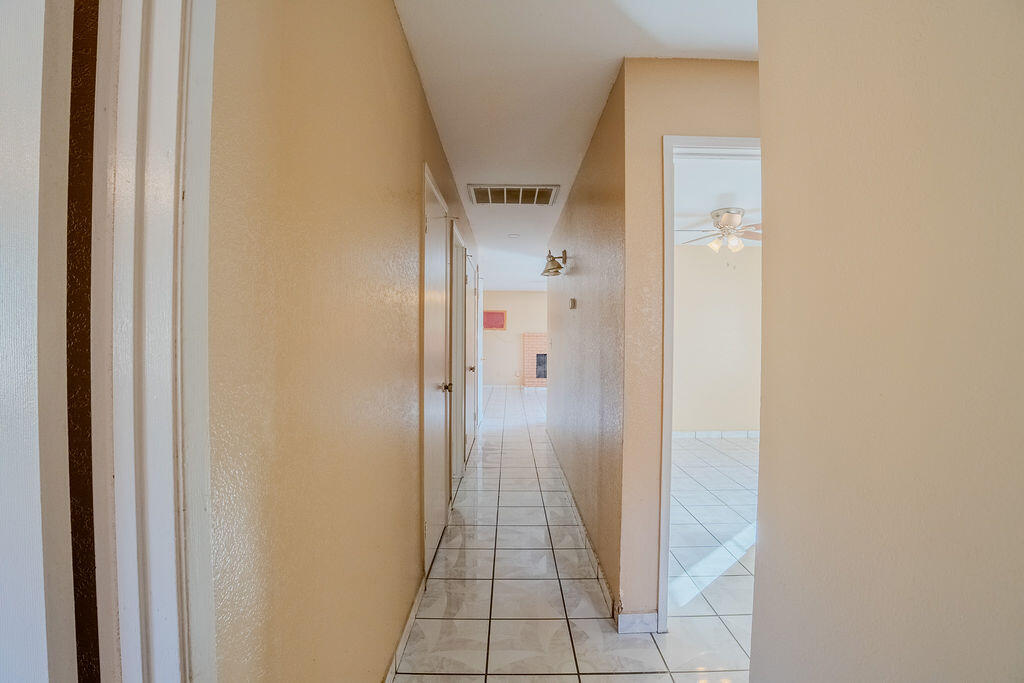
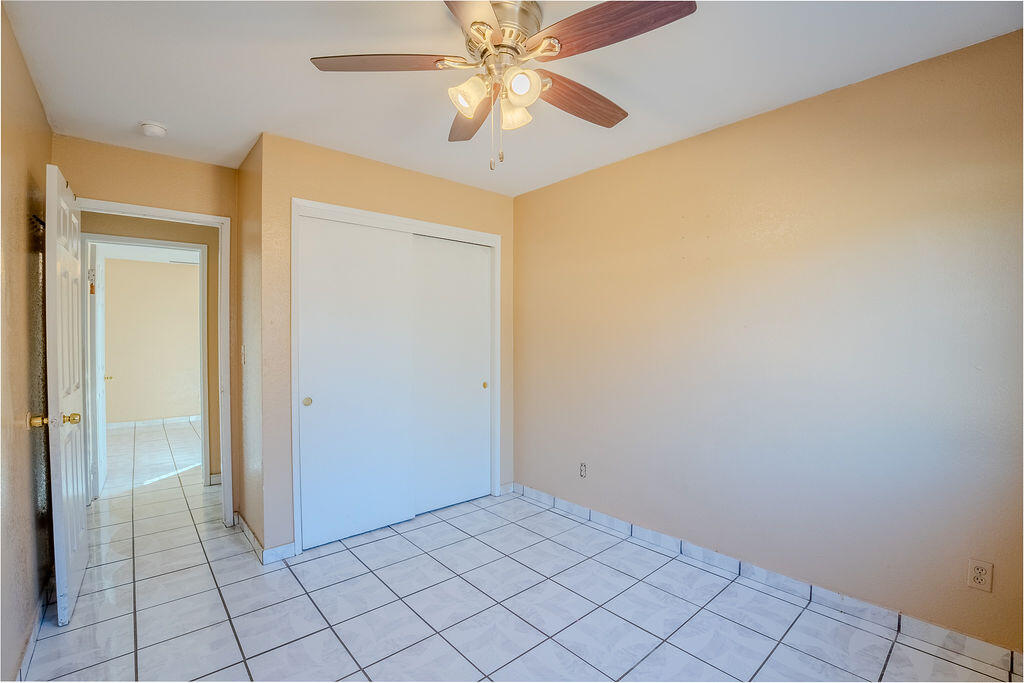
Empty beige hallway with white tile flooring and an open doorway to a room with a ceiling fan.
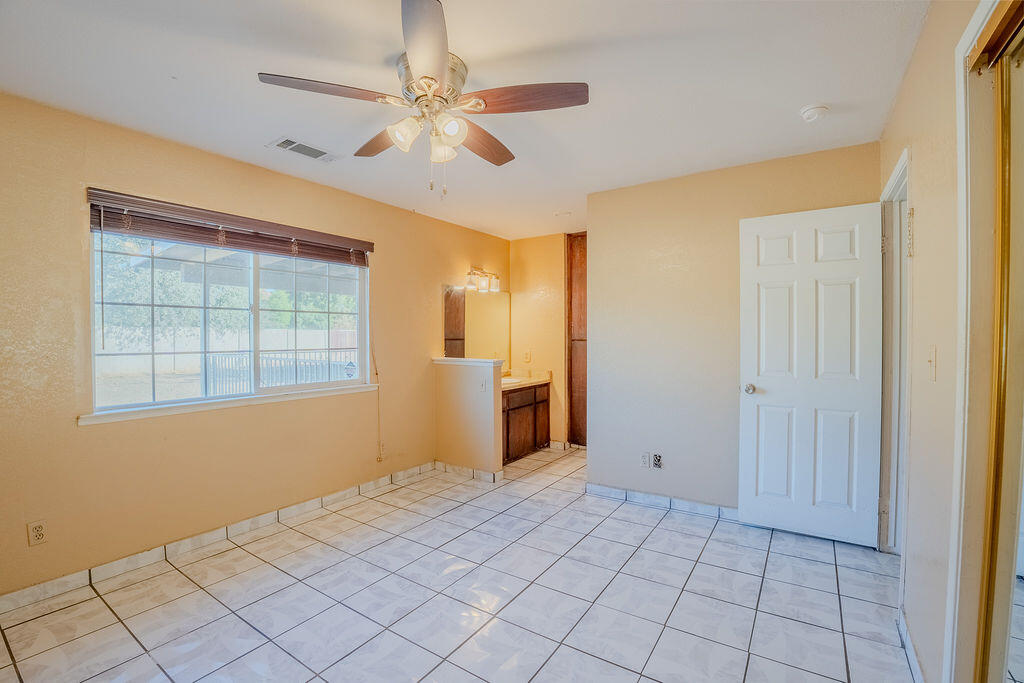
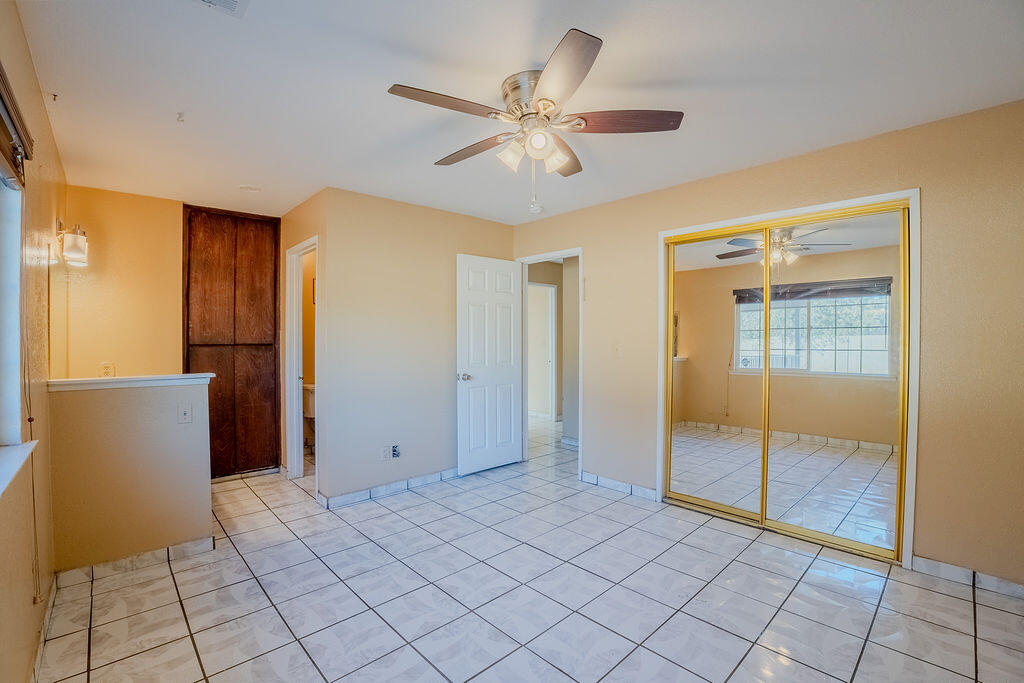
Vacant room with a large window, tiled floor, ceiling fan, and vanity area.
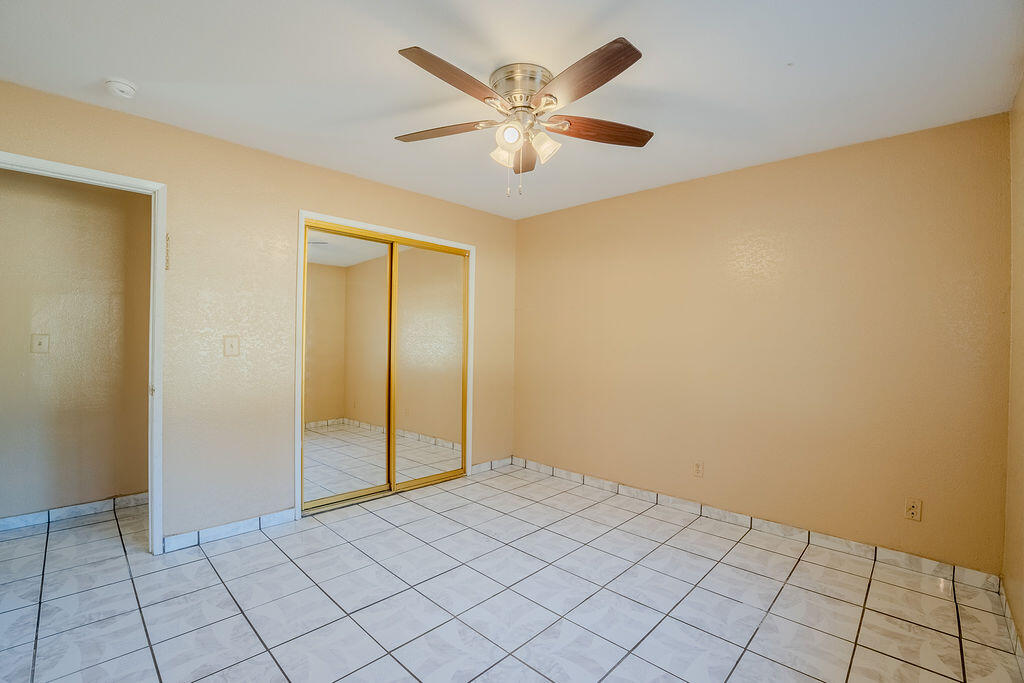
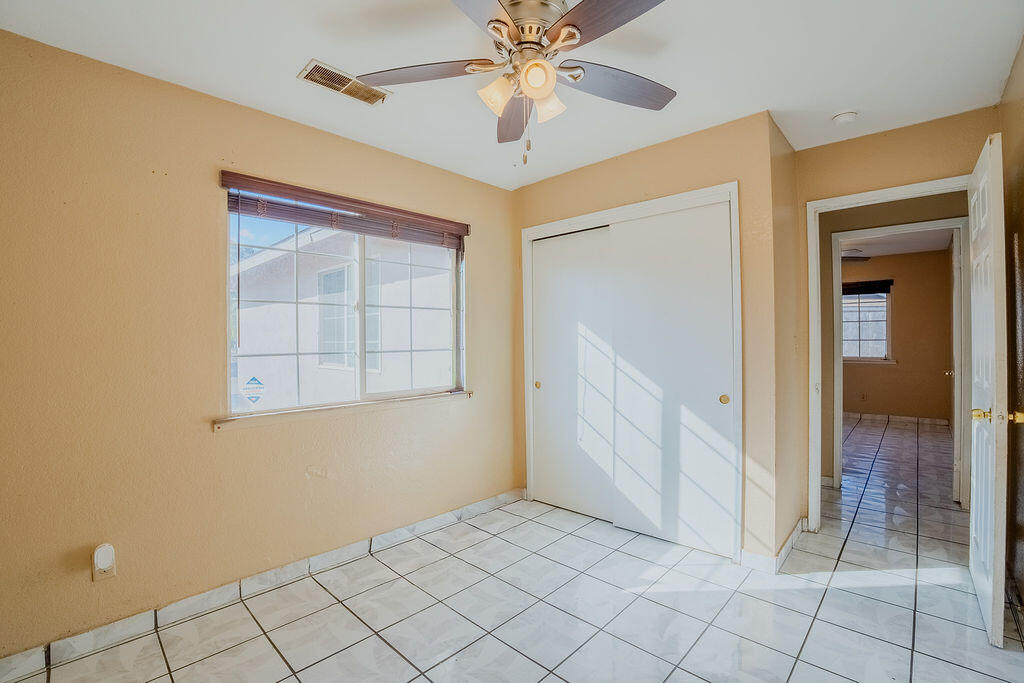
Empty room with mirrored closet doors, white tile flooring, and a ceiling fan.
Empty bedroom with glossy tile floors, mirrored sliding closet doors, and a ceiling fan.
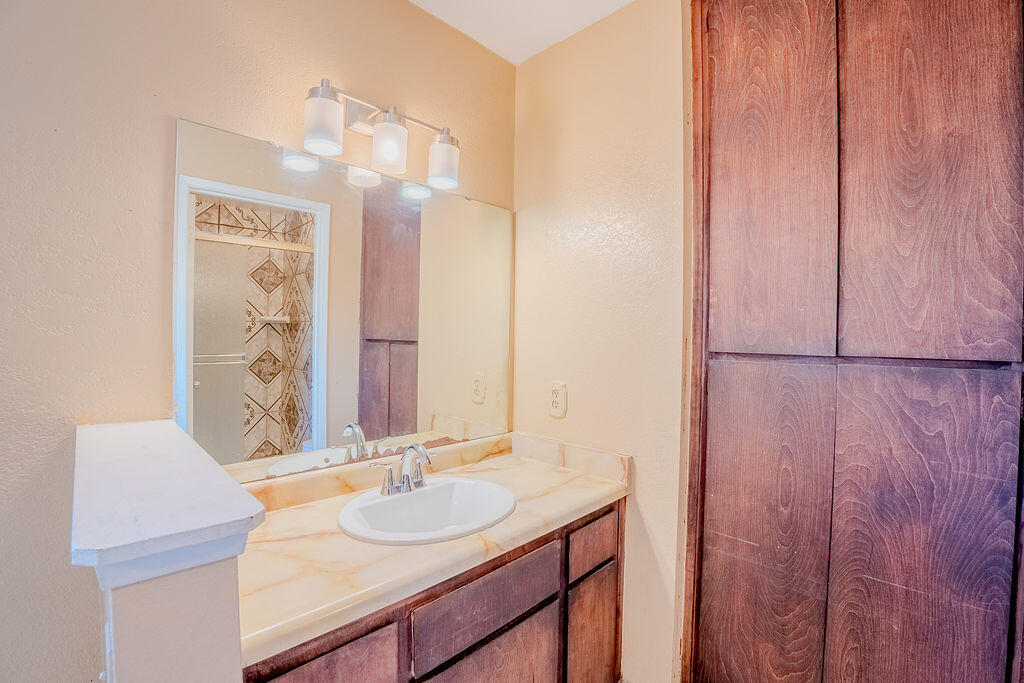
Bathroom vanity with a large mirror, three-light fixture, and dark reddish wood cabinetry.
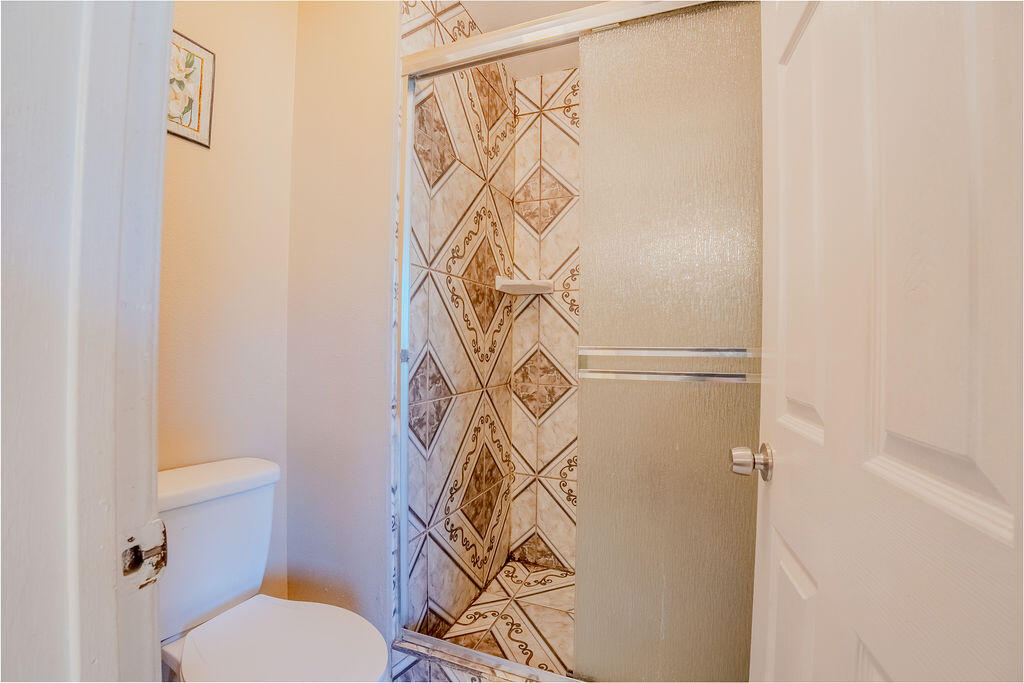
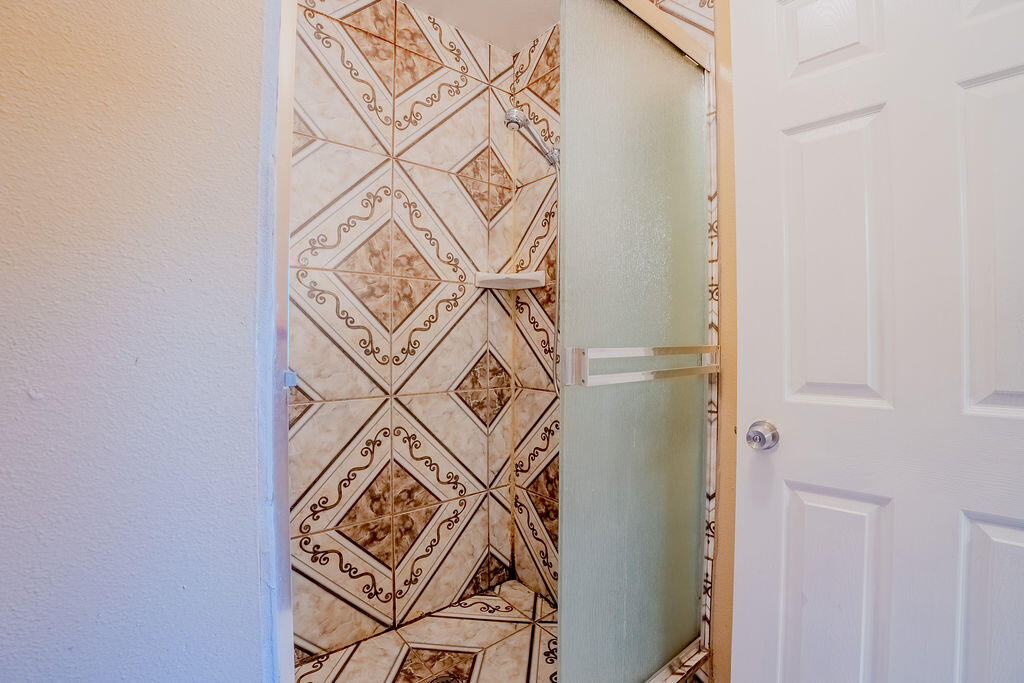
Bathroom with a patterned-tile shower and frosted sliding glass door beside a white toilet.
Bathroom shower with ornate patterned tile walls and a frosted-glass sliding door.
Empty bedroom with tiled flooring, a sliding closet door, and a ceiling fan.
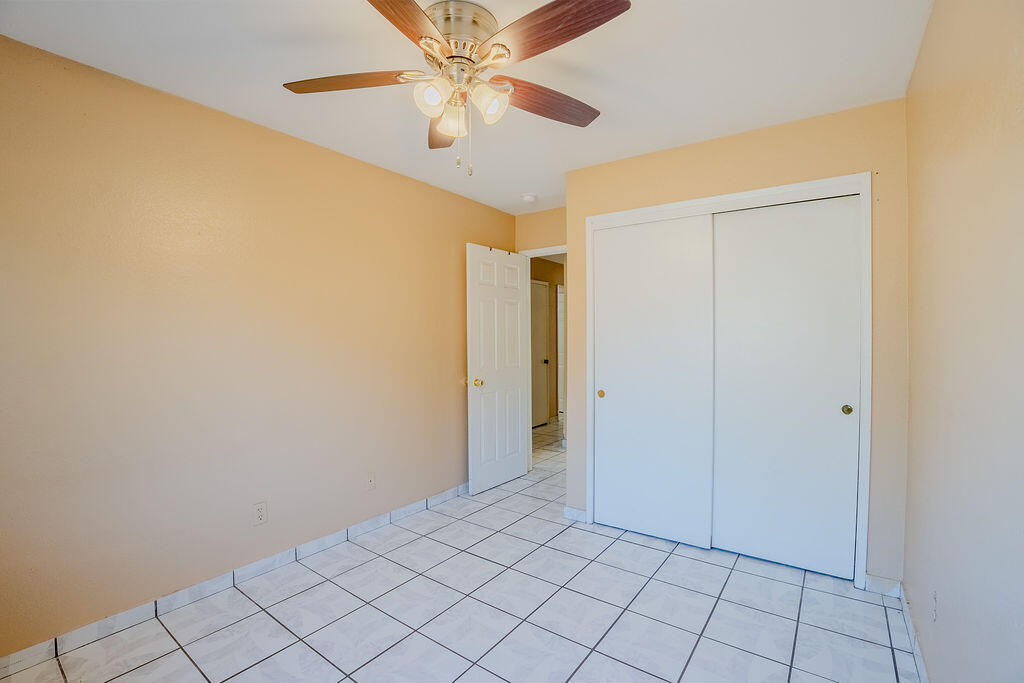
Empty bedroom with a large white closet, tiled floor, and wood-blade ceiling fan.
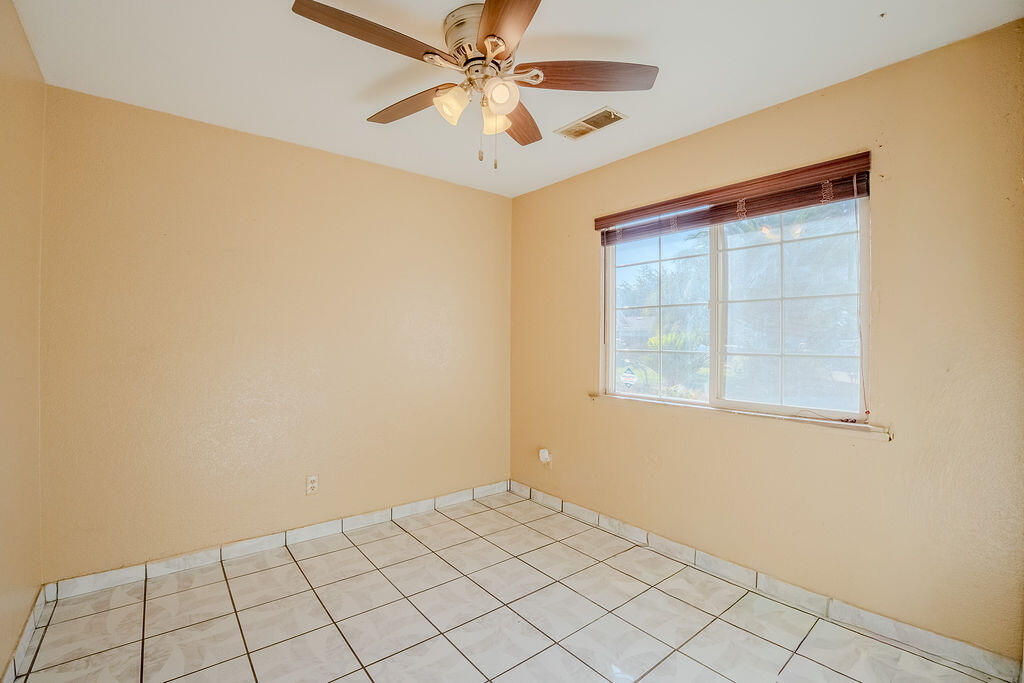
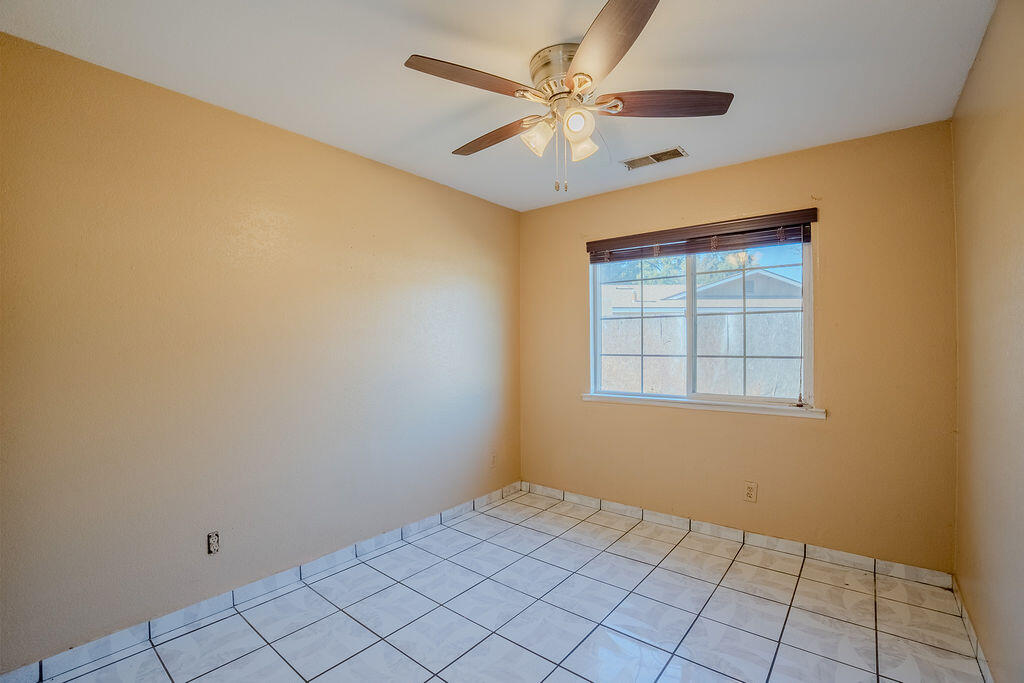
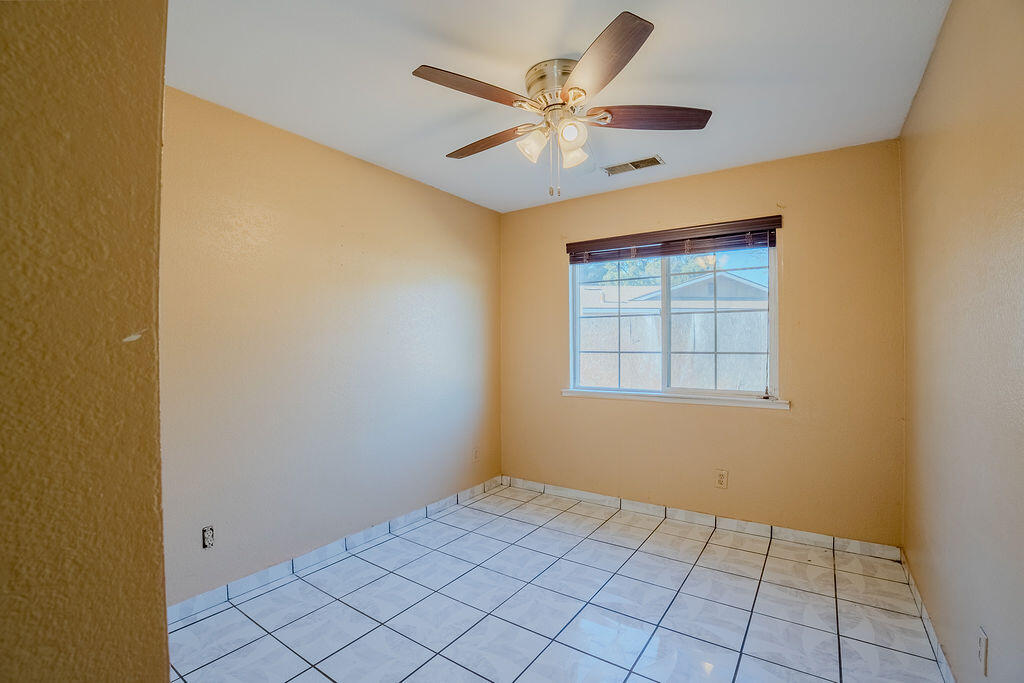
Empty beige room with tiled flooring, a window with wooden blinds, and a ceiling fan.
Empty room with white tile flooring, a window with dark blinds, and a ceiling fan.
Vacant bedroom with white tile floors, a large window, sliding closet doors, and ceiling fan.
Empty room with white tile flooring, a window with blinds, and a ceiling fan.
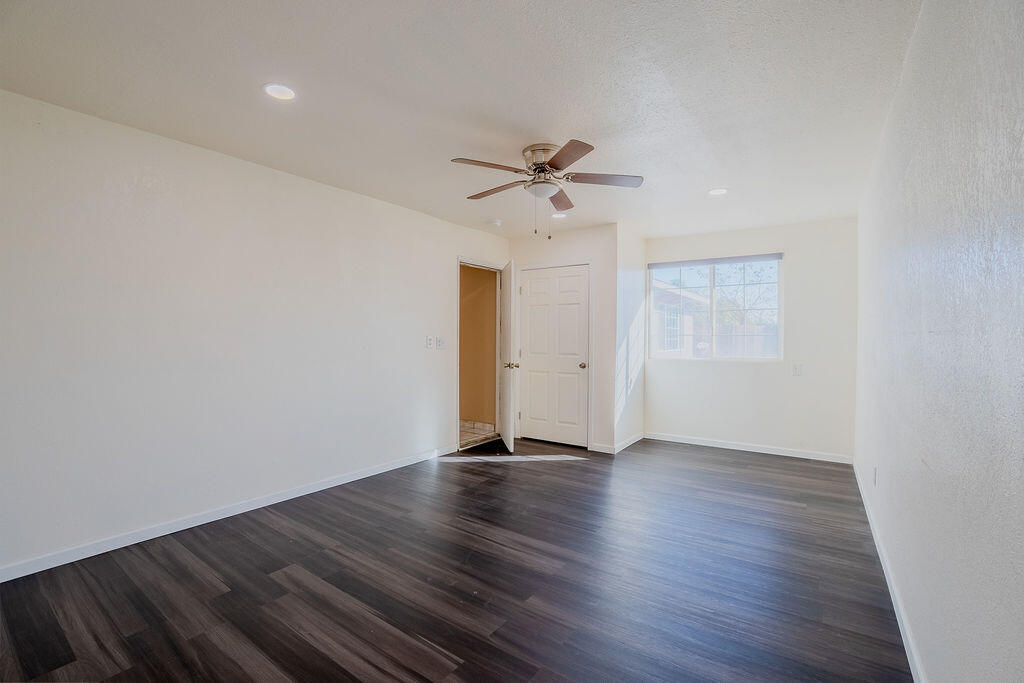
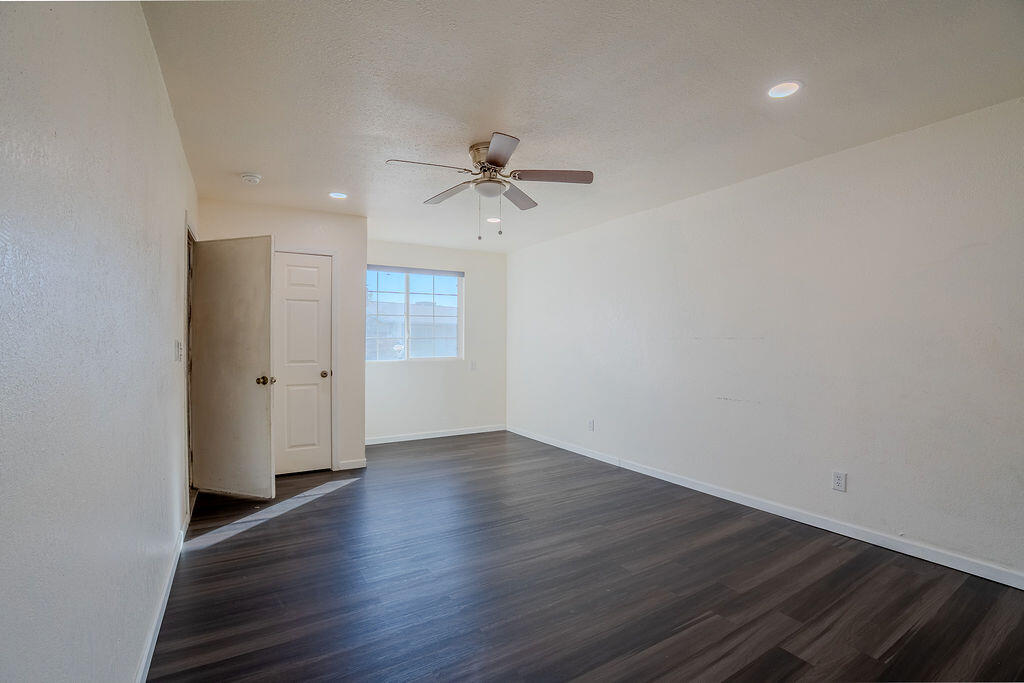
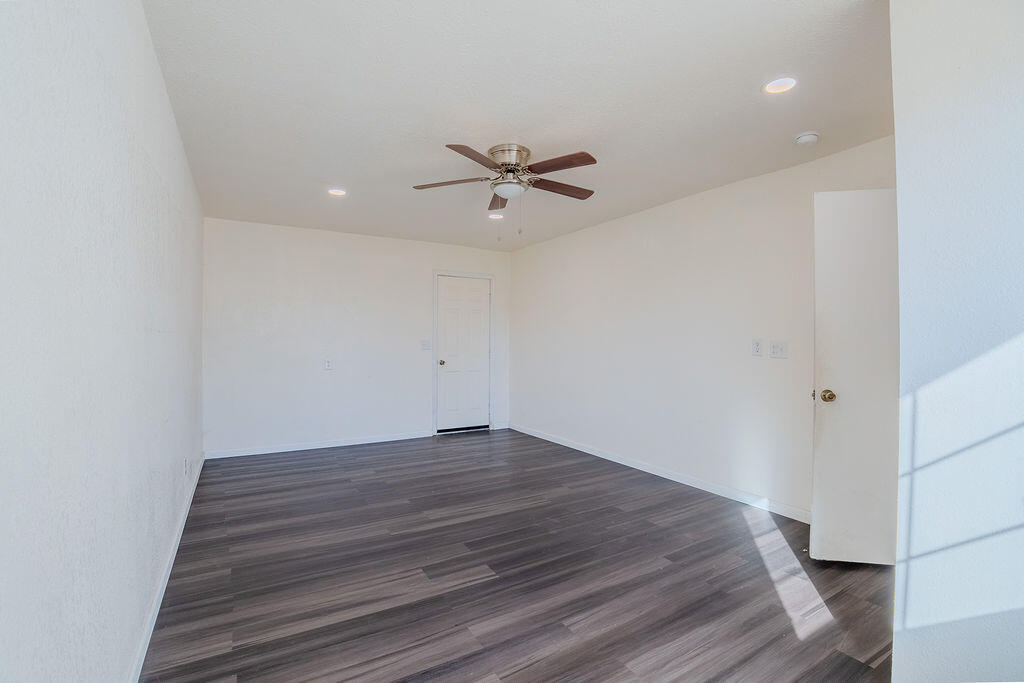
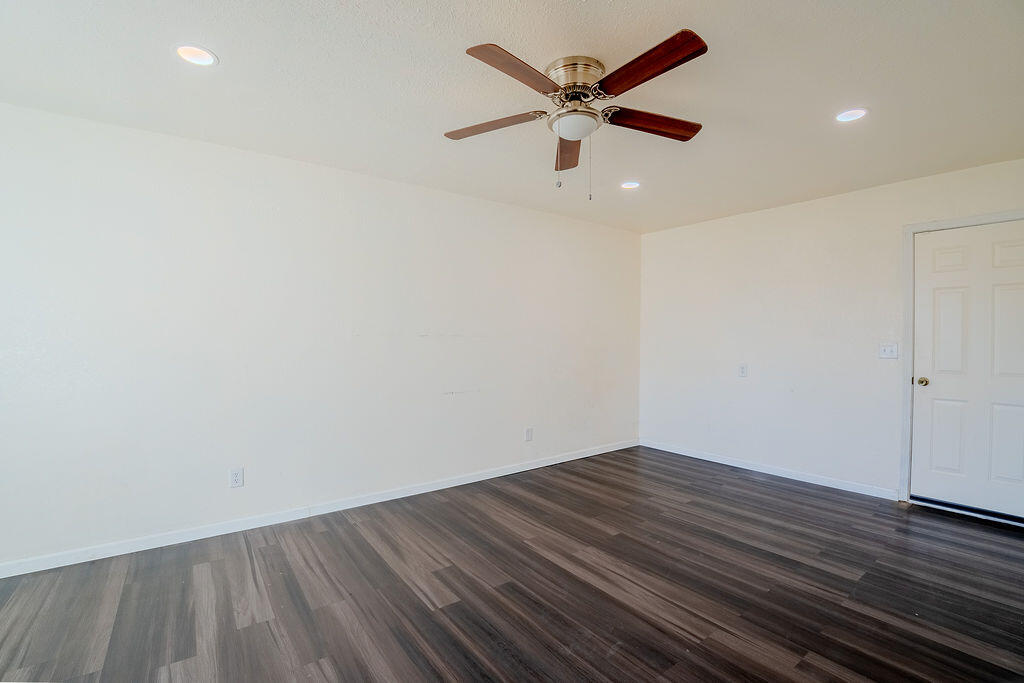
Empty bedroom with dark wood-look floors, a ceiling fan, and a sunlit window.
Vacant bedroom with dark wood-look floors, a ceiling fan, and a window.
Empty room with dark wood-look flooring, a ceiling fan, and sunlight across the floor.
Empty room with dark plank flooring, a ceiling fan, and a white paneled door.
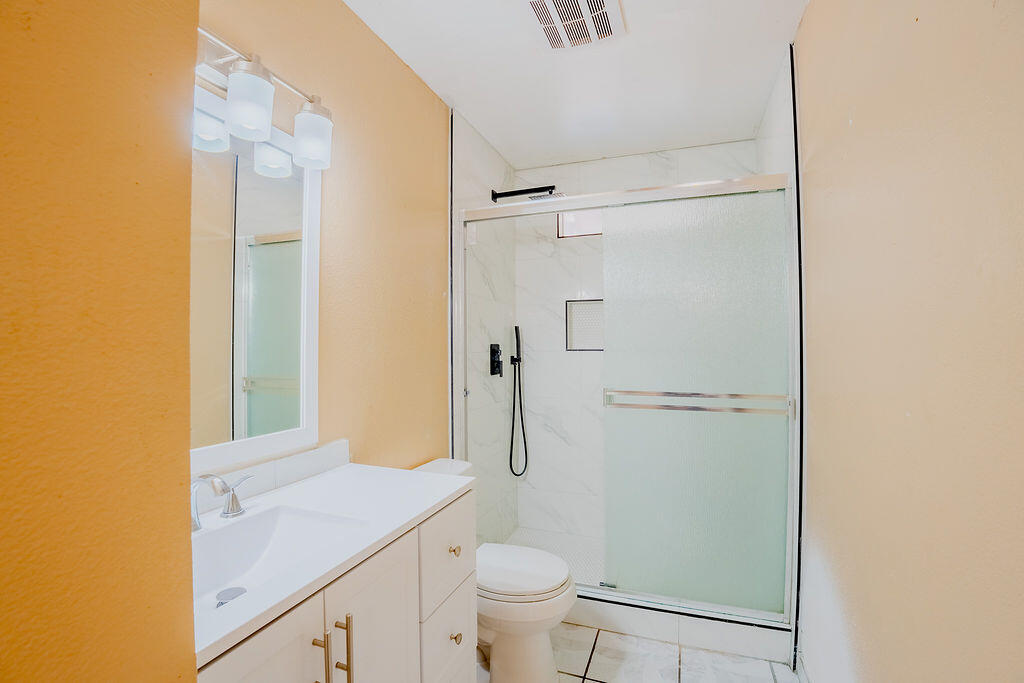
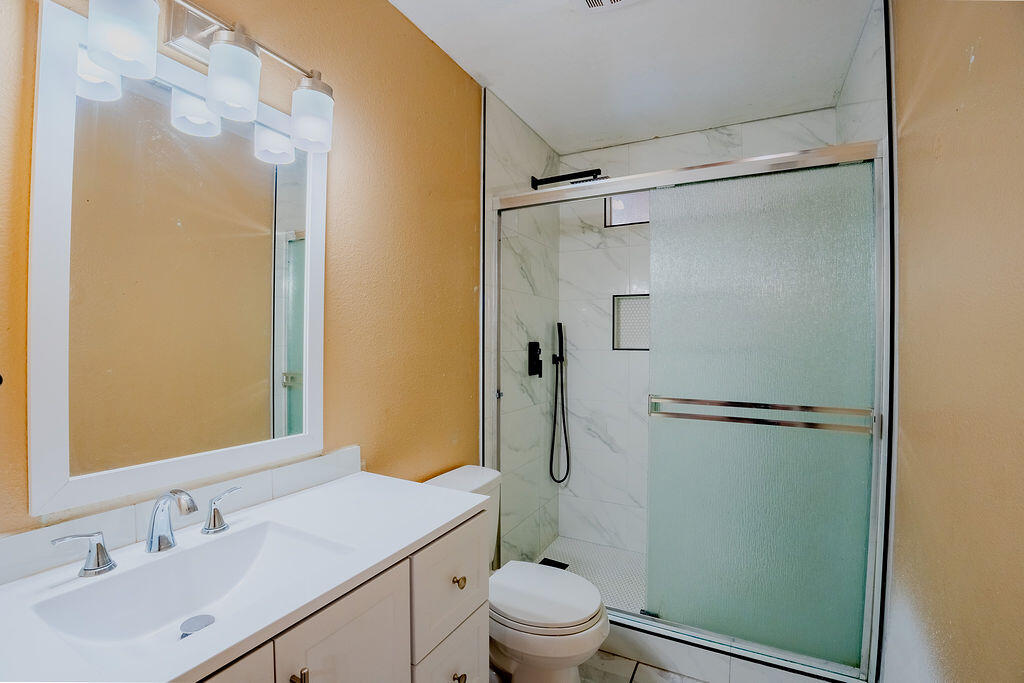
Bathroom with a white vanity, toilet, and frosted-glass walk-in shower.
Bathroom with a white vanity and a glass-enclosed, marble-look shower.
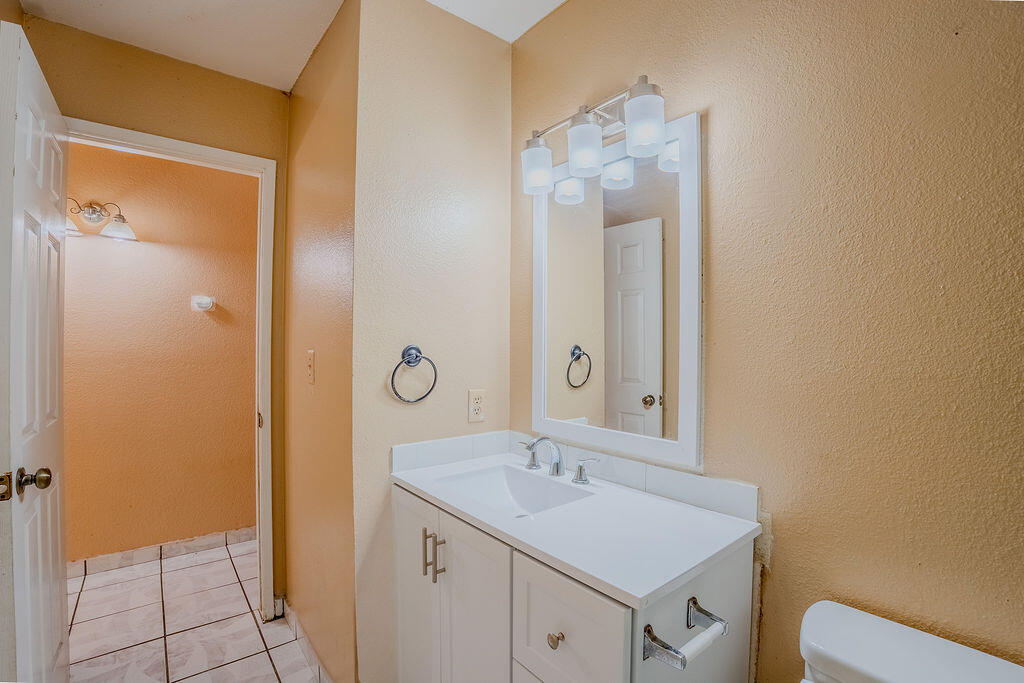
Bathroom with a white vanity, framed mirror, vanity lights, and tiled floor.
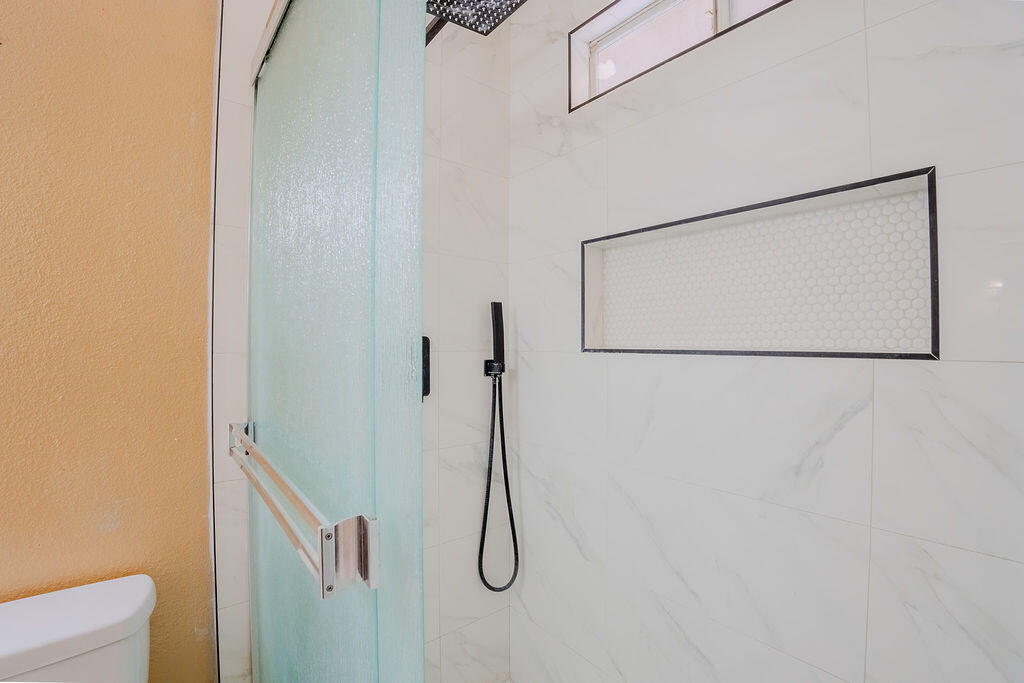
Bathroom shower with a frosted glass enclosure and a recessed hexagonal-tile niche.
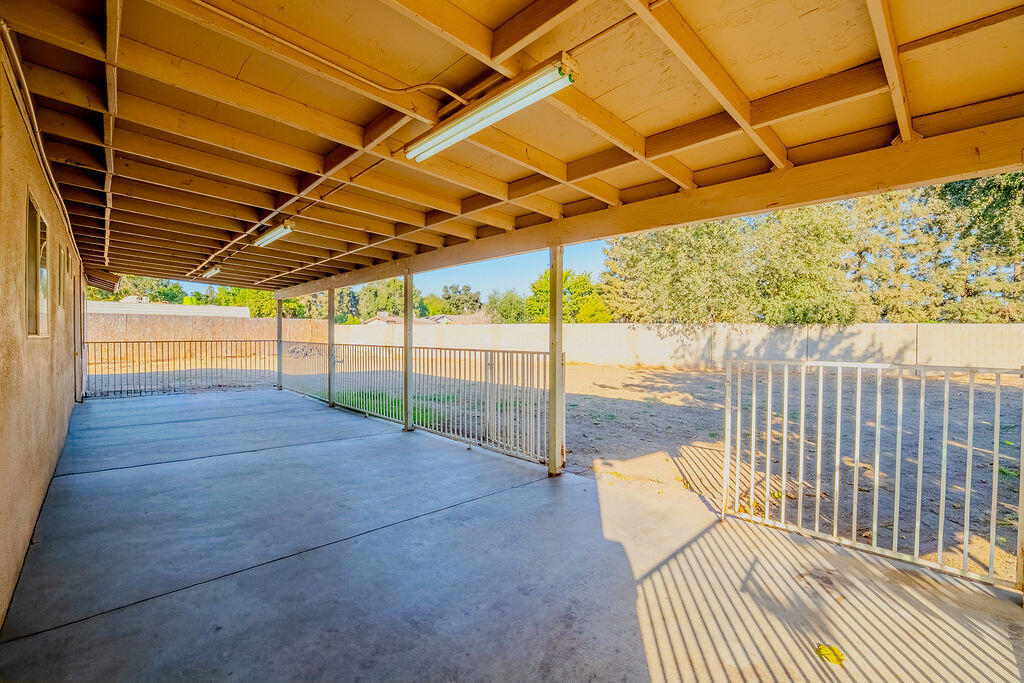
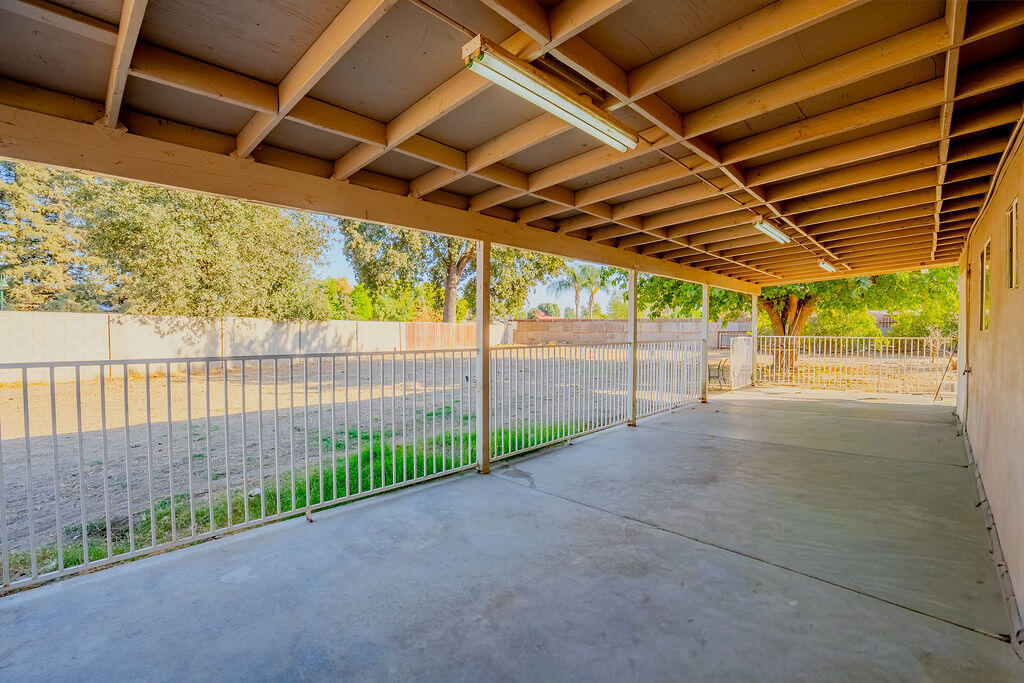
Covered concrete patio with exposed wooden beams and white railings overlooking a fenced backyard.
Covered concrete patio with exposed beams and white railings overlooking a fenced backyard.
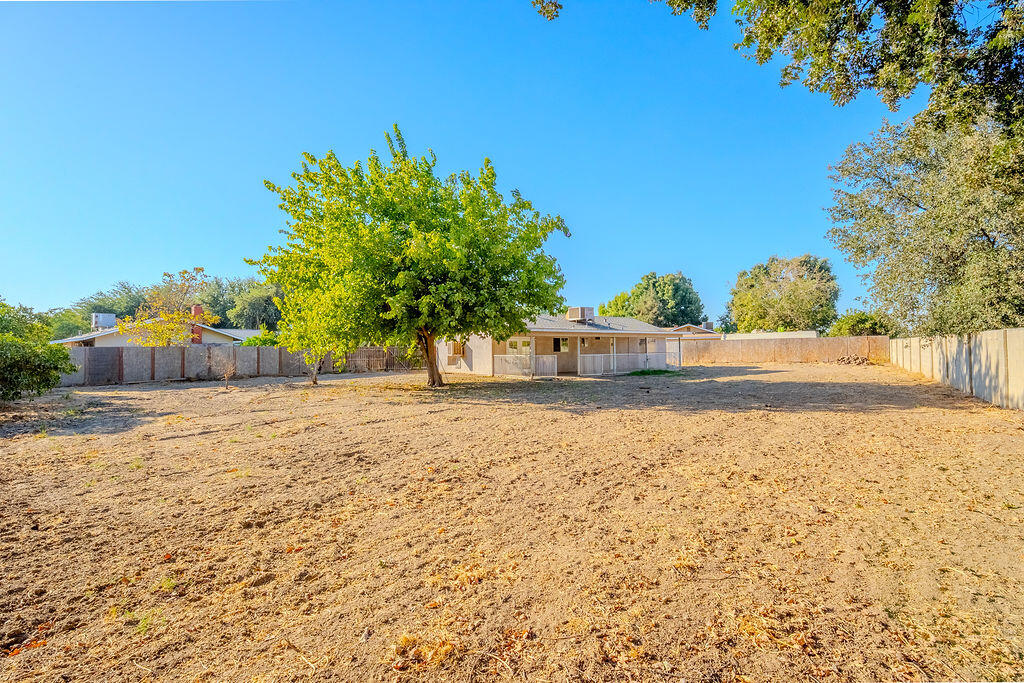
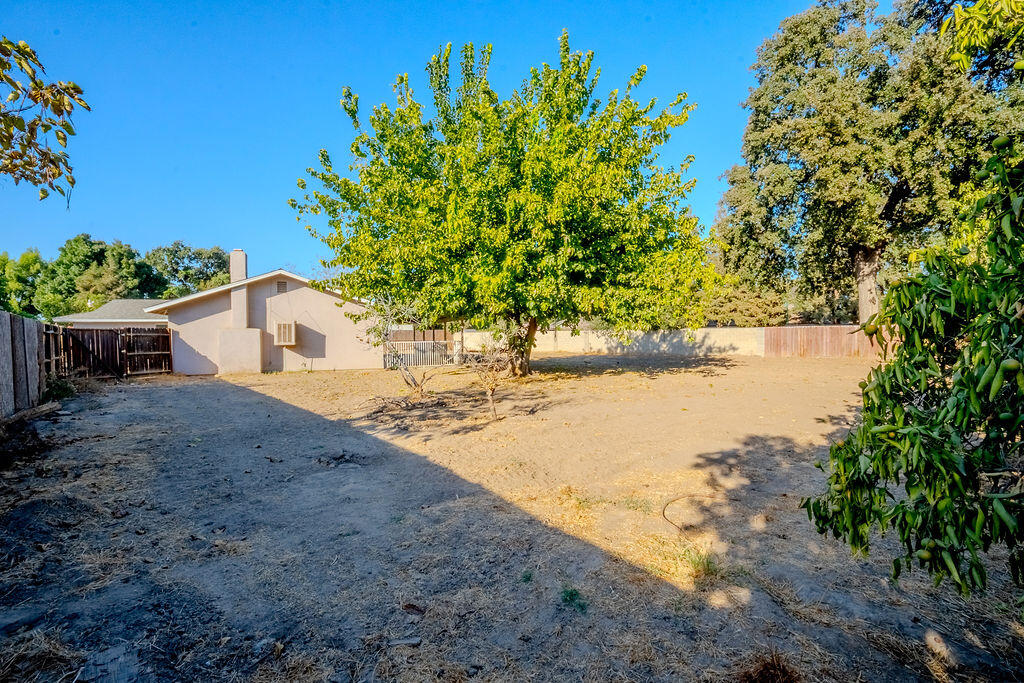
Single-story home beyond a broad dry backyard, with a mature tree and perimeter fencing.
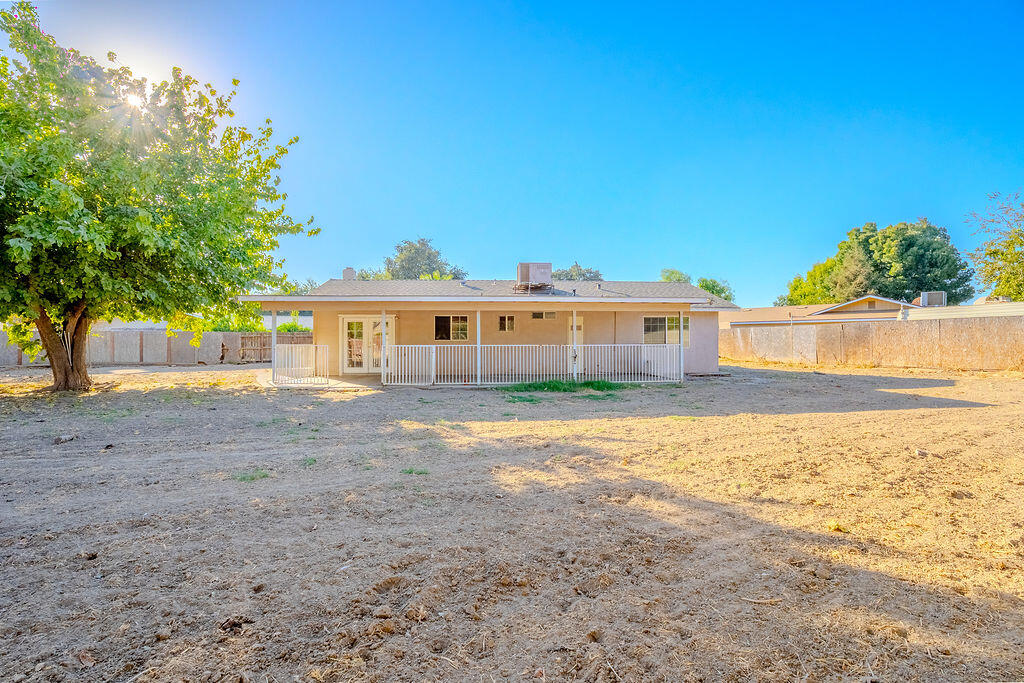
Rear of a single-story beige home with a covered patio, white railings, and a dry backyard.
Rear of a single-story house with a covered patio and wide, dry yard.
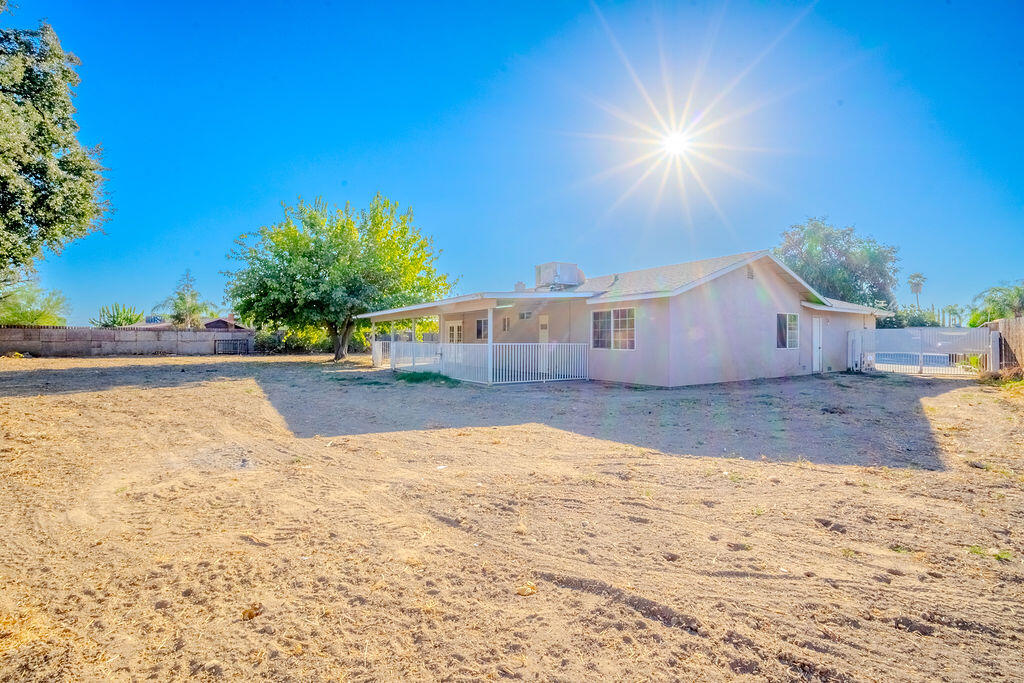
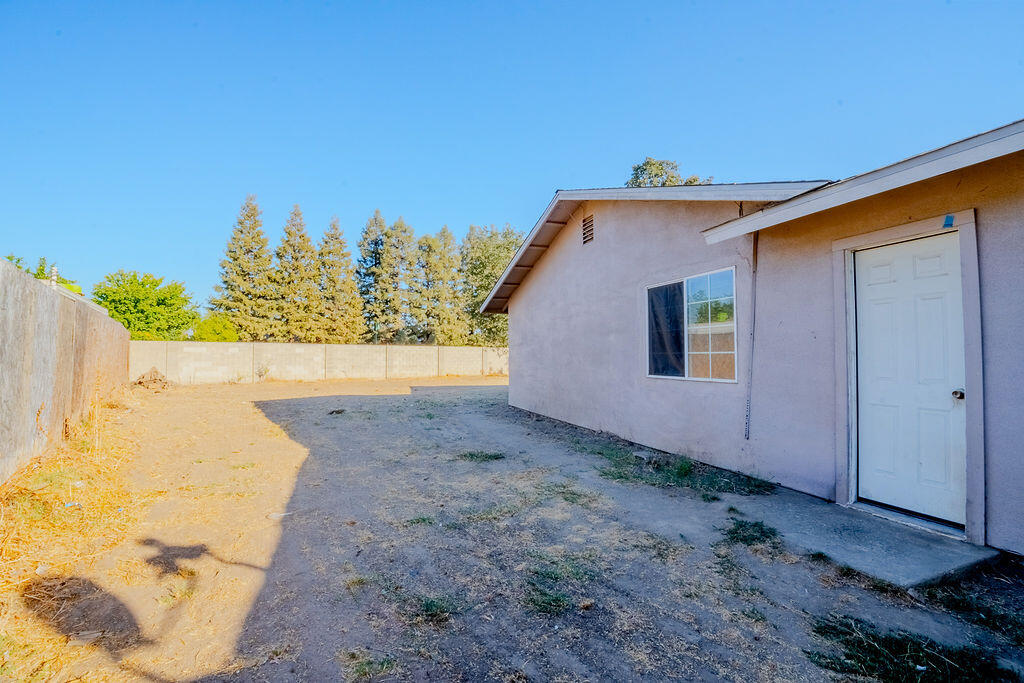
Fenced backyard beside a single-story house, with a white side door and dry ground.
Single-story home behind a spacious, dry backyard with mature trees.
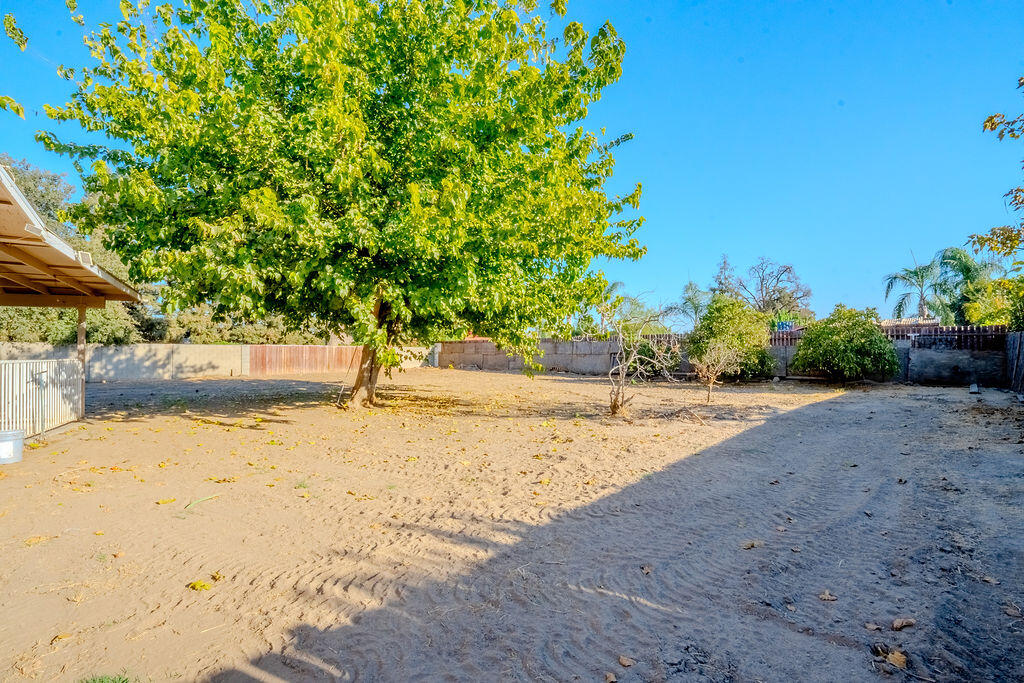
Backyard with a large leafy tree, broad dirt yard, and covered patio edge.
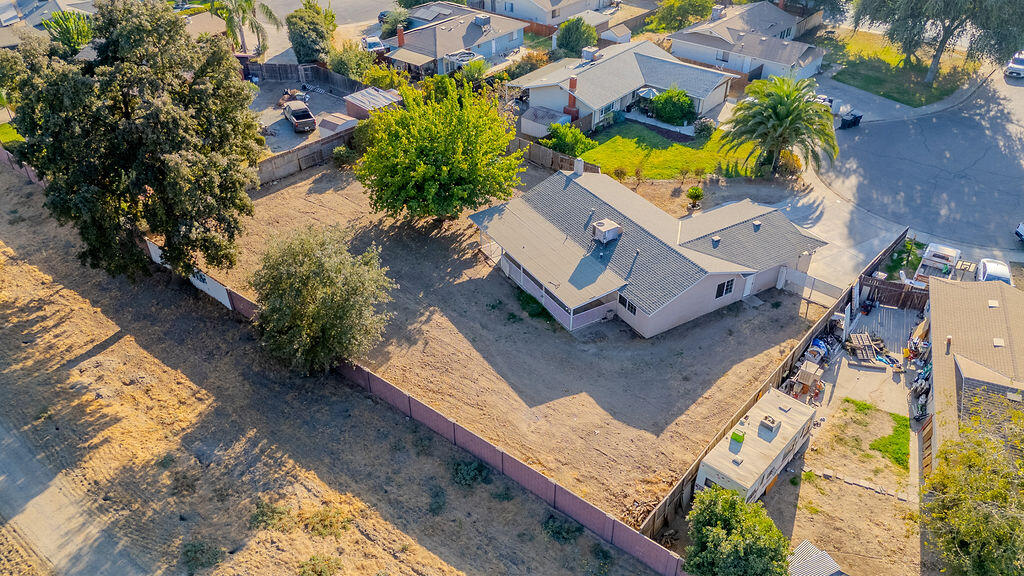
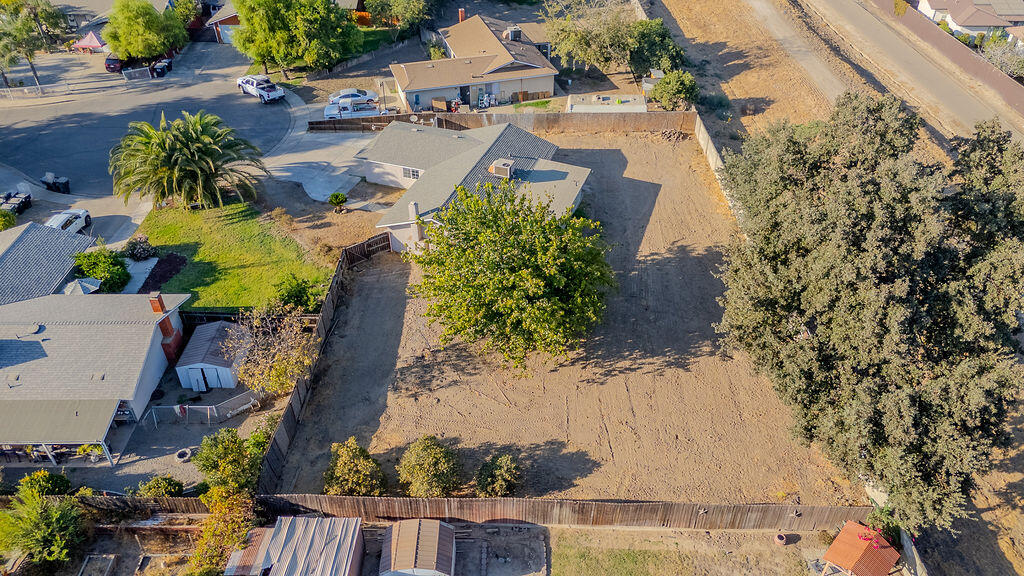
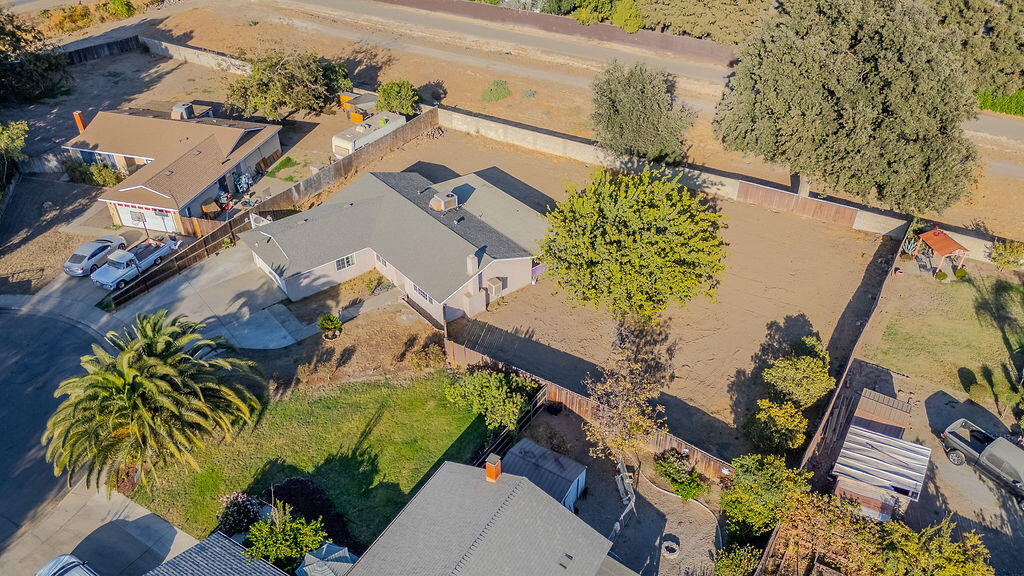
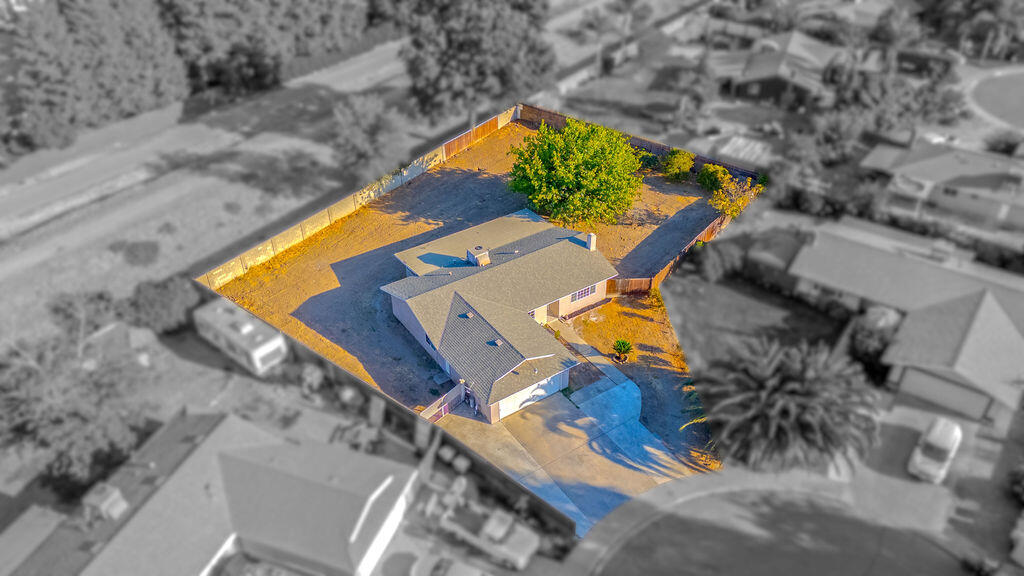
Aerial view of a single-story home with a large dry fenced yard and mature trees.
Aerial view of a cleared vacant lot bordered by fences, trees, and neighboring homes.
Aerial view of a single-story home beside a large fenced yard and mature trees.
Aerial view of a single-story home with a fenced yard, mature tree, and front driveway.
SEE ALL PHOTOS
Single-story home with a two-car garage, wide driveway, and palm tree beside the entrance.
Single-story home with a two-car garage, wide concrete driveway, and palm tree in the front yard.
Single-story home with a two-car garage, broad concrete driveway, and gated side yard.
Single-story stucco house with an oval-glass entry door, concrete walkway, and large cycad in the dry front yard.
Single-story stucco home with a sago palm in the dry front yard and driveway at left.
Entry foyer with a stained-glass front door and tiled floor.
Unfurnished living room with a brick fireplace, tiled floor, and ceiling fan.
Empty living room with a brick fireplace, glossy tile floor, and French doors.
Empty living room with a brick fireplace, glossy tile floors, and a wide window with blinds.
Empty living area with tile floors, a brick fireplace, and sunlight through window blinds.
Unfurnished living room with a brick fireplace, tiled floor, and French doors in the adjoining room.
Empty living and dining area with tile floors, a brick fireplace, and glass-paneled doors.
Empty dining area with tiled floor, ceiling fan, and French doors opening to a patio.
Unfurnished kitchen with honey-colored cabinets, white stove, and adjoining tiled dining area.
Unfurnished galley kitchen with wood cabinets, tile flooring, and a glass-paneled patio door.
Empty kitchen with honey-colored wood cabinets, tiled counters, and a double sink beneath a window.
Empty kitchen with honey-colored wood cabinets, a white gas stove, and a double-basin sink.
Empty kitchen with honey-colored cabinets, tiled counters and floors, double sink, and white gas range.
Vacant kitchen with oak cabinets, a white gas range and tiled surfaces.
Empty kitchen with oak cabinets, tiled counters, and a double-basin sink beneath a window.
Kitchen with honey-colored wood cabinets, a tiled counter, and a double-basin sink beneath a window.
Interior hallway with pale tiled floors, peach walls, and white doors.
Empty beige hallway with white tile flooring and an open doorway to a room with a ceiling fan.
Vacant room with a large window, tiled floor, ceiling fan, and vanity area.
Empty room with mirrored closet doors, white tile flooring, and a ceiling fan.
Empty bedroom with glossy tile floors, mirrored sliding closet doors, and a ceiling fan.
Bathroom vanity with a large mirror, three-light fixture, and dark reddish wood cabinetry.
Bathroom with a patterned-tile shower and frosted sliding glass door beside a white toilet.
Bathroom shower with ornate patterned tile walls and a frosted-glass sliding door.
Empty bedroom with tiled flooring, a sliding closet door, and a ceiling fan.
Empty bedroom with a large white closet, tiled floor, and wood-blade ceiling fan.
Empty beige room with tiled flooring, a window with wooden blinds, and a ceiling fan.
Empty room with white tile flooring, a window with dark blinds, and a ceiling fan.
Vacant bedroom with white tile floors, a large window, sliding closet doors, and ceiling fan.
Empty room with white tile flooring, a window with blinds, and a ceiling fan.
Empty bedroom with dark wood-look floors, a ceiling fan, and a sunlit window.
Vacant bedroom with dark wood-look floors, a ceiling fan, and a window.
Empty room with dark wood-look flooring, a ceiling fan, and sunlight across the floor.
Empty room with dark plank flooring, a ceiling fan, and a white paneled door.
Bathroom with a white vanity, toilet, and frosted-glass walk-in shower.
Bathroom with a white vanity and a glass-enclosed, marble-look shower.
Bathroom with a white vanity, framed mirror, vanity lights, and tiled floor.
Bathroom shower with a frosted glass enclosure and a recessed hexagonal-tile niche.
Covered concrete patio with exposed wooden beams and white railings overlooking a fenced backyard.
Covered concrete patio with exposed beams and white railings overlooking a fenced backyard.
Single-story home beyond a broad dry backyard, with a mature tree and perimeter fencing.
Rear of a single-story beige home with a covered patio, white railings, and a dry backyard.
Rear of a single-story house with a covered patio and wide, dry yard.
Fenced backyard beside a single-story house, with a white side door and dry ground.
Single-story home behind a spacious, dry backyard with mature trees.
Backyard with a large leafy tree, broad dirt yard, and covered patio edge.
Aerial view of a single-story home with a large dry fenced yard and mature trees.
Aerial view of a cleared vacant lot bordered by fences, trees, and neighboring homes.
Aerial view of a single-story home beside a large fenced yard and mature trees.
Aerial view of a single-story home with a fenced yard, mature tree, and front driveway.
Pending

437 E Oakridge Court

437 E Oakridge Court, Visalia, CA 93291

$339,000
This spacious Visalia property offers an incredible opportunity for buyers looking for a home with plenty of space. Situated on 14,810 sq. ft. lot, this 3-bedroom, 2-bath home features newer interior paint and an updated bathroom. It also has RV parking. The former garage has been converted into additional living space, offering flexibility for a bedroom, office, or playroom. With a generous lot and plenty of possibilities, this property is ideal for a buyer looking to add their personal touches and create a home that fits their lifestyle! Ideally situated near shopping centers and plenty of dinning options. You have to check it out!

3
beds

2
baths

1,184 Sq.Ft. LIVING AREA

0.34 Acres lot

Vanessa Sanchez

Vanessa Sanchez

Casey De Anda

Casey De Anda

Features & Amenities

Interior

  • total bedrooms3
  • Total bathrooms2
  • full bathrooms2
  • Laundry room Inside
  • Fireplace Living Room
  • APPLIANCES Gas Range, Oven

Area & Lot

  • Status Pending
  • Living Area1,184 Sq.Ft.
  • Total Area1,184 Sq.Ft.
  • Lot Area0.34 Acres
  • MLS® ID244416
  • TypeResidential
  • YEAR BUILT1983
  • NeighborhoodVisalia
  • View DescriptionNeighborhood

Exterior

  • STORIES1
  • Garage Space2.0
  • water SourcePublic
  • utilitiesElectricity Connected, Natural Gas Connected, Sewer Connected, Water Connected
  • roofComposition, Shingle
  • lot featuresBack Yard, Cul-De-Sac, Front Yard
  • parkingRV Access/Parking
  • HEAT TYPECentral
  • AIR CONDITIONINGCentral Air, Evaporative Cooling
  • sewerPublic Sewer
  • SubstructureSlab

Financial

  • Sales Price$339,000
Single-story home with a two-car garage, wide concrete driveway, and palm tree in the front yard.

Schedule a Showing

We would love to show you our beautiful property. Please select your preferred date and time below. An agent will be in touch shortly to confirm your appointment.

Schedule a Showing

We would love to show you our beautiful property. Please select your preferred date and time below. An agent will be in touch shortly to confirm your appointment.

Thank you for your interest in 437 E Oakridge Court, Visalia, CA 93291. We are reviewing your request and will be in touch shortly!

Mortgage Calculator

Estimate your monthly mortgage payment, including the principal and interest, property taxes, and HOA. Adjust the values to generate a more accurate rate.

All estimates are provided for informational purposes only. Actual amounts may vary.
$0,000 Your Payment 20 15 65
$0,000 Your Payment

Visalia

Explore

Work With Us

We are committed to delivering tailored real estate solutions that help our clients find the right properties while building lasting value for the future. Reach out today and let our team guide you through every step of your real estate journey.

Follow Us on Instagram