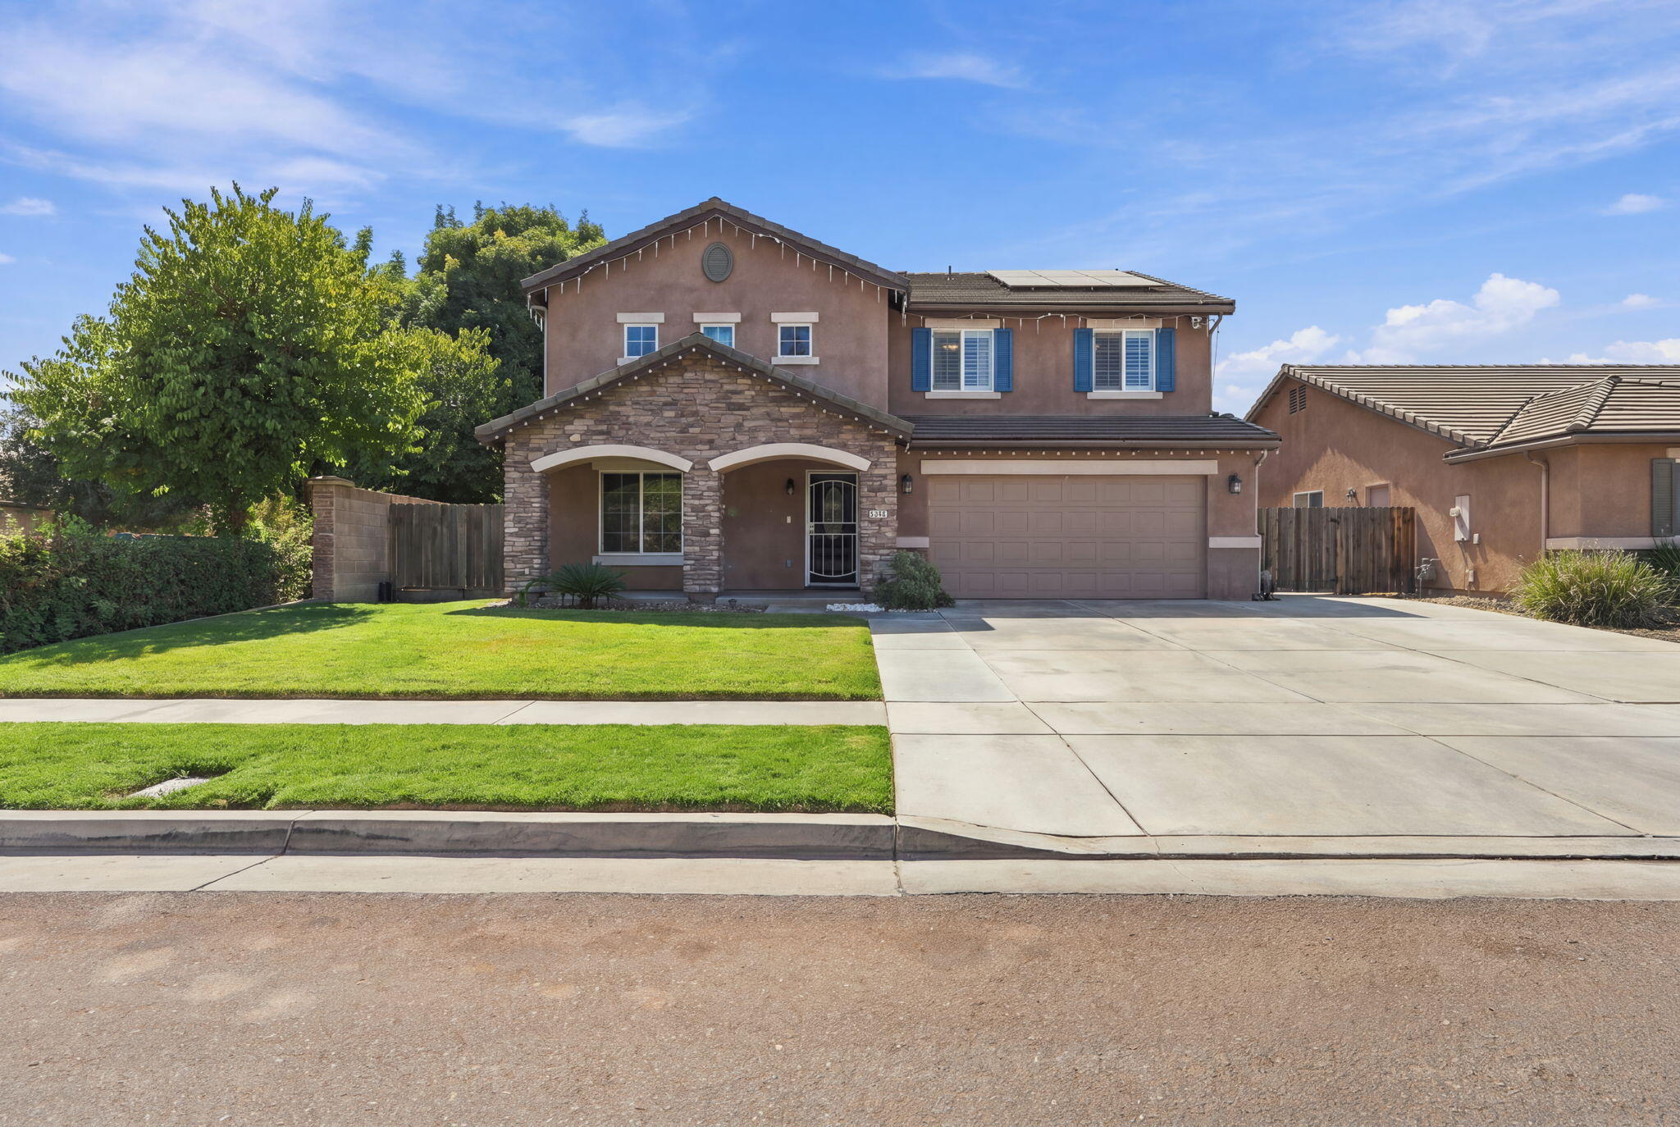
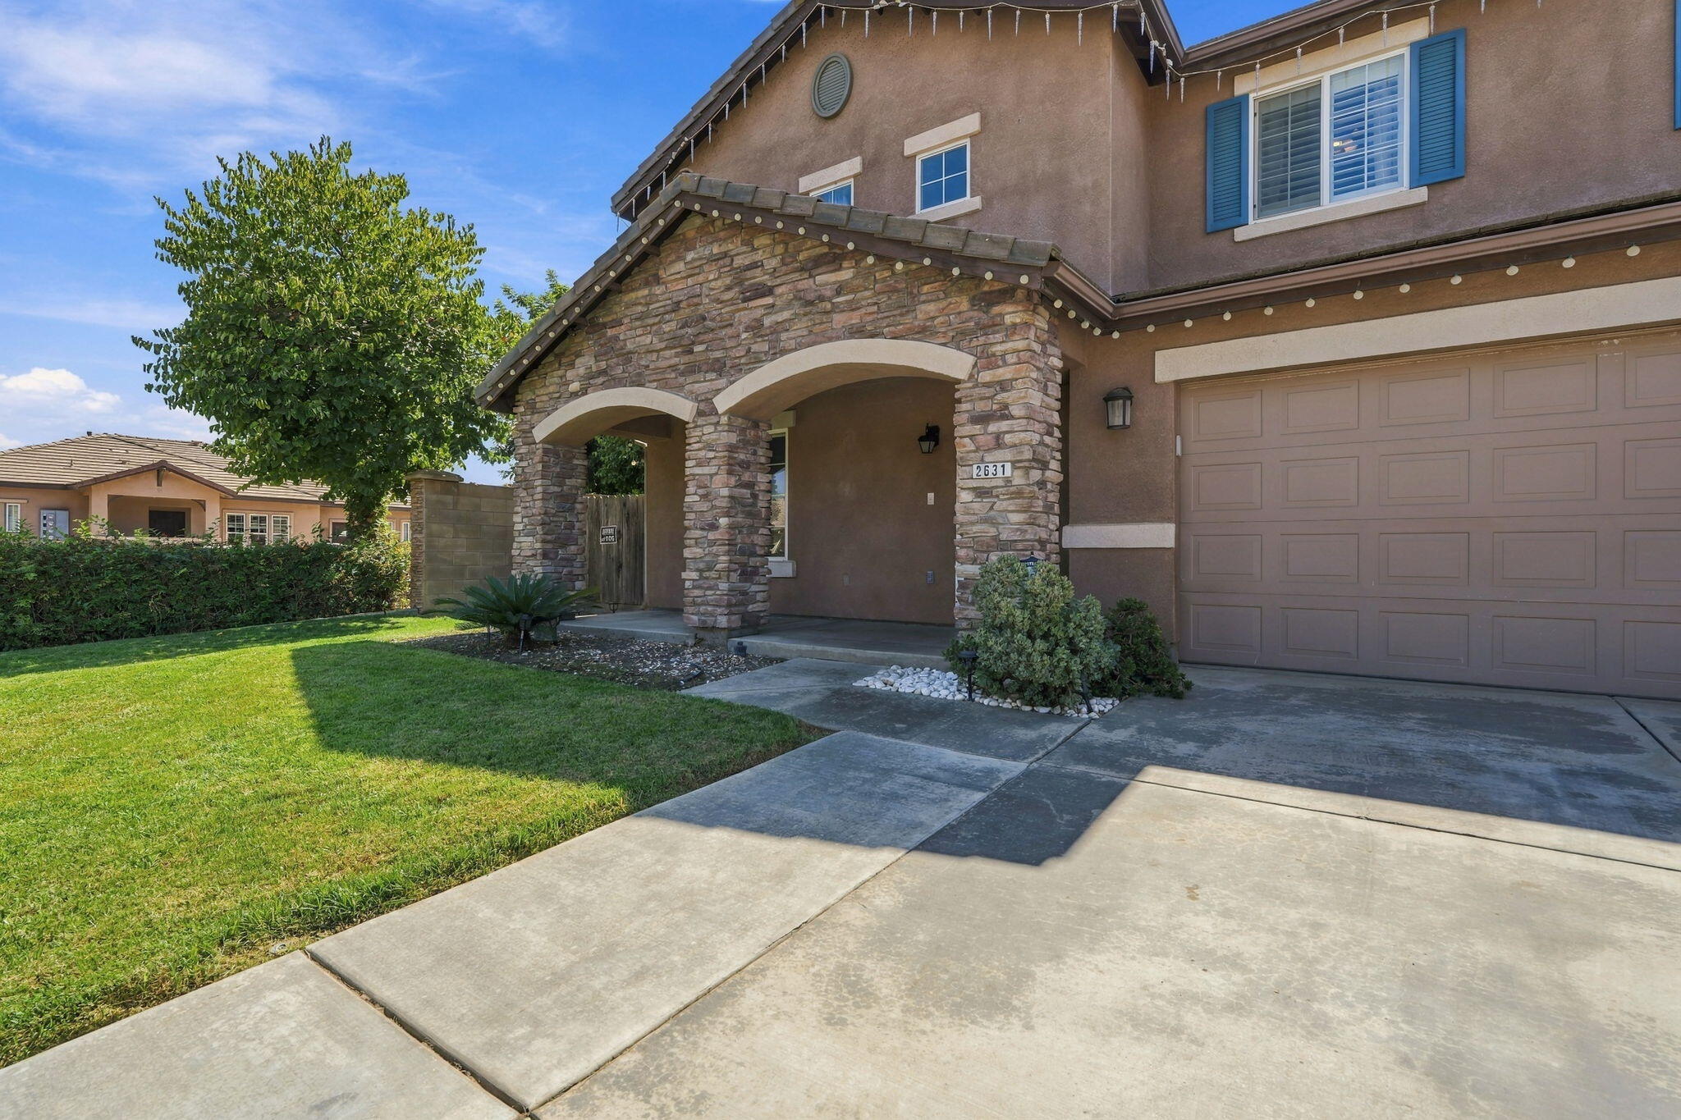
Two-story brown house with a stone entry, blue shutters, solar panels, and a wide driveway.
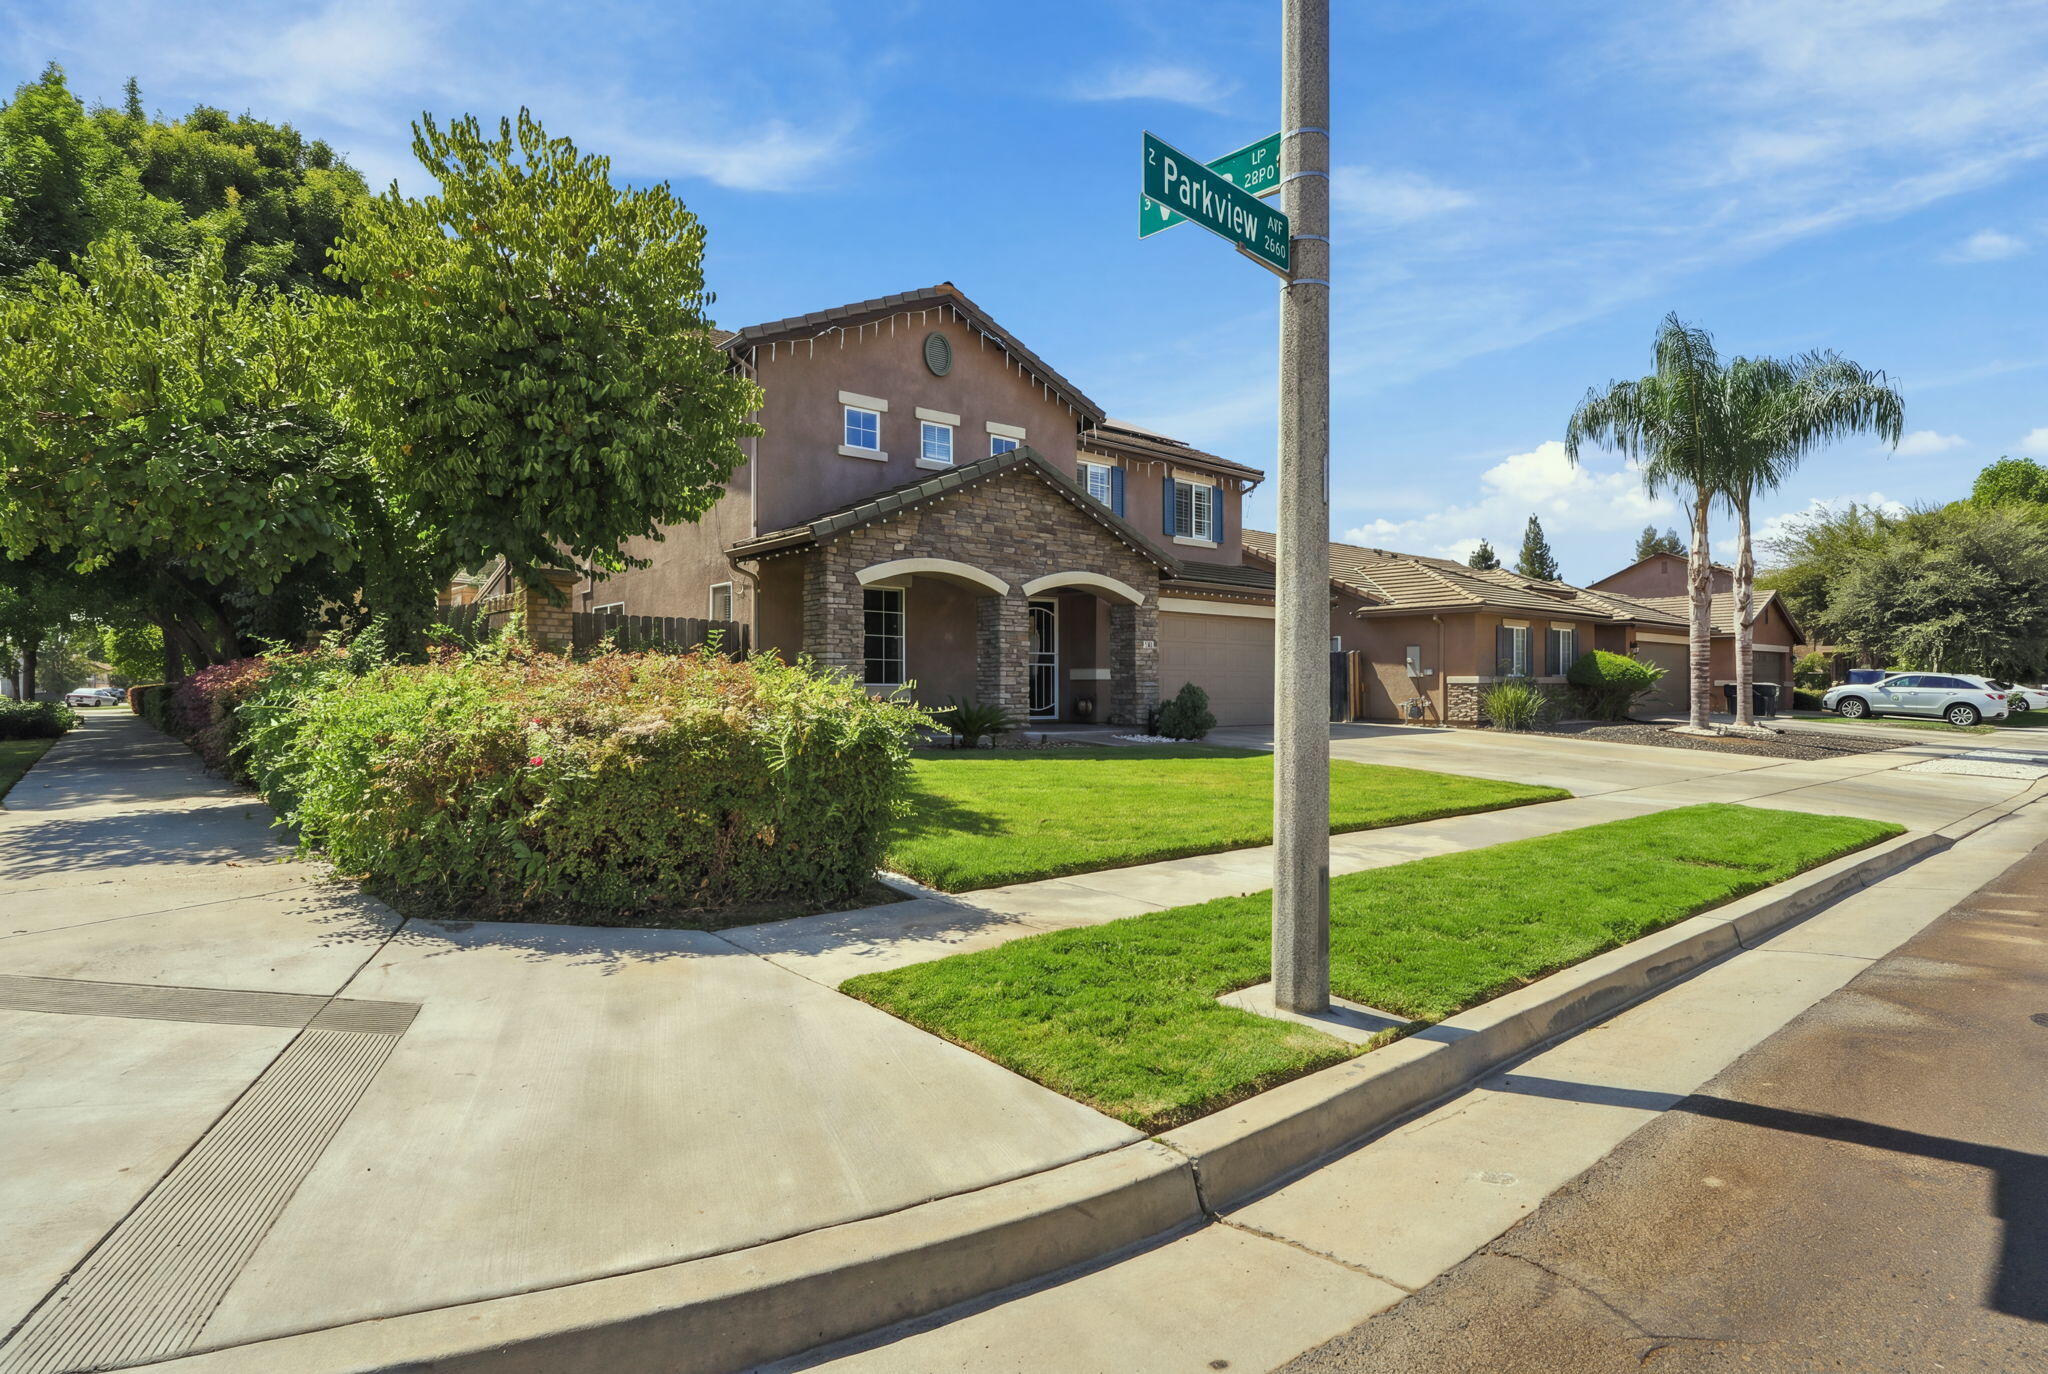
Two-story brown stucco home with stone entry accents, lawn, and a Parkview street sign.
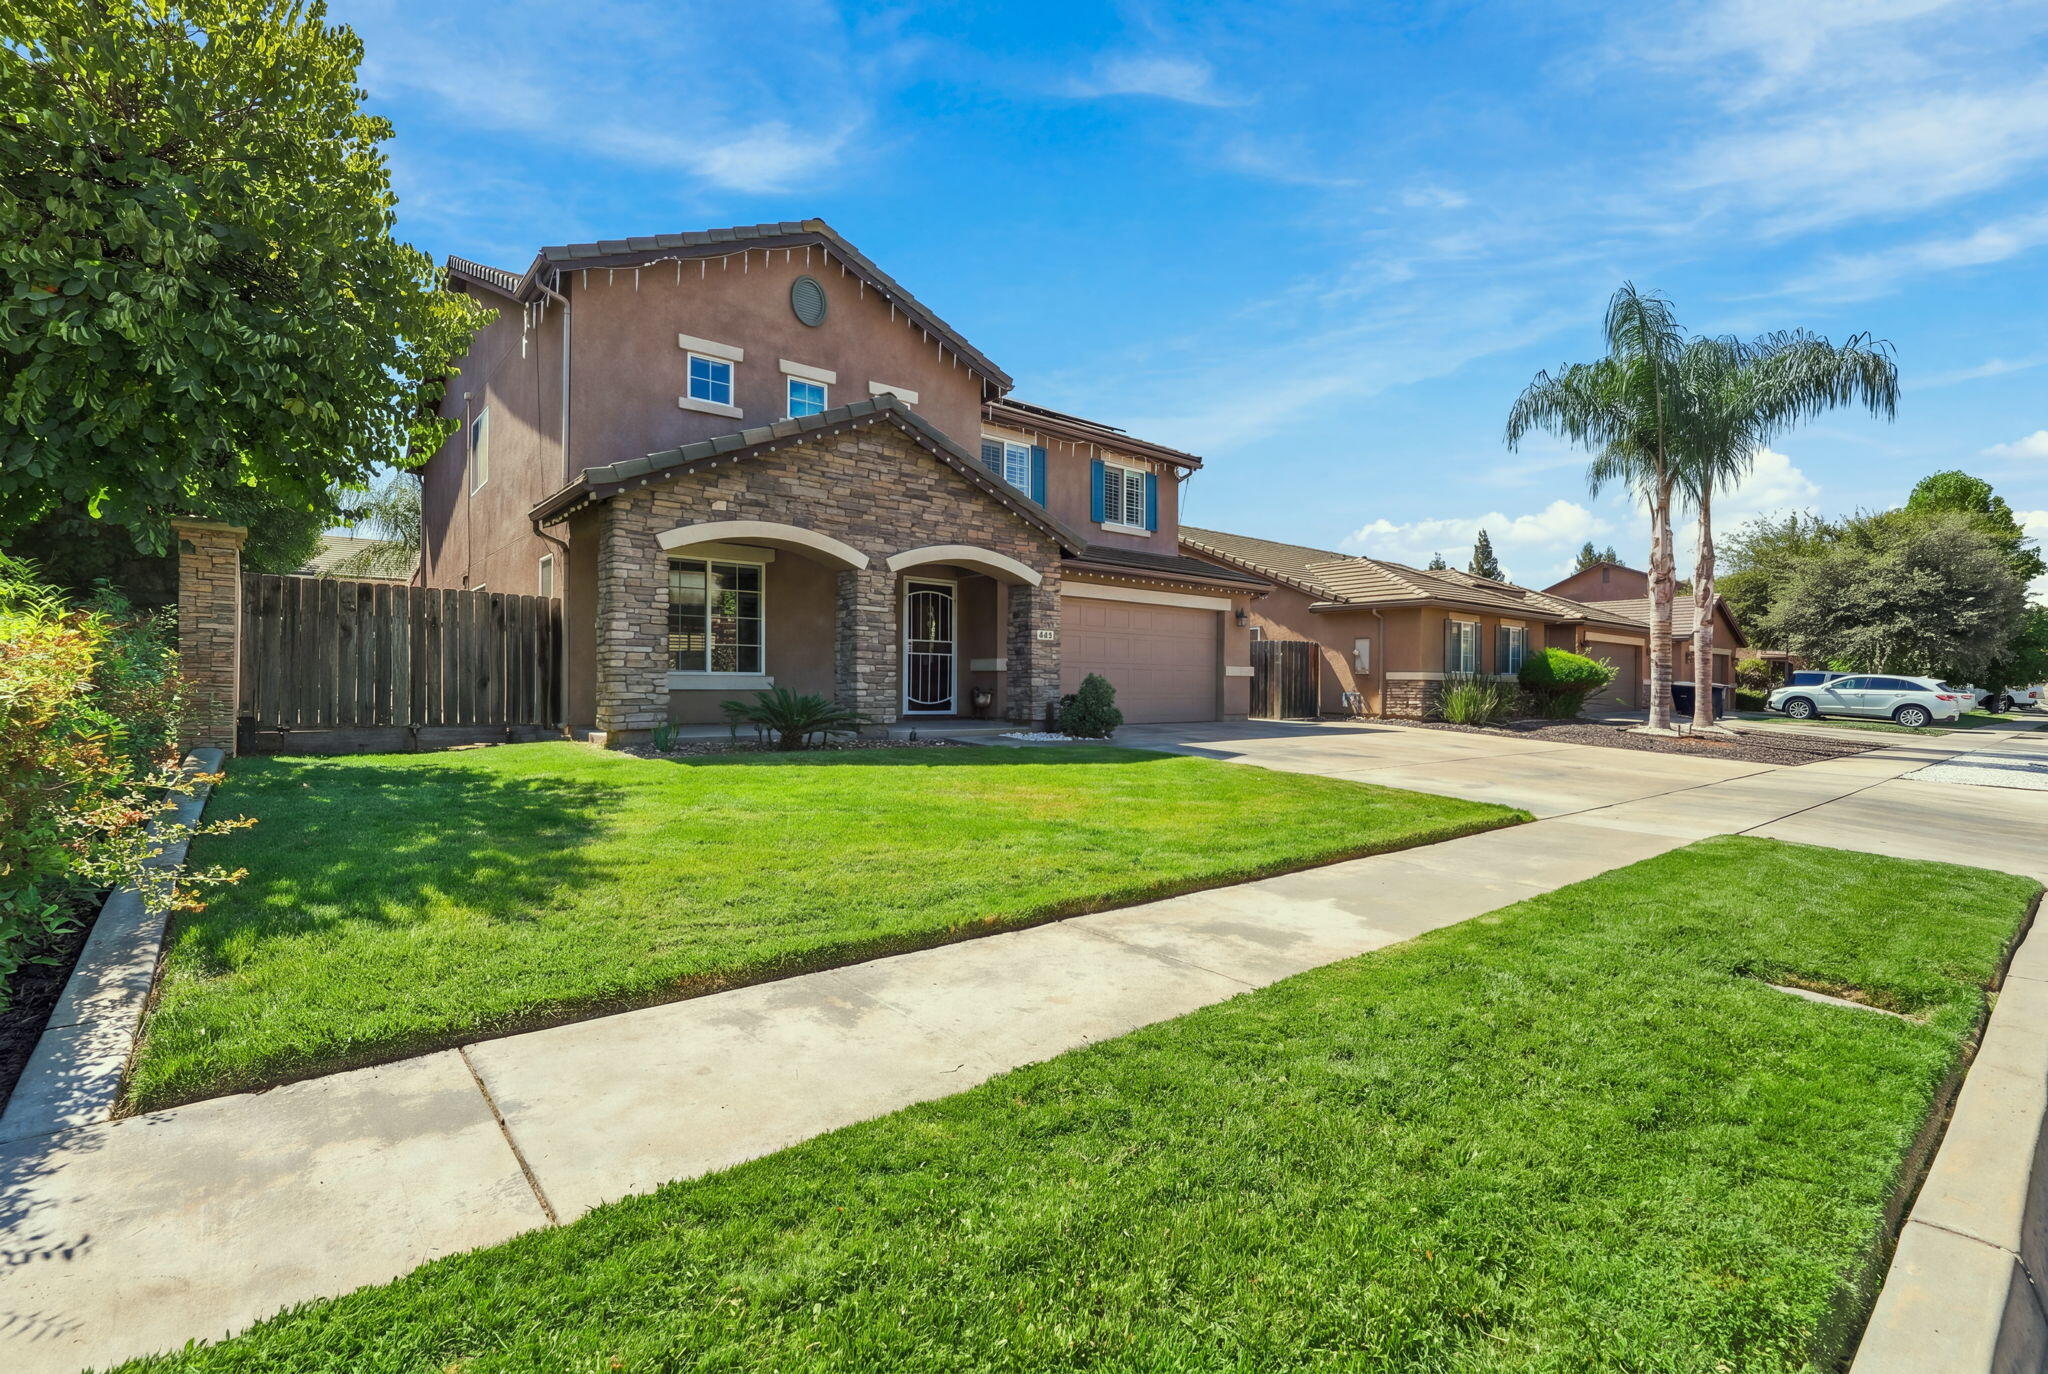
Two-story stucco home with stone entry arches, attached garage, and broad green lawn.
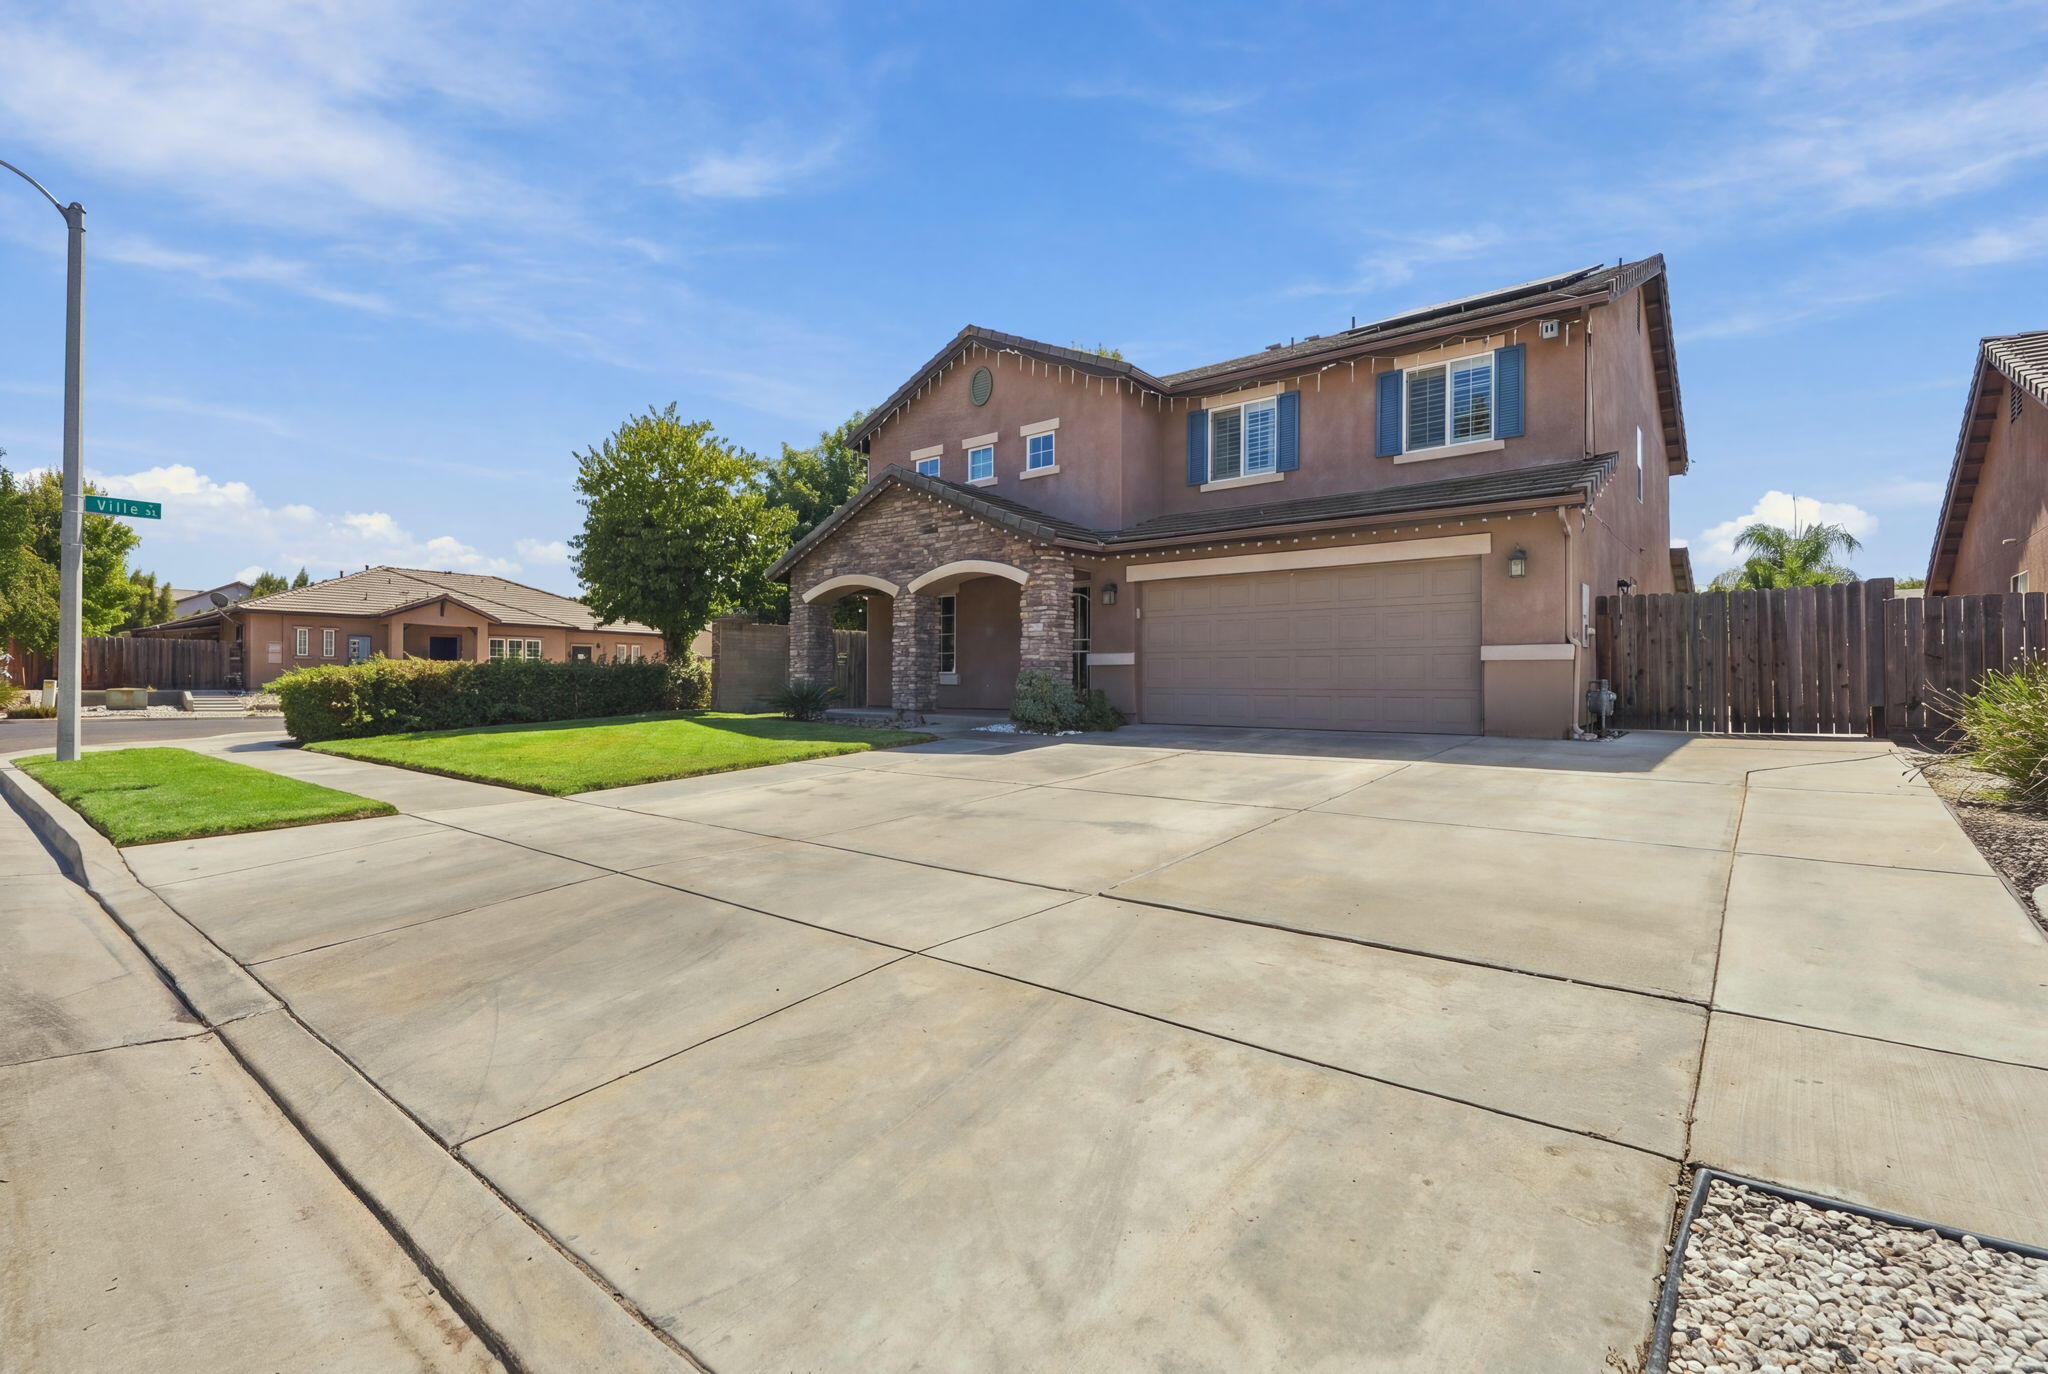
Two-story stucco house with blue shutters, stone entry, and a broad concrete driveway.
Two-story stucco home with a stone-arched porch, attached garage, and green front lawn.
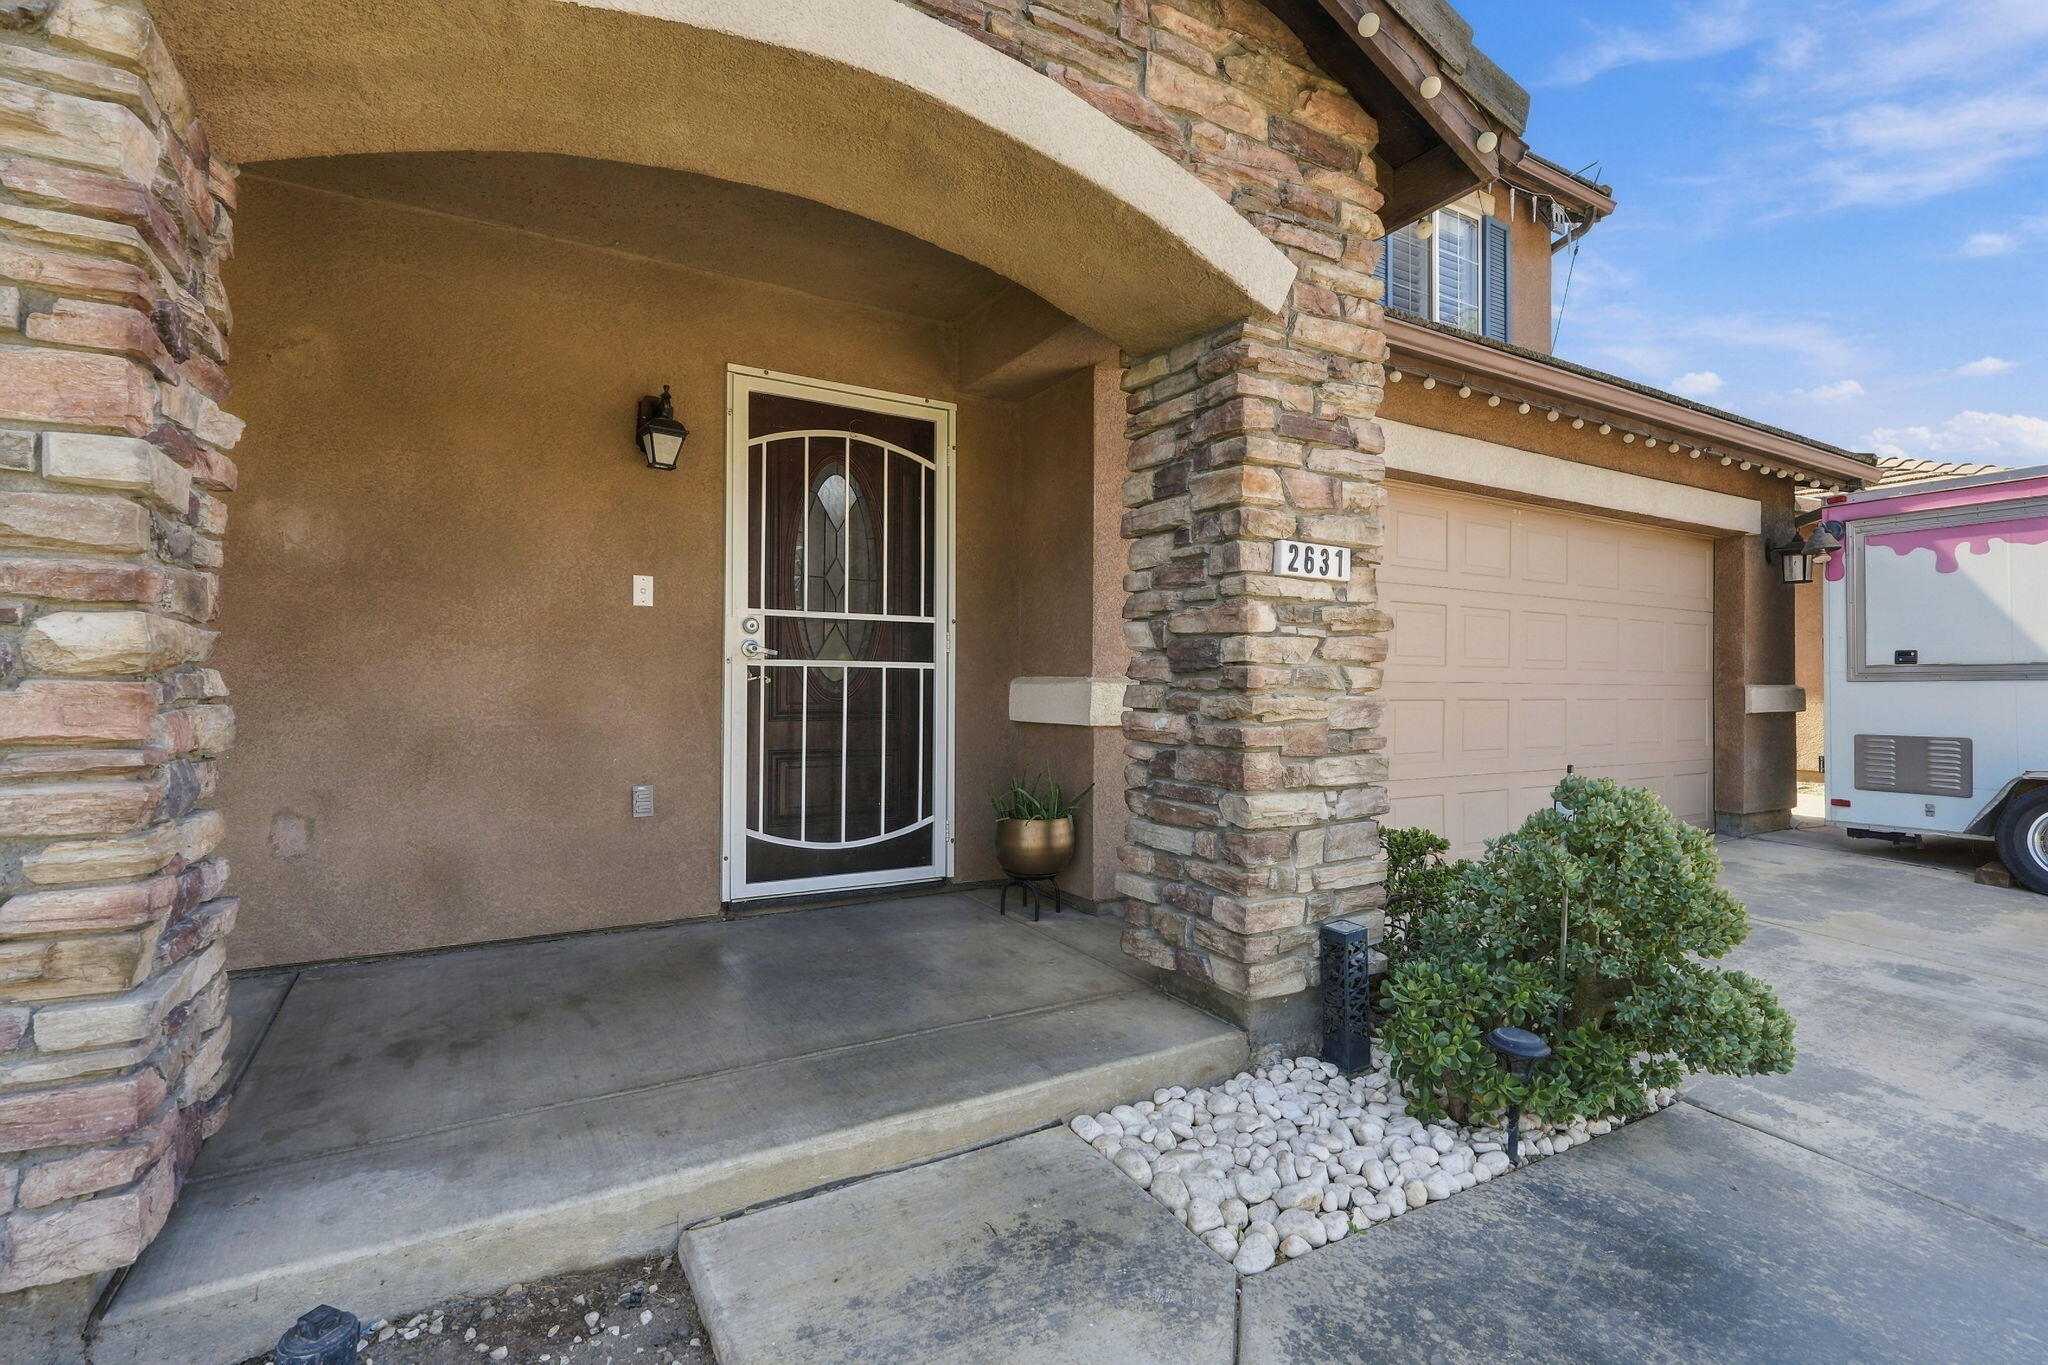
Home entry with stone porch columns, decorative security door, and attached garage.
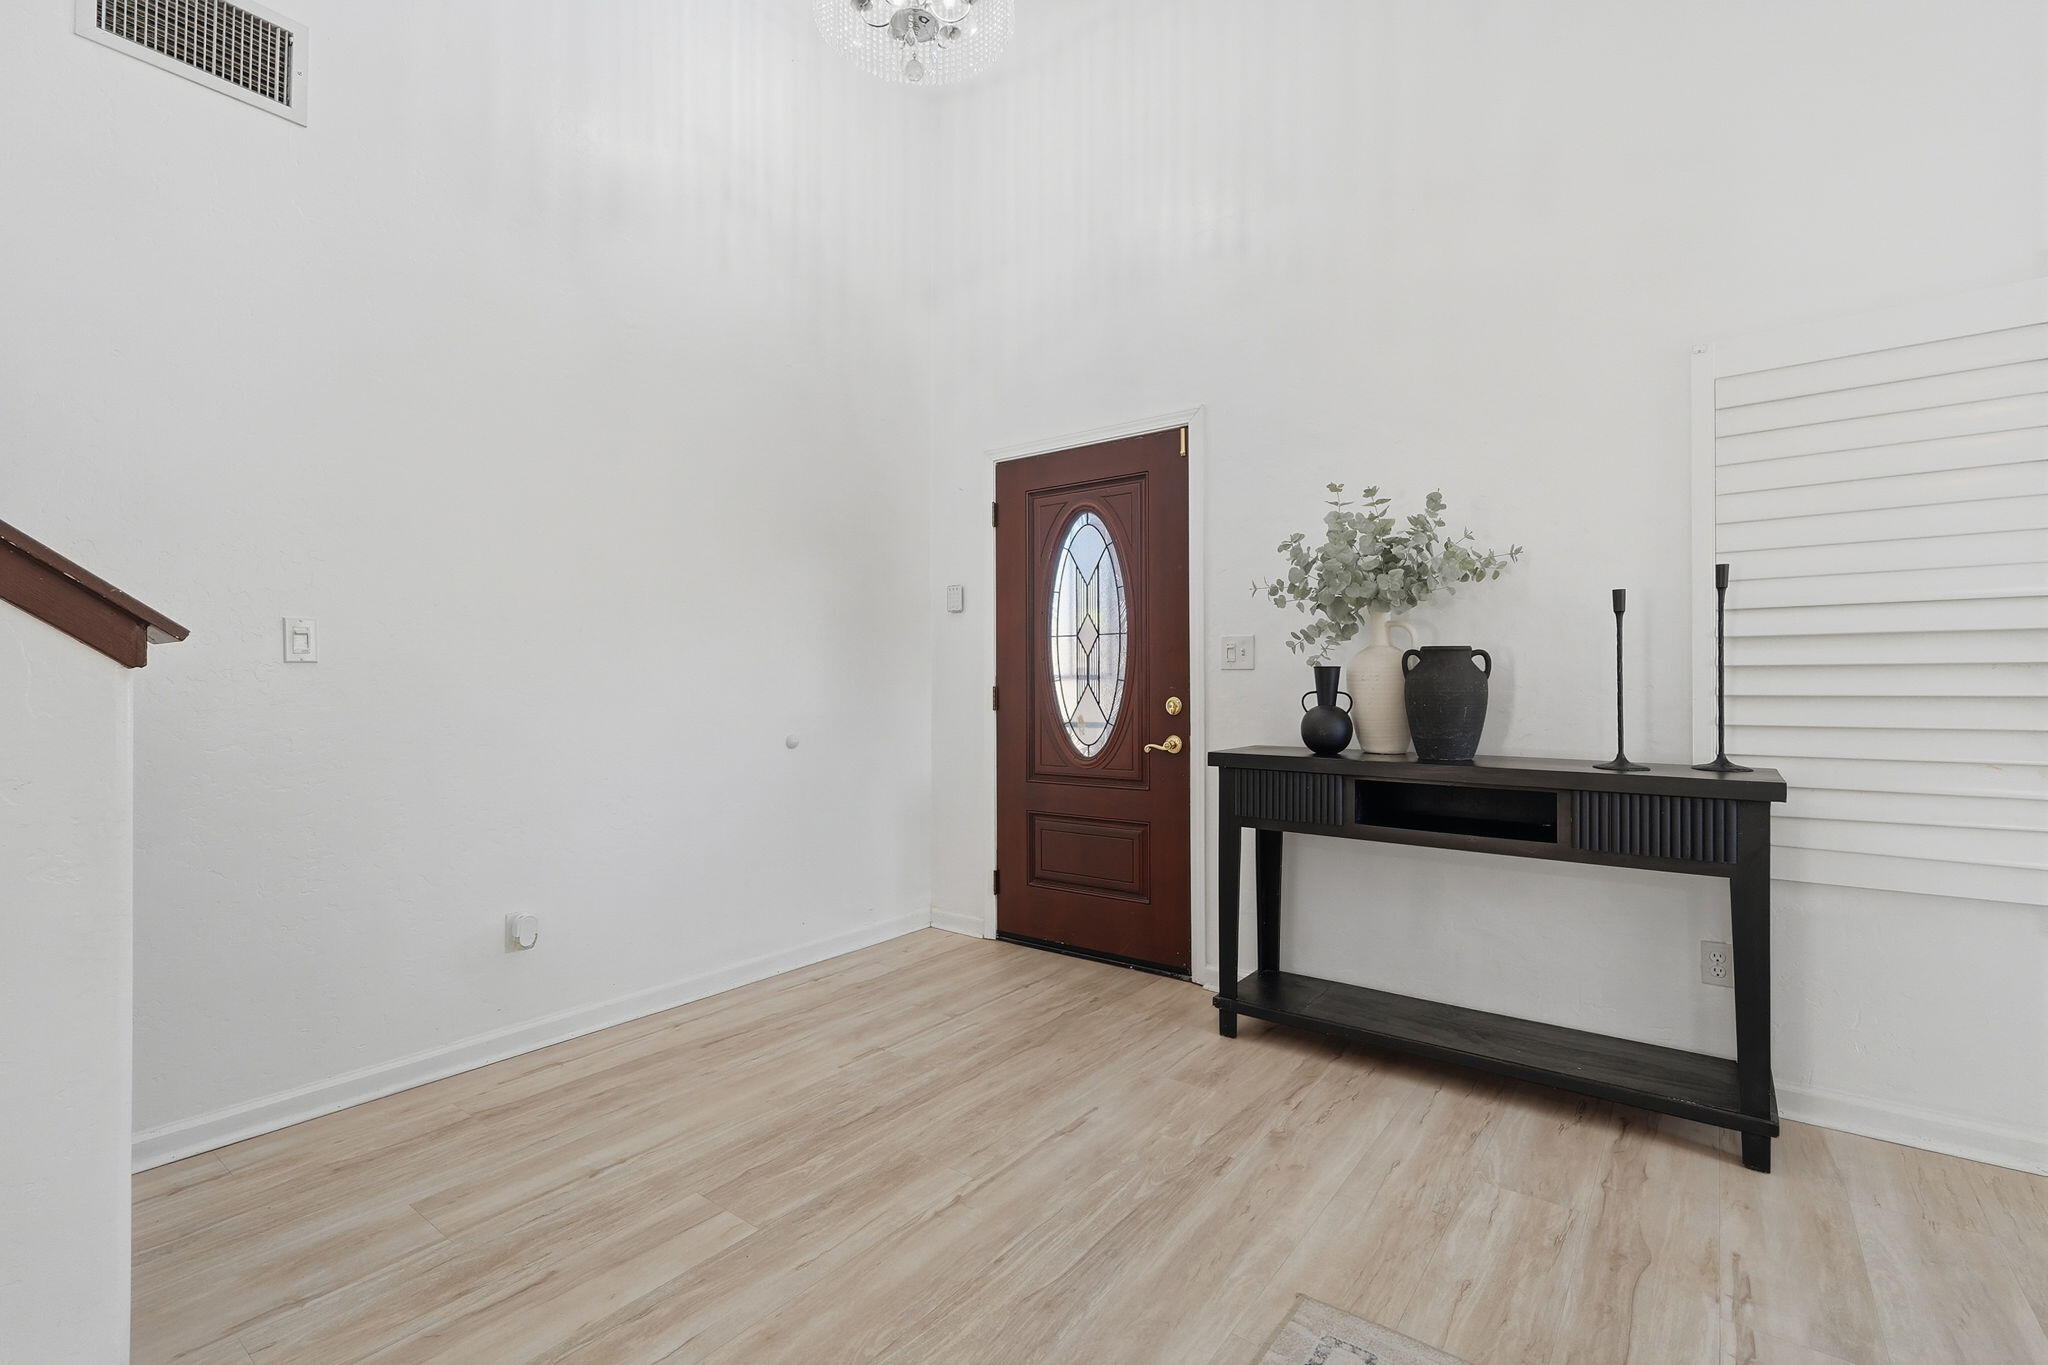
Entryway with a dark wood oval-glass front door and a black console table.
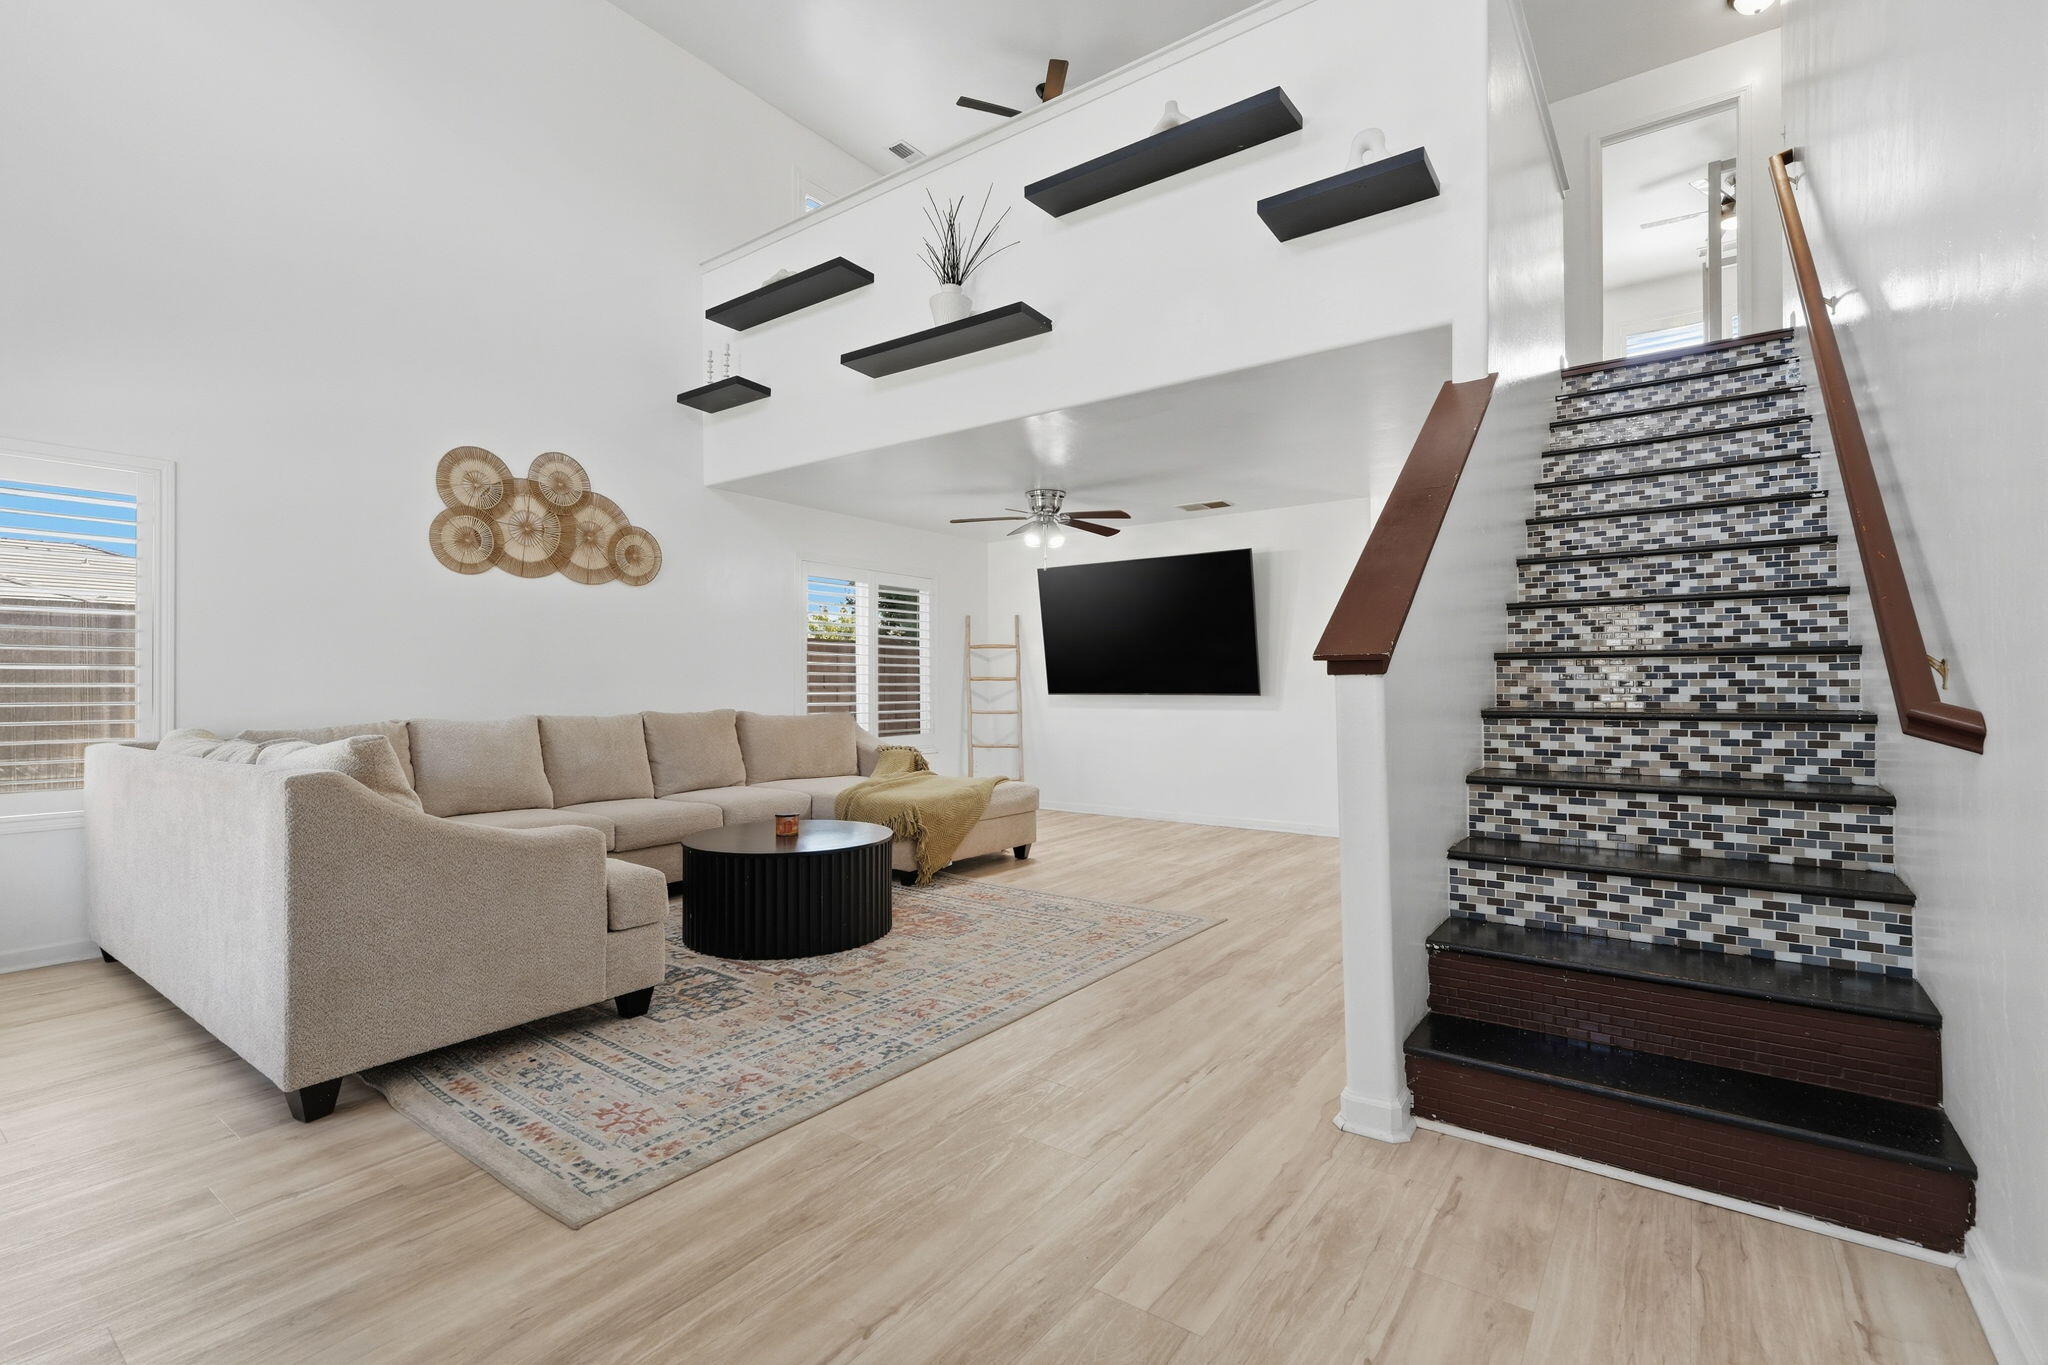
Living room with a beige sectional and a staircase featuring dark mosaic tile risers.
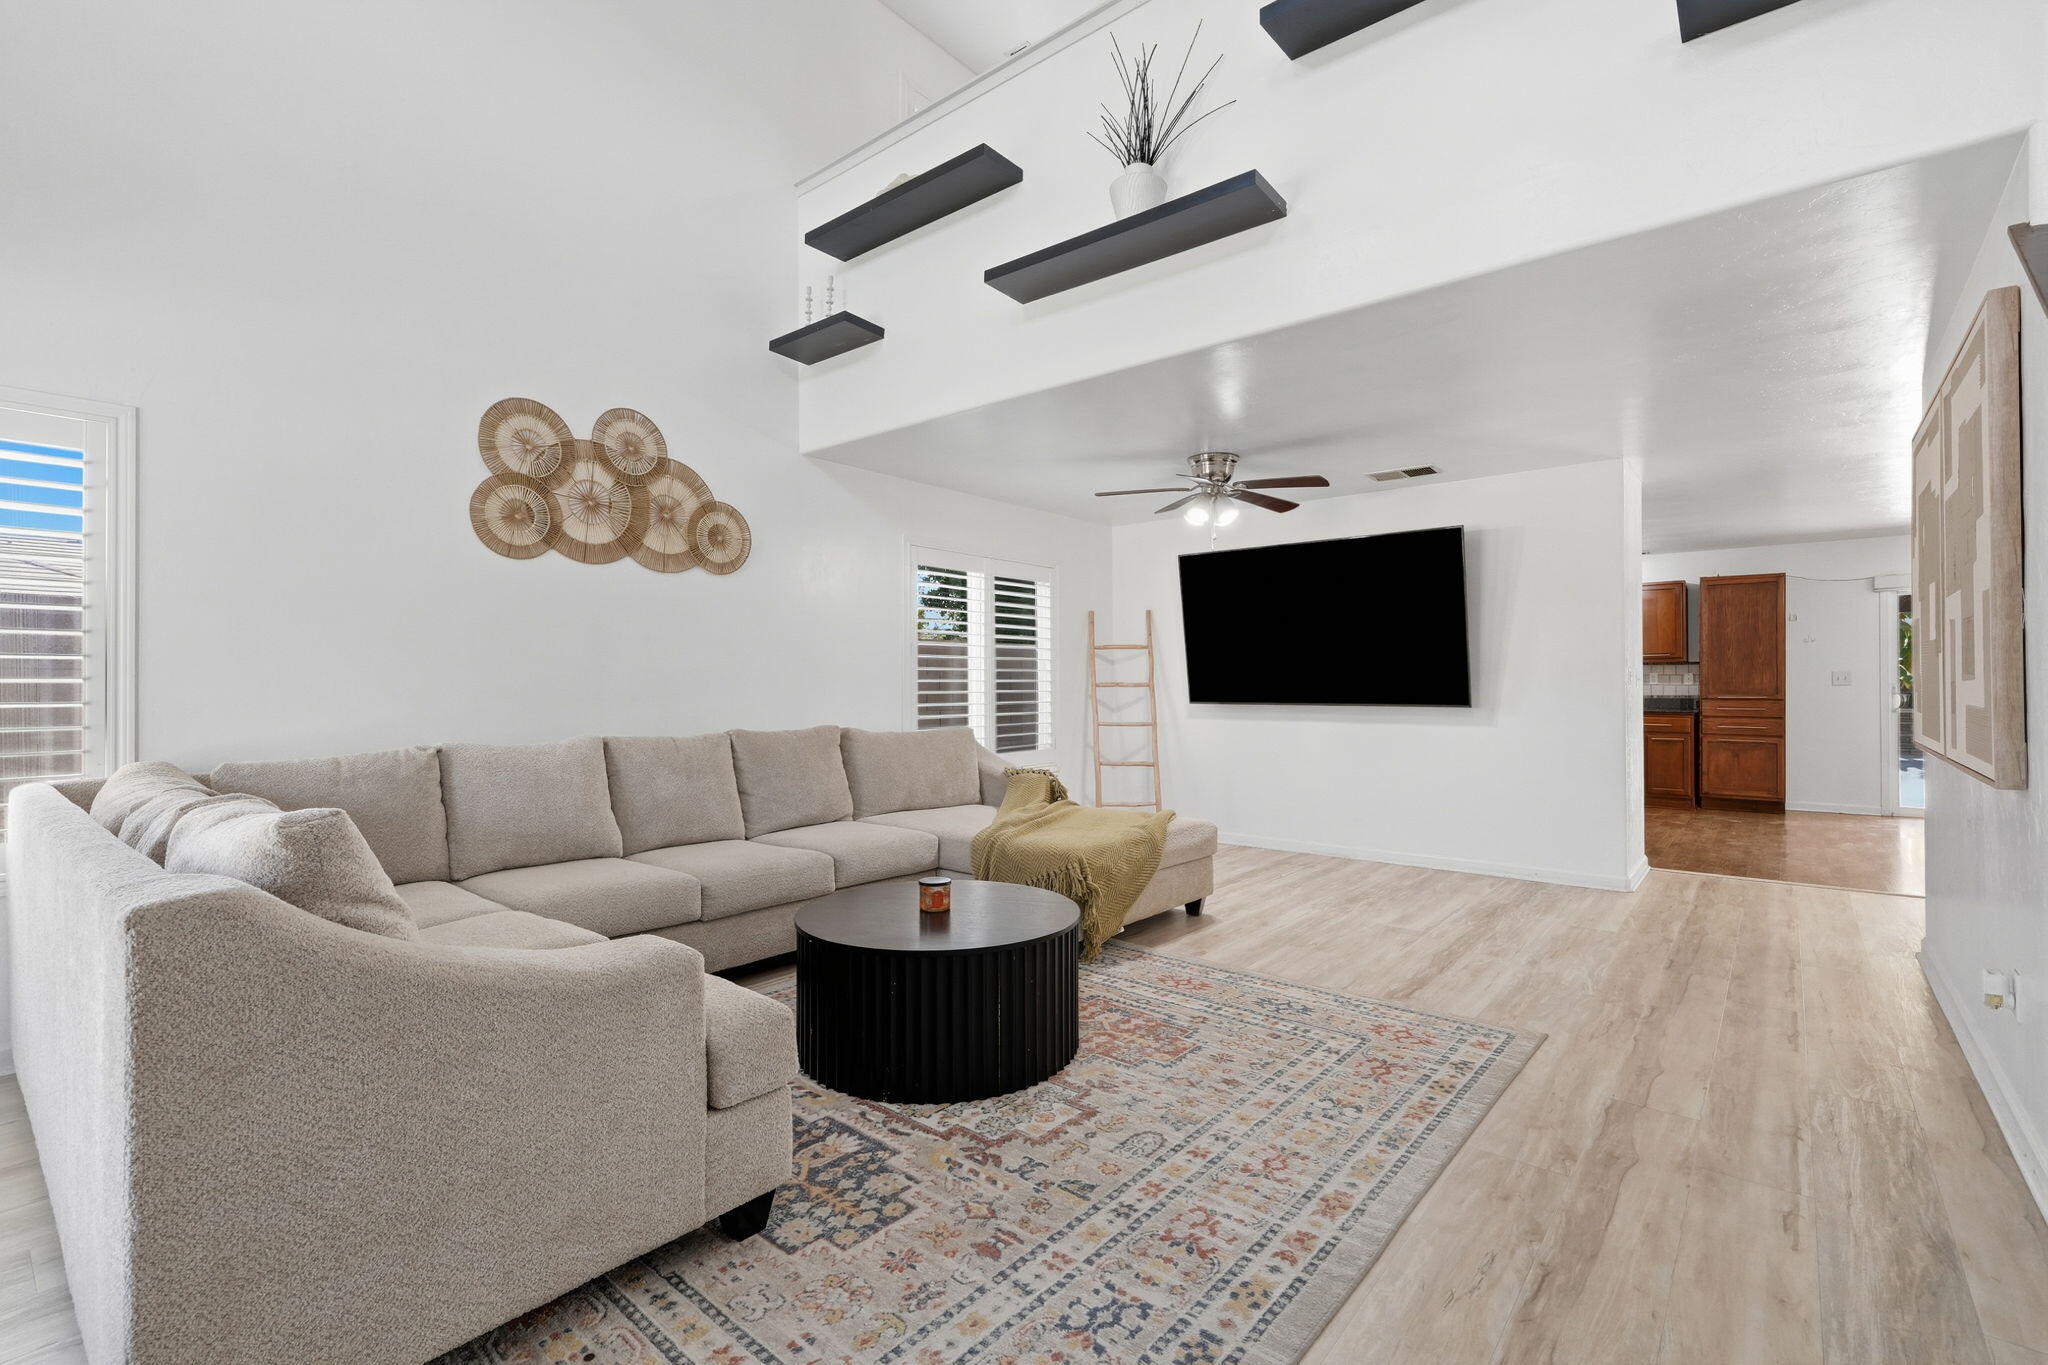
Furnished living room with a large sectional, patterned rug, floating shelves, and wall-mounted television.
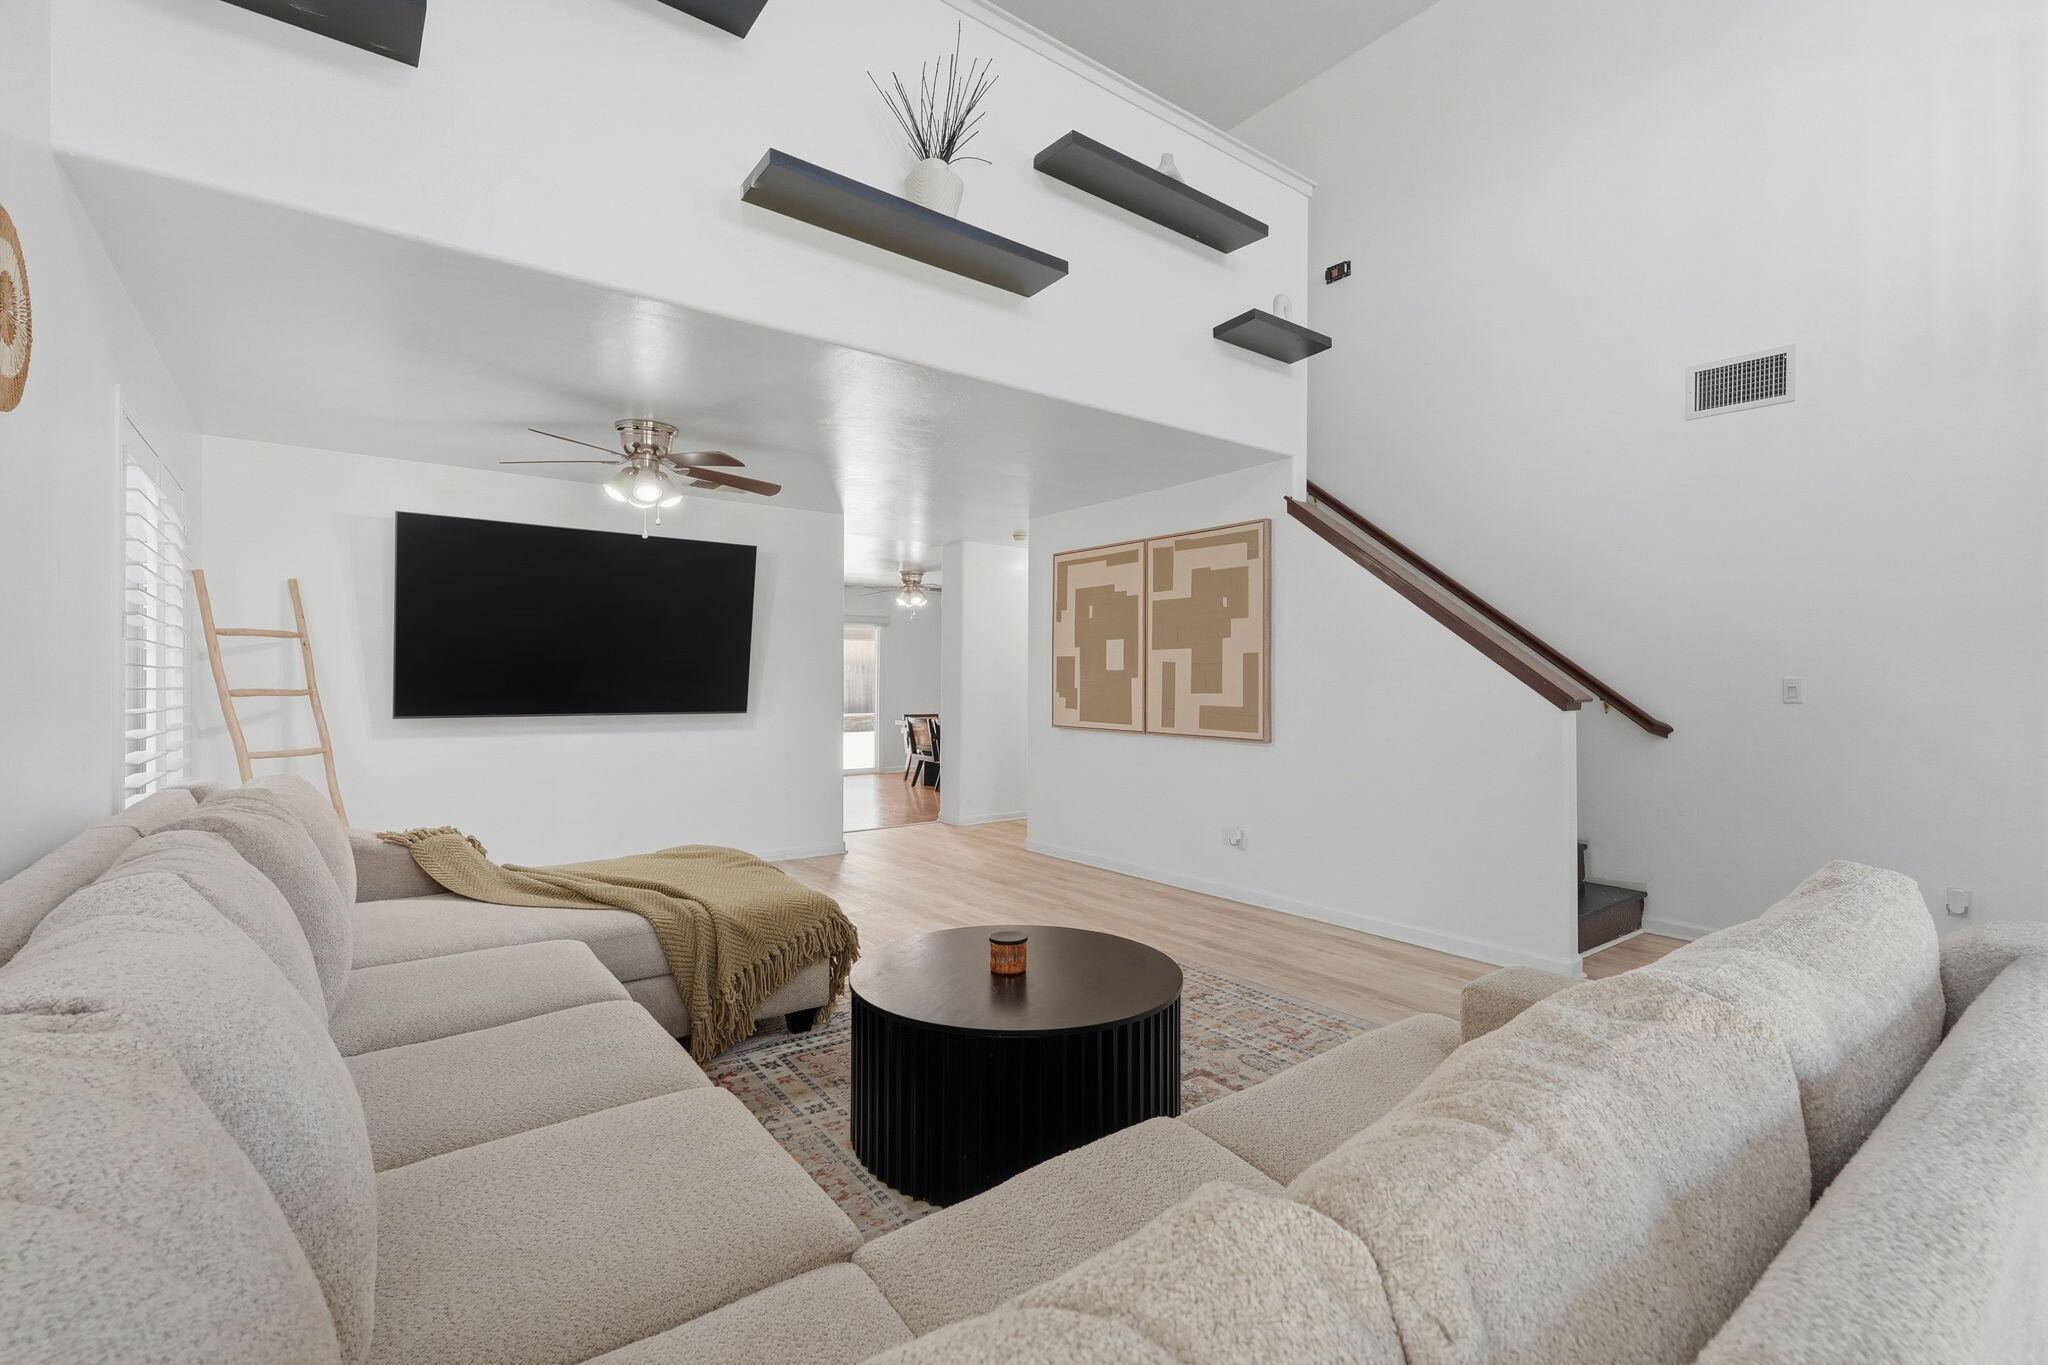
Living room with a cream sectional, round coffee table, floating shelves, and staircase.
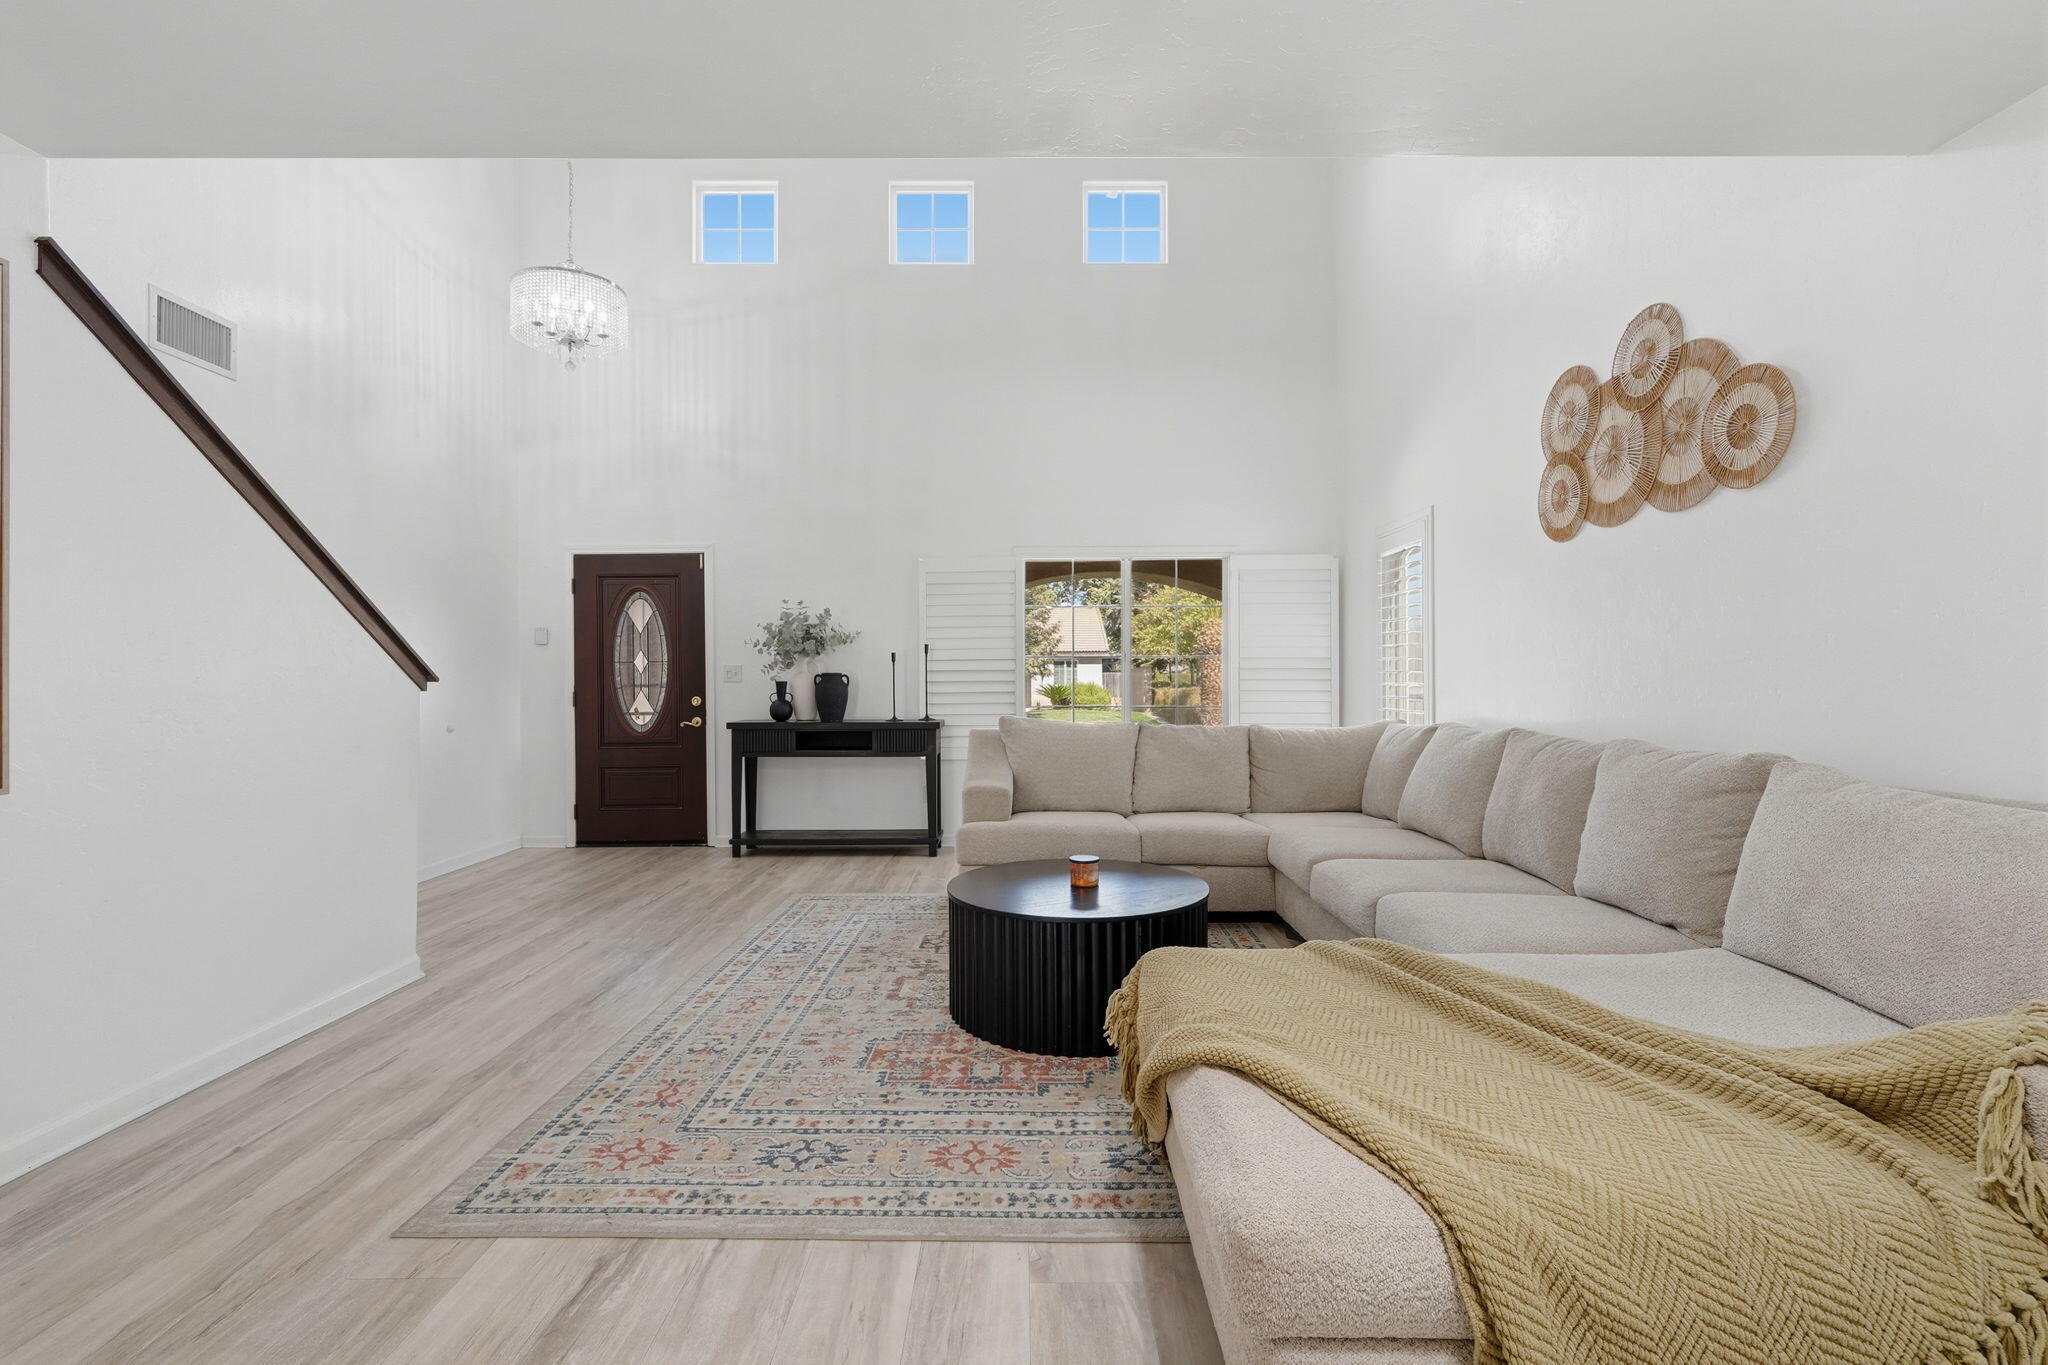
Living room with vaulted ceiling, clerestory windows, and a large beige sectional sofa.
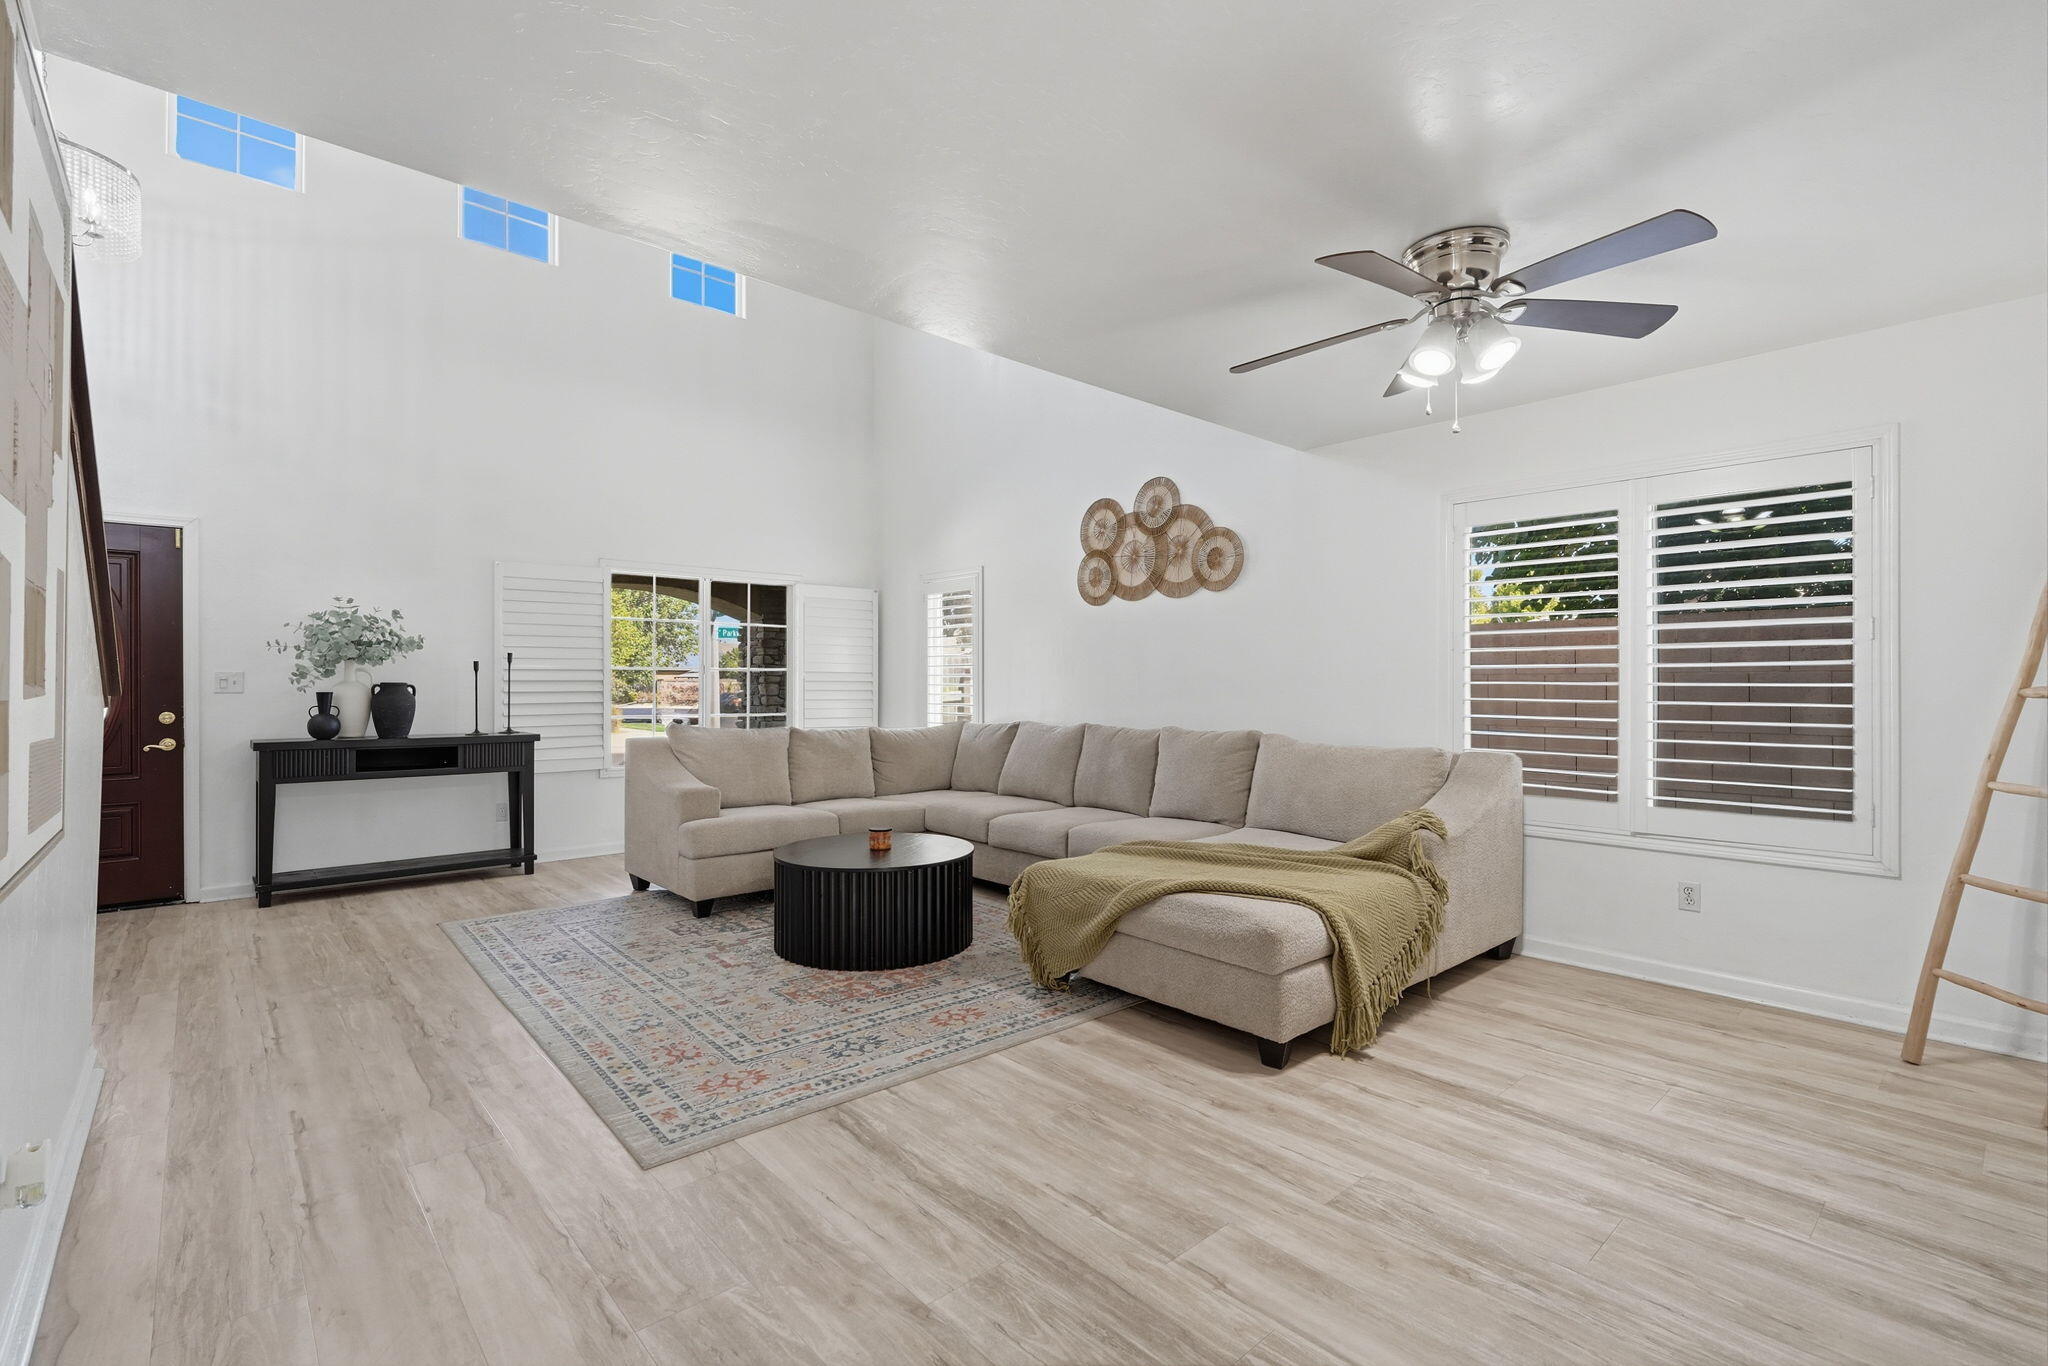
Vaulted living room with a light sectional sofa, clerestory windows, and wood-look flooring.
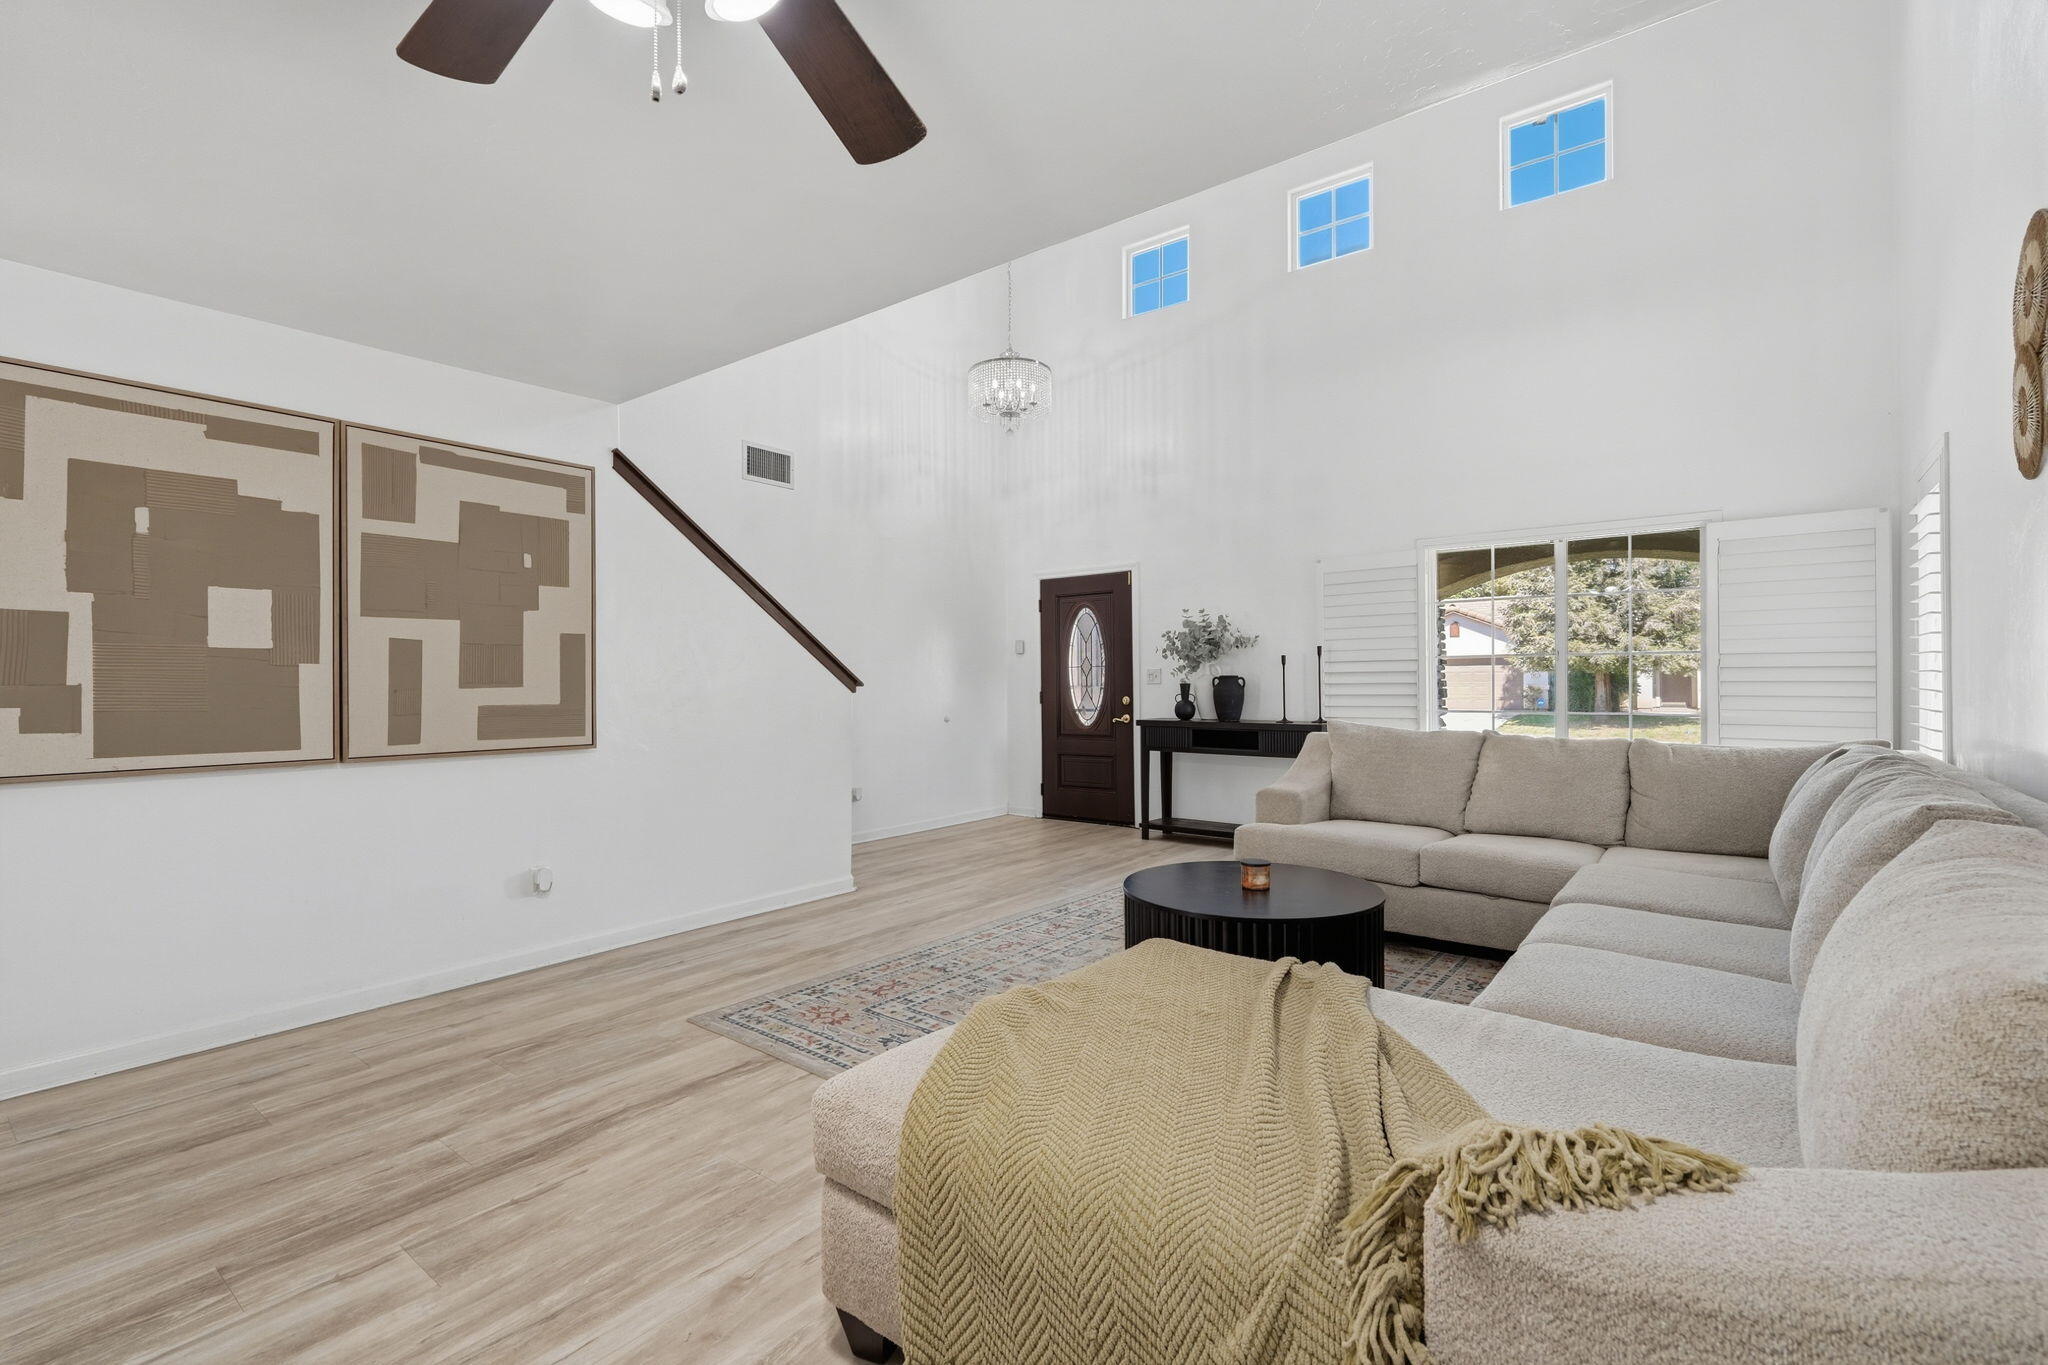
Staged living room with a vaulted ceiling, cream sectional, and crystal chandelier.
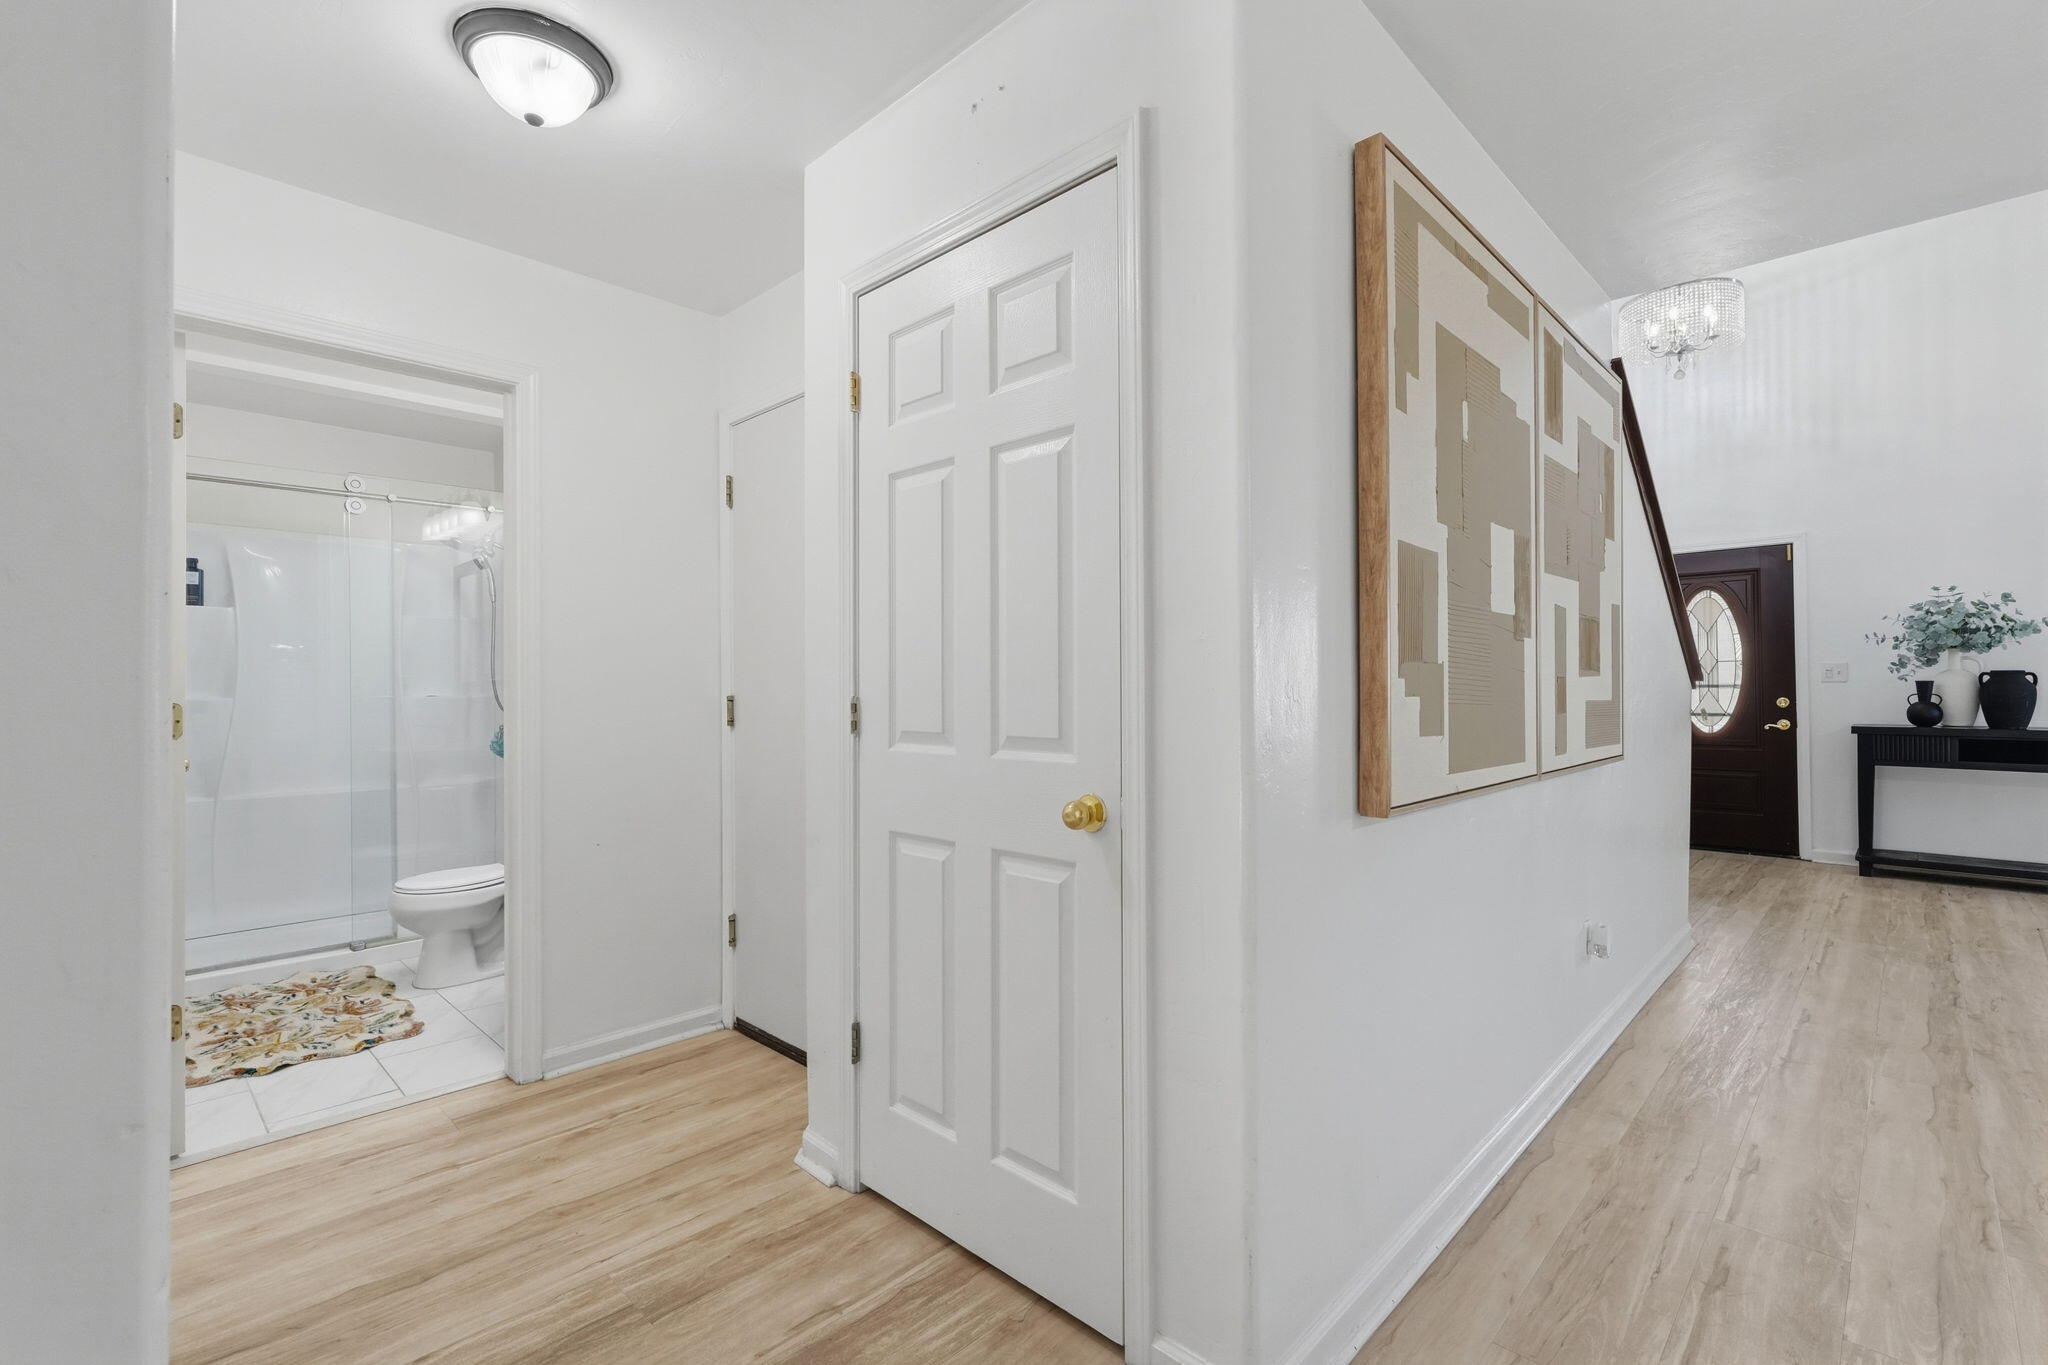
Bright hallway with light wood-look flooring and framed artwork, opening onto a bathroom with a glass shower.
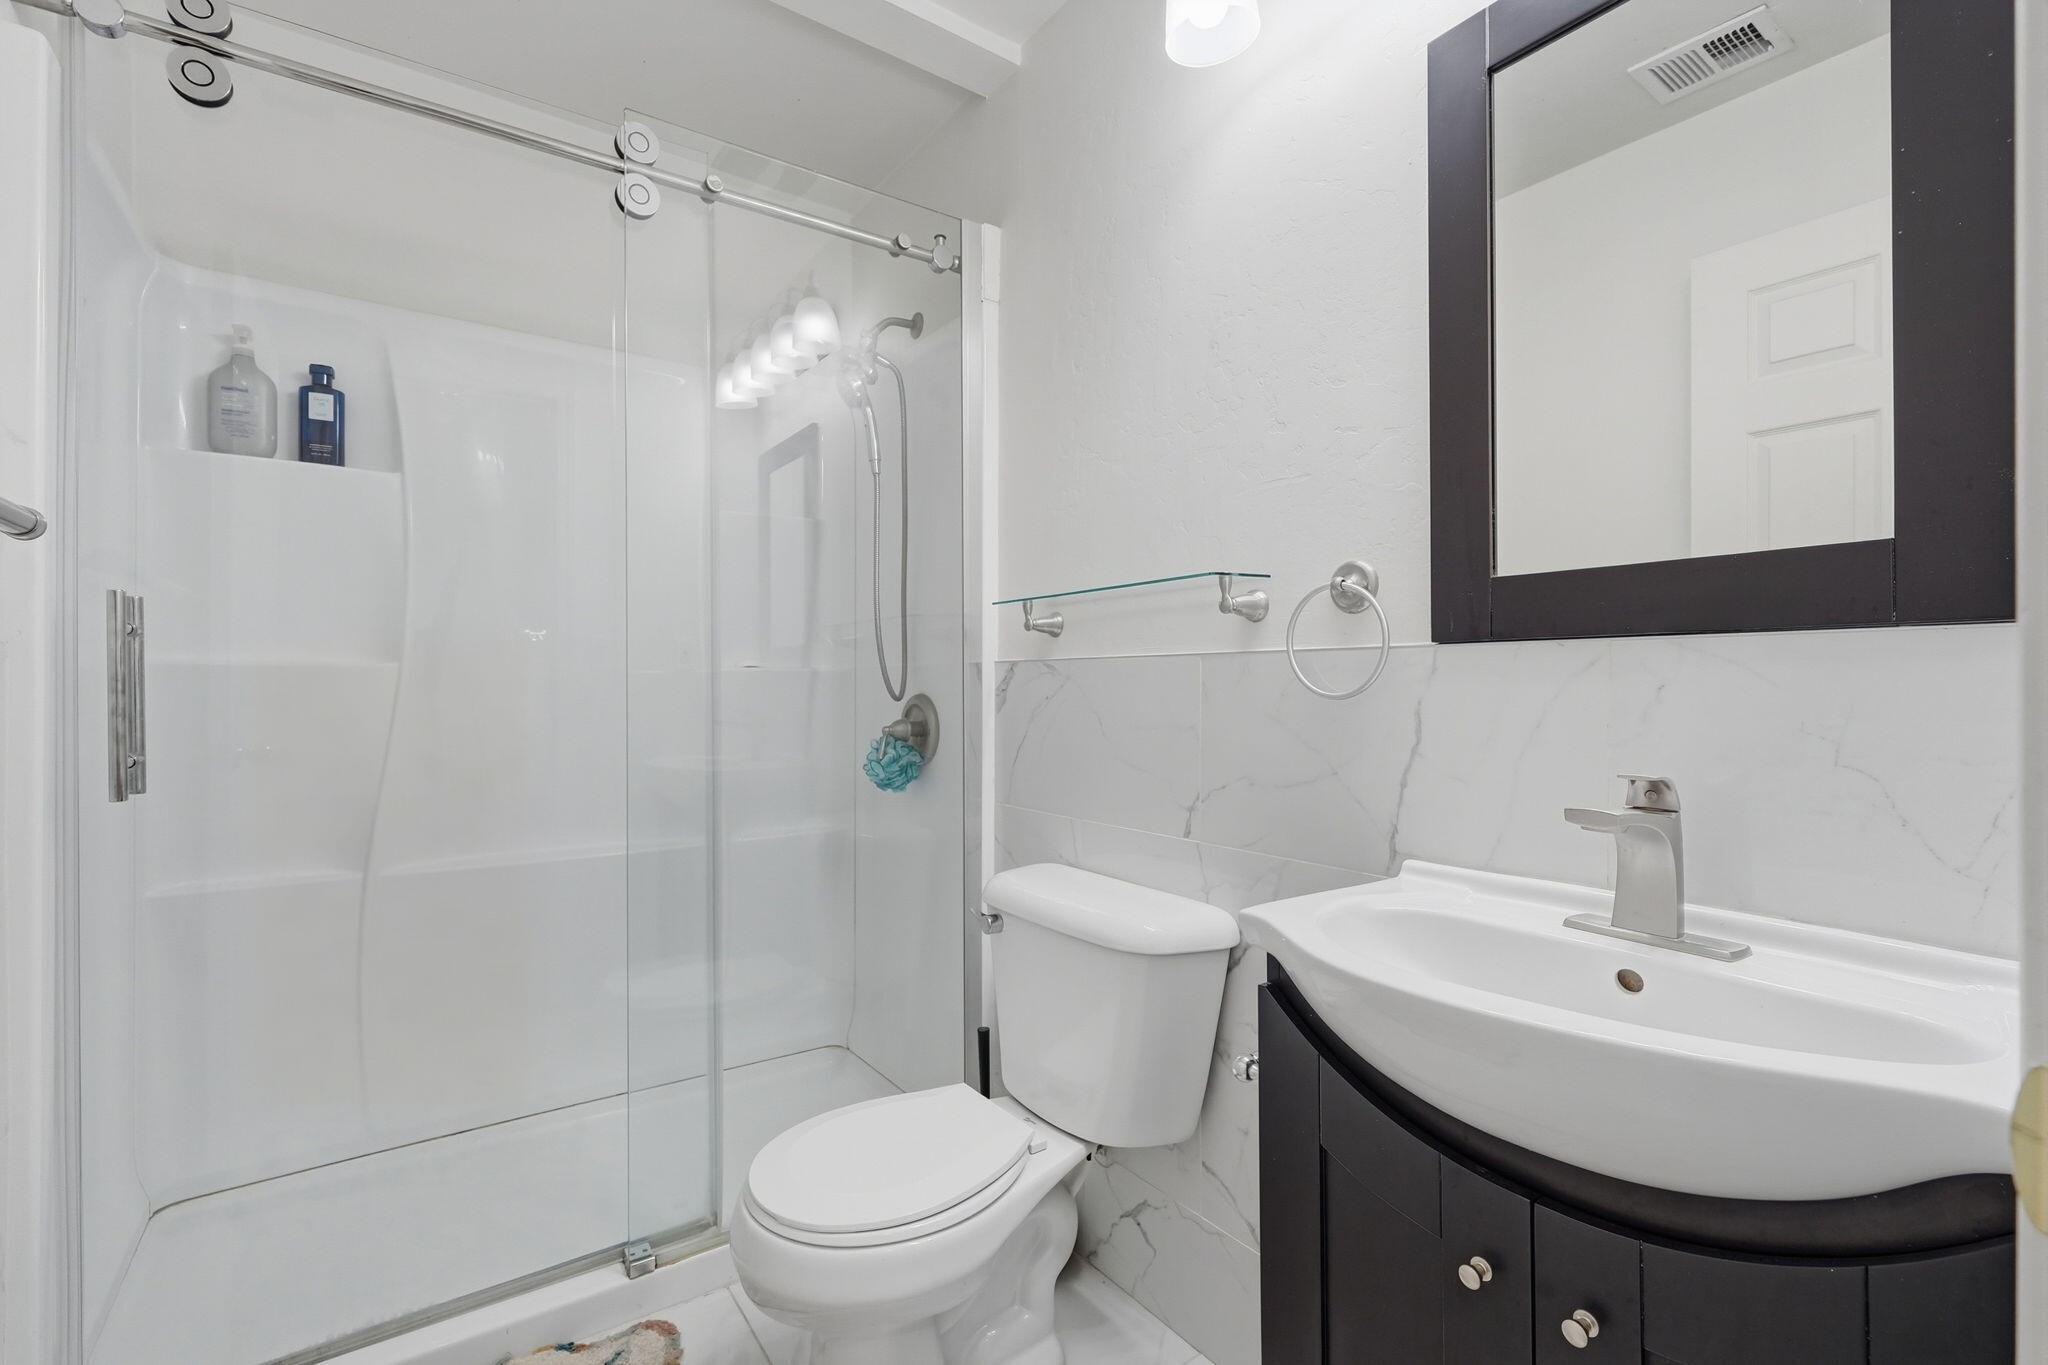
Bathroom with a glass shower, white toilet, and dark vanity beneath a large framed mirror.
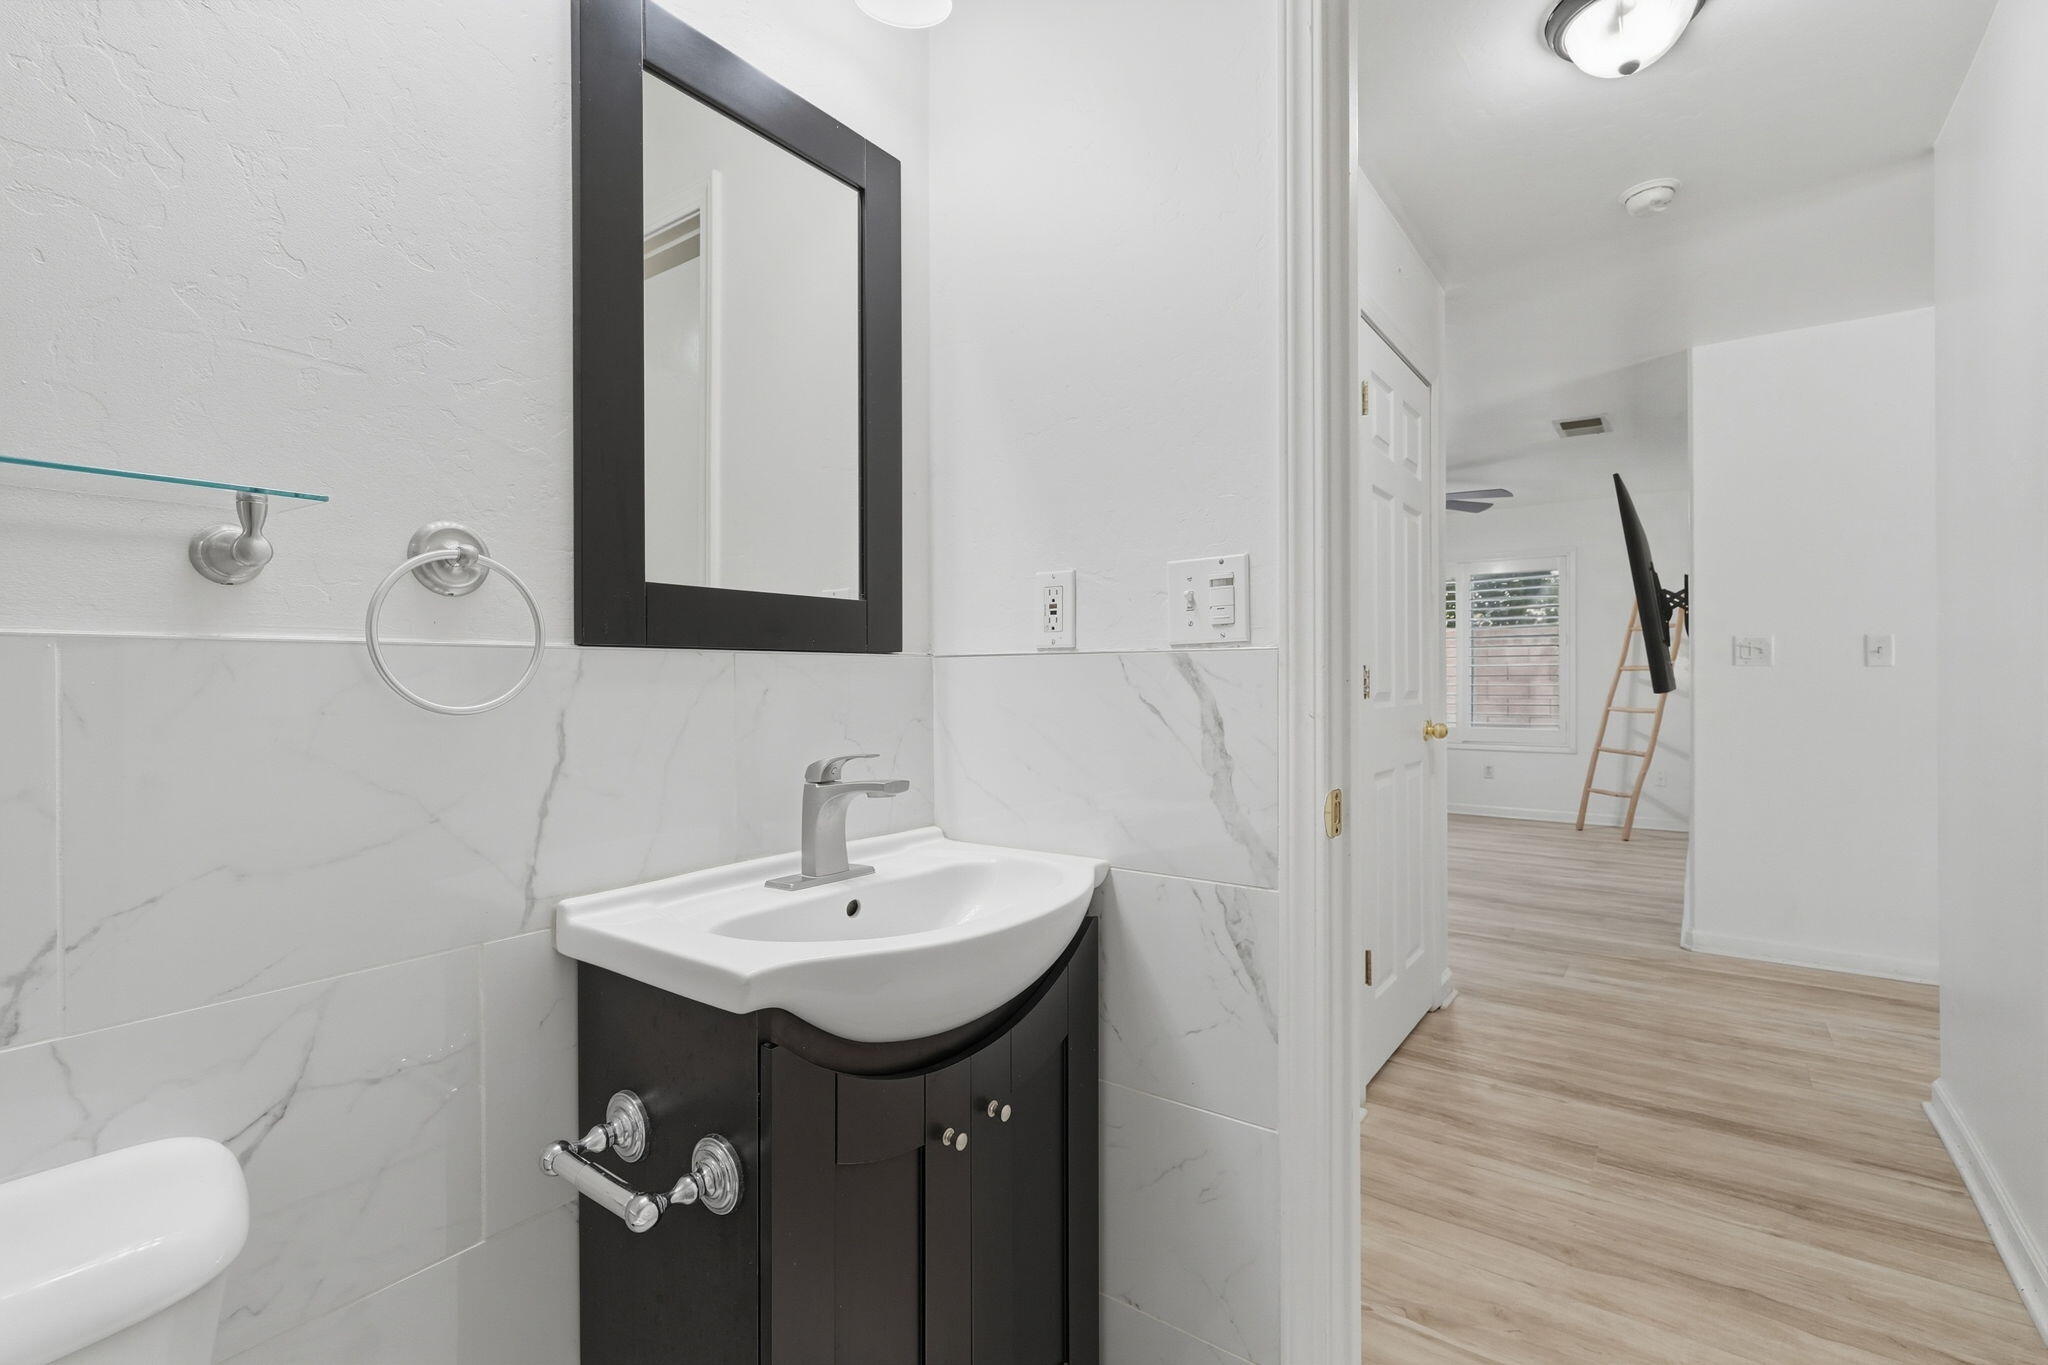
Bathroom with a dark vanity, white sink, marble-look tile, and a doorway to a room with light wood floors.
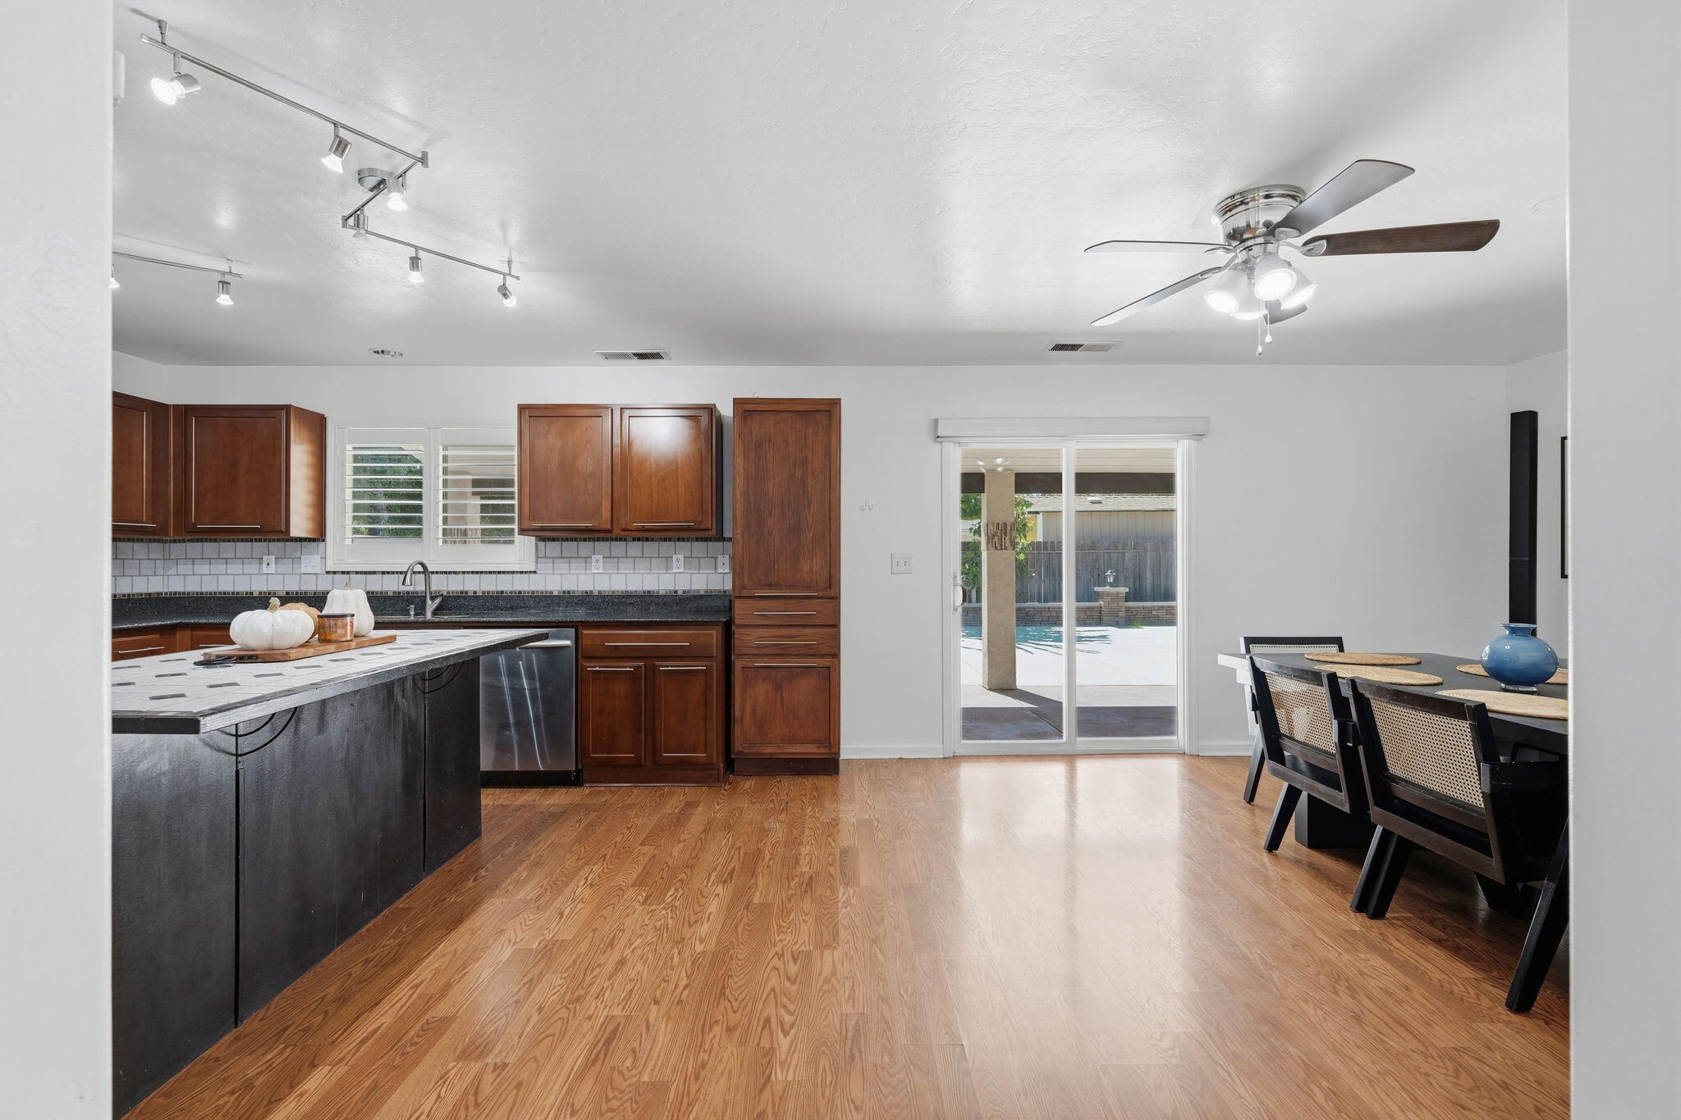
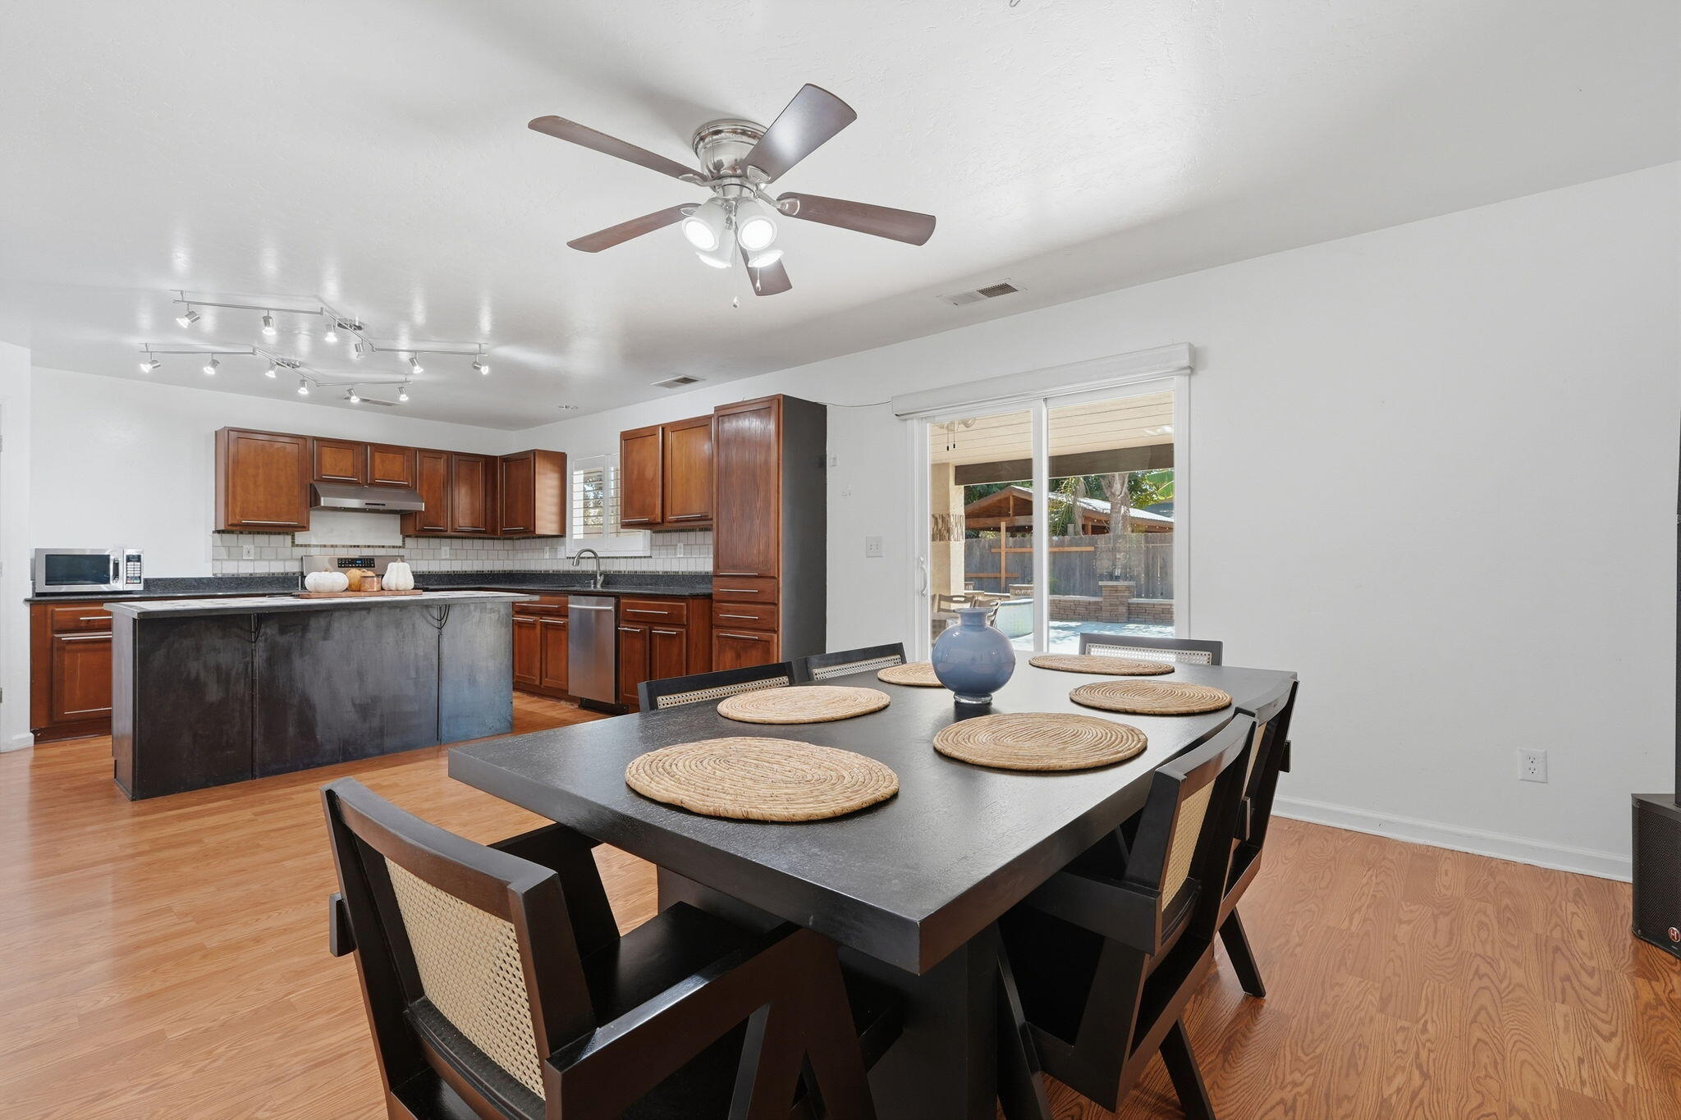
Kitchen and dining area with dark wood cabinets and sliding doors to the pool patio.
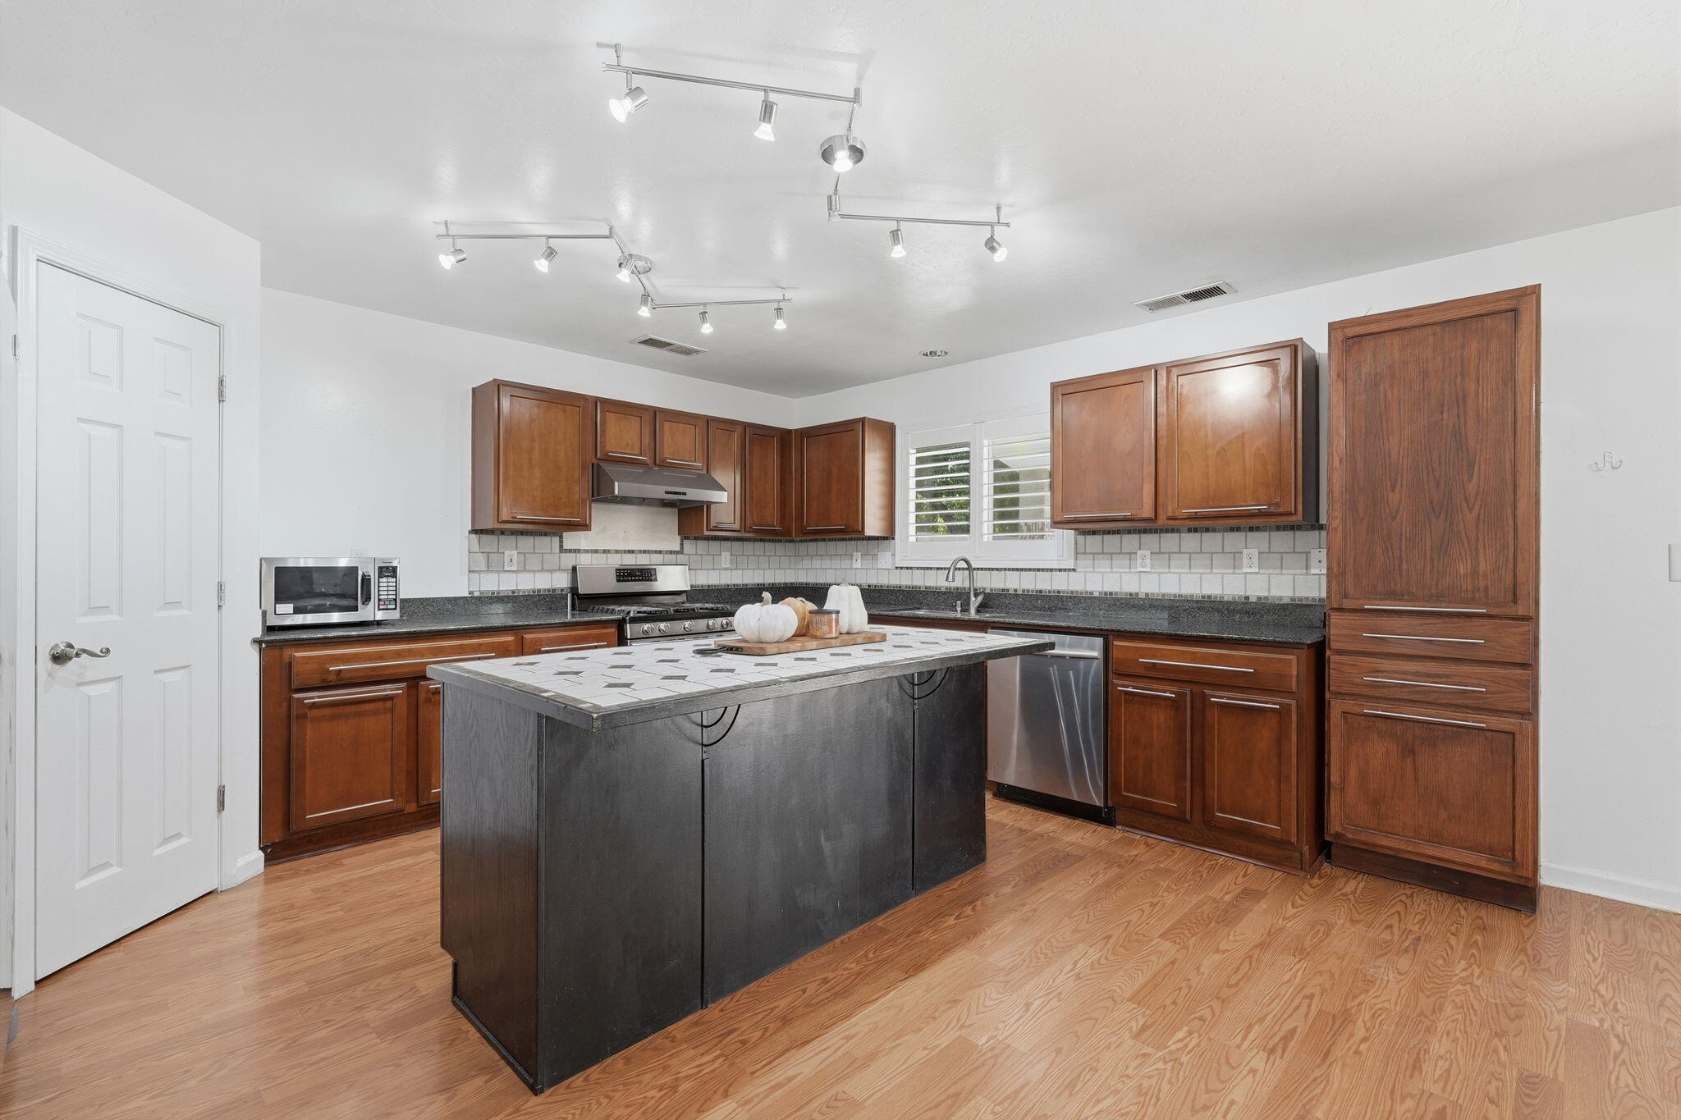
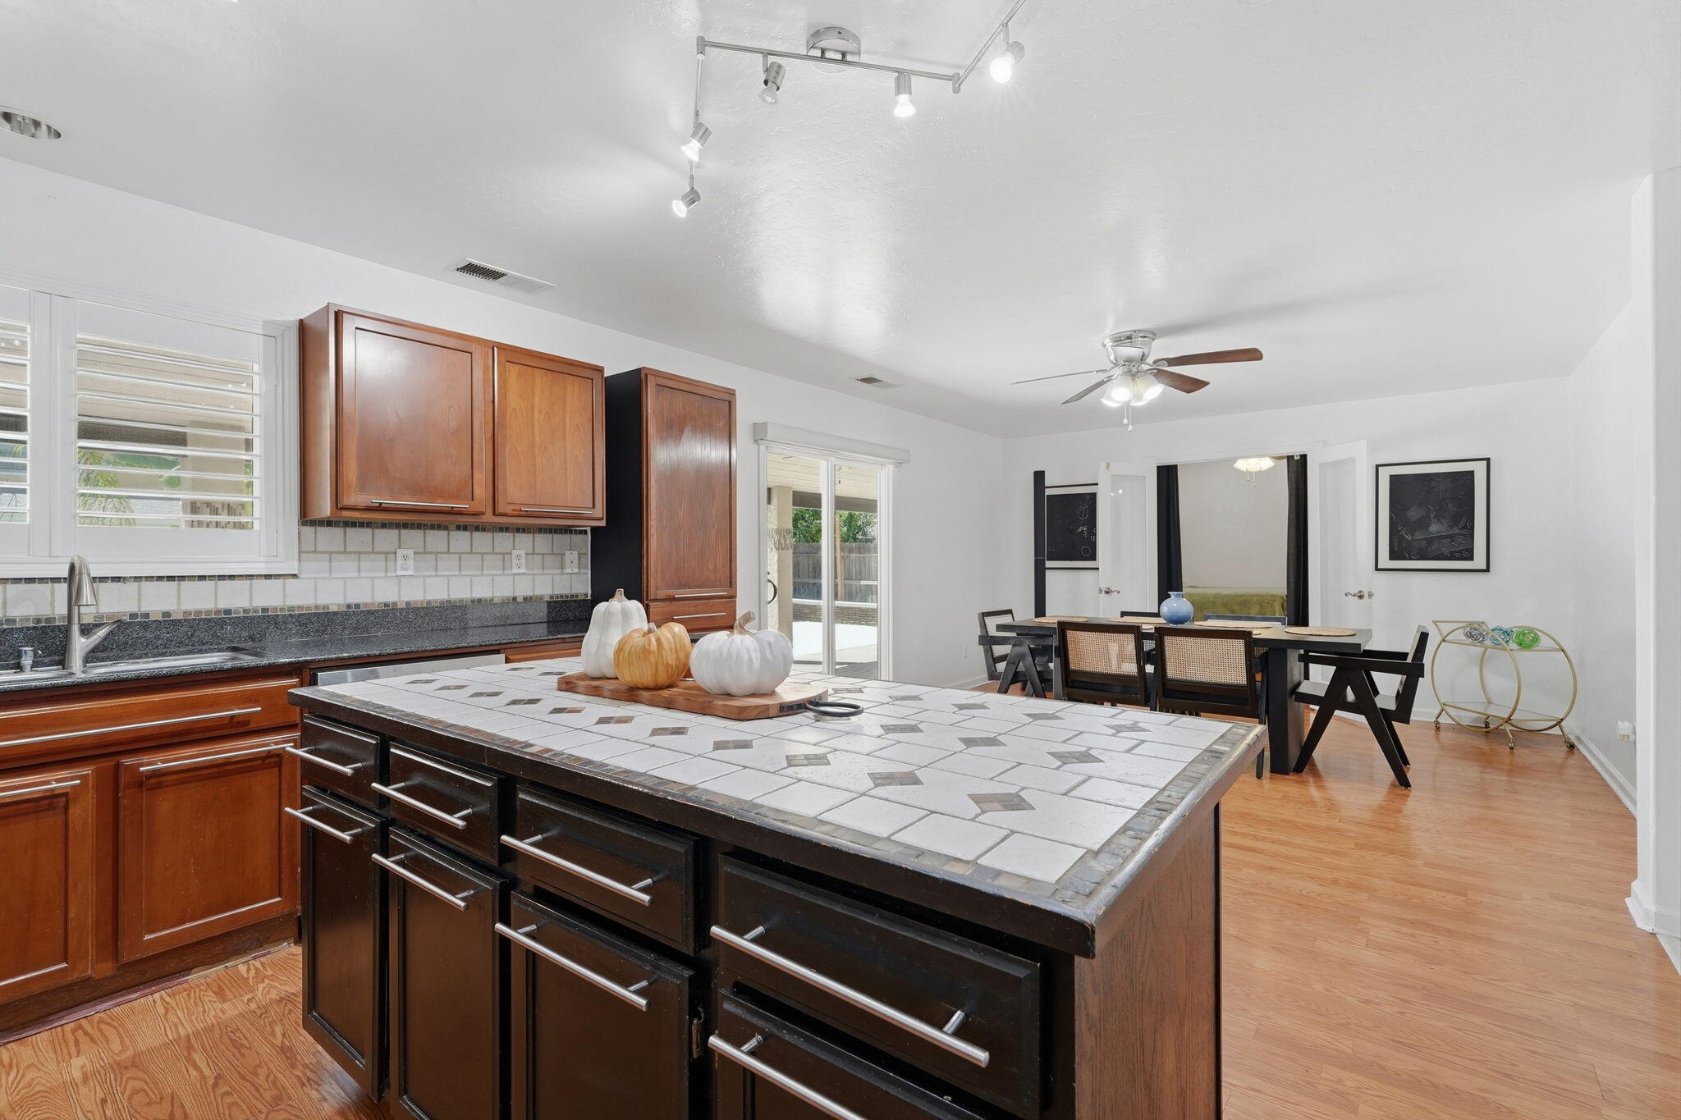
Kitchen with a large dark island, warm wood cabinets, stainless appliances, and hardwood floors.
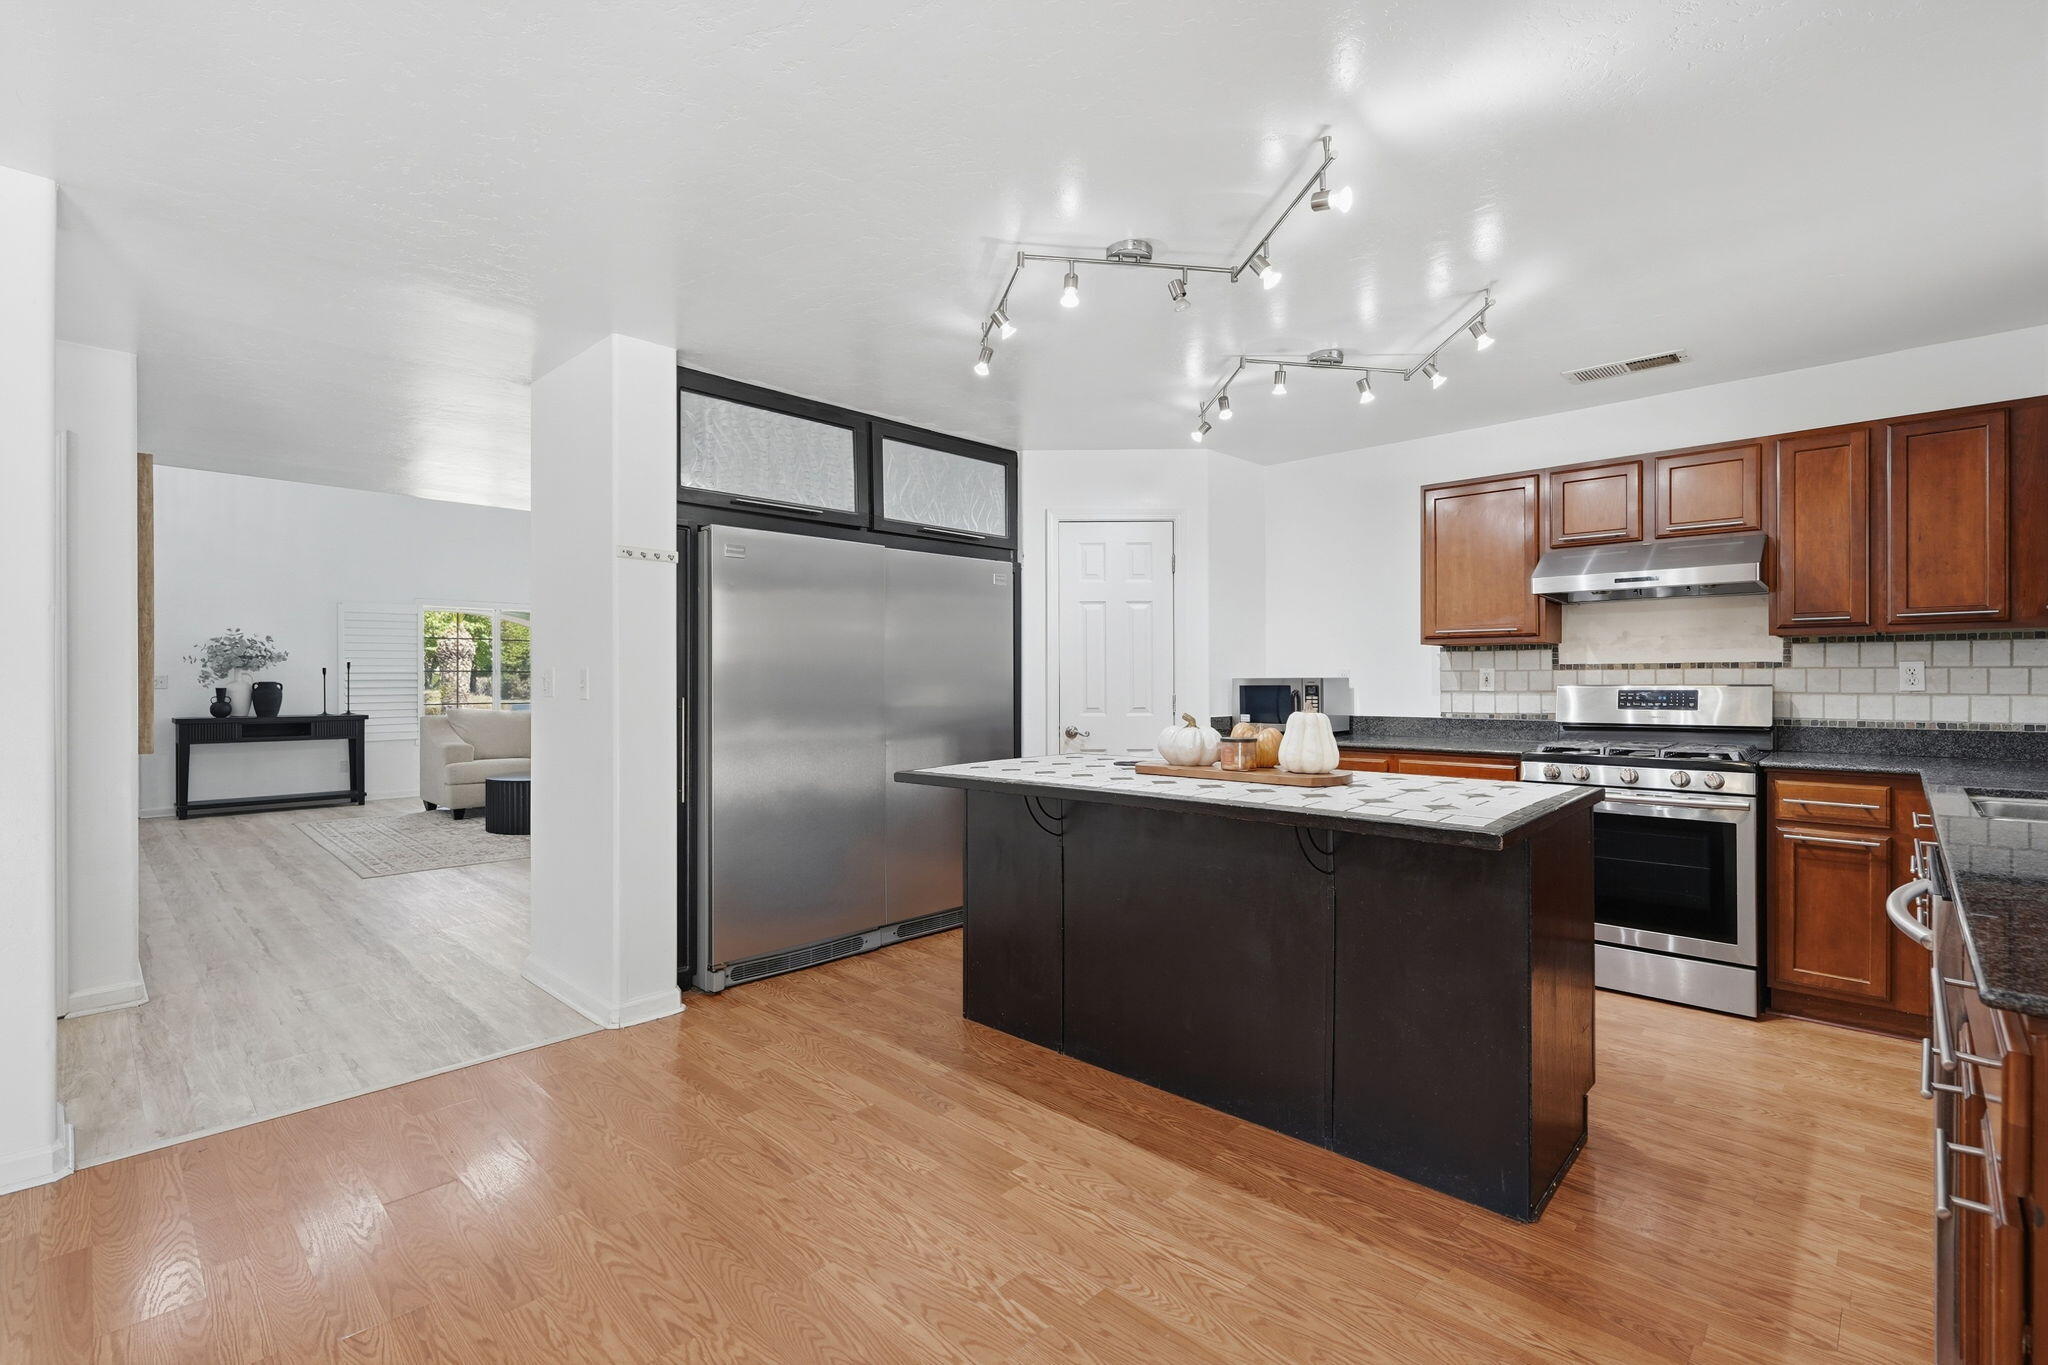
Kitchen with a large dark island, stainless steel appliances, and warm wood cabinets.
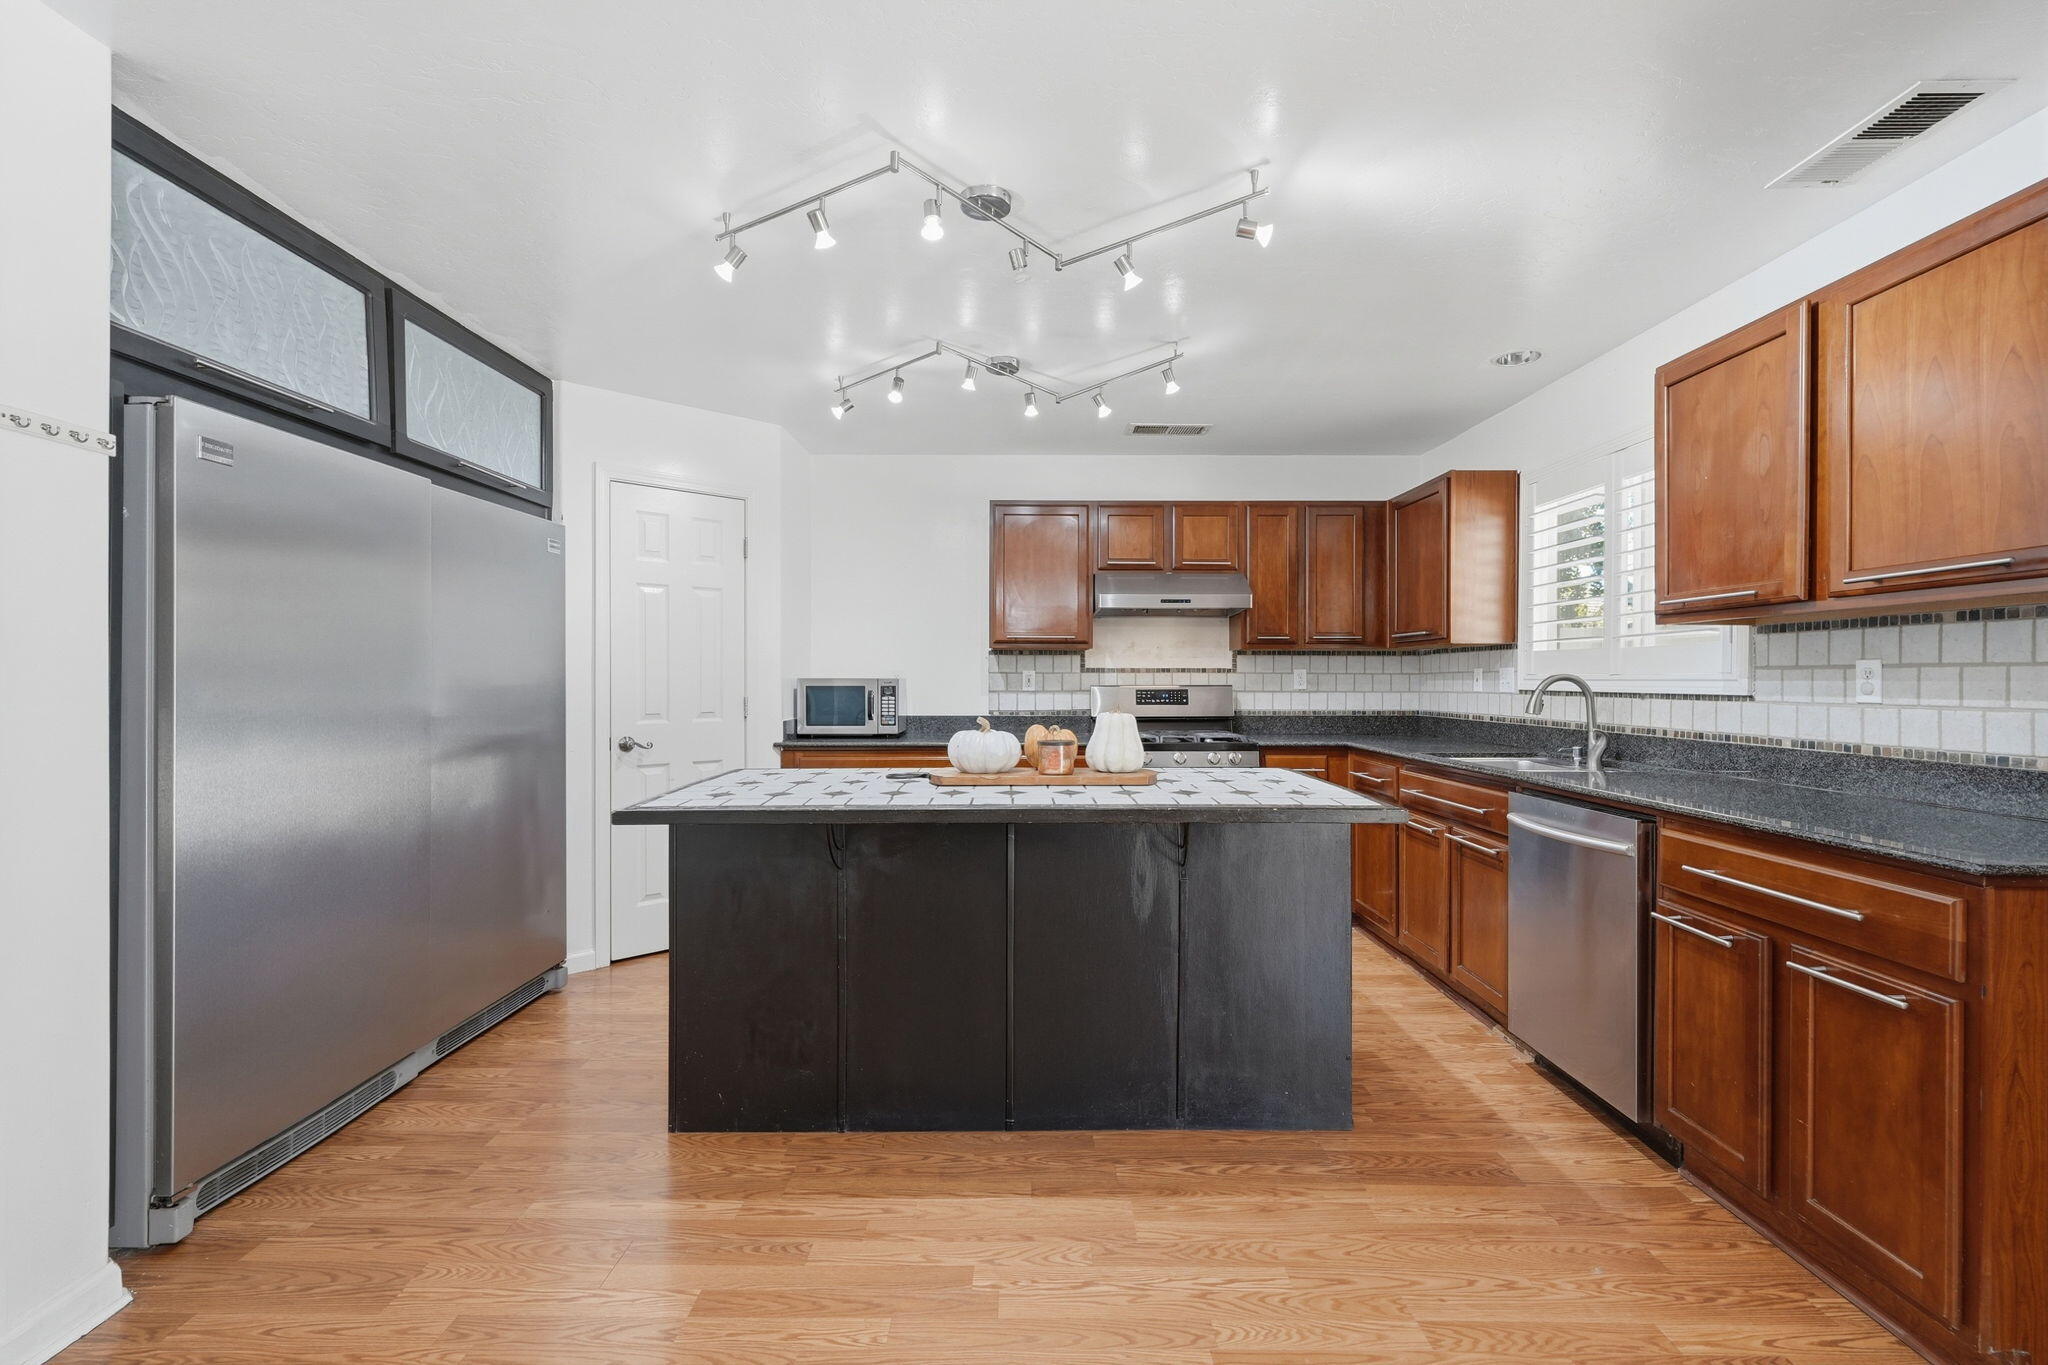
Kitchen with a black island, warm wood cabinetry, granite counters, and stainless steel appliances.
Open kitchen and dining area with a large tiled island and dark wood cabinetry.
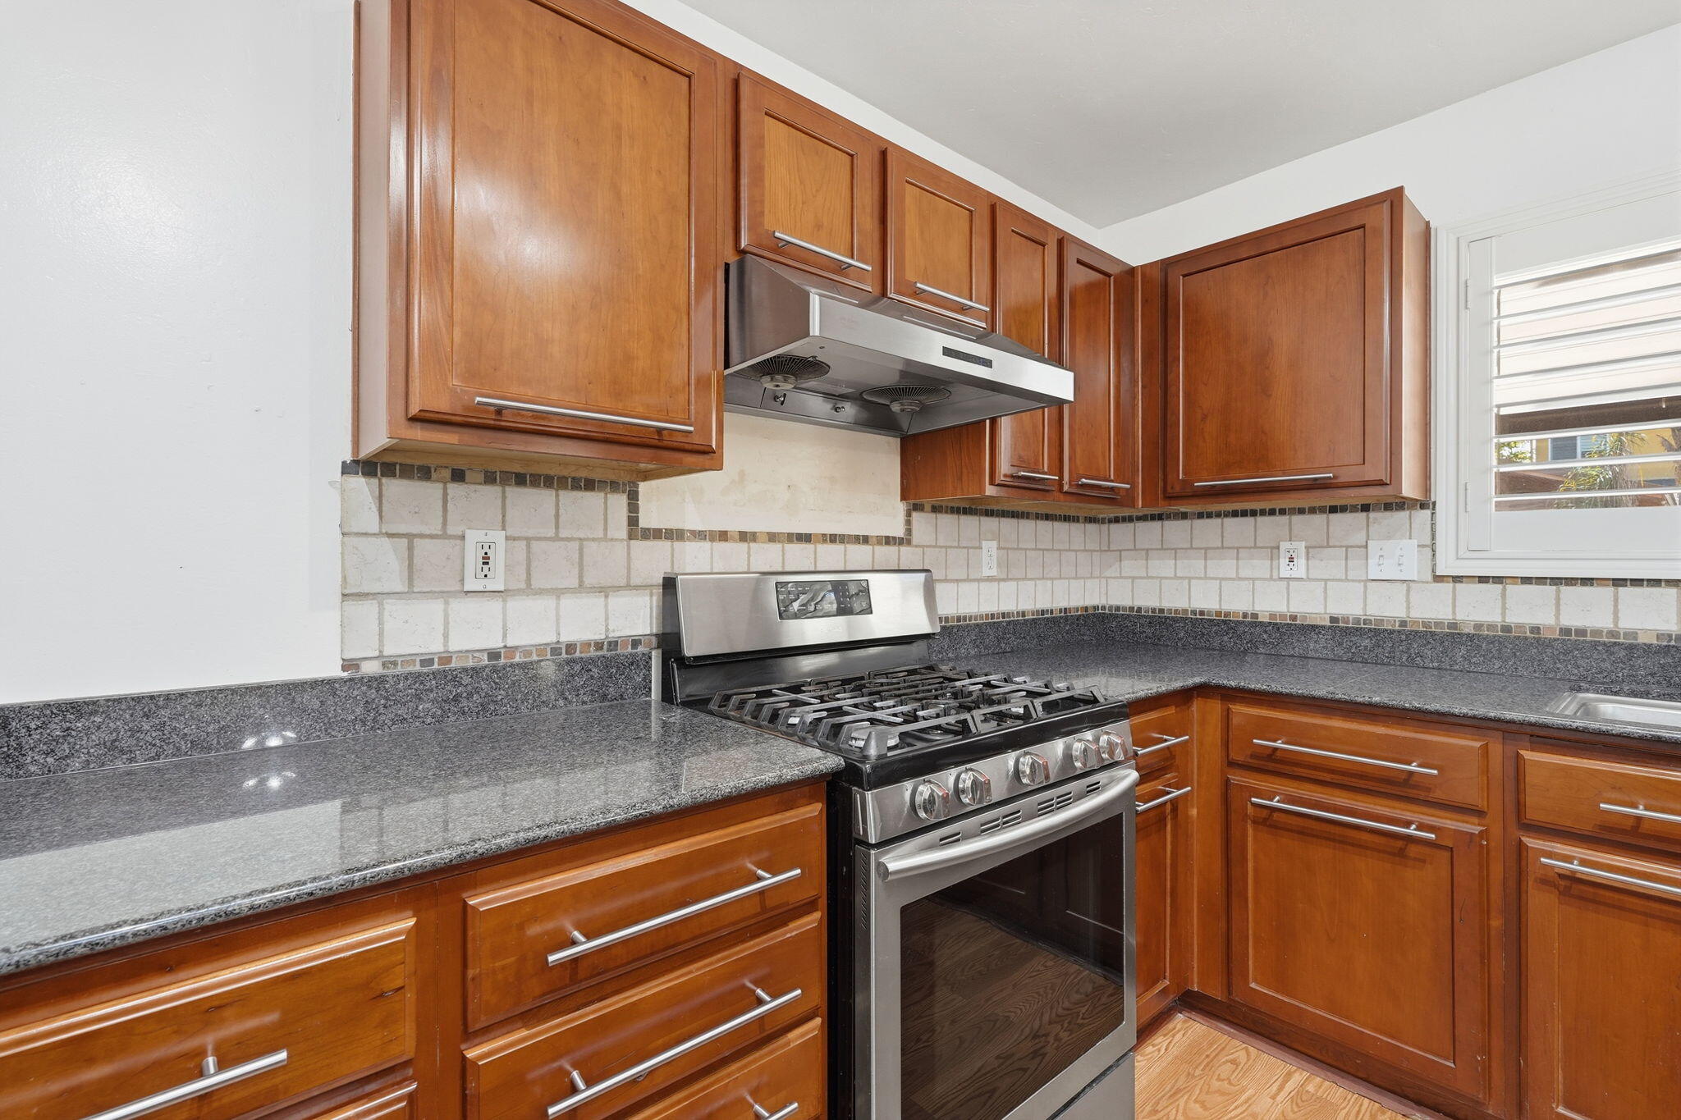
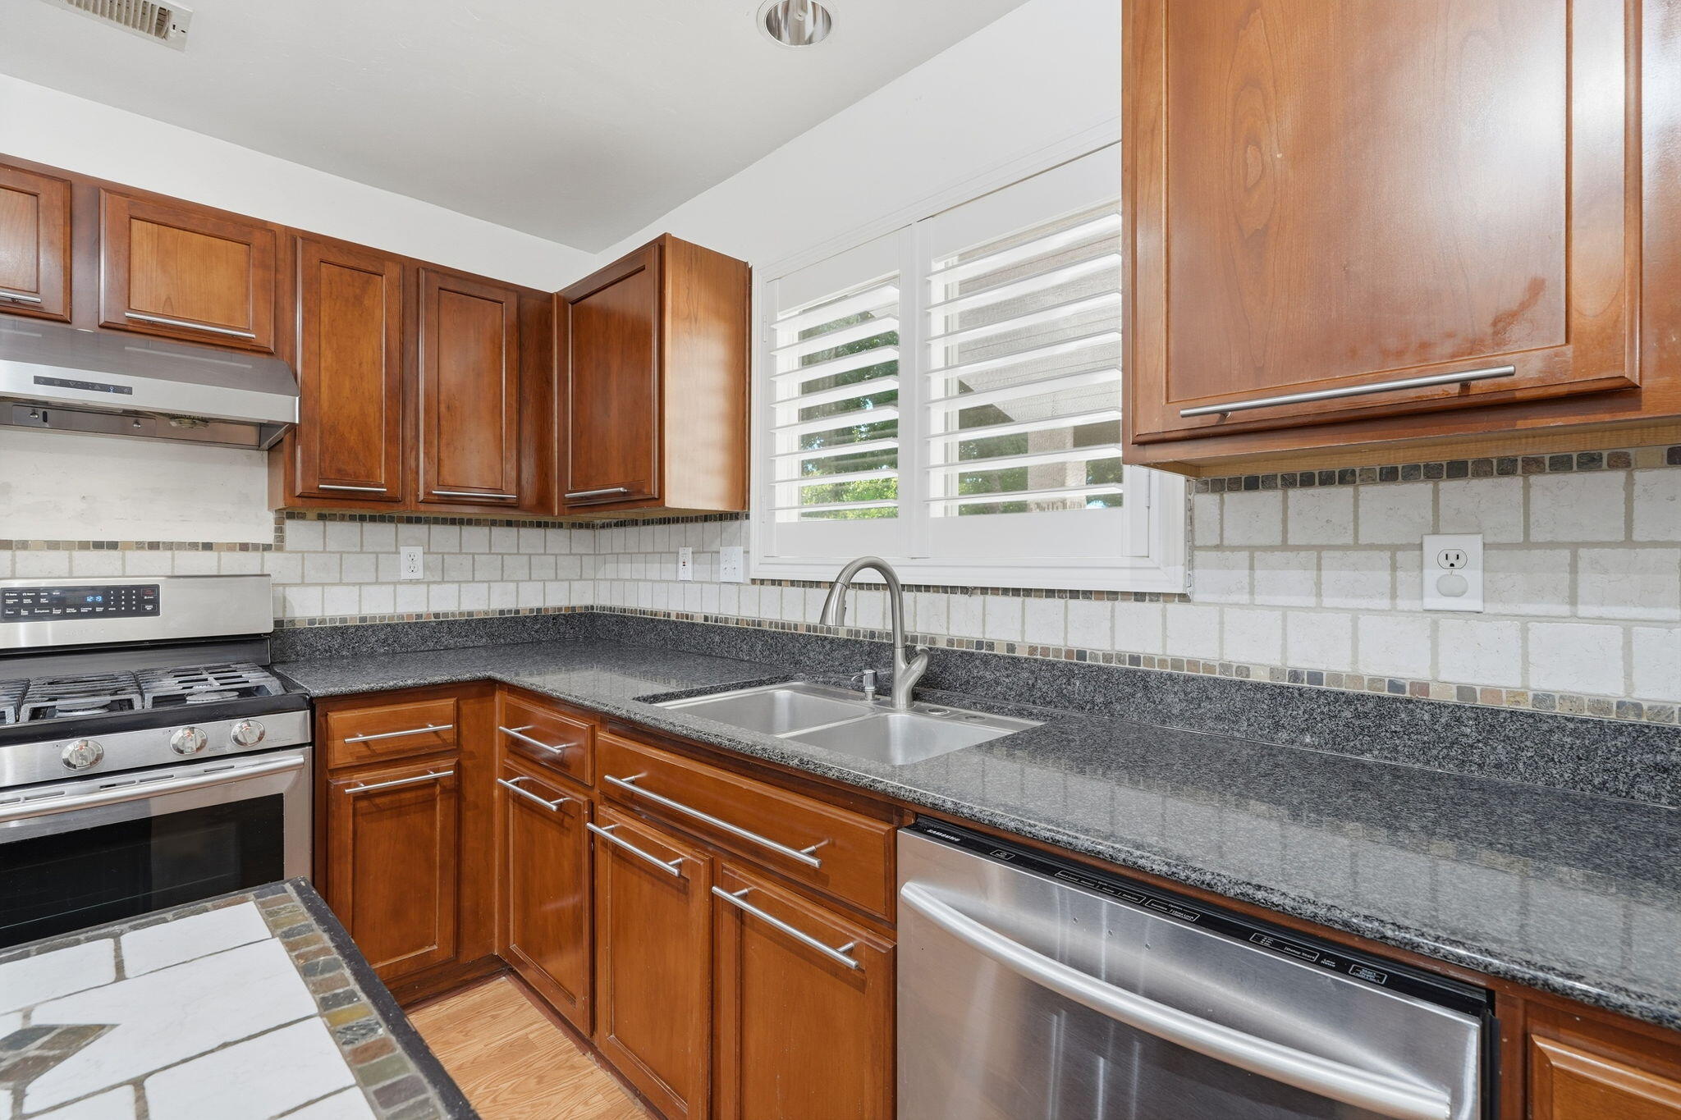
Kitchen with wood cabinets, granite countertops, and a stainless steel gas range.
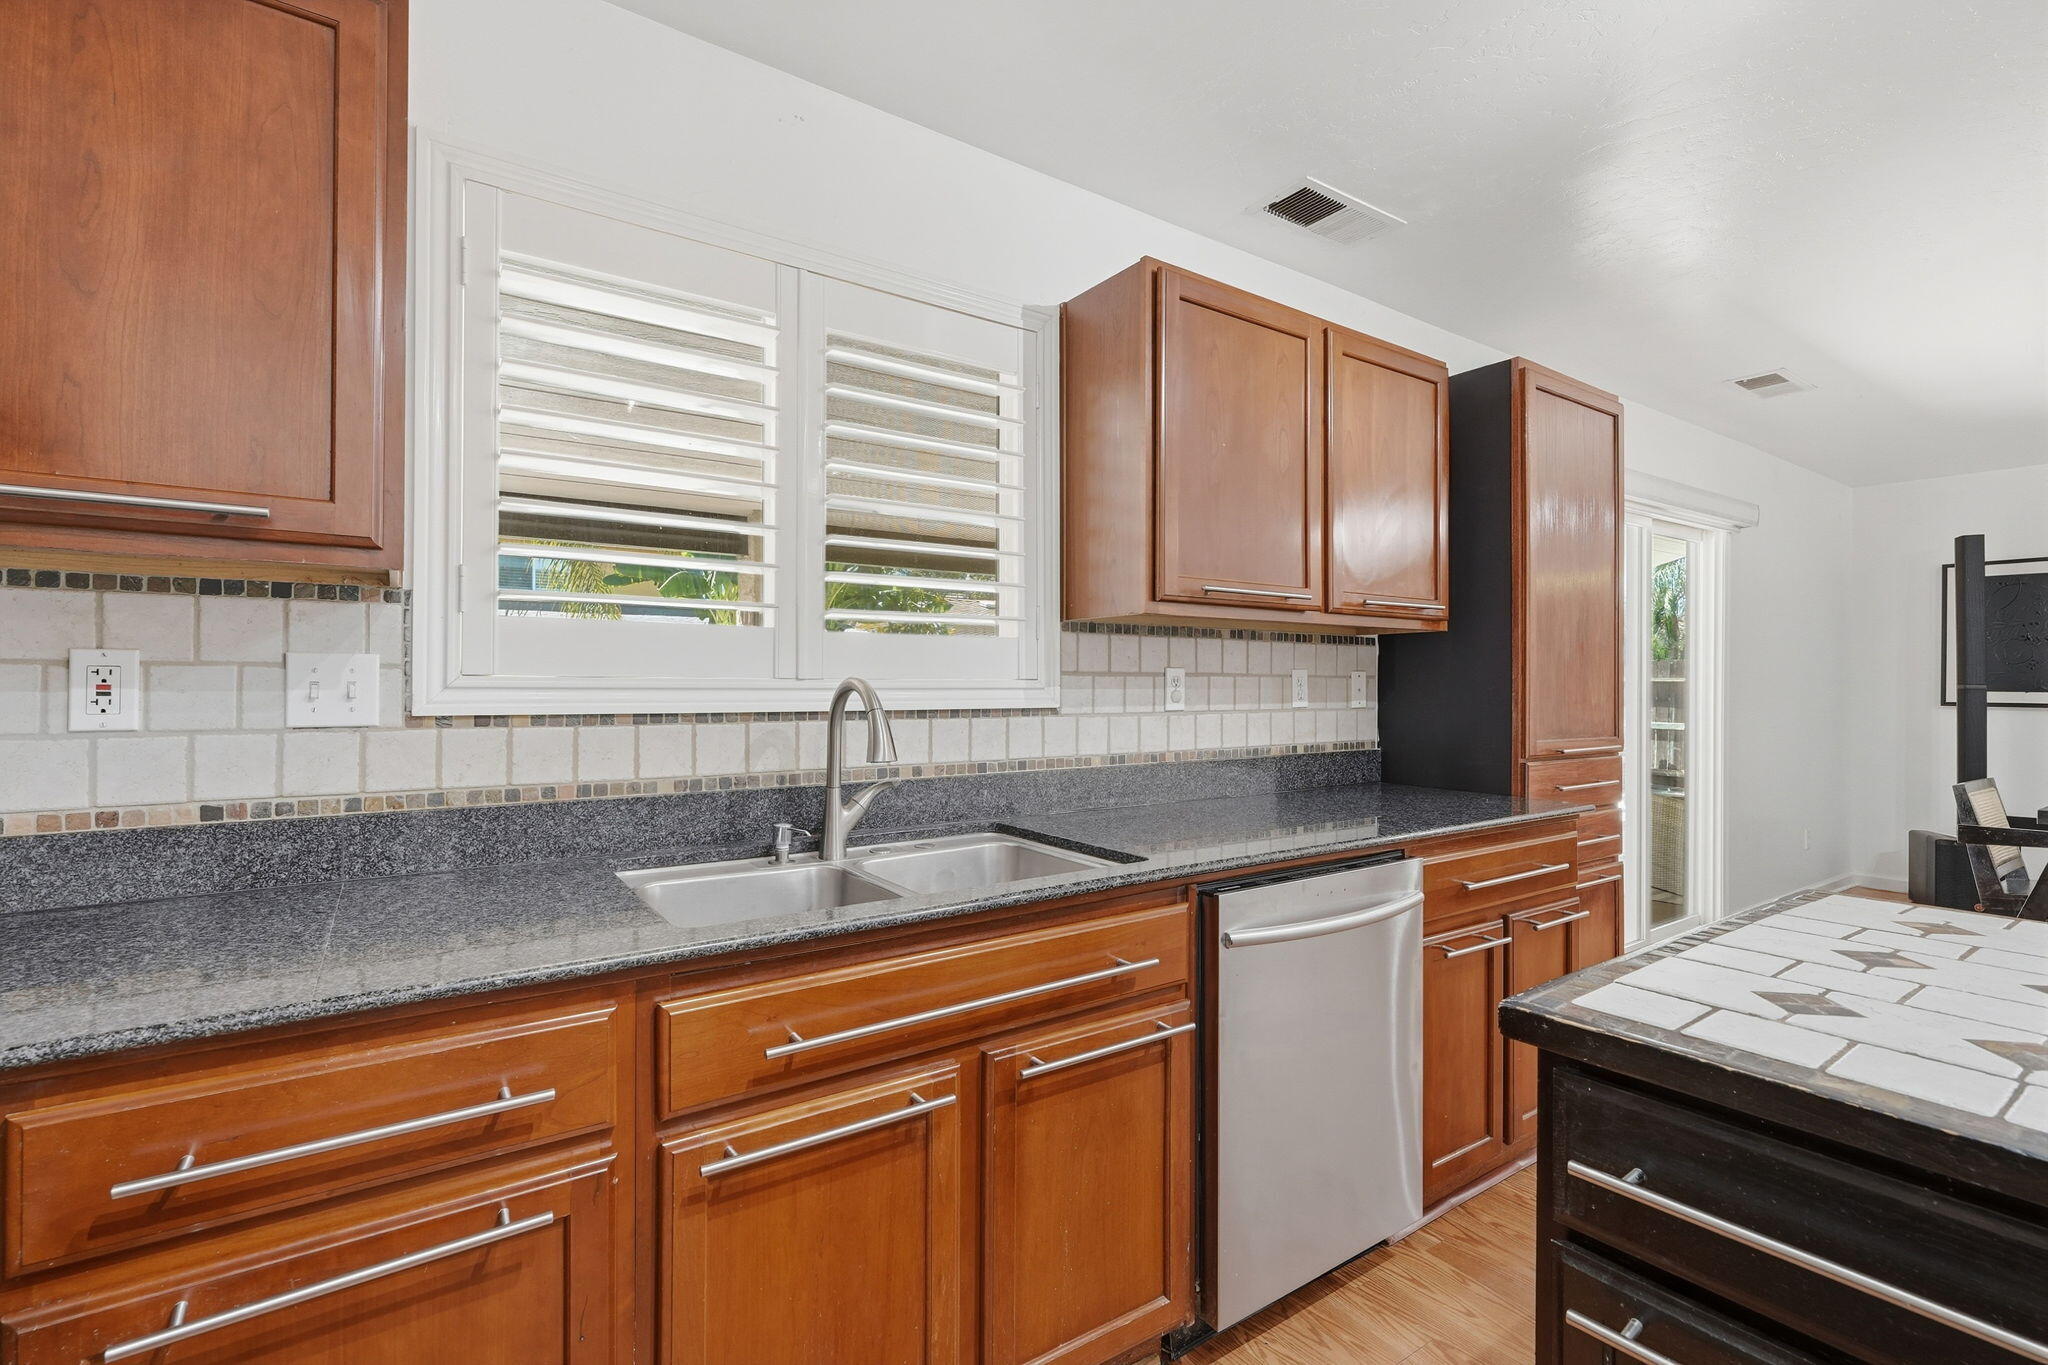
Kitchen with wood cabinets, dark granite counters, plantation shutters, and a tiled island.
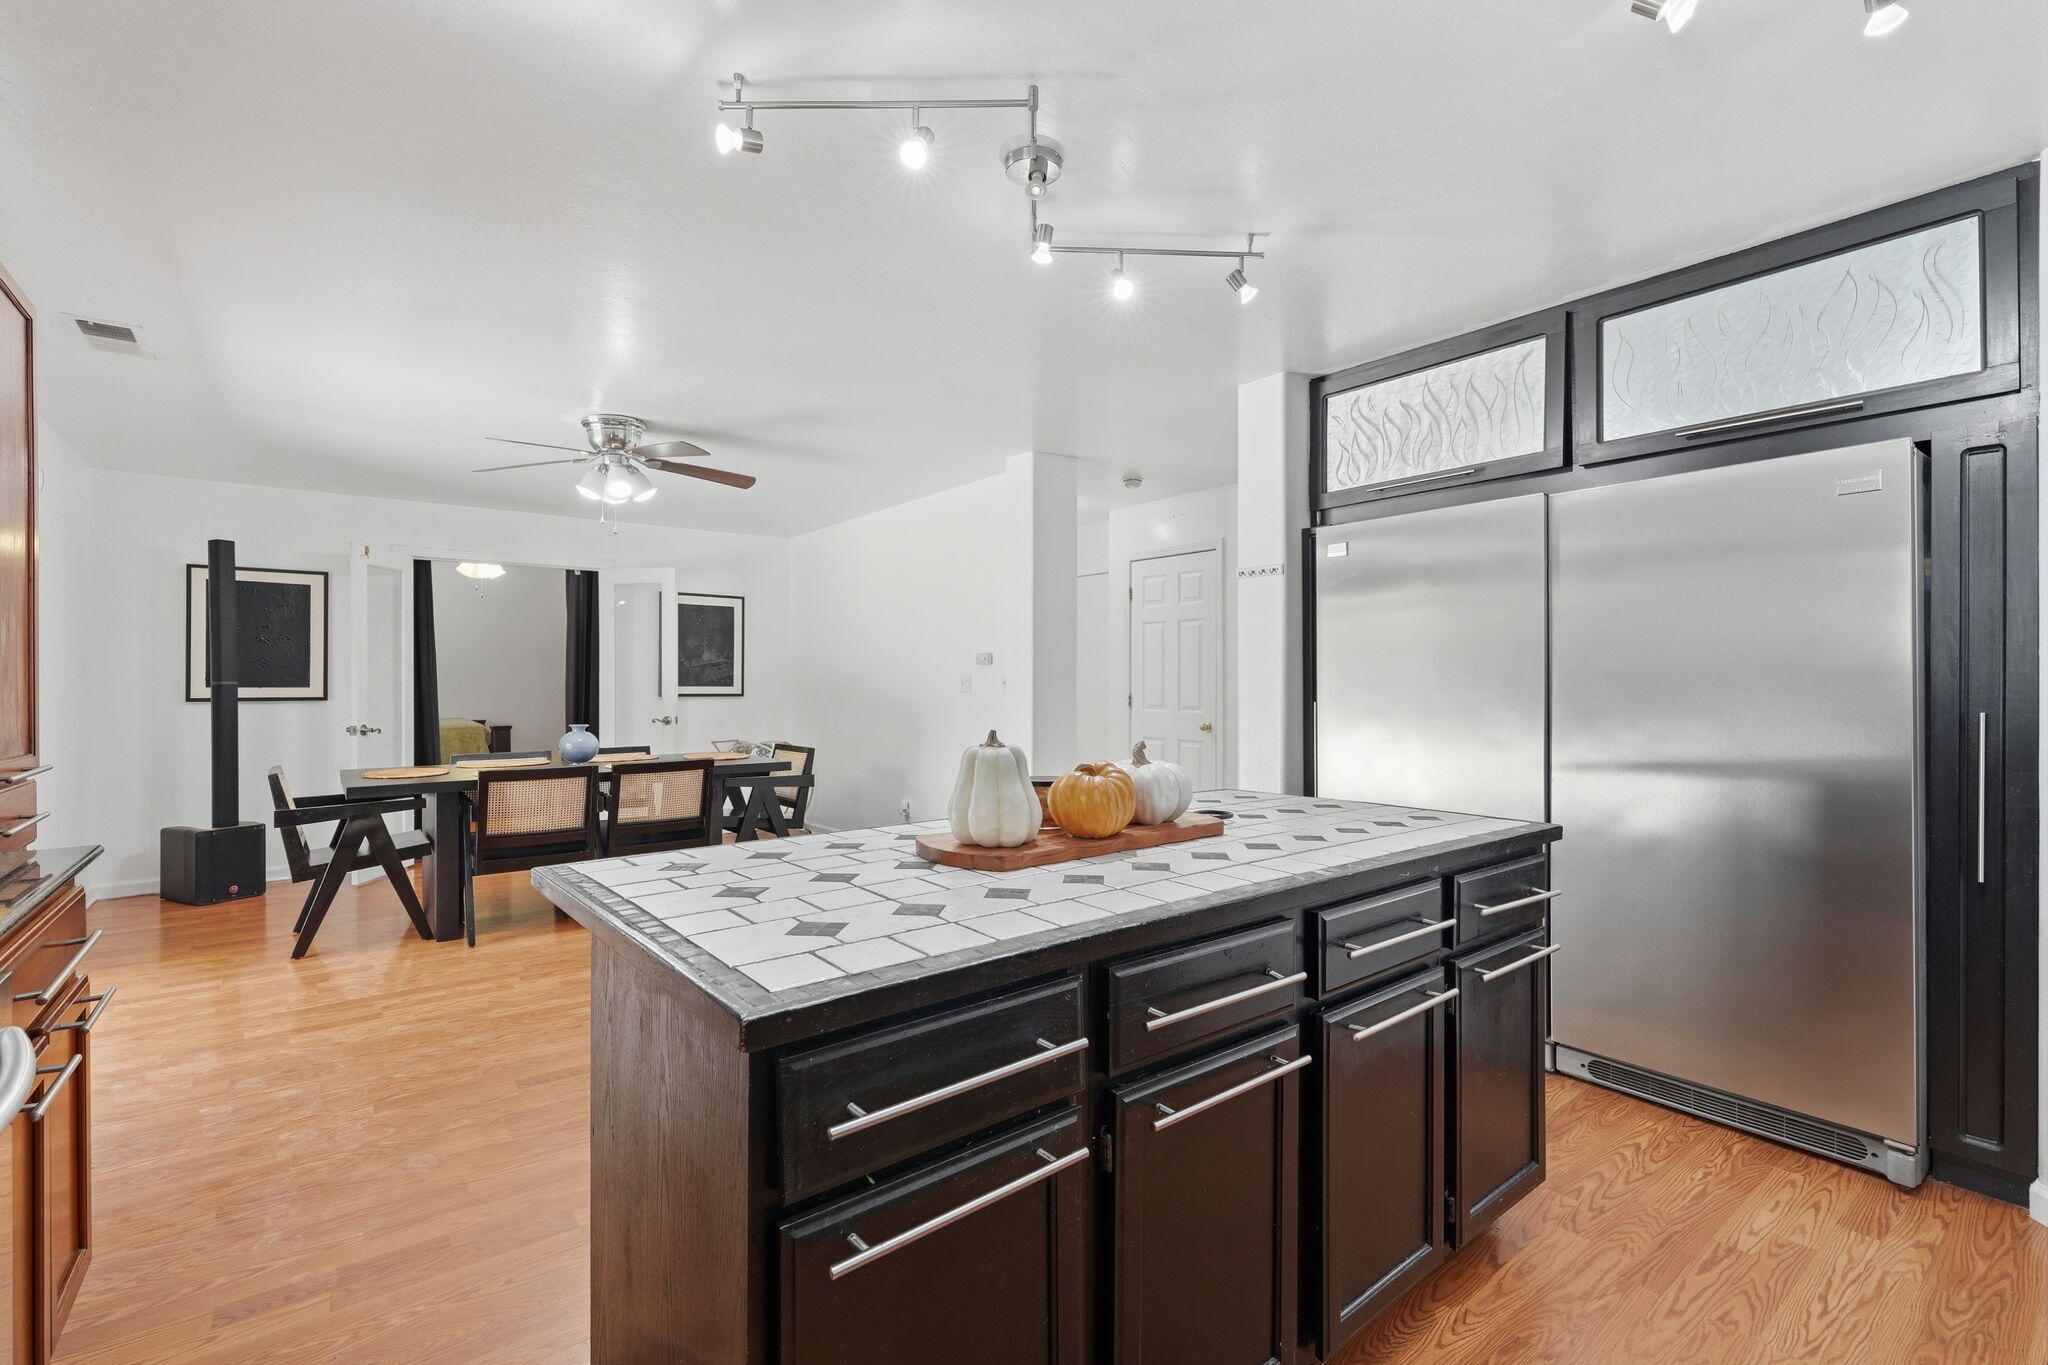
Kitchen with a patterned tile island, dark cabinets, and a large stainless-steel refrigerator.
Kitchen with warm wood cabinets, granite countertops, stainless steel appliances, and a shuttered window.
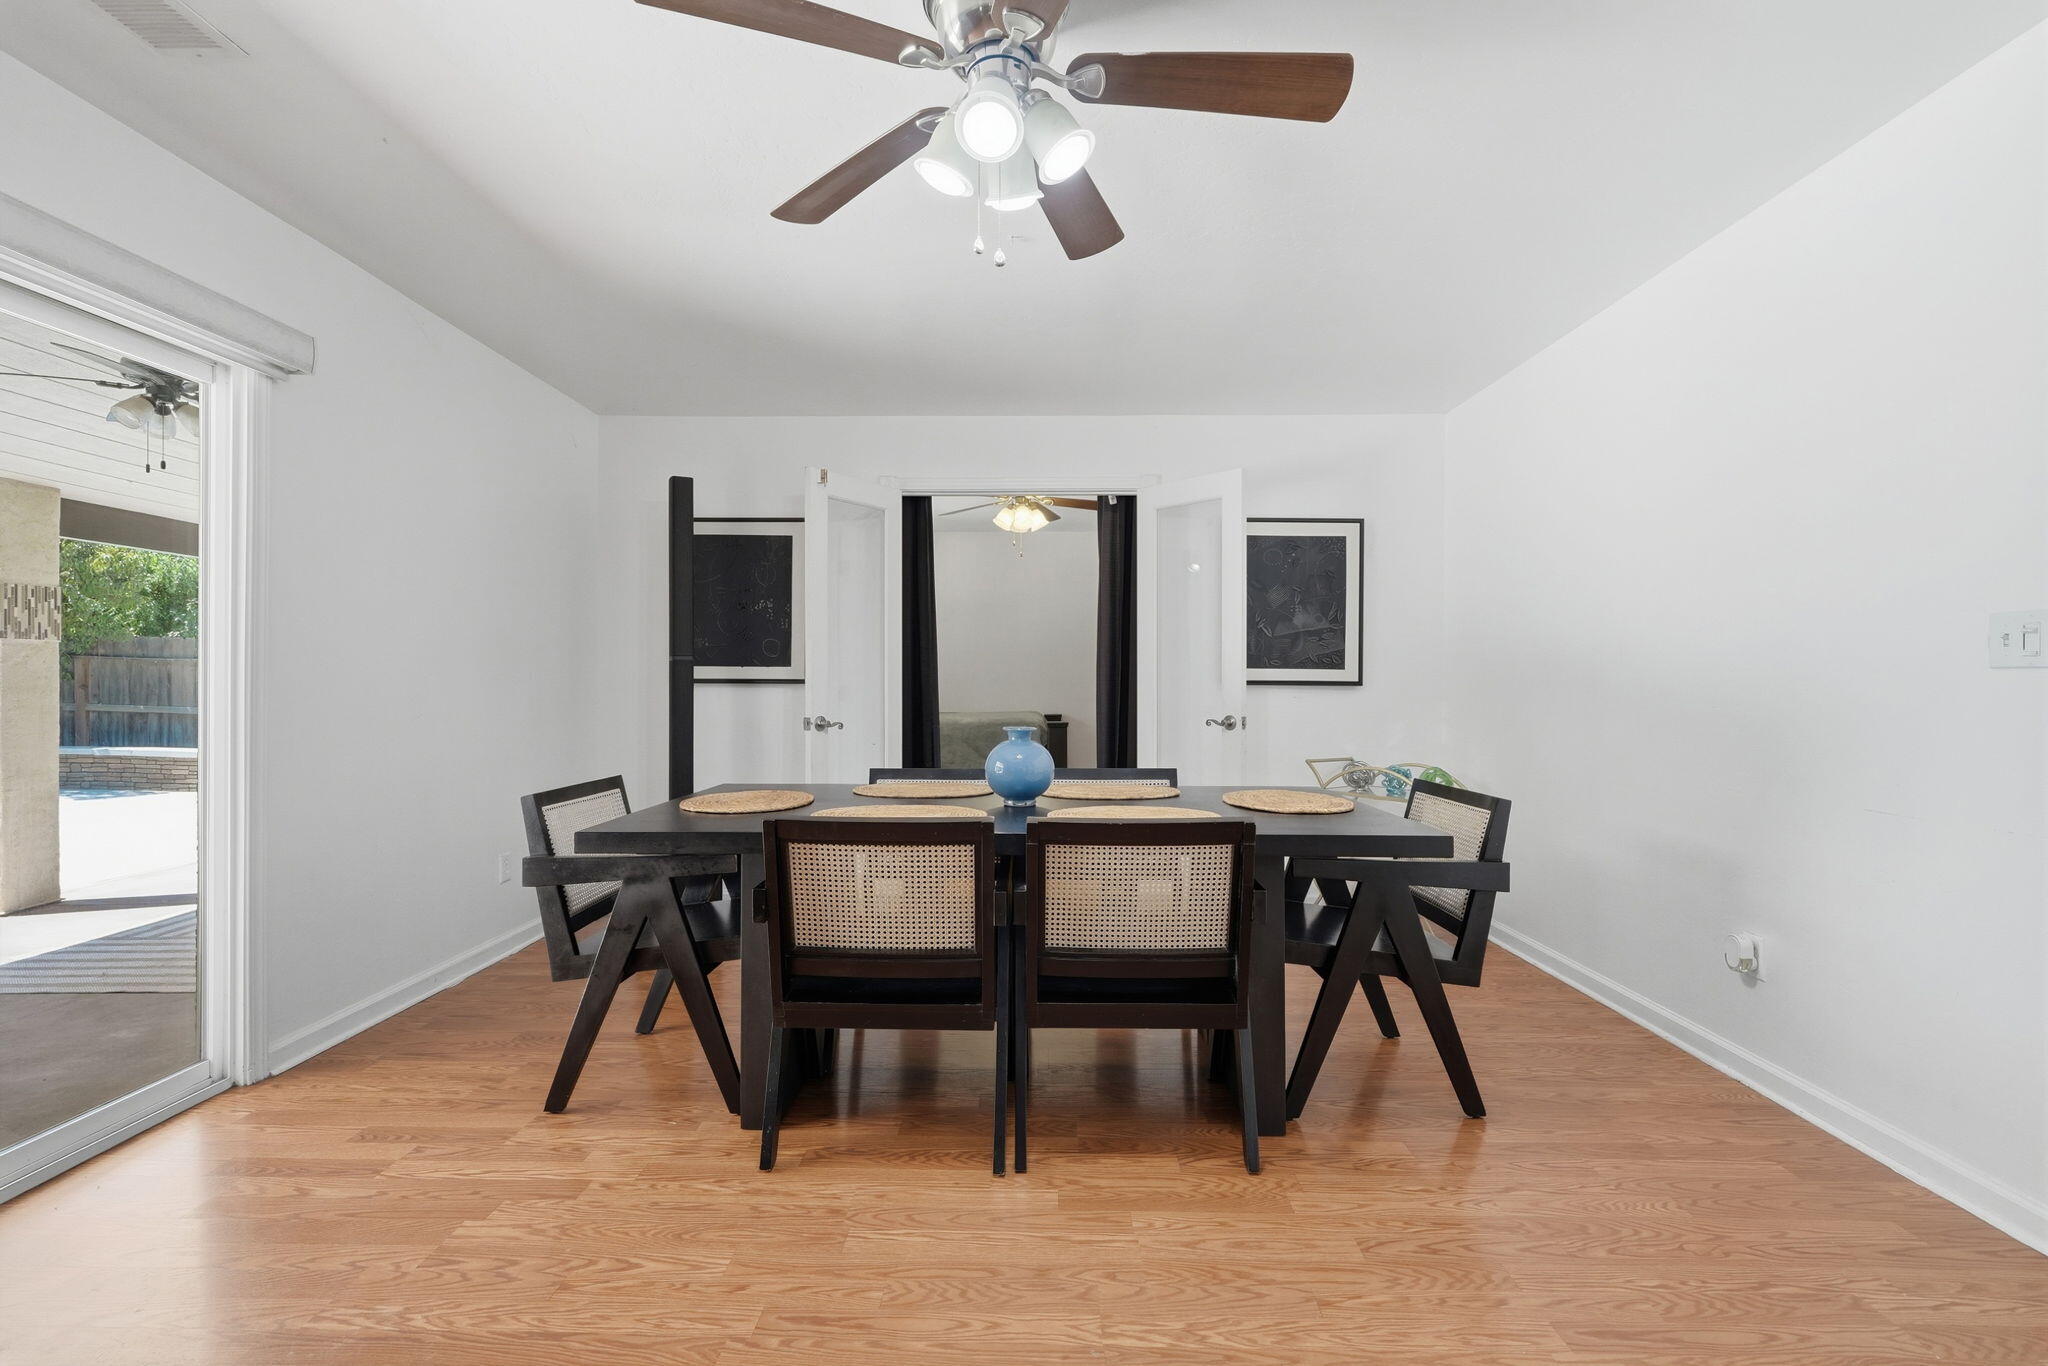
Dining room with a dark table, woven-back chairs, and sliding glass doors to the patio.
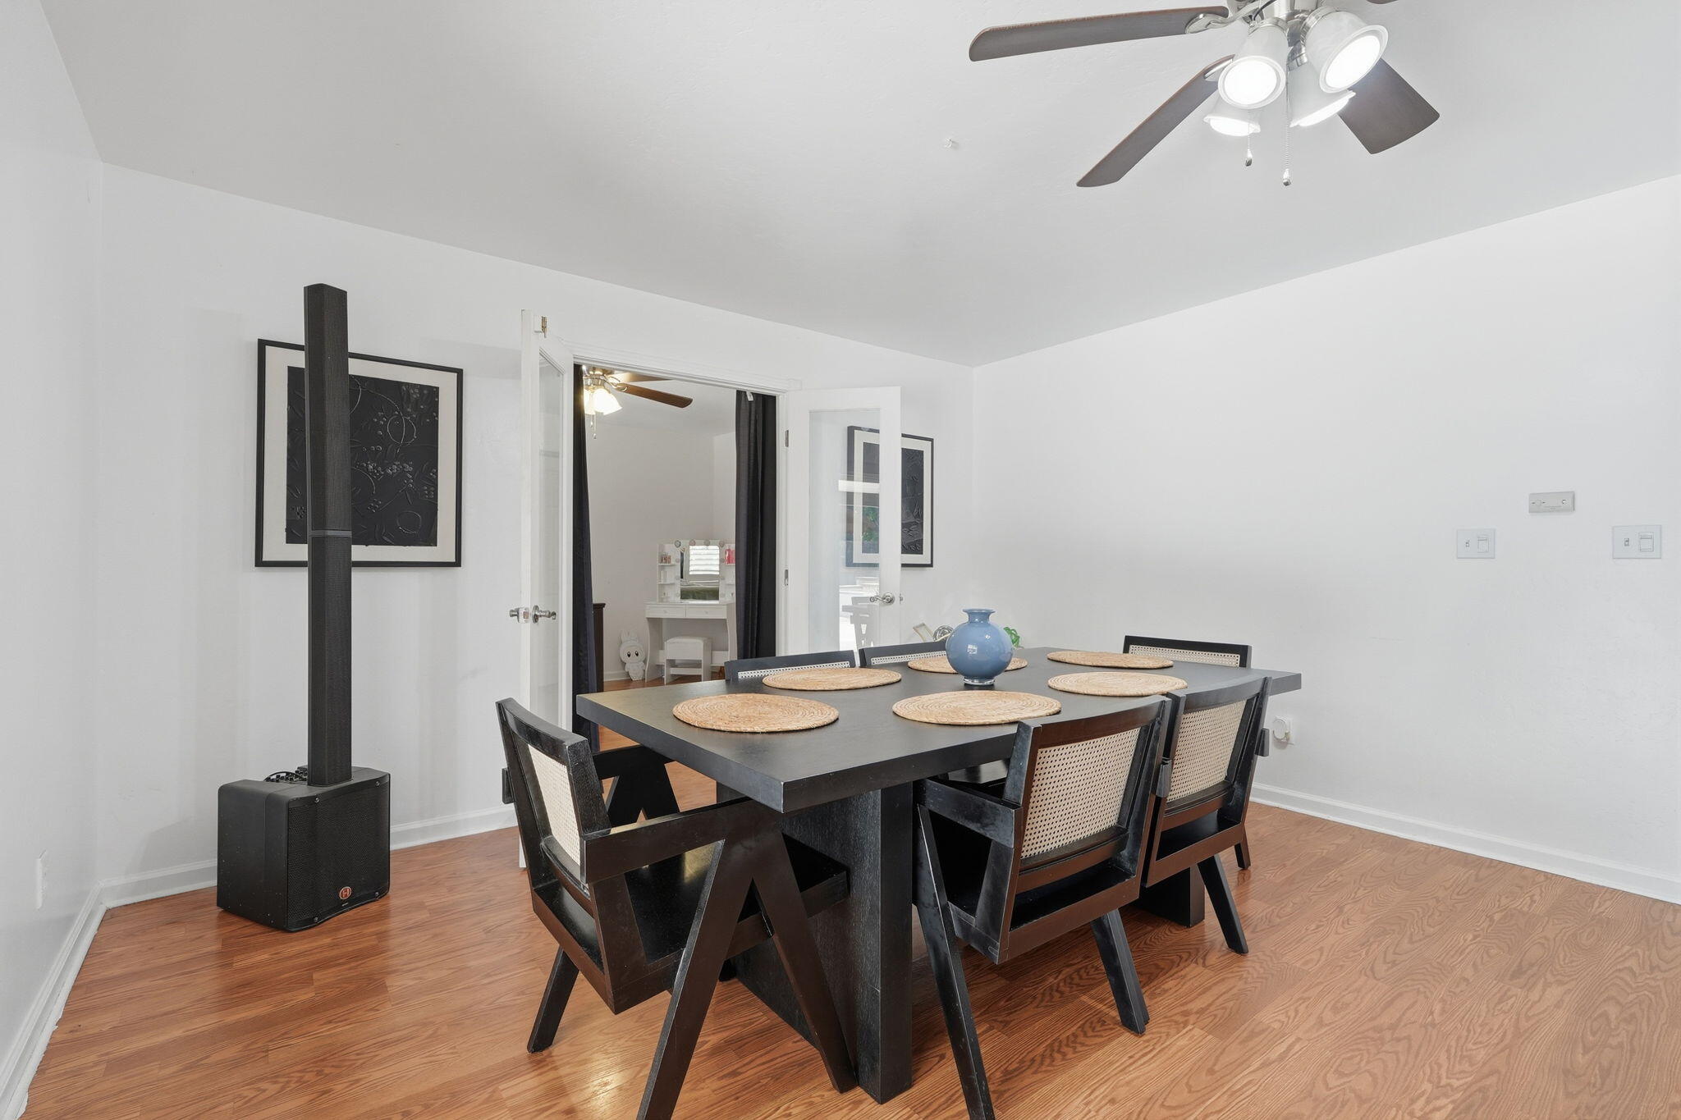
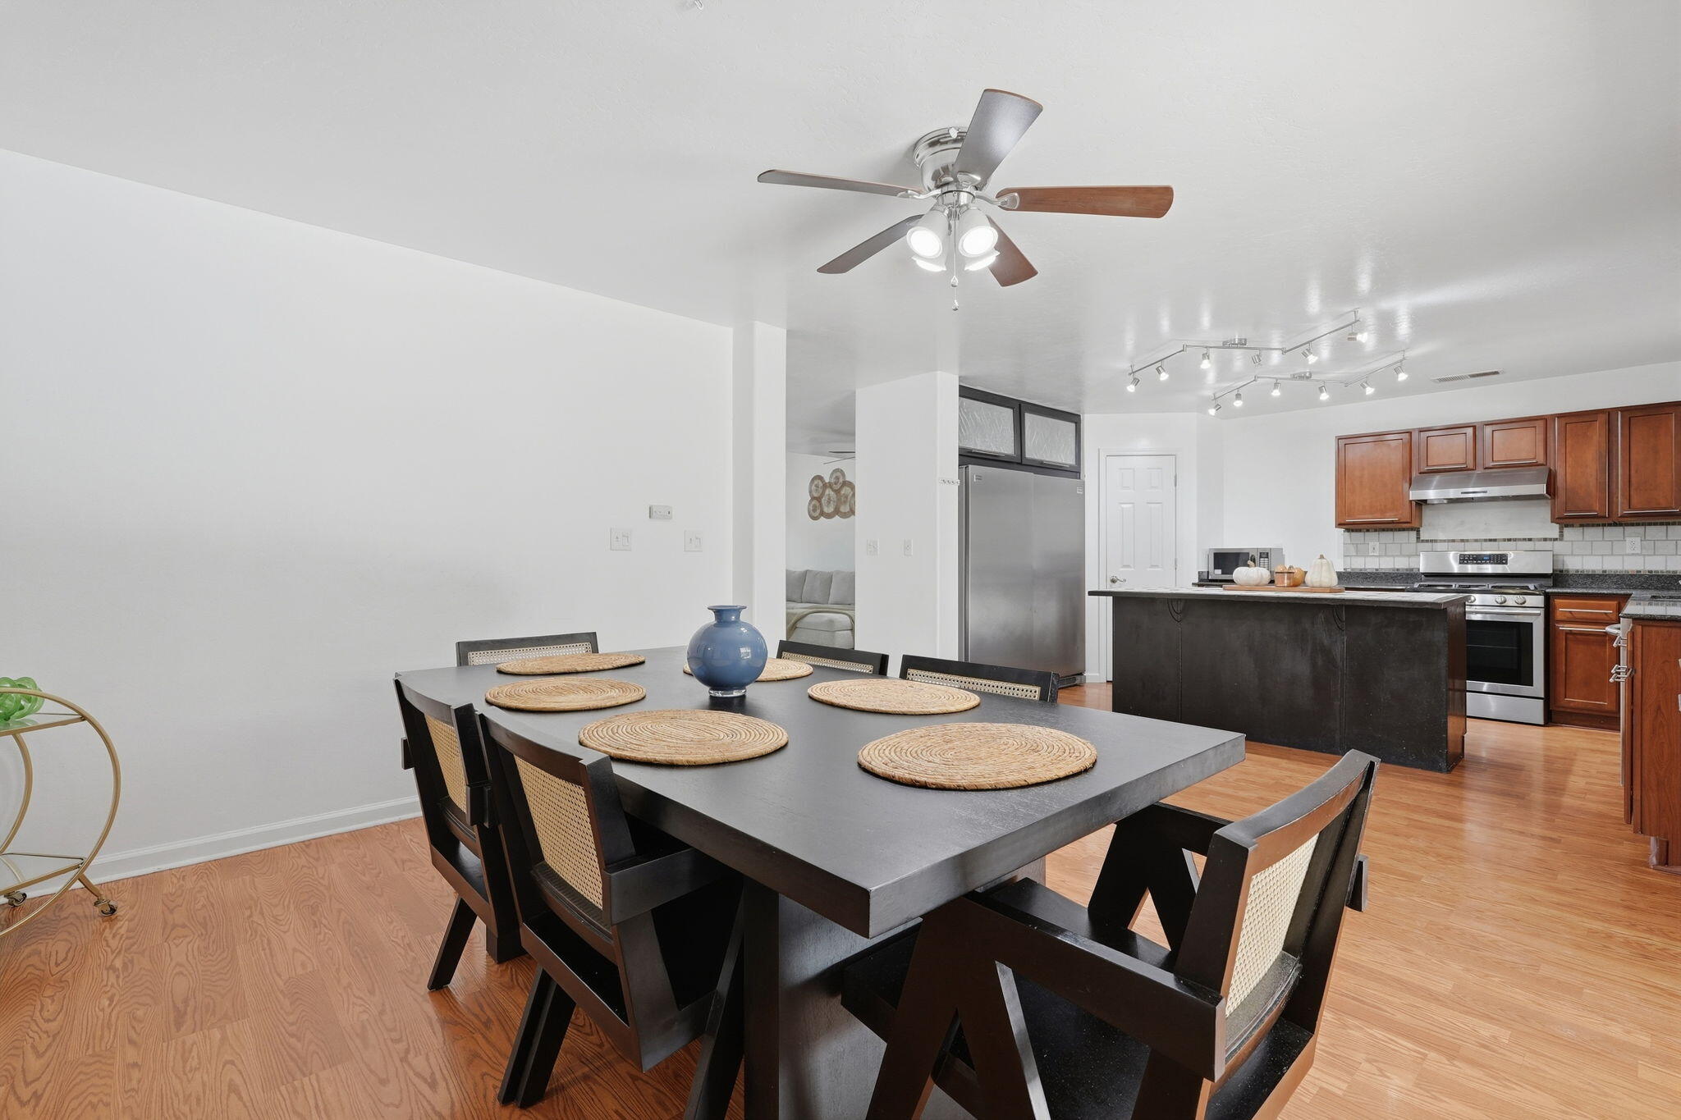
Dining room with a dark table, woven-seat chairs, wood-look floors, and an open doorway.
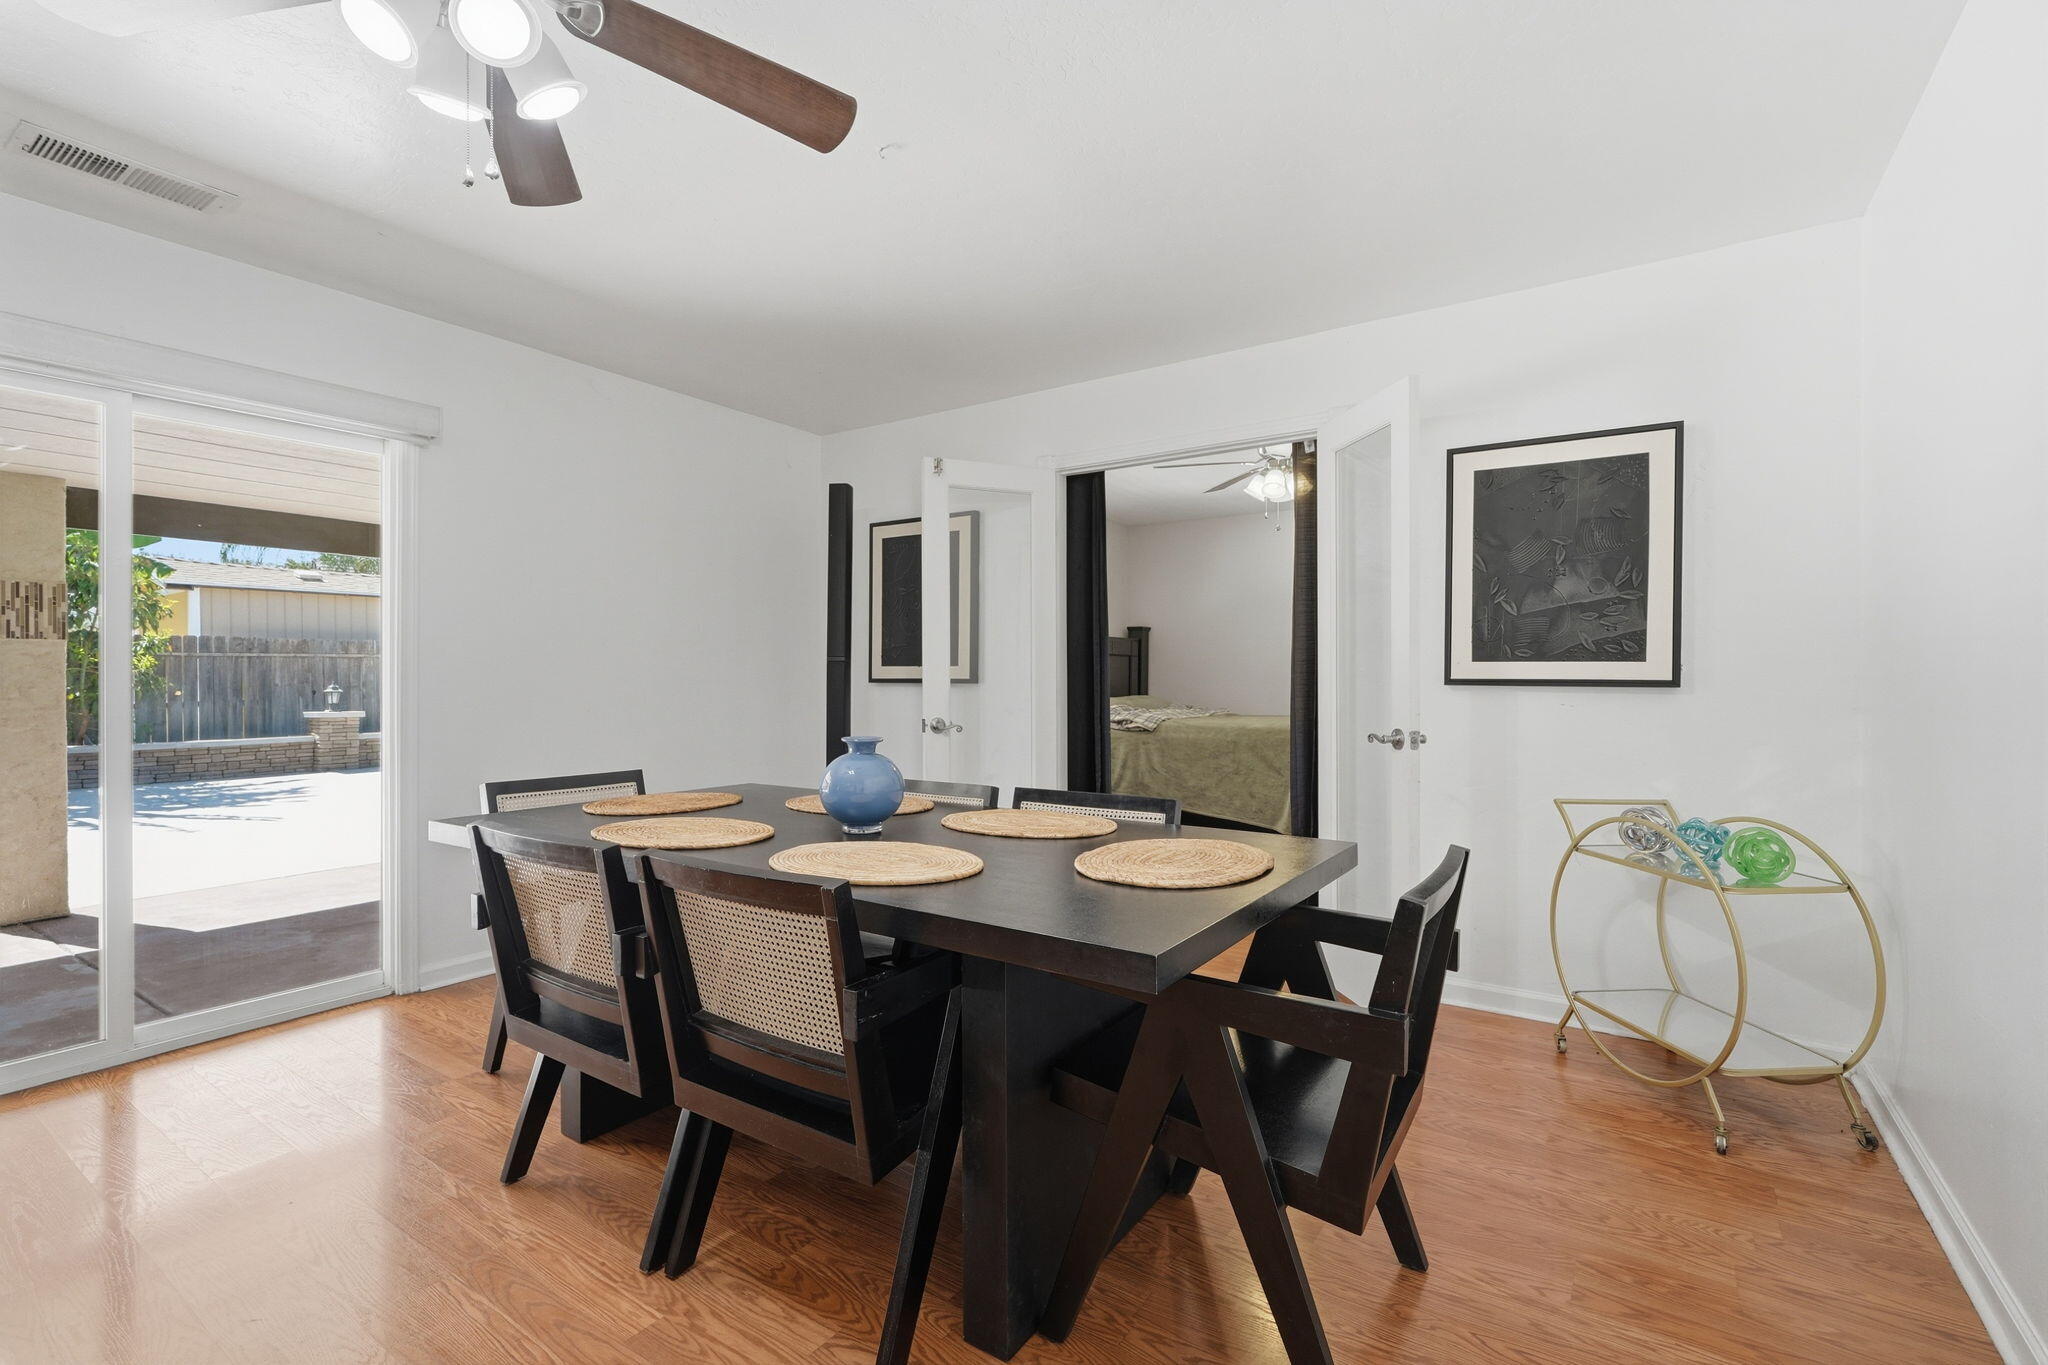
Dining room with a dark wood table beside sliding glass doors to the patio.
Kitchen and dining area with dark wood cabinetry, a large island, and sliding doors to the backyard.
Open-plan dining area and kitchen with a large black table, wood cabinets, and stainless appliances.
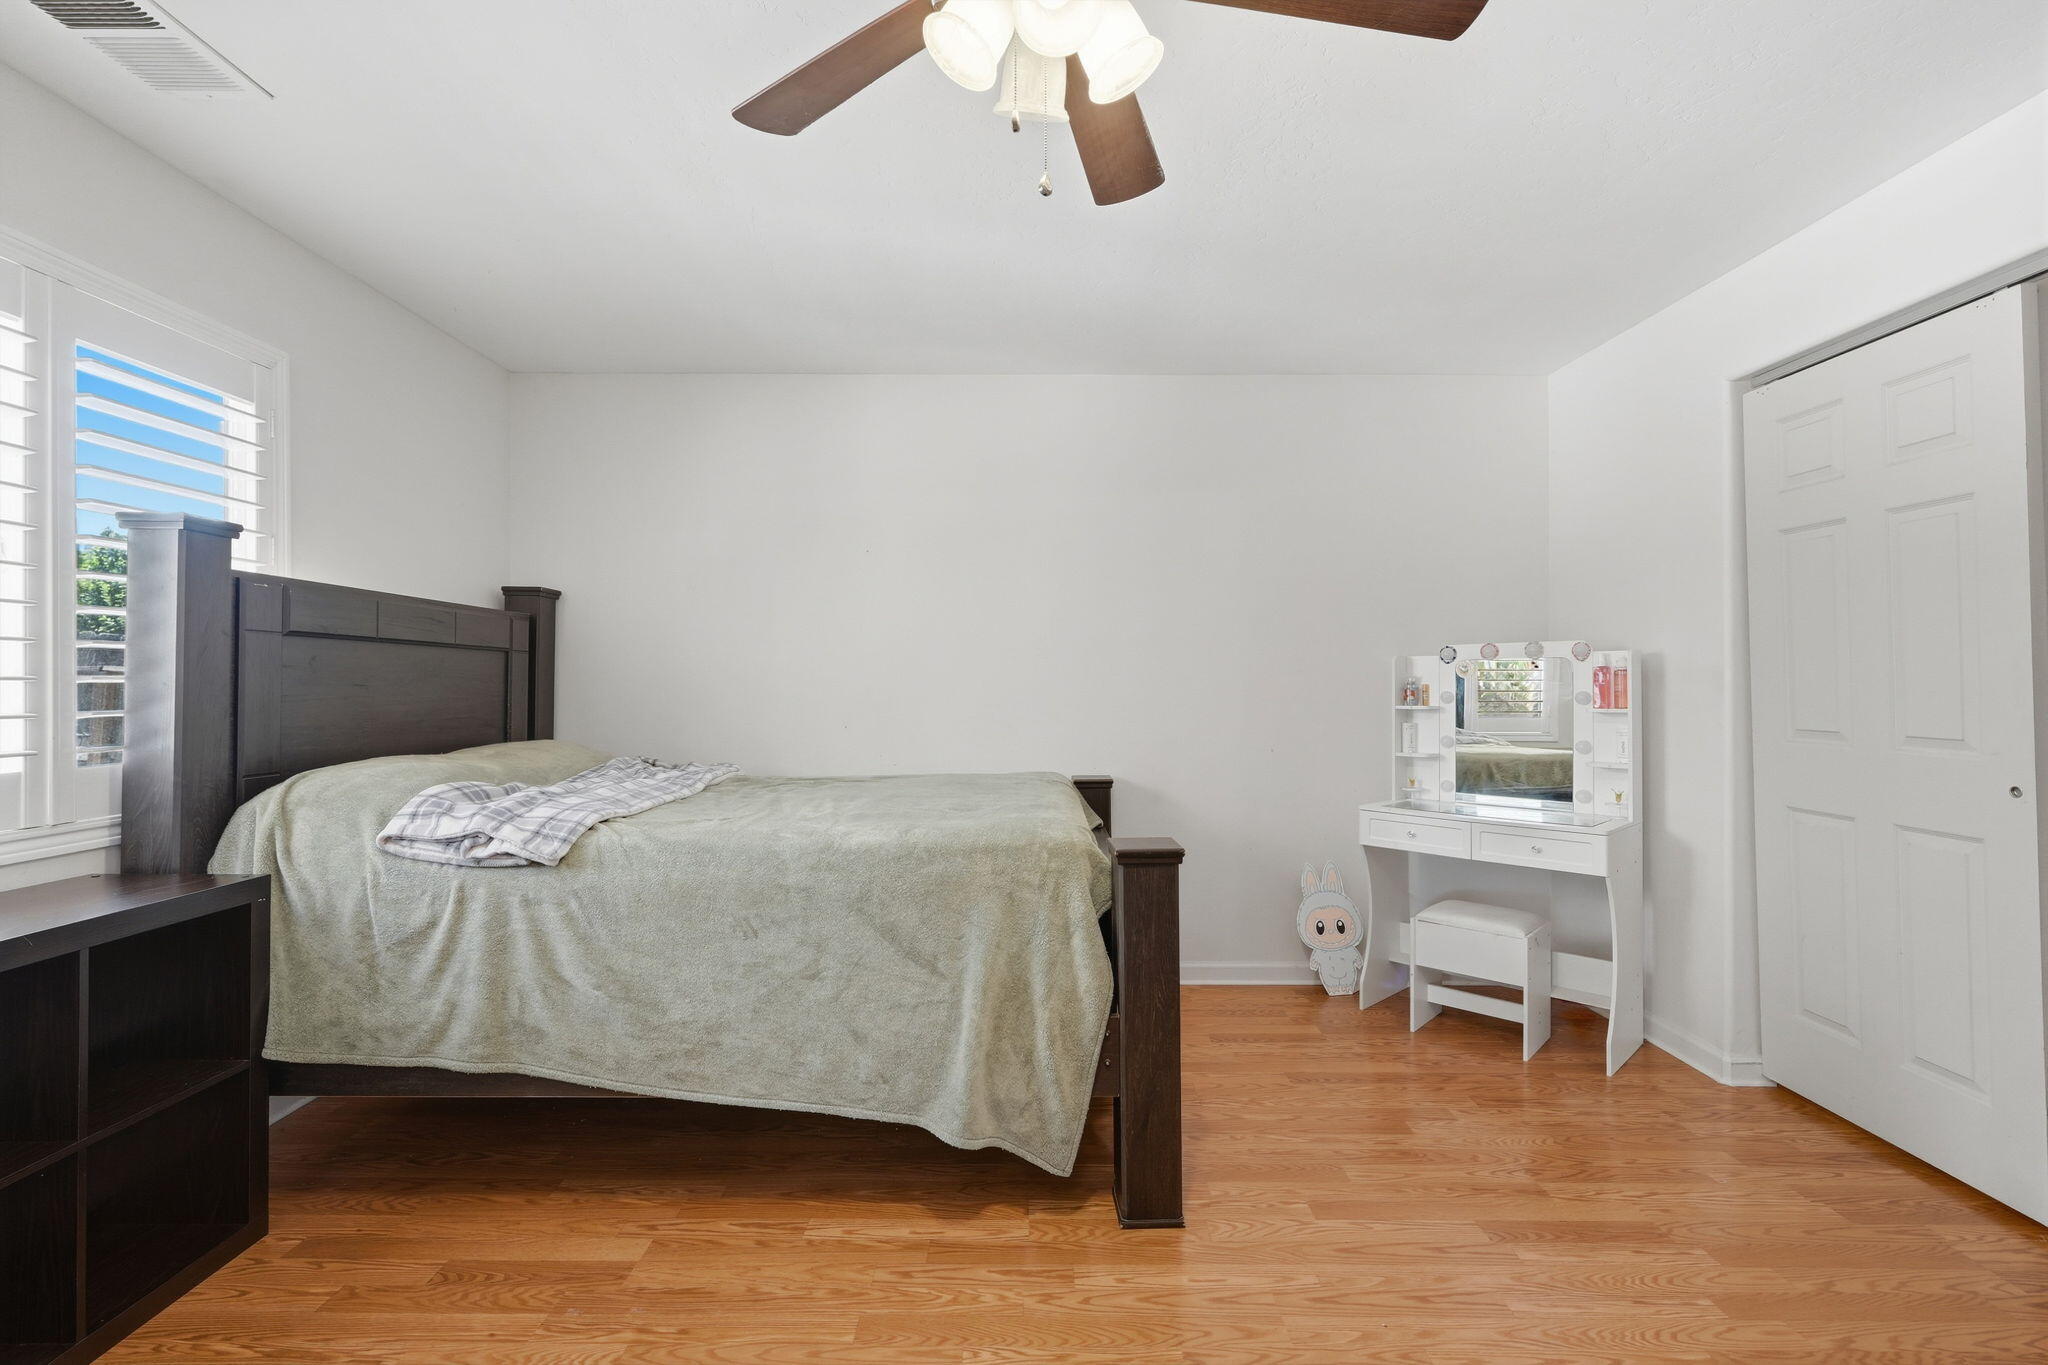
Bedroom with a dark wood bed, plantation shutters, hardwood floors, and a white vanity.
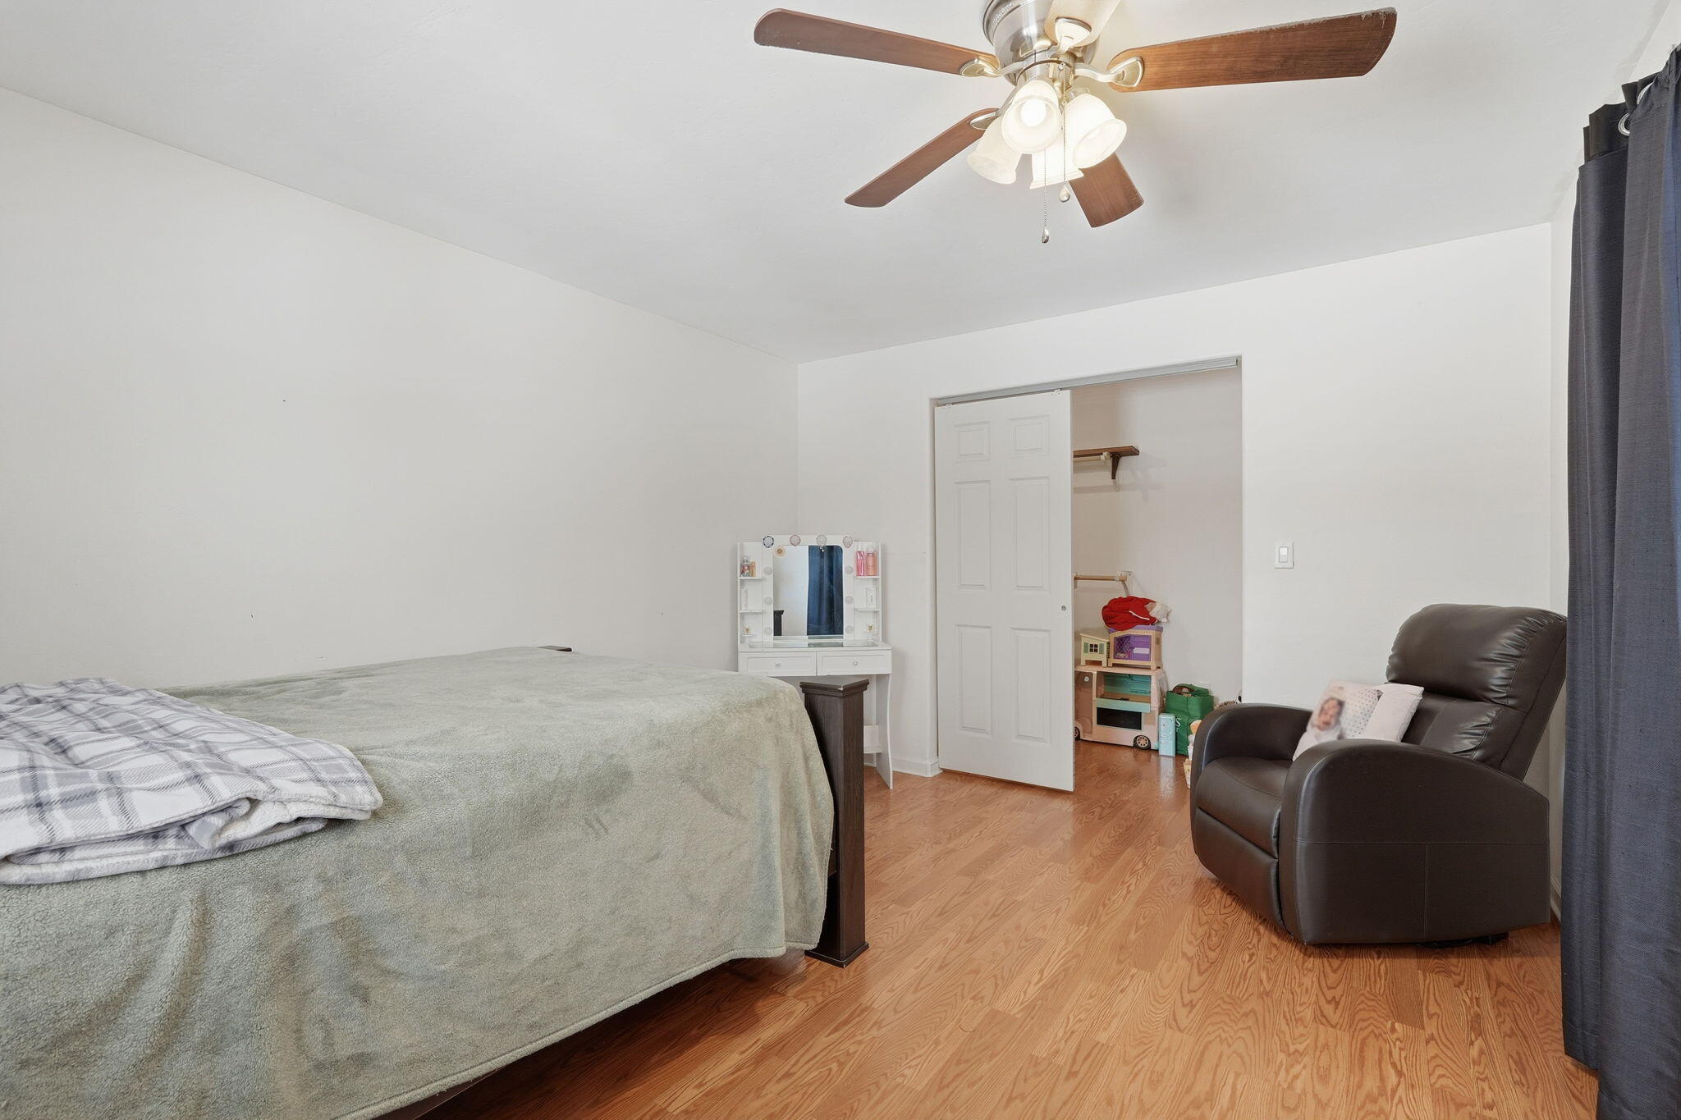
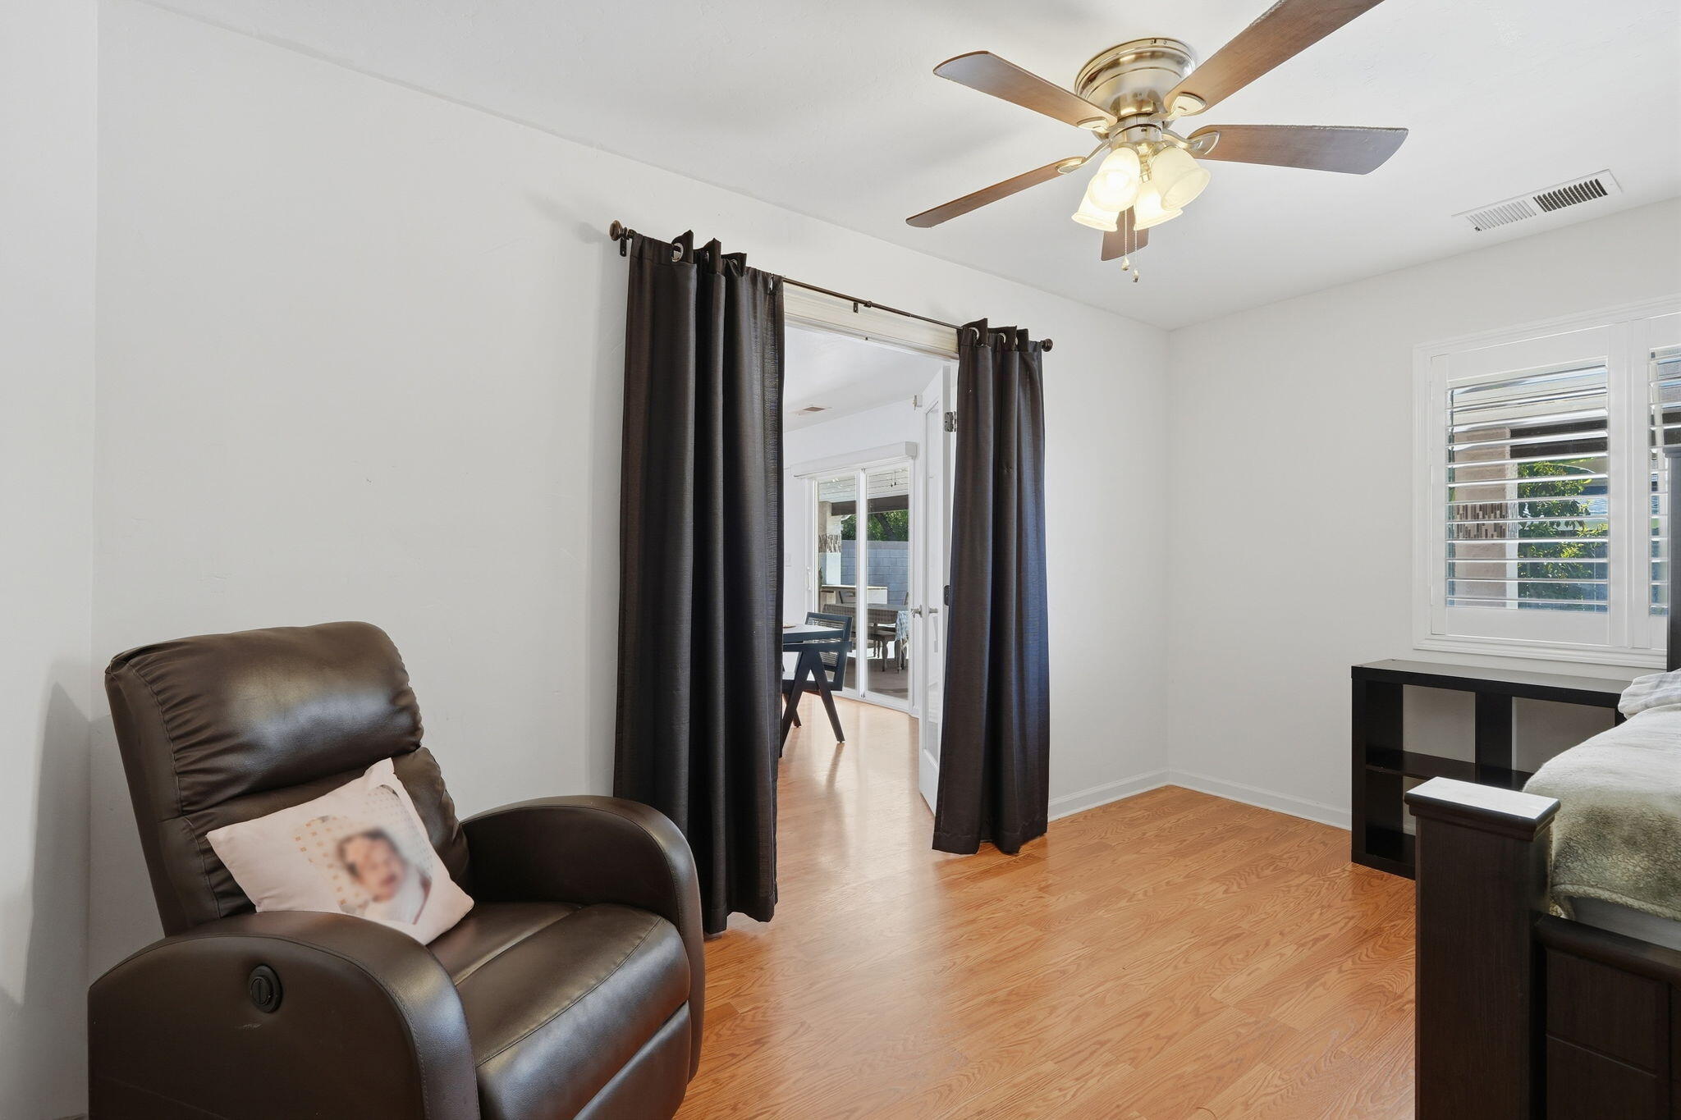
Furnished bedroom with wood-look flooring, a ceiling fan, open closet and leather recliner.
Bedroom with hardwood floors, ceiling fan, plantation shutters, and a leather recliner.
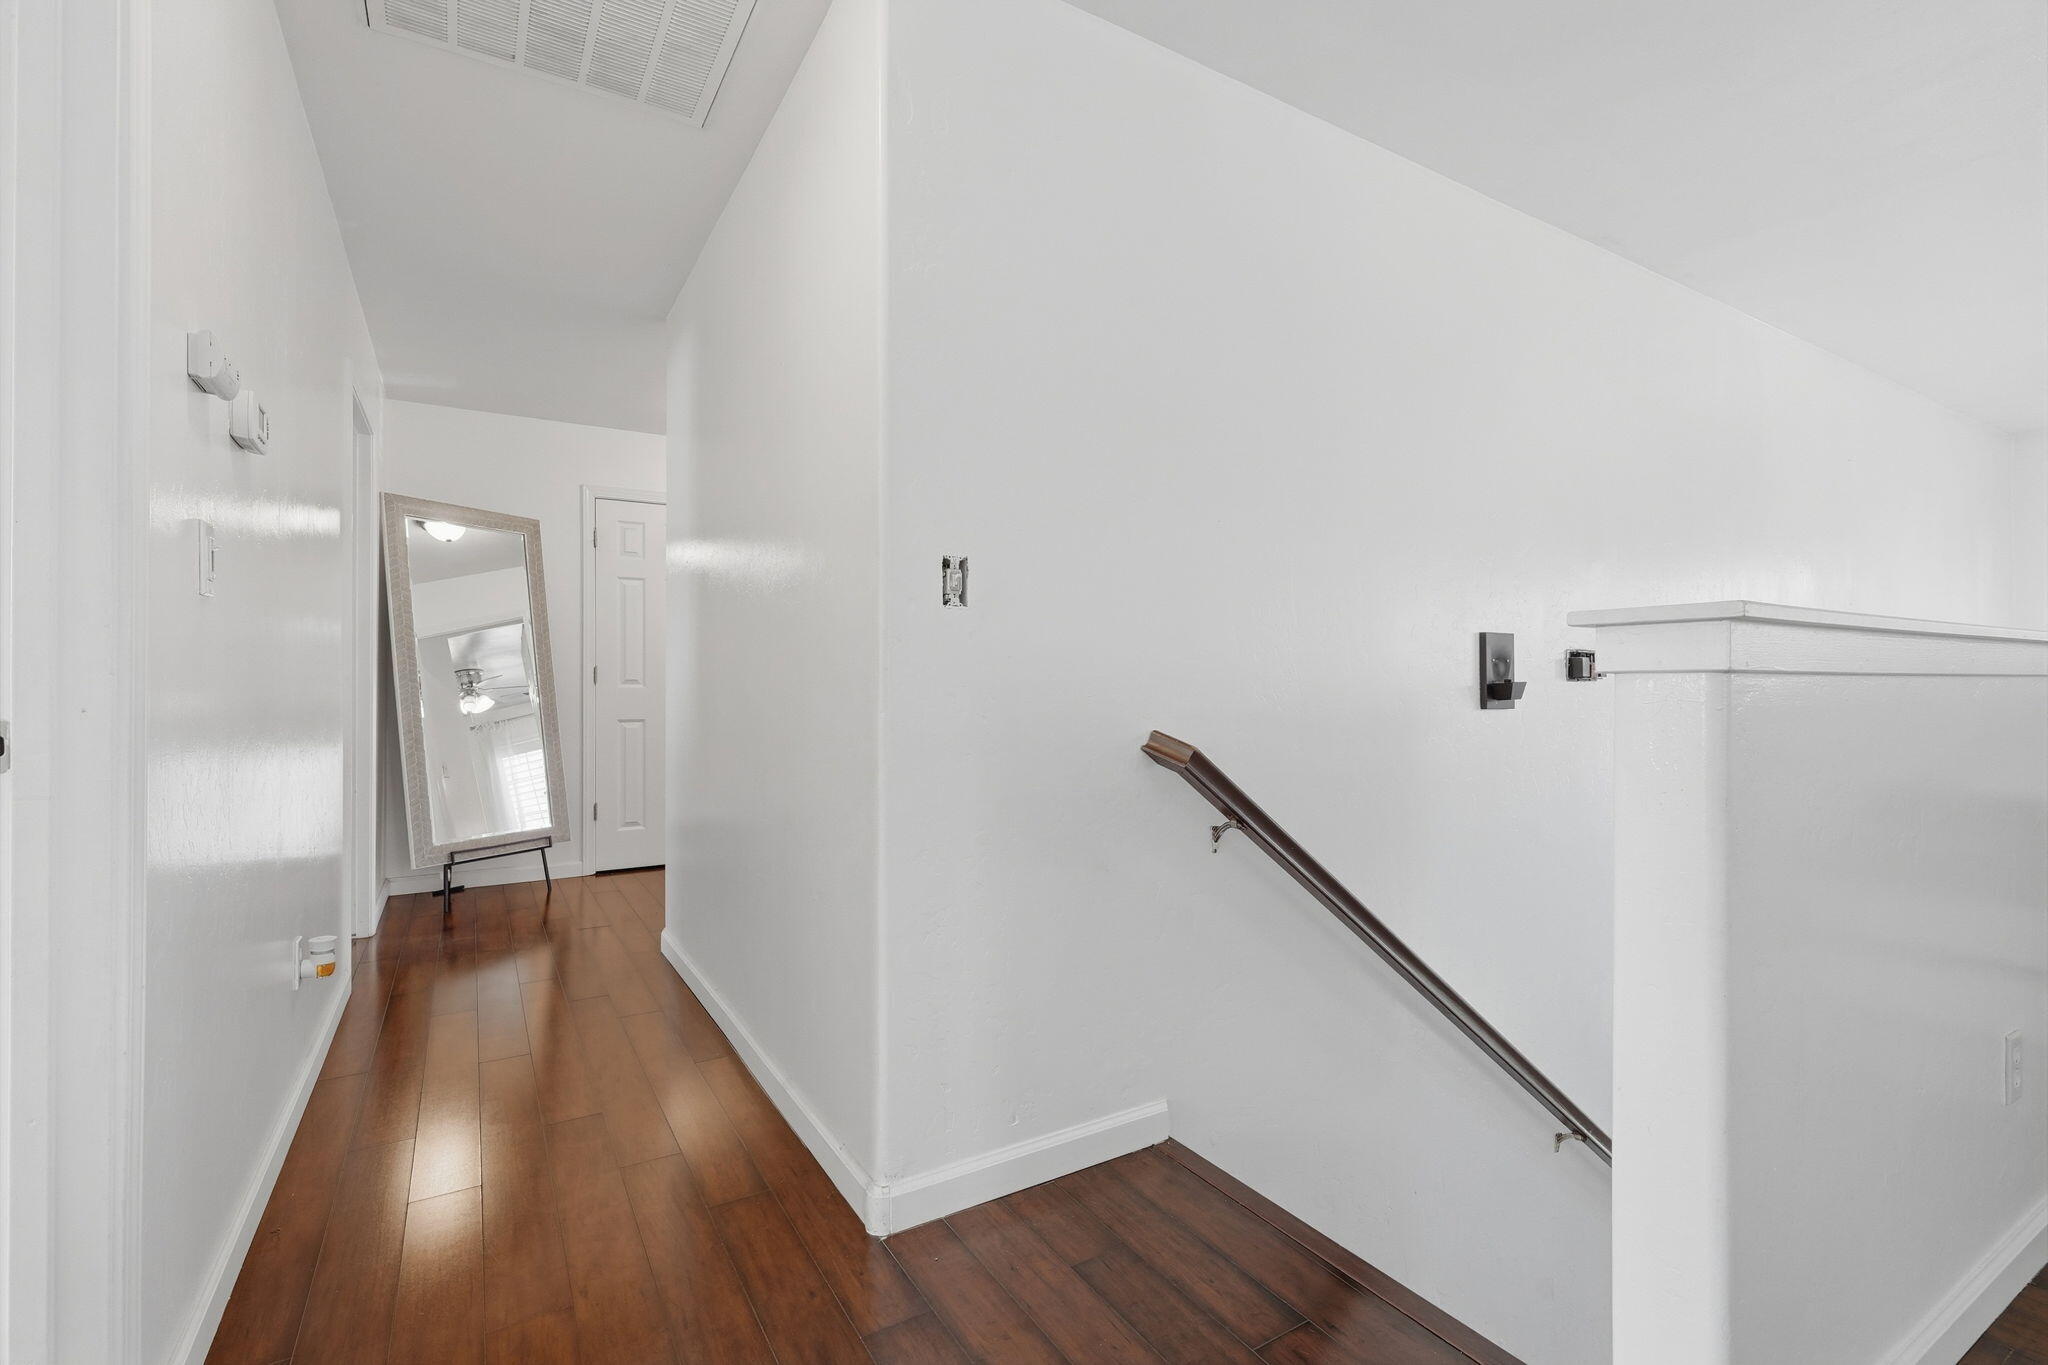
White hallway and stair landing with wood floors, a descending handrail, and a full-length mirror.
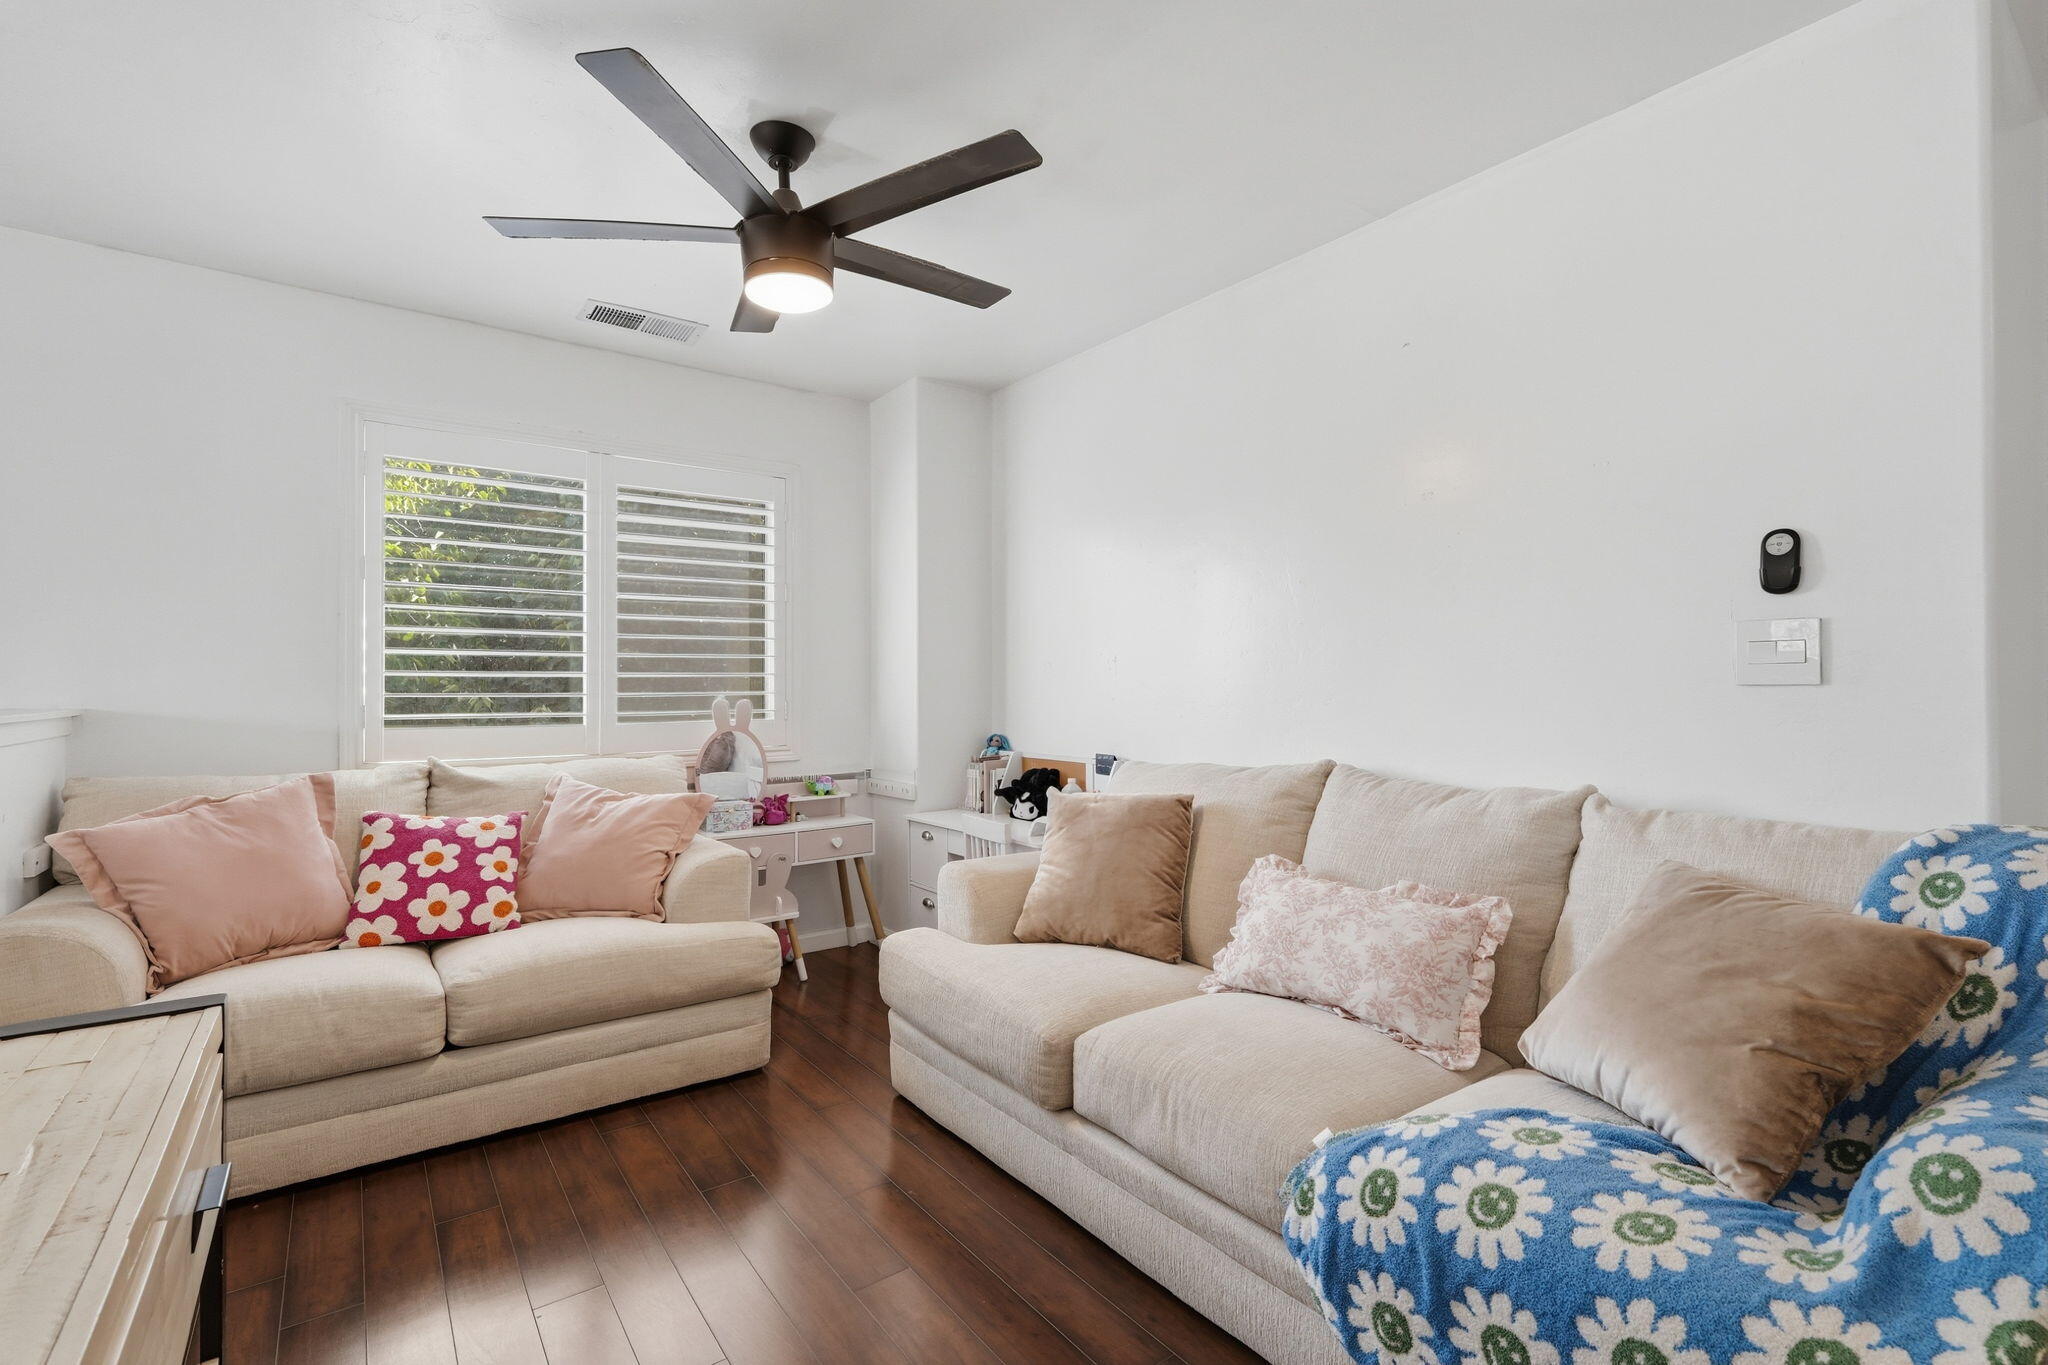
Living room with cream sofas, dark wood floors, and plantation shutters.
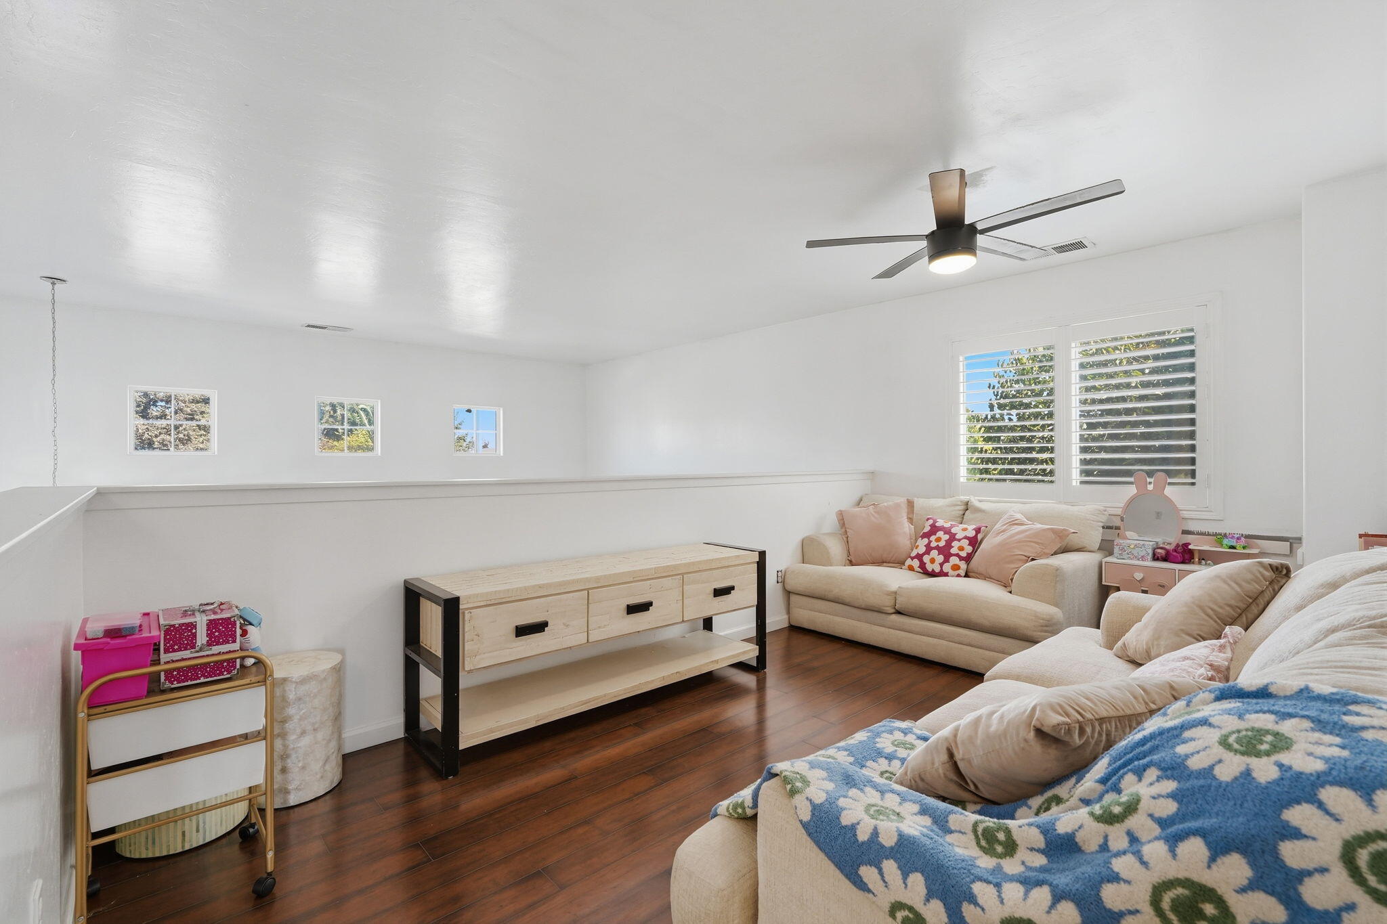
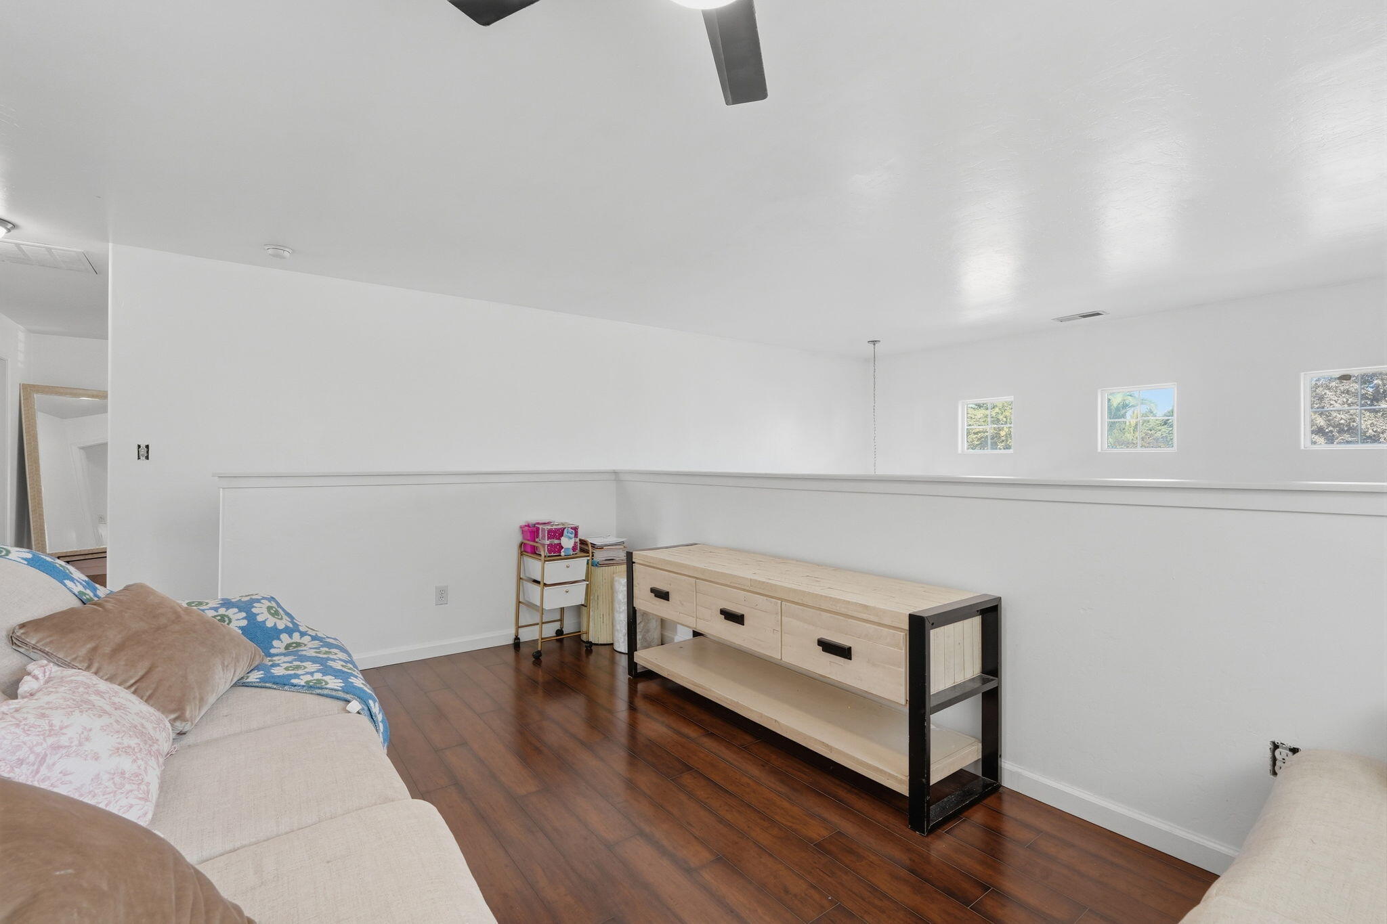
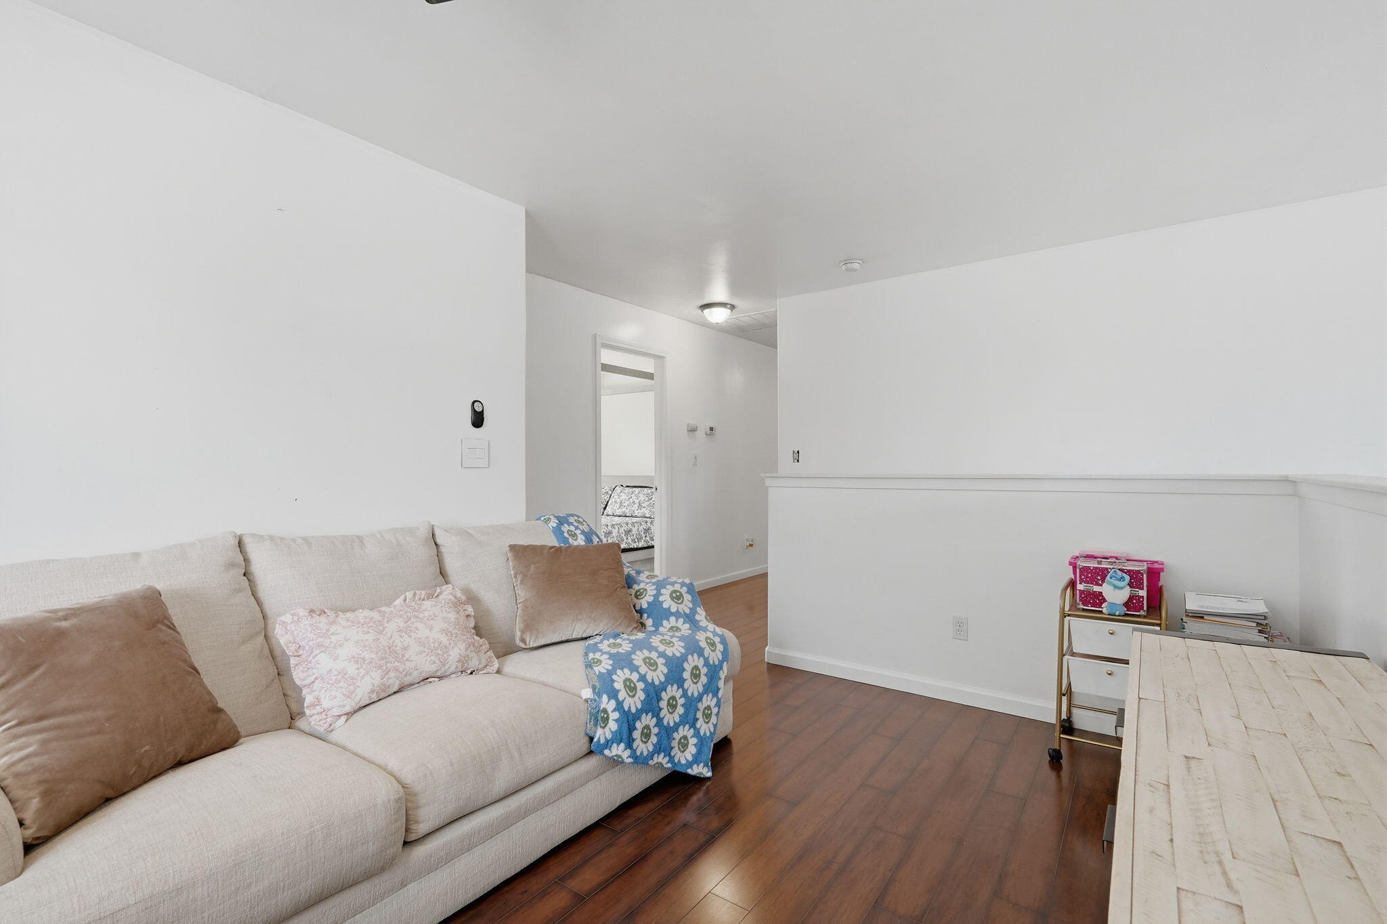
Living area with a beige sectional, wood console table, dark flooring, and windows above a half wall.
Living room with a cream sectional, blue floral throw, dark wood floors, and a half wall.
Living room with beige sofas, shuttered windows, and dark wood flooring.
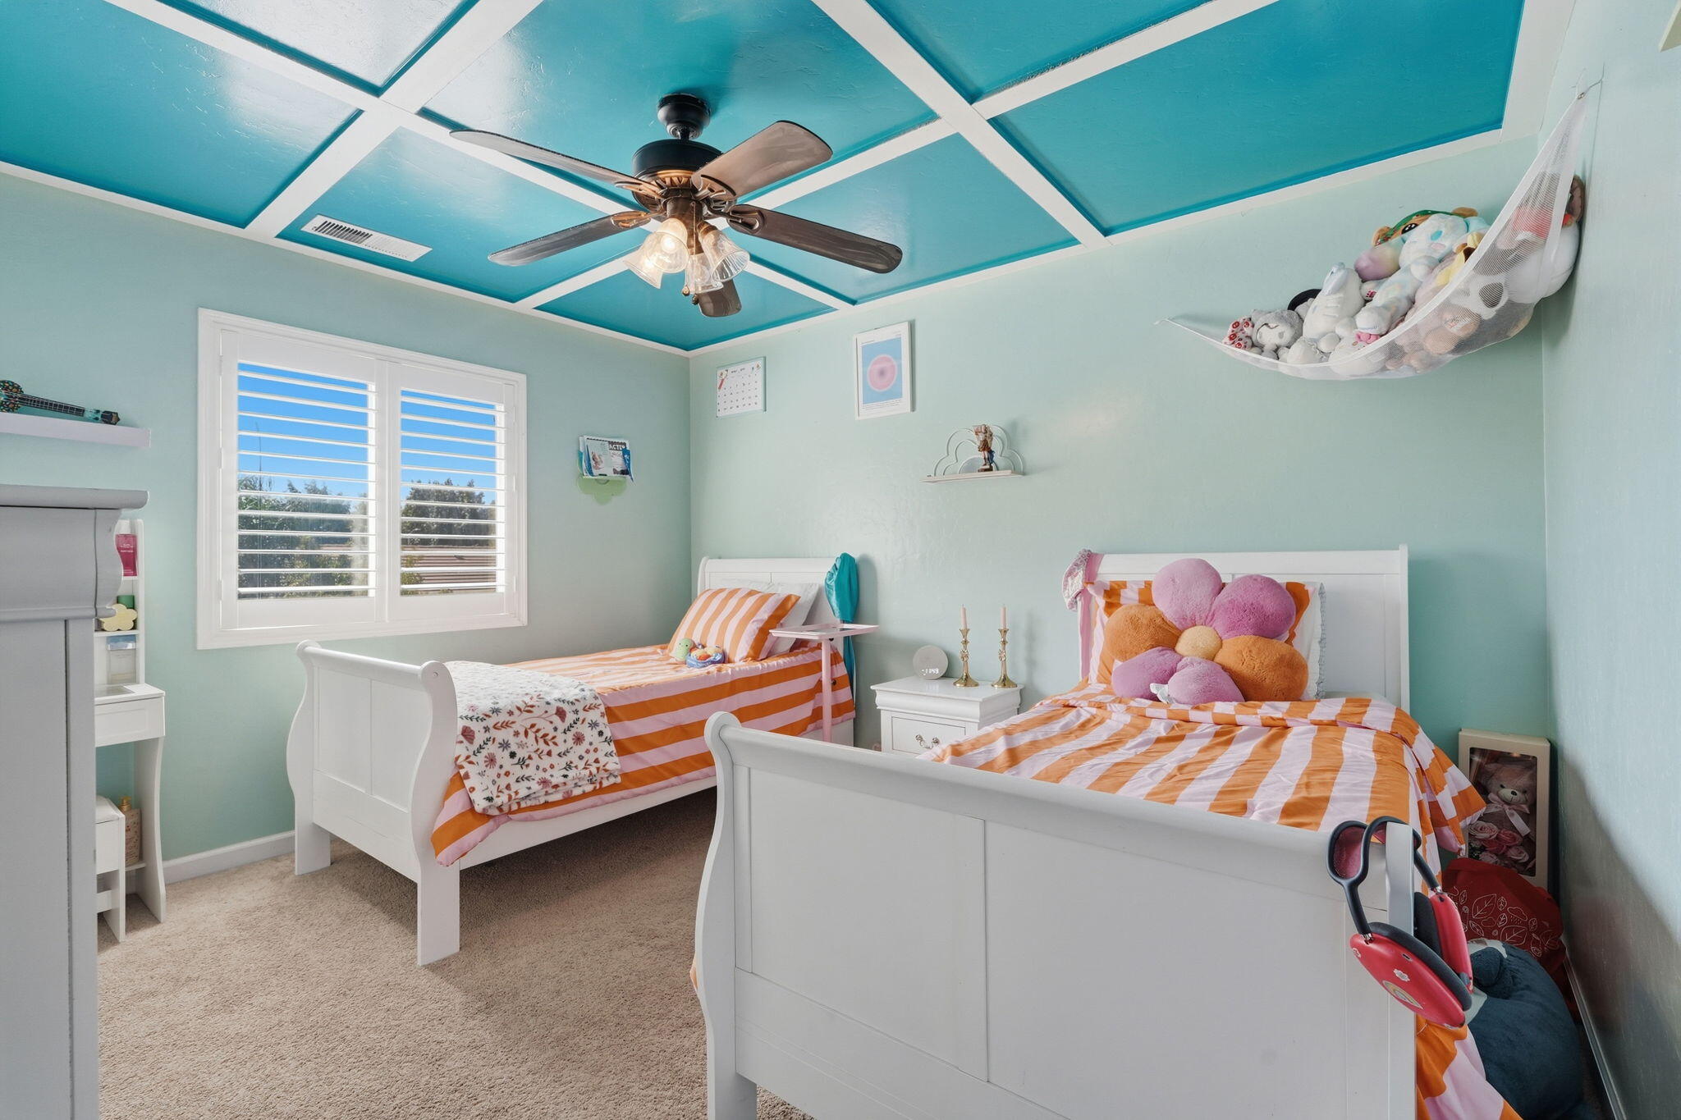
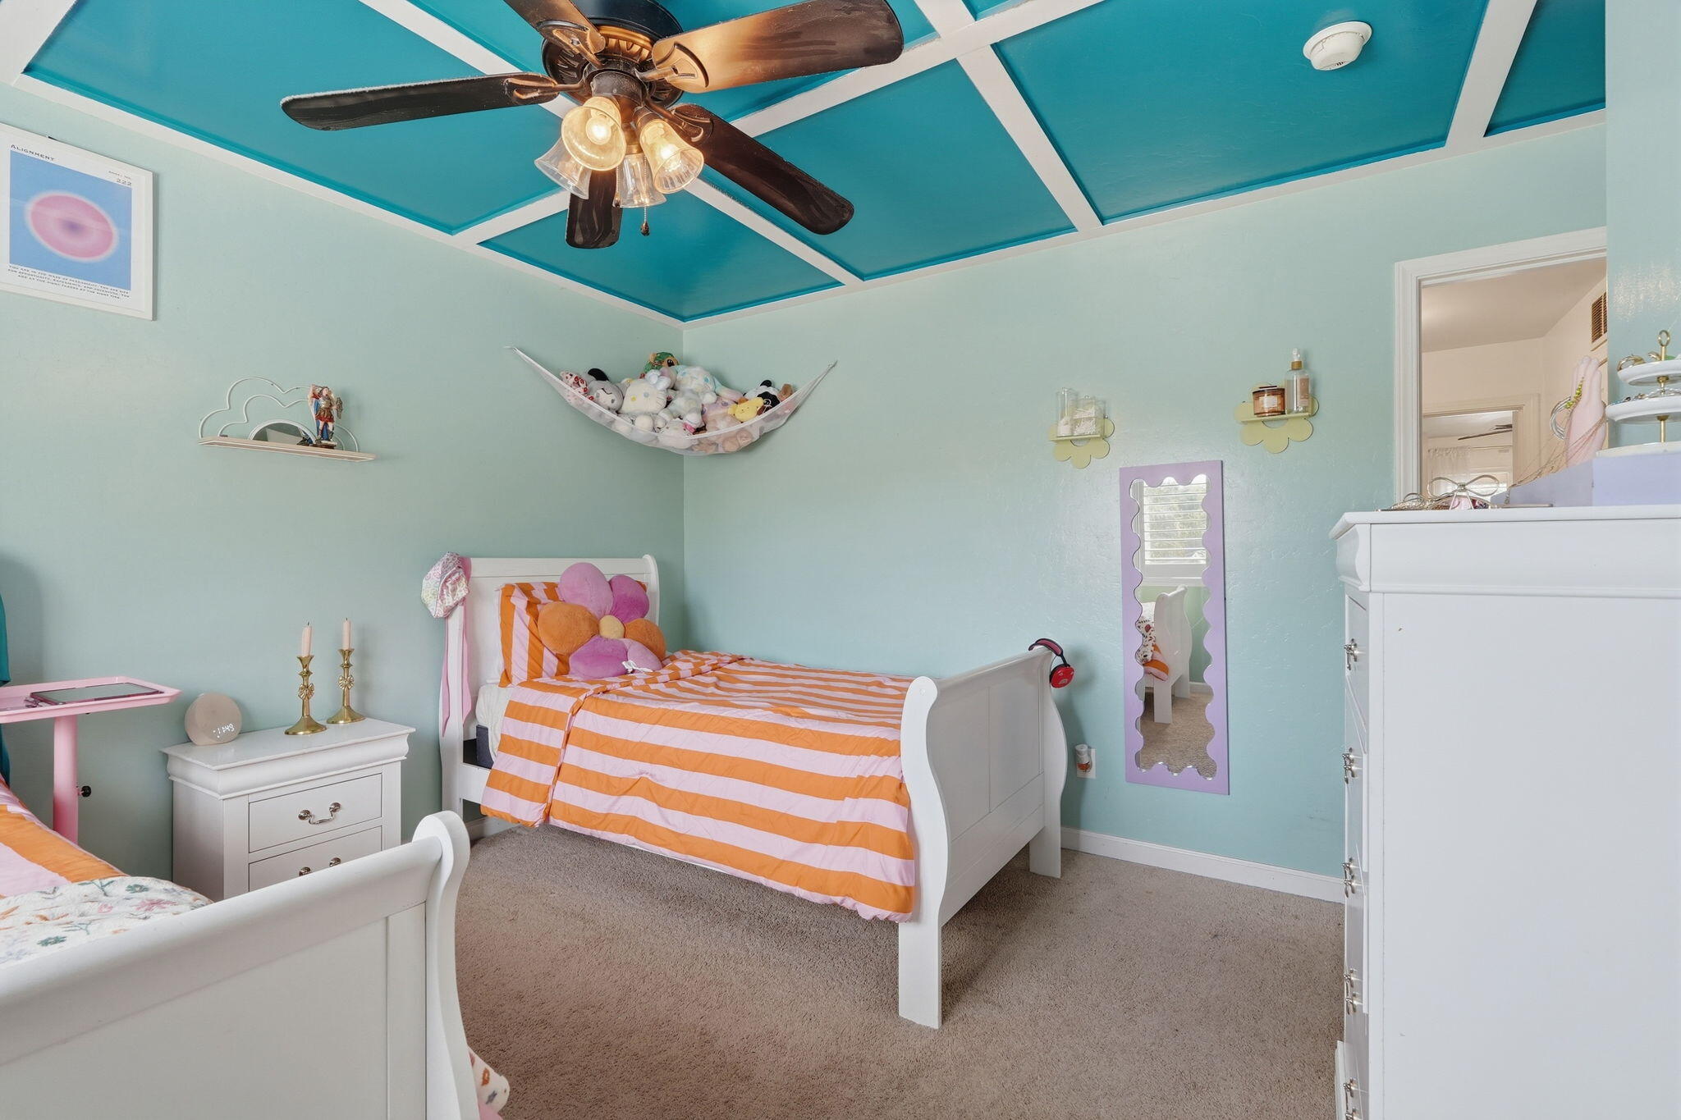
Bedroom with twin beds, striped orange bedding, mint-green walls, and a turquoise coffered ceiling.
Bedroom with twin beds, orange-striped bedding, and a teal coffered ceiling.
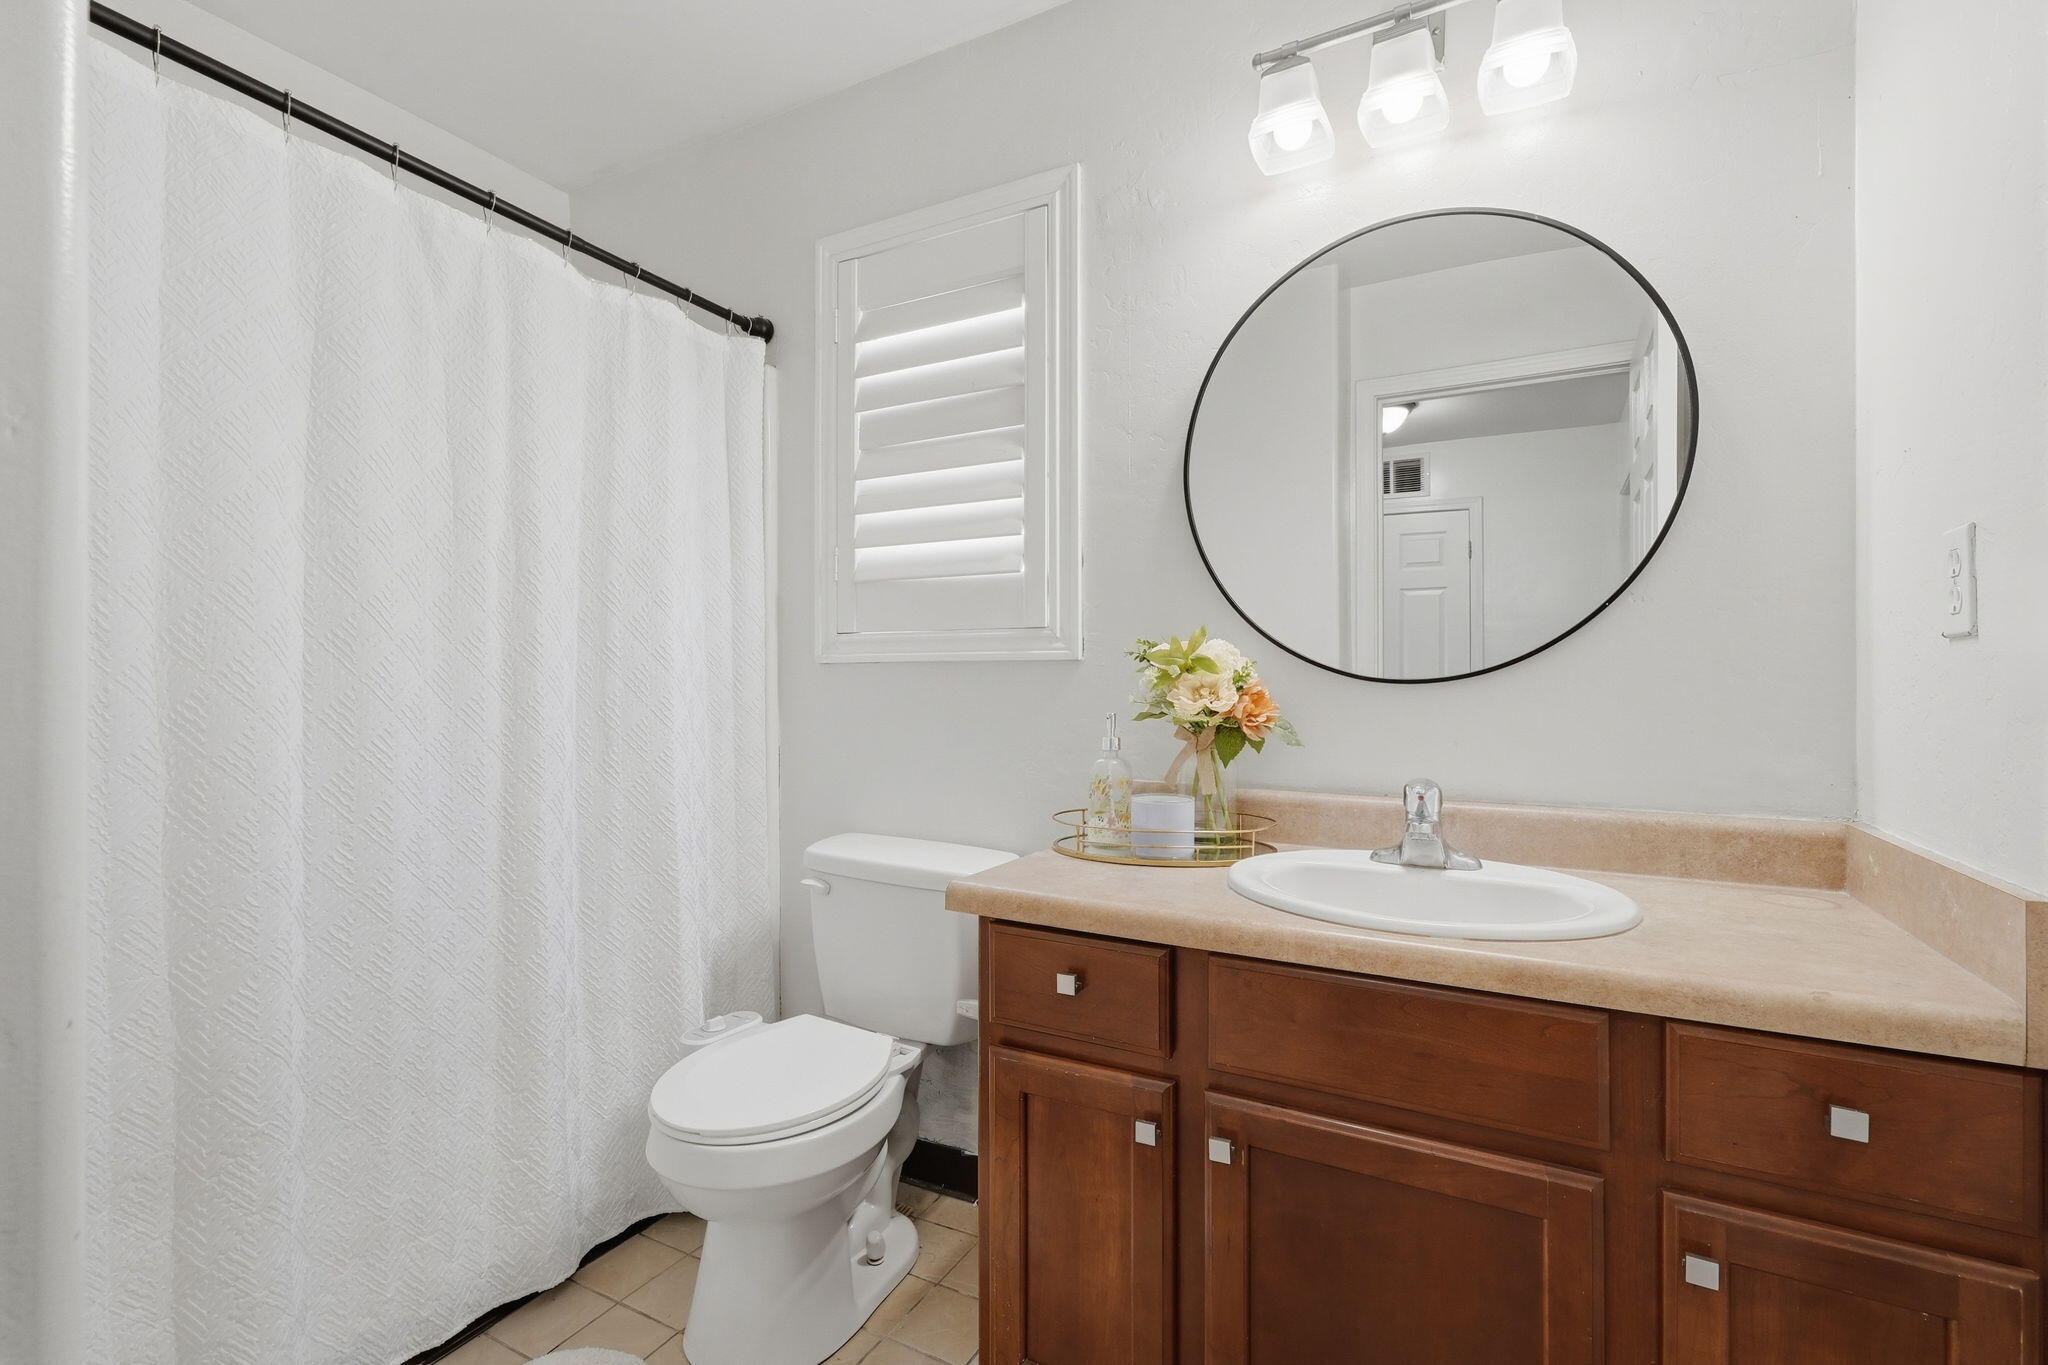
Bathroom with a wood vanity, round mirror, white shower curtain, and shuttered window.
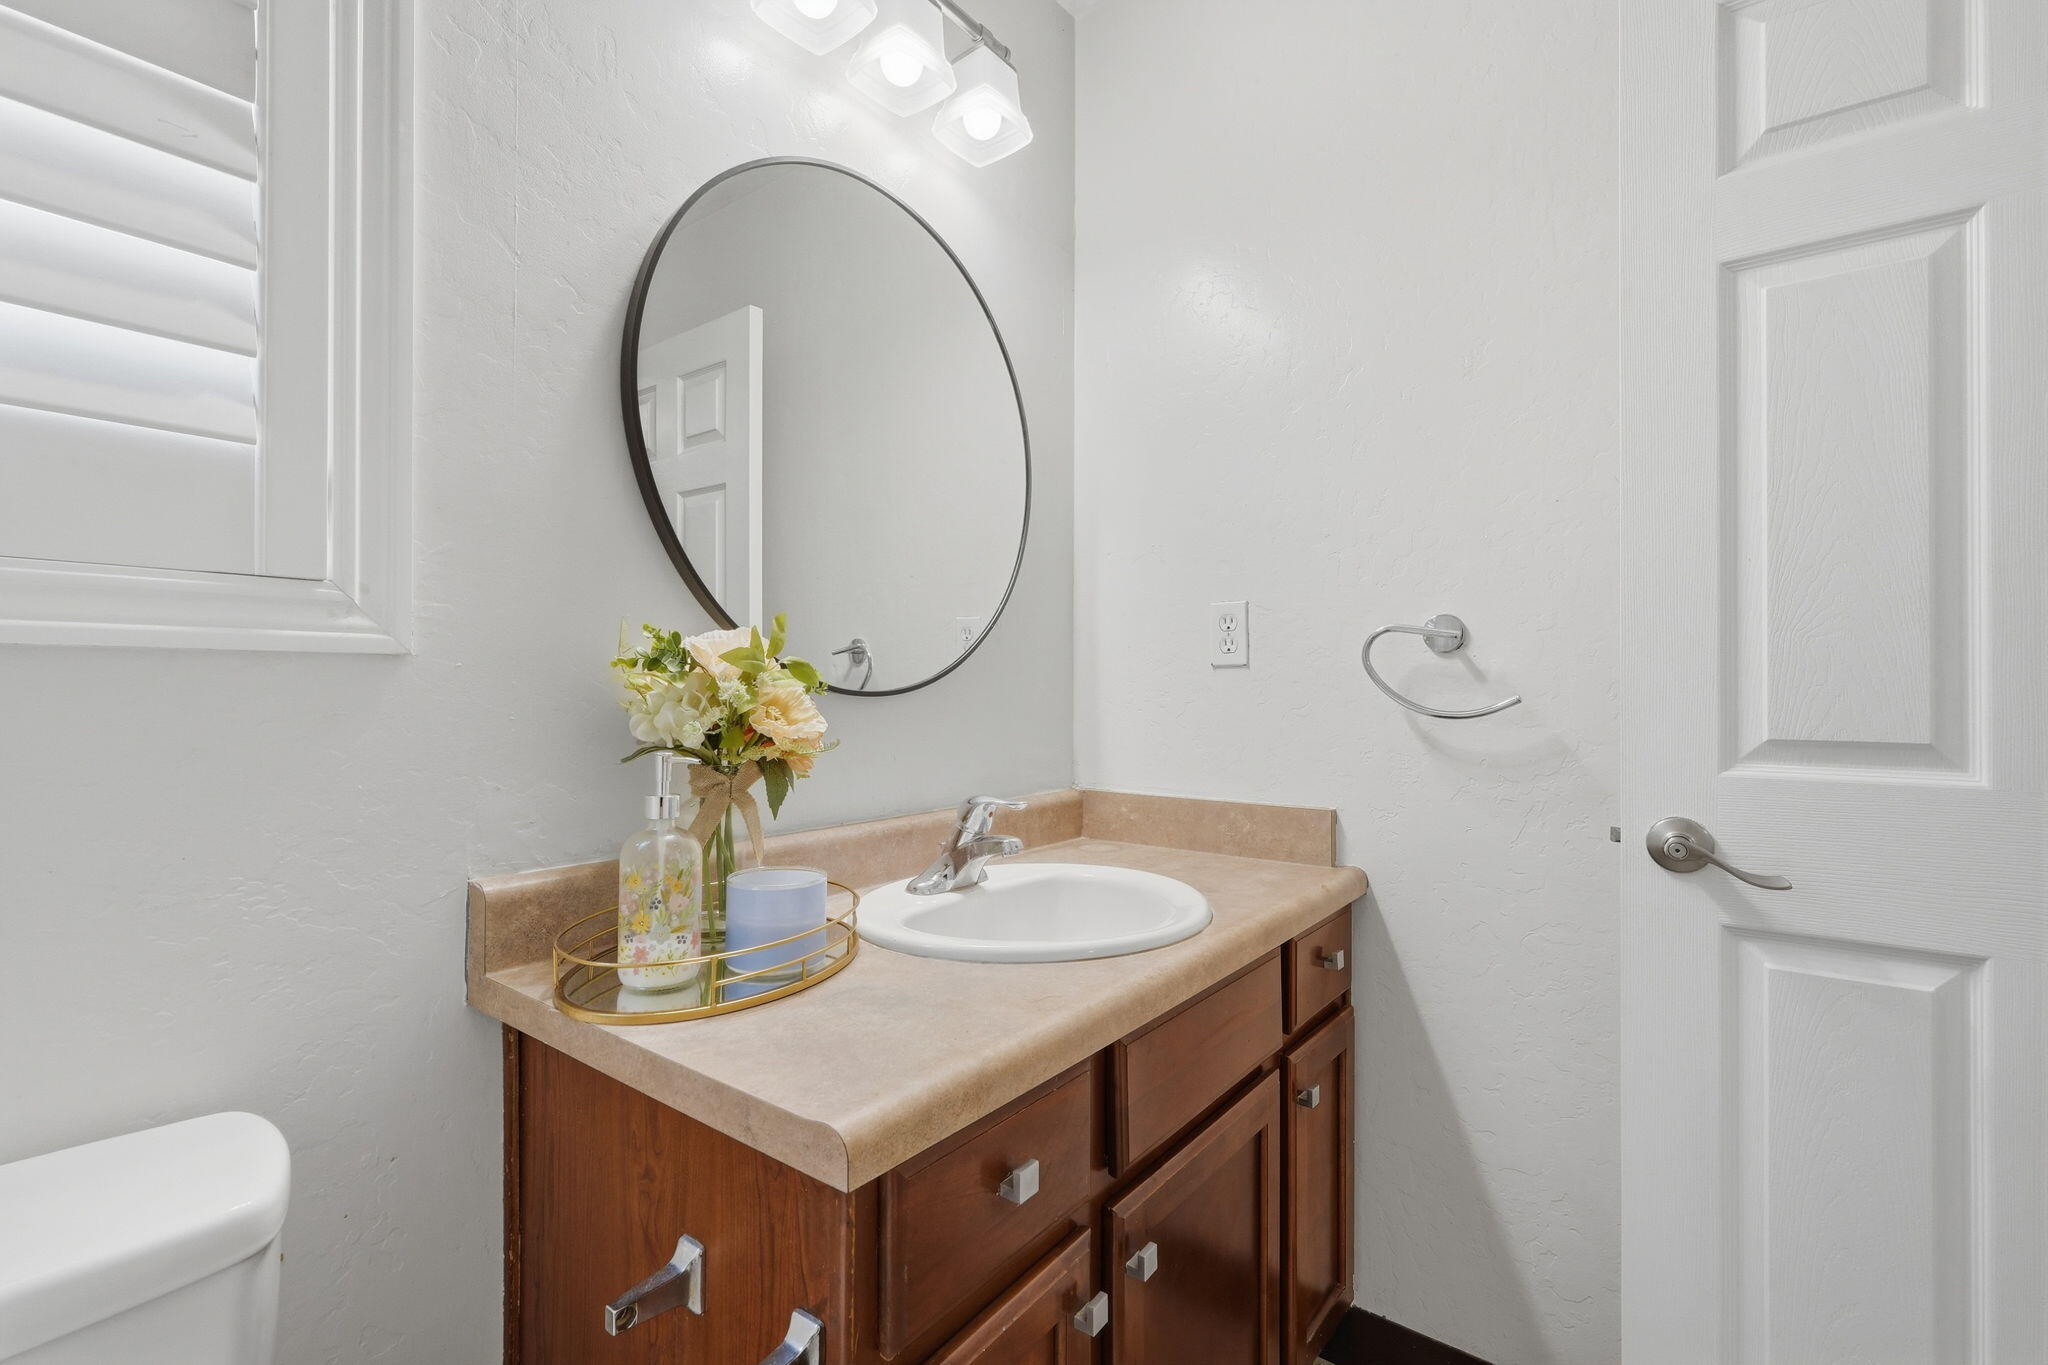
Bathroom vanity with a tan countertop, oval mirror, and white-shuttered window.
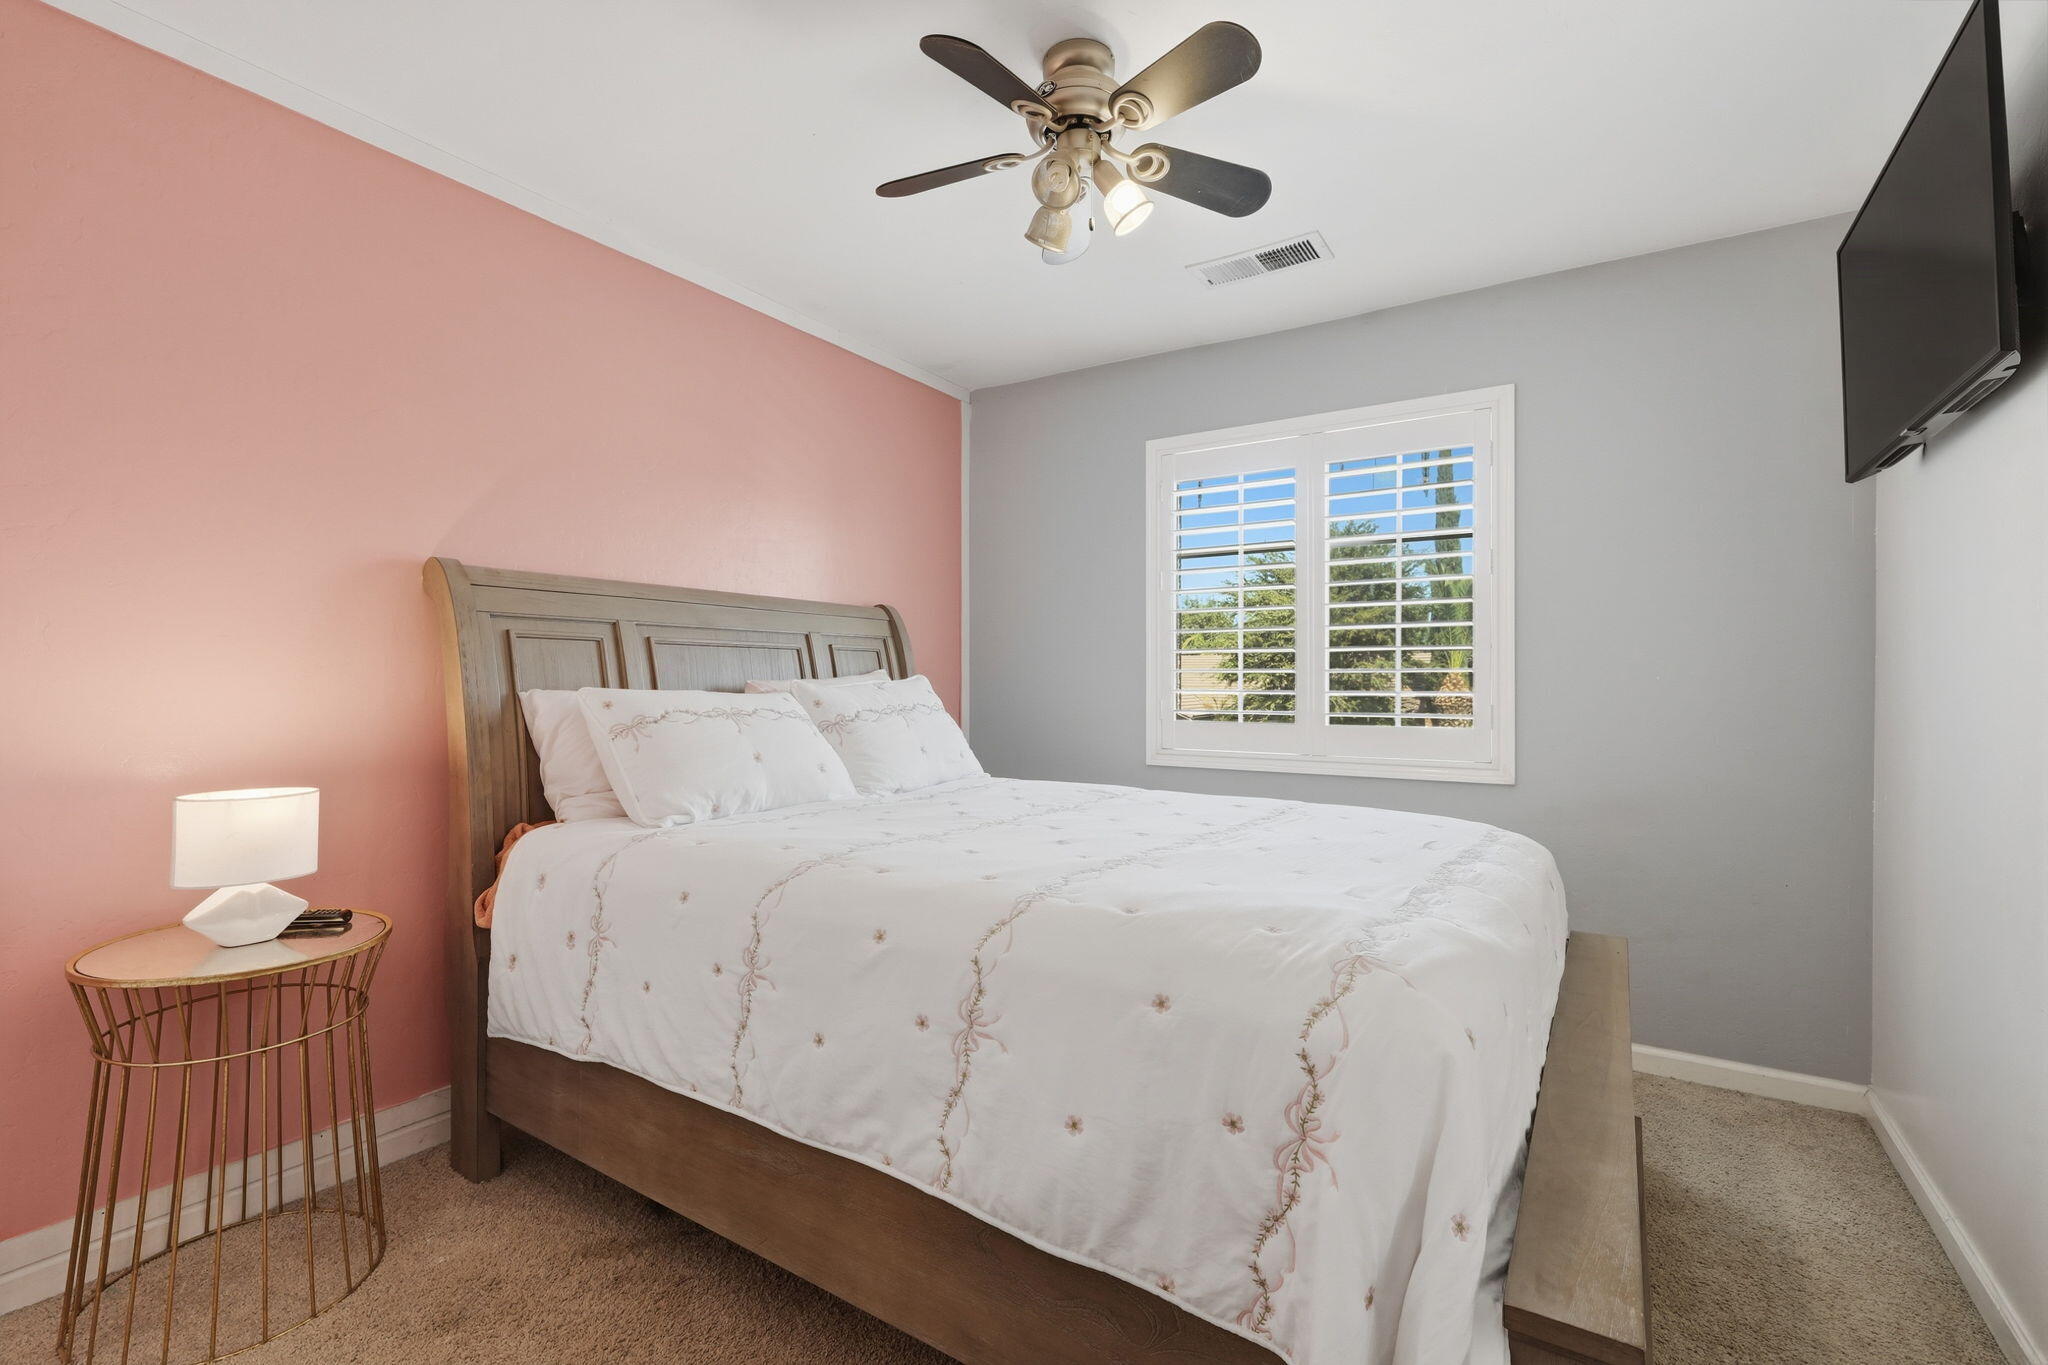
Bedroom with white floral bedding, a pink accent wall, plantation shutters, and a ceiling fan.
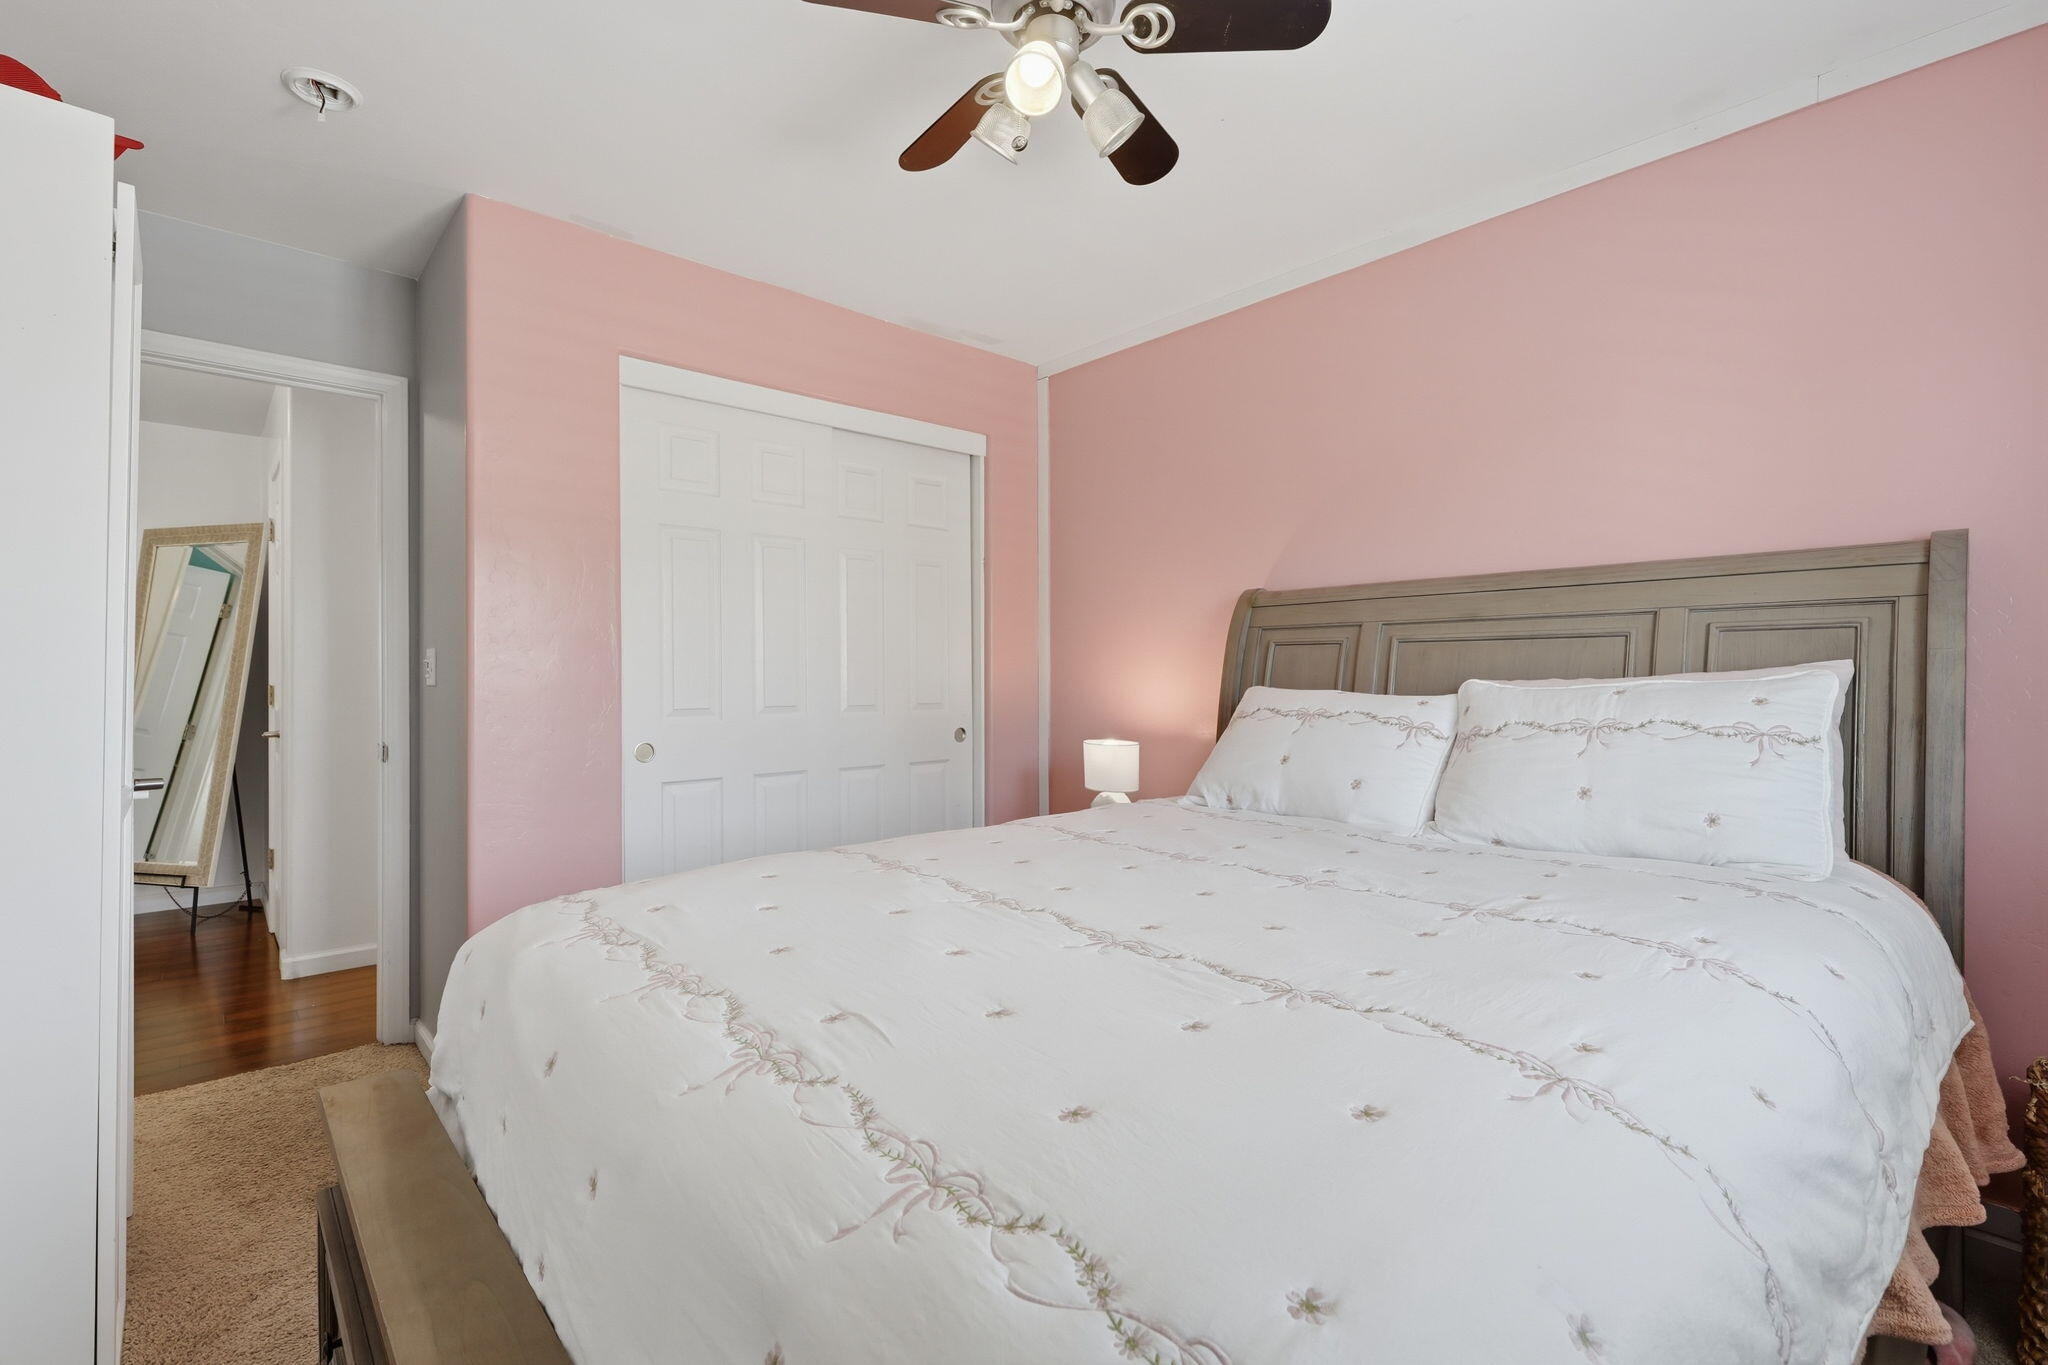
Bedroom with pink walls, white floral bedding, a gray headboard, and sliding closet doors.
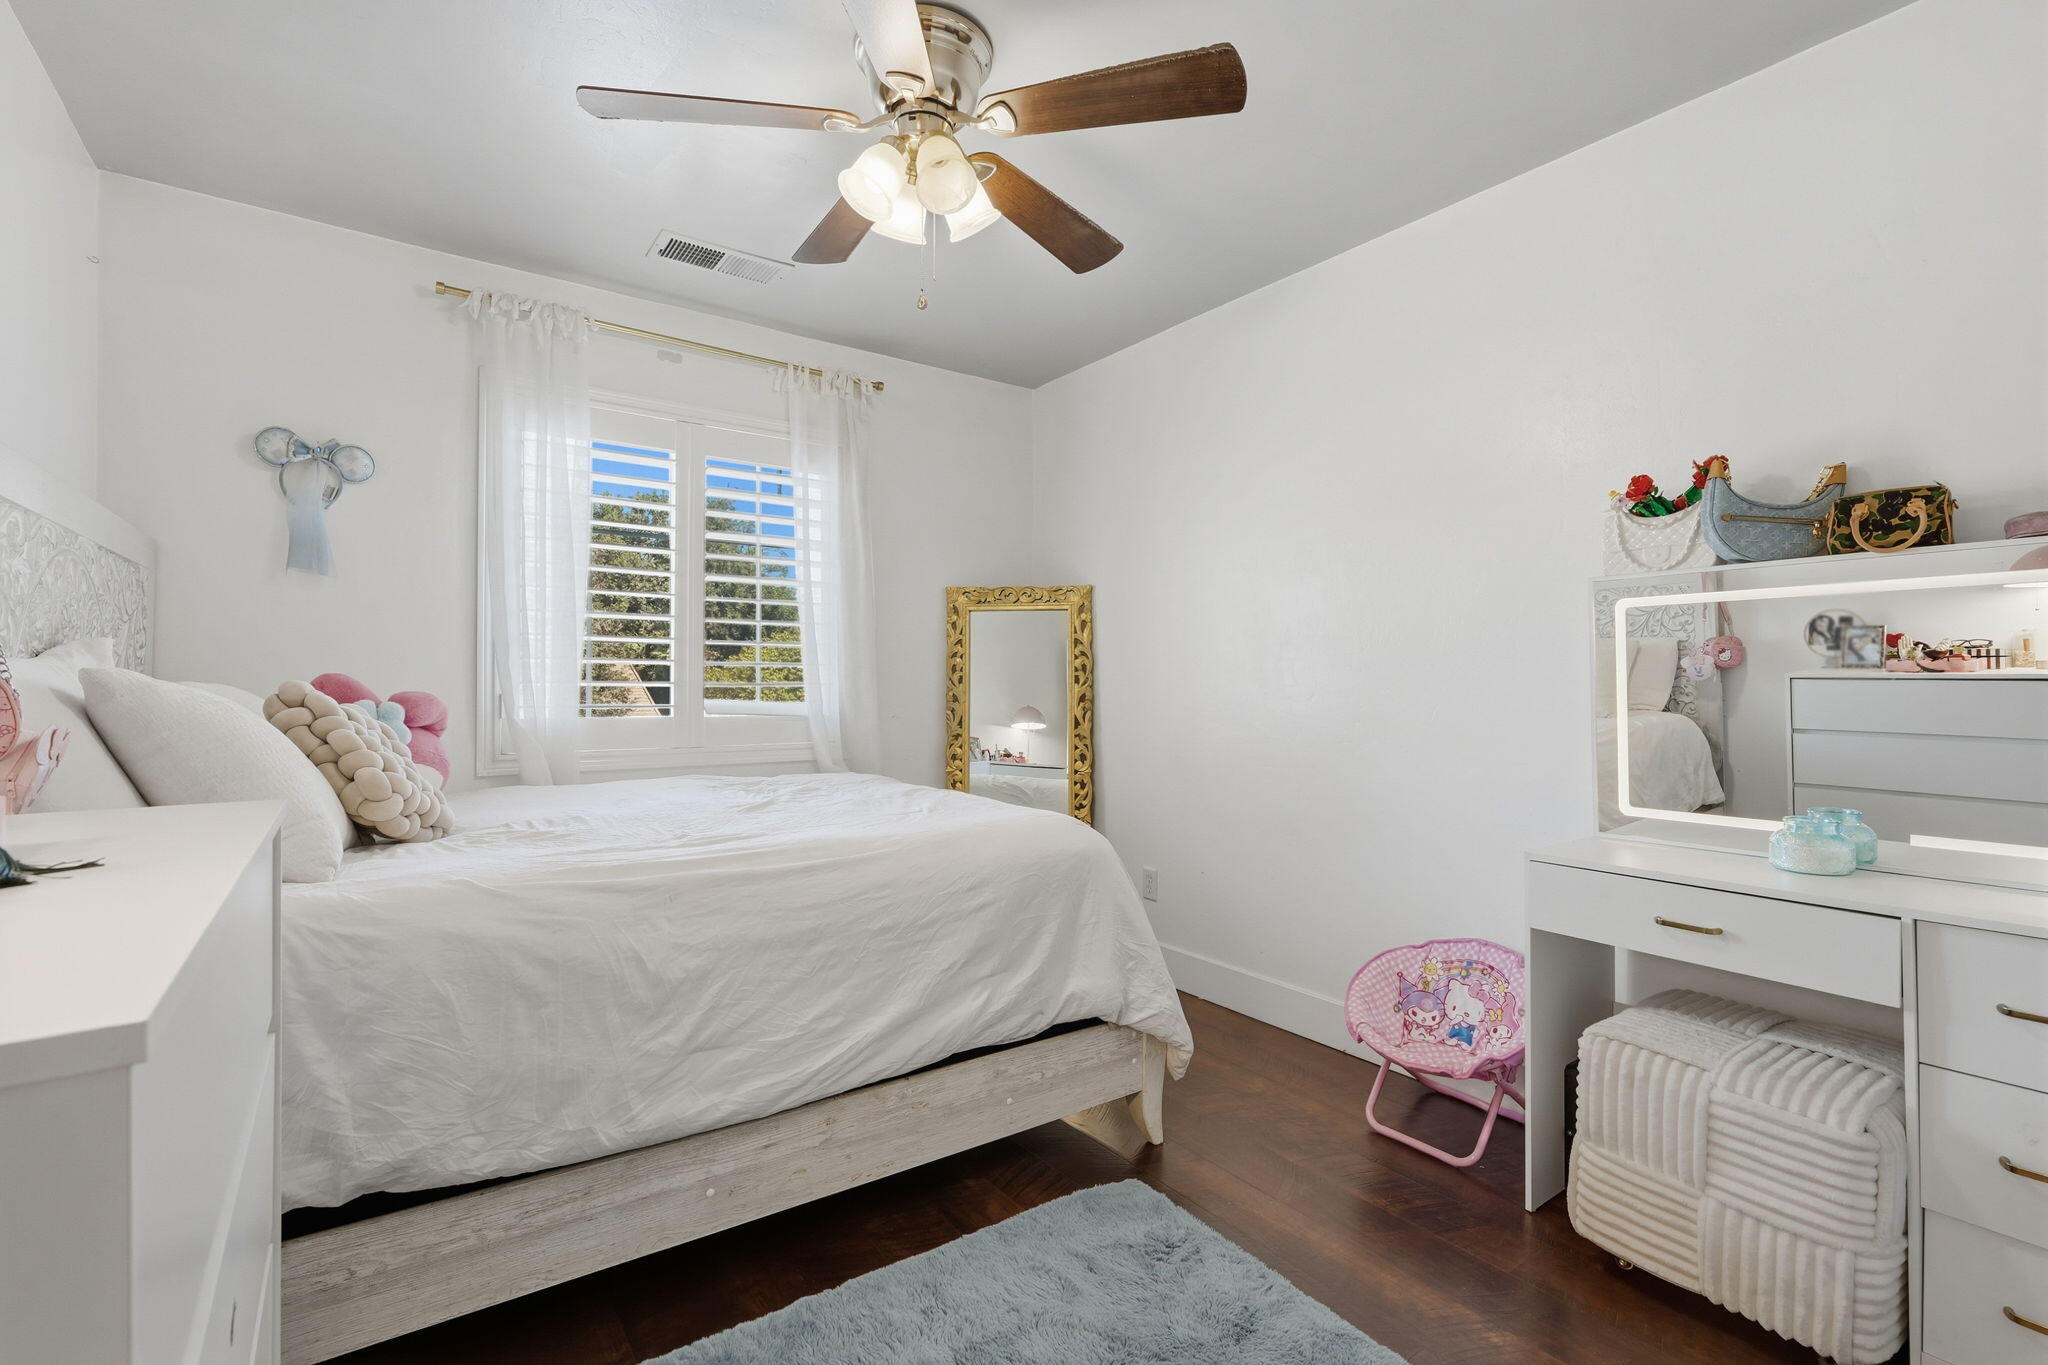
Furnished bedroom with a white bed, shuttered window, ceiling fan, and white vanity.
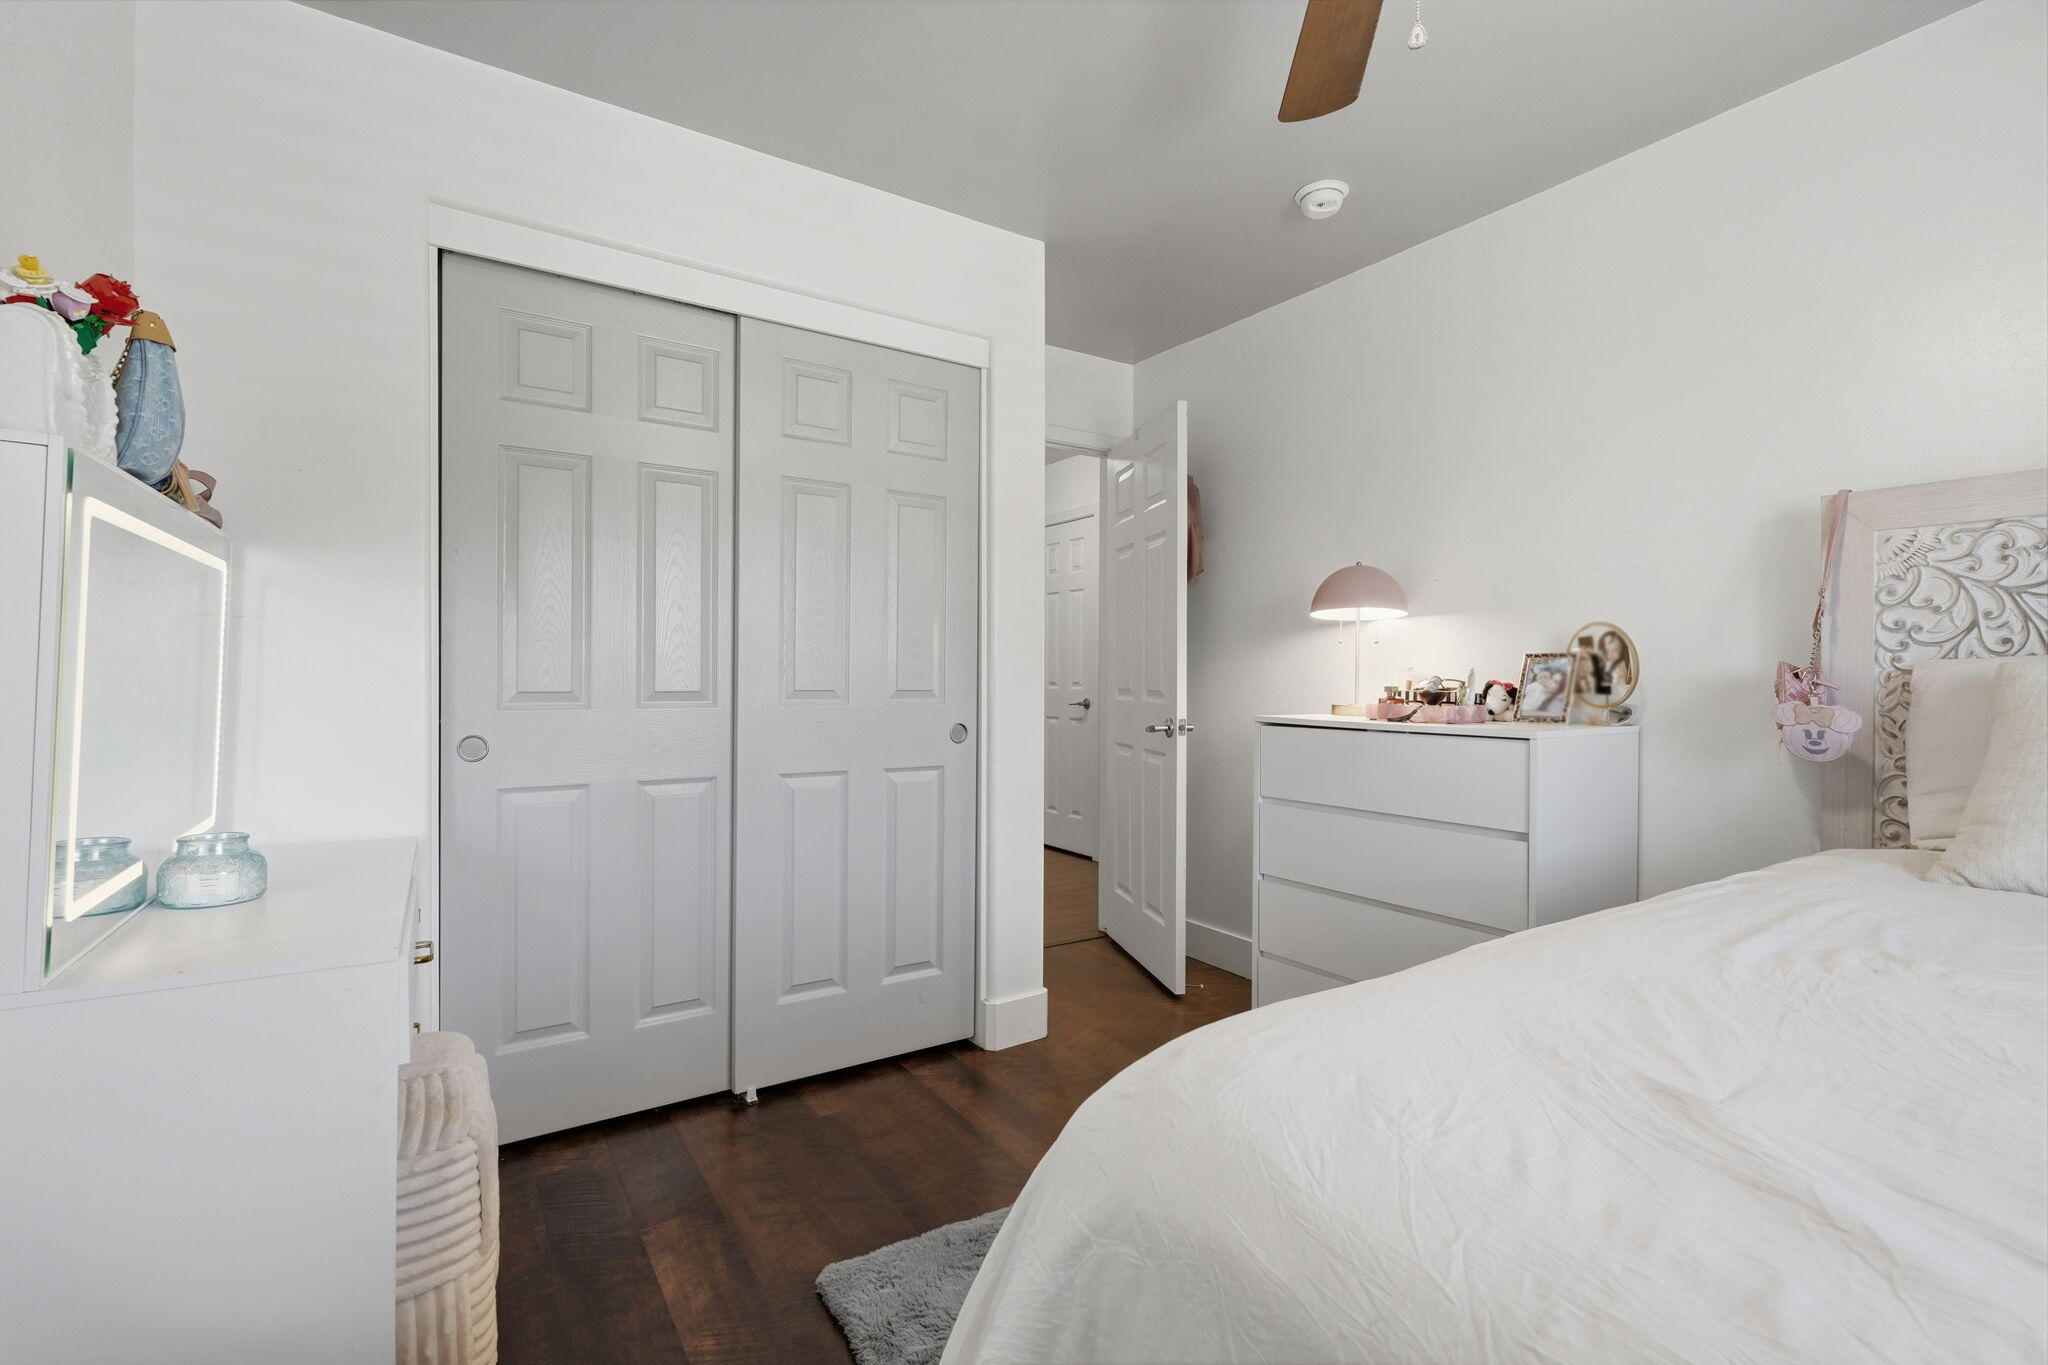
Bedroom with white sliding closet doors, a dresser and lamp, and dark wood flooring.
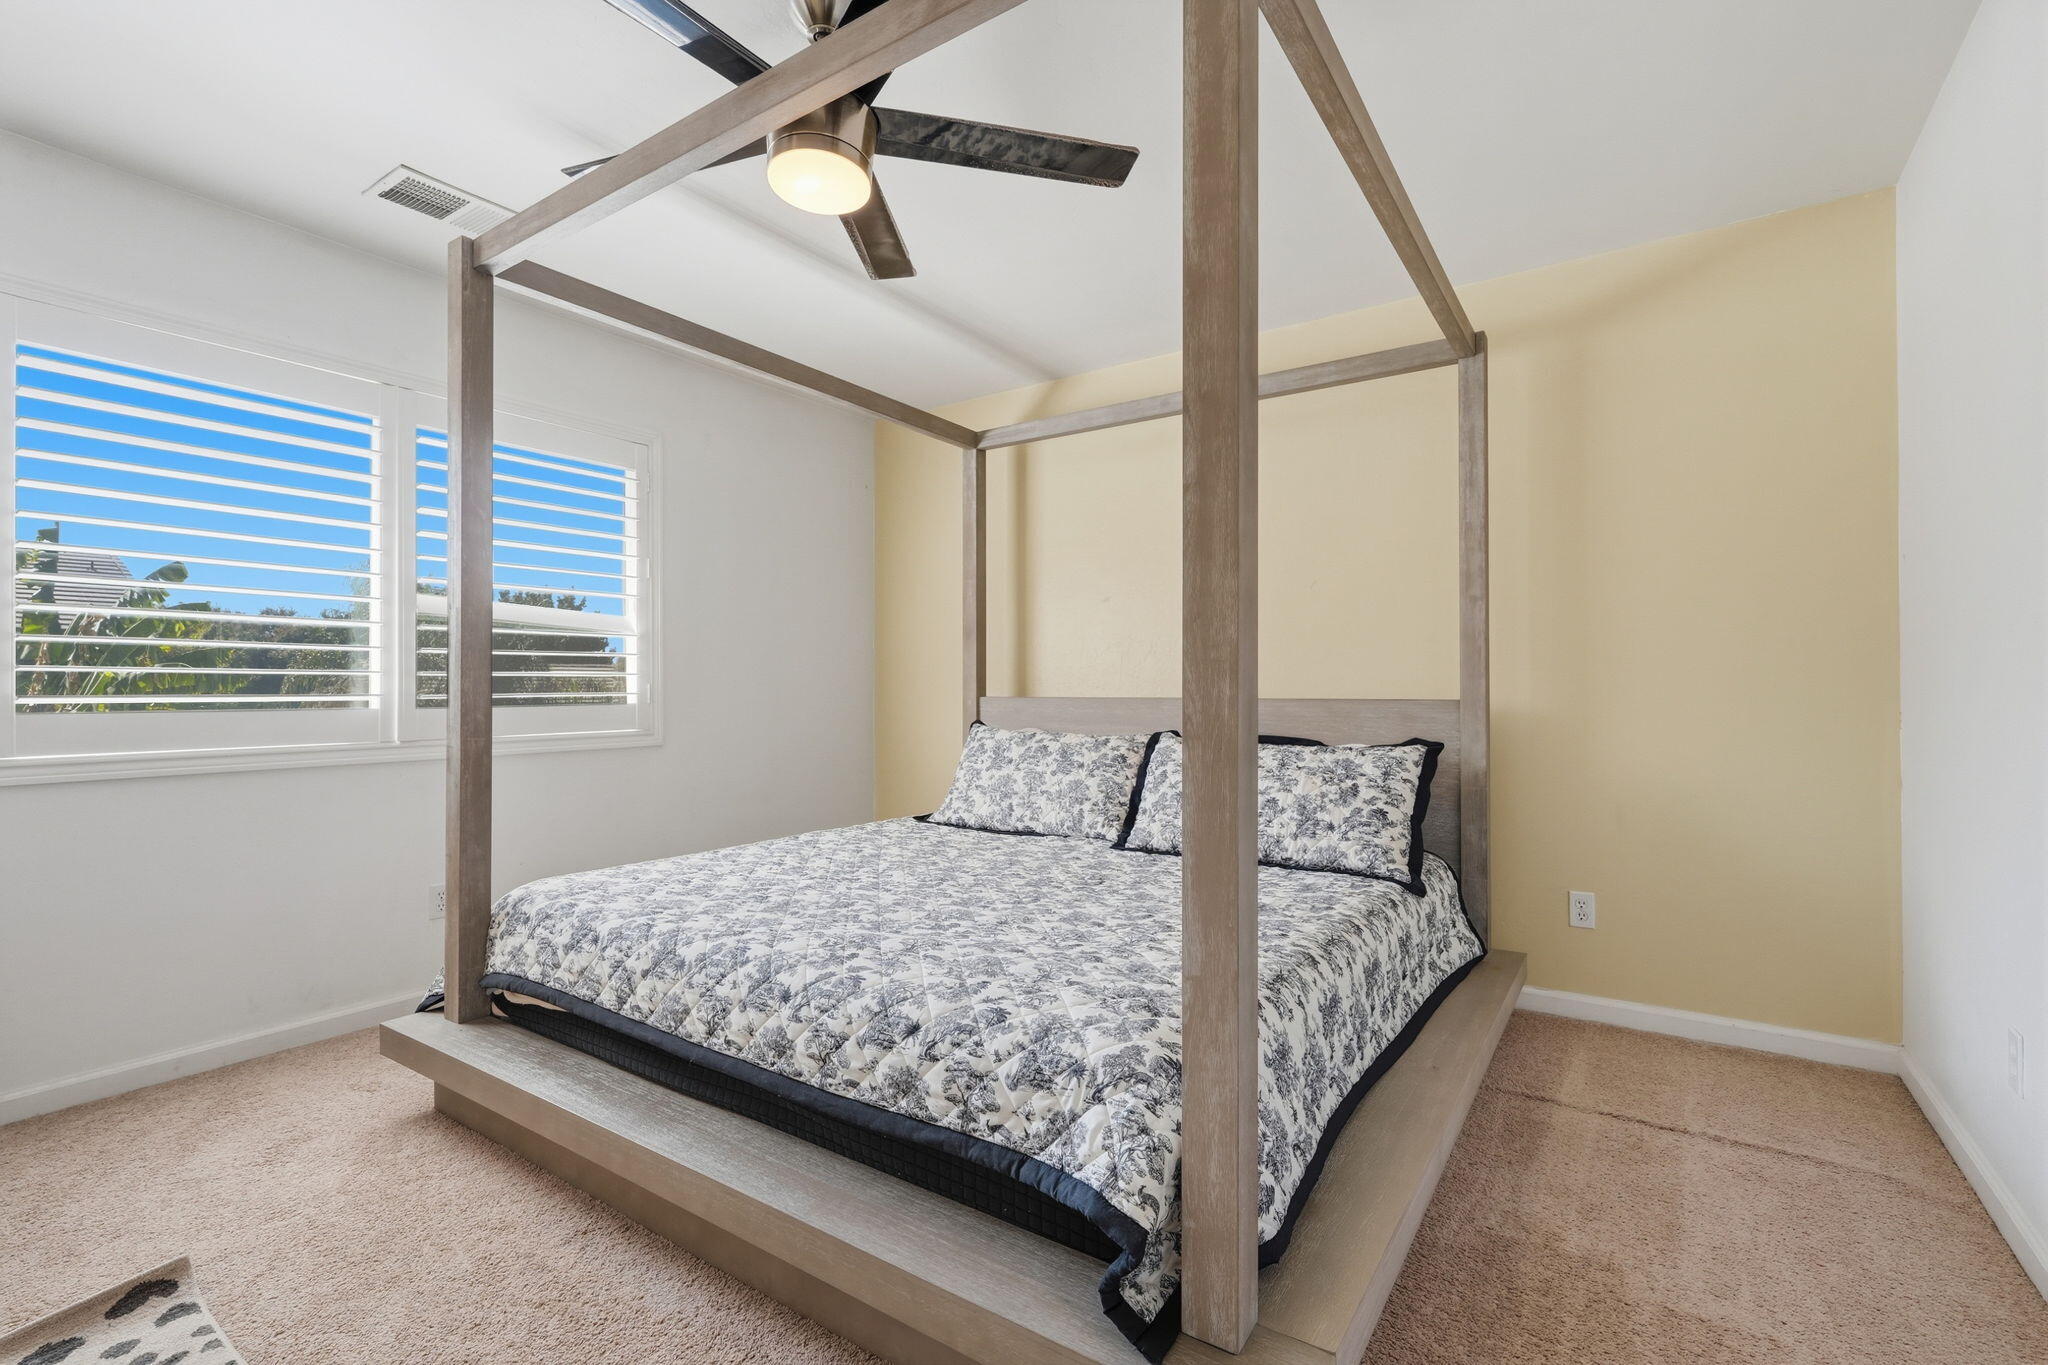
Furnished bedroom with a wooden canopy bed, patterned bedding, and shuttered windows.
Bedroom with a four-poster bed, floral quilt, and plantation shutters.
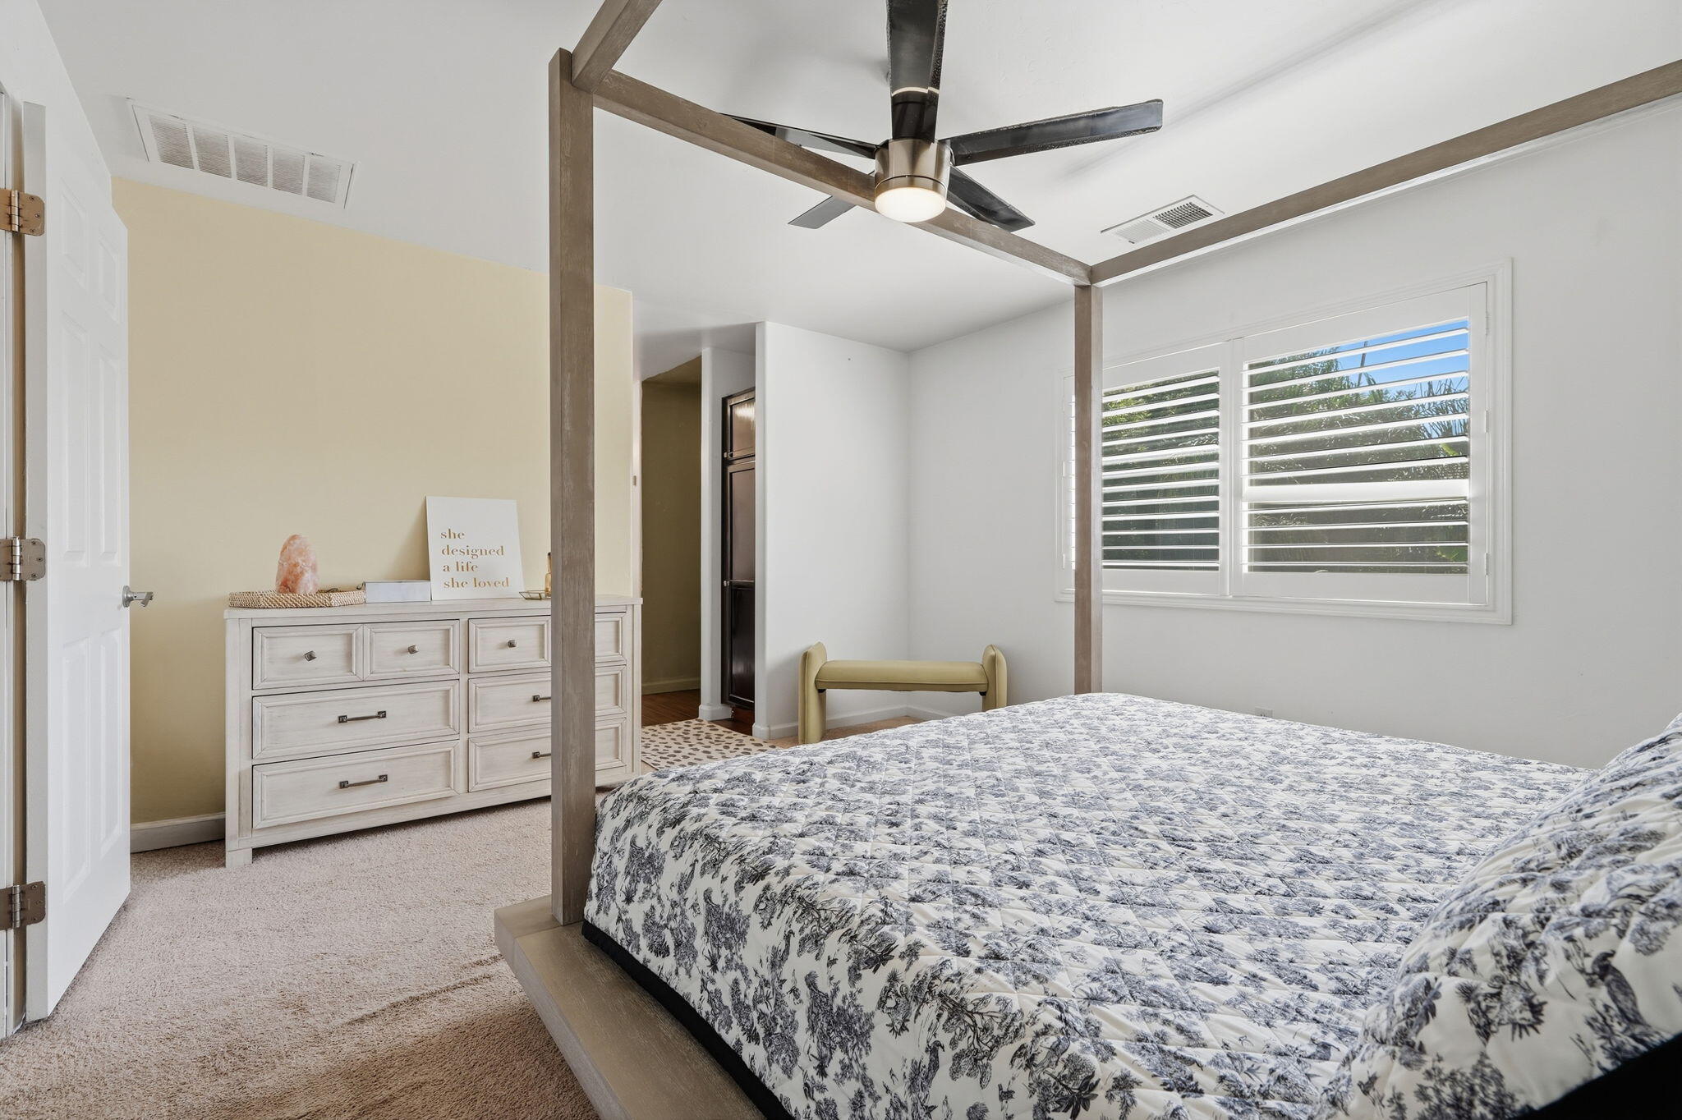
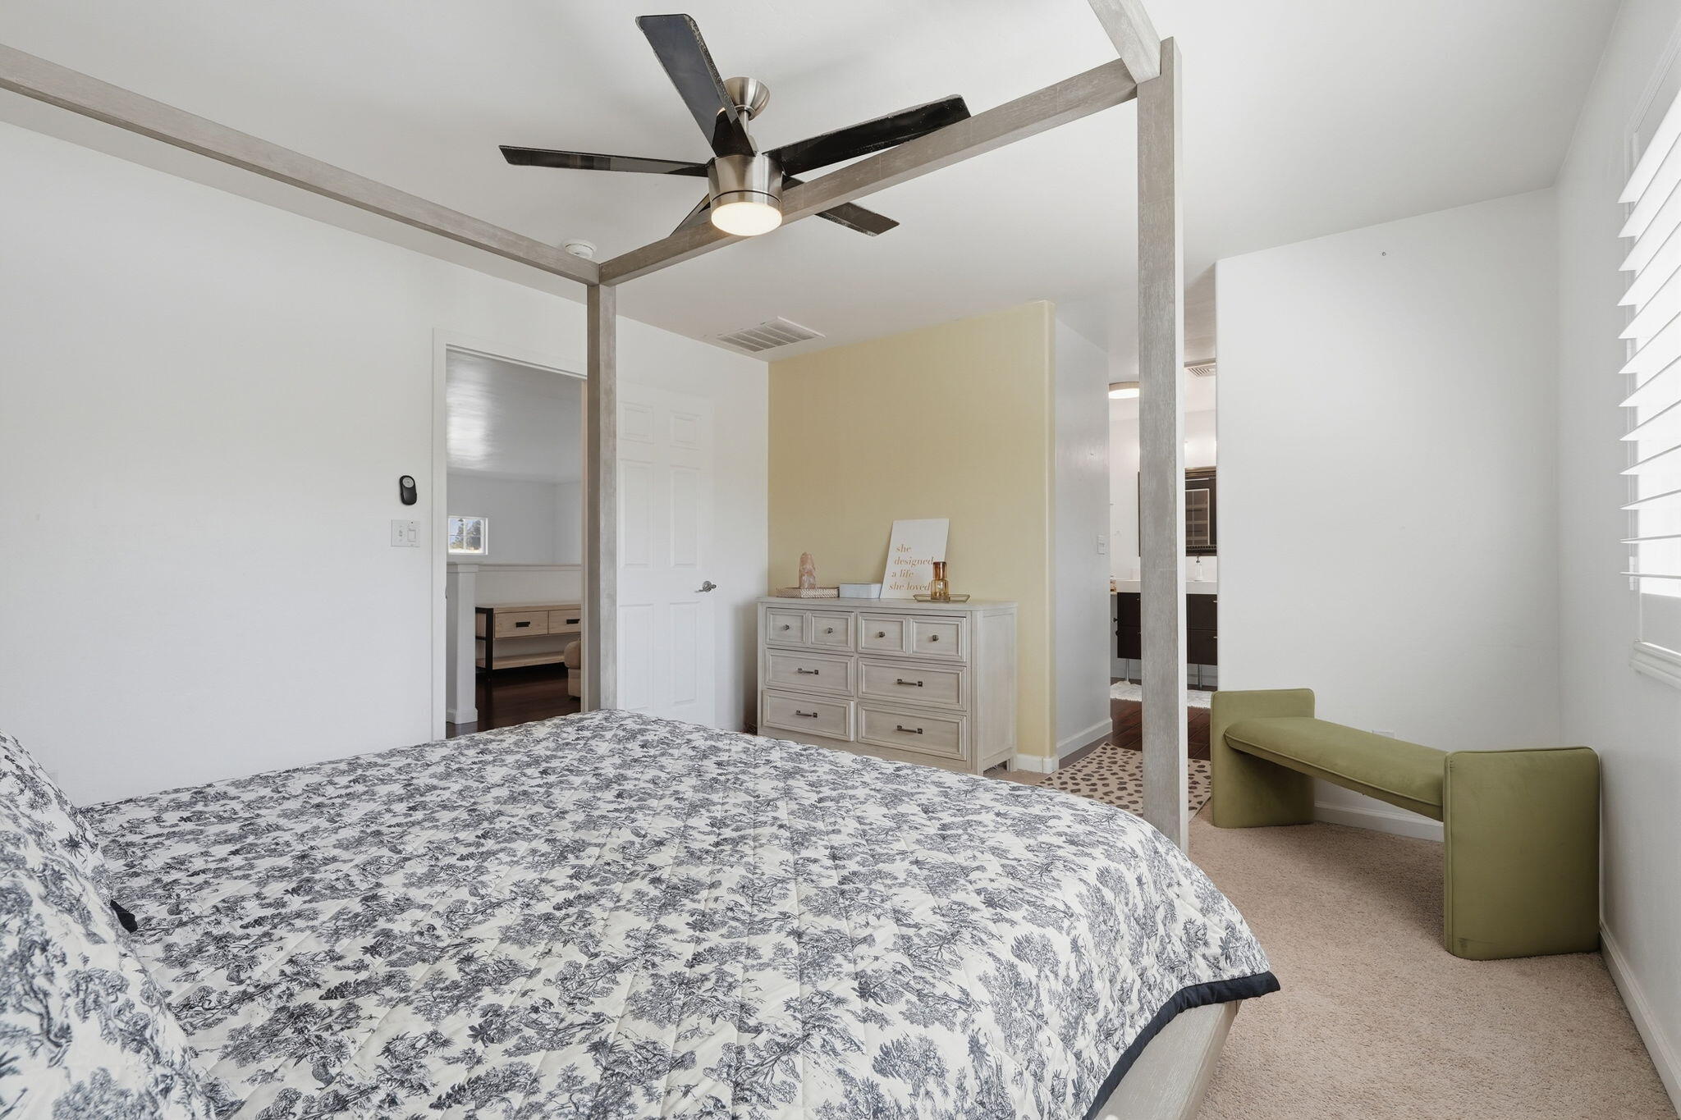
Bedroom with a canopy bed, floral quilt, ceiling fan, pale dresser, and green upholstered bench.
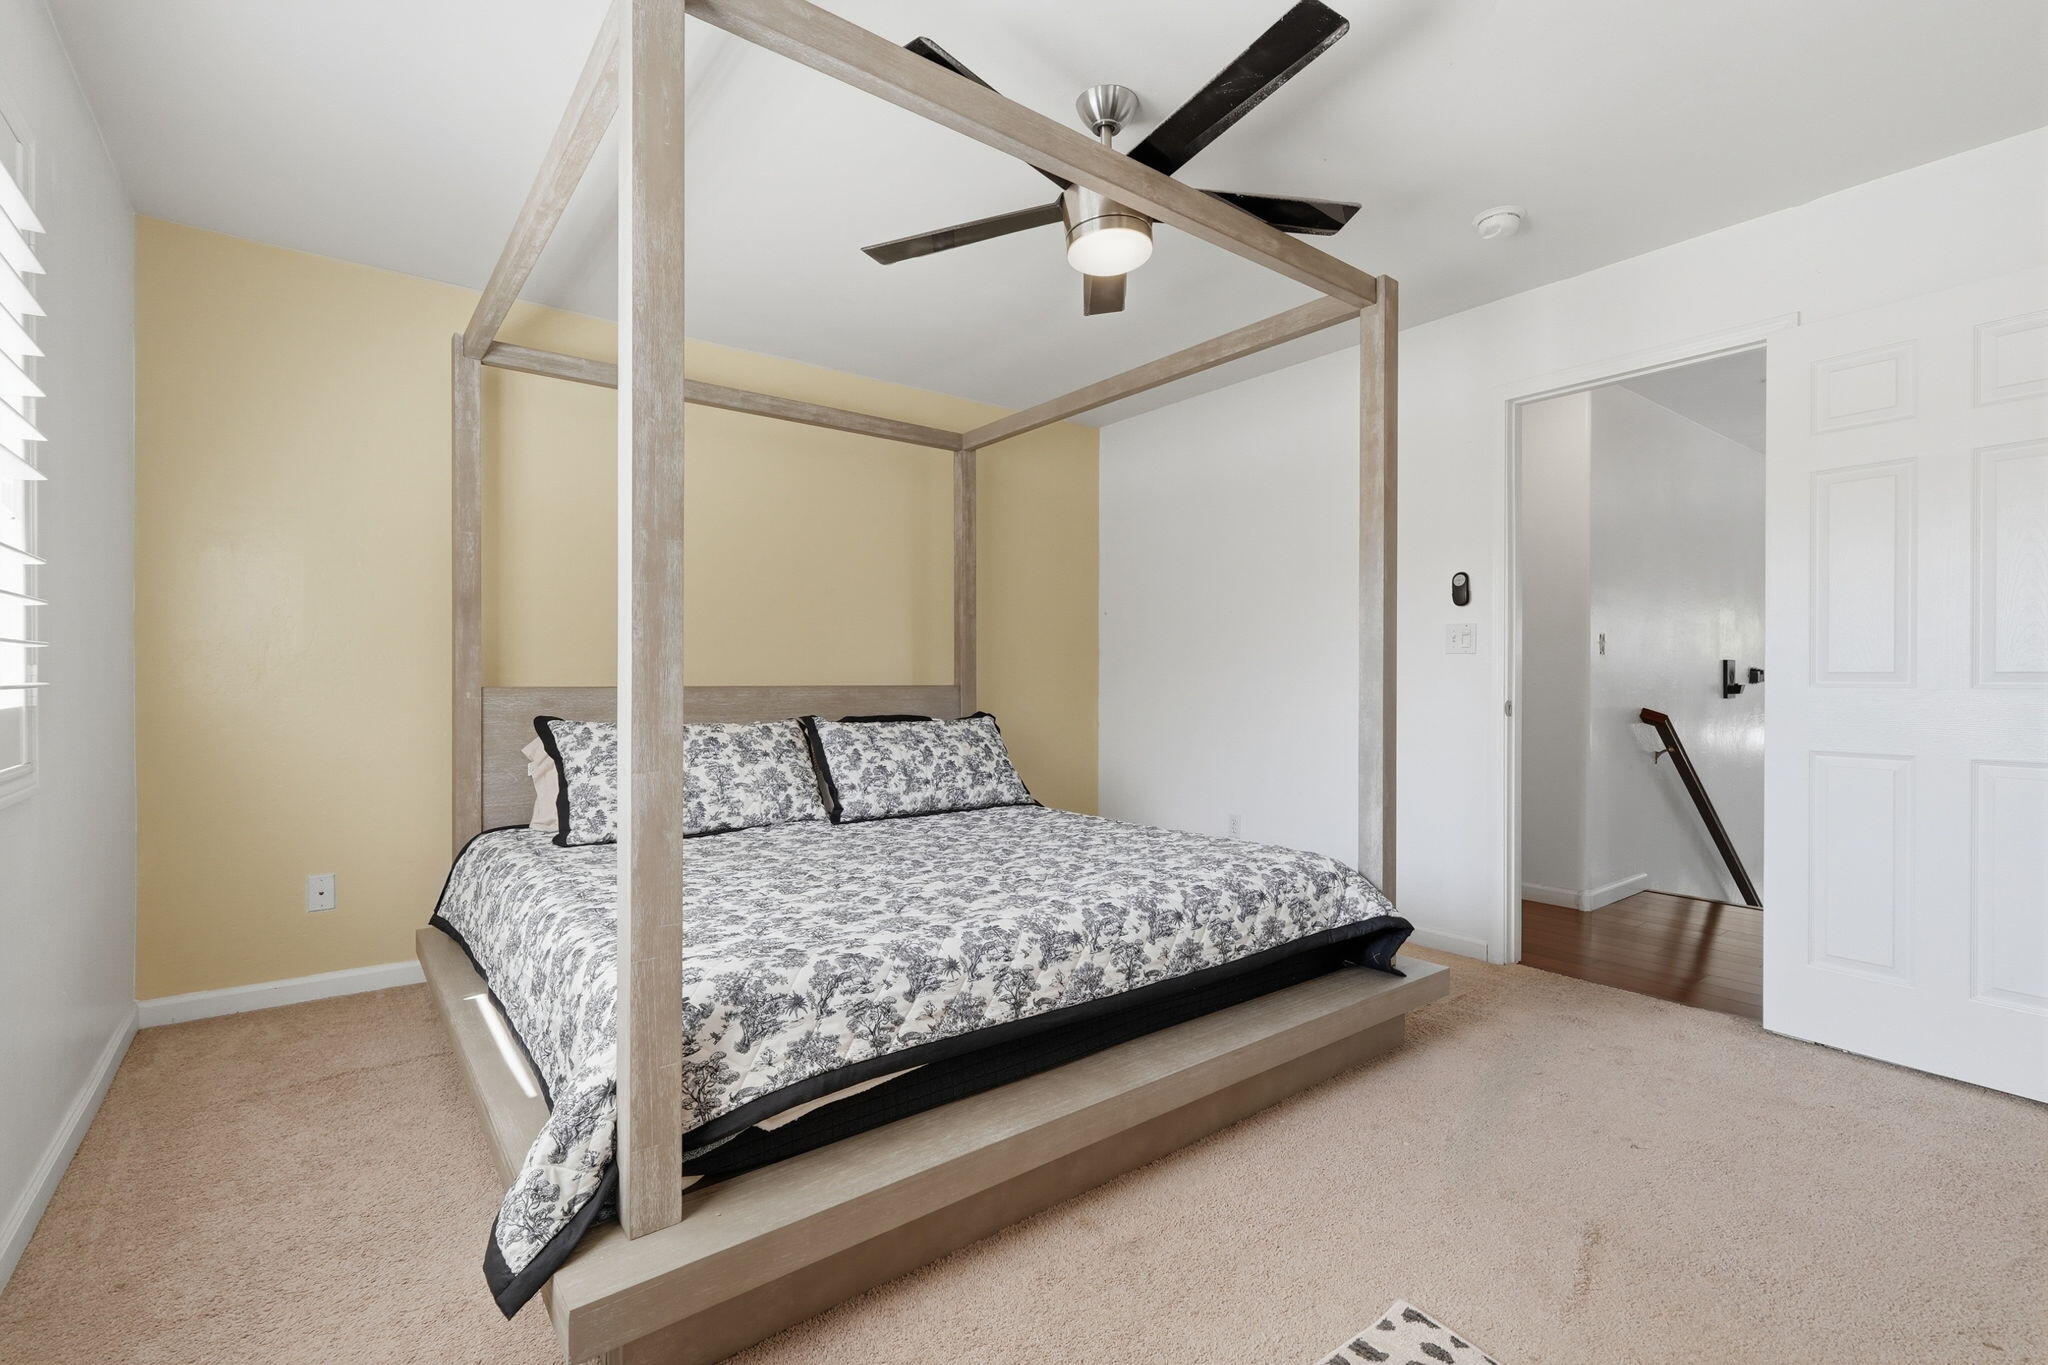
Bedroom with a large four-poster bed and patterned bedding beneath a ceiling fan.
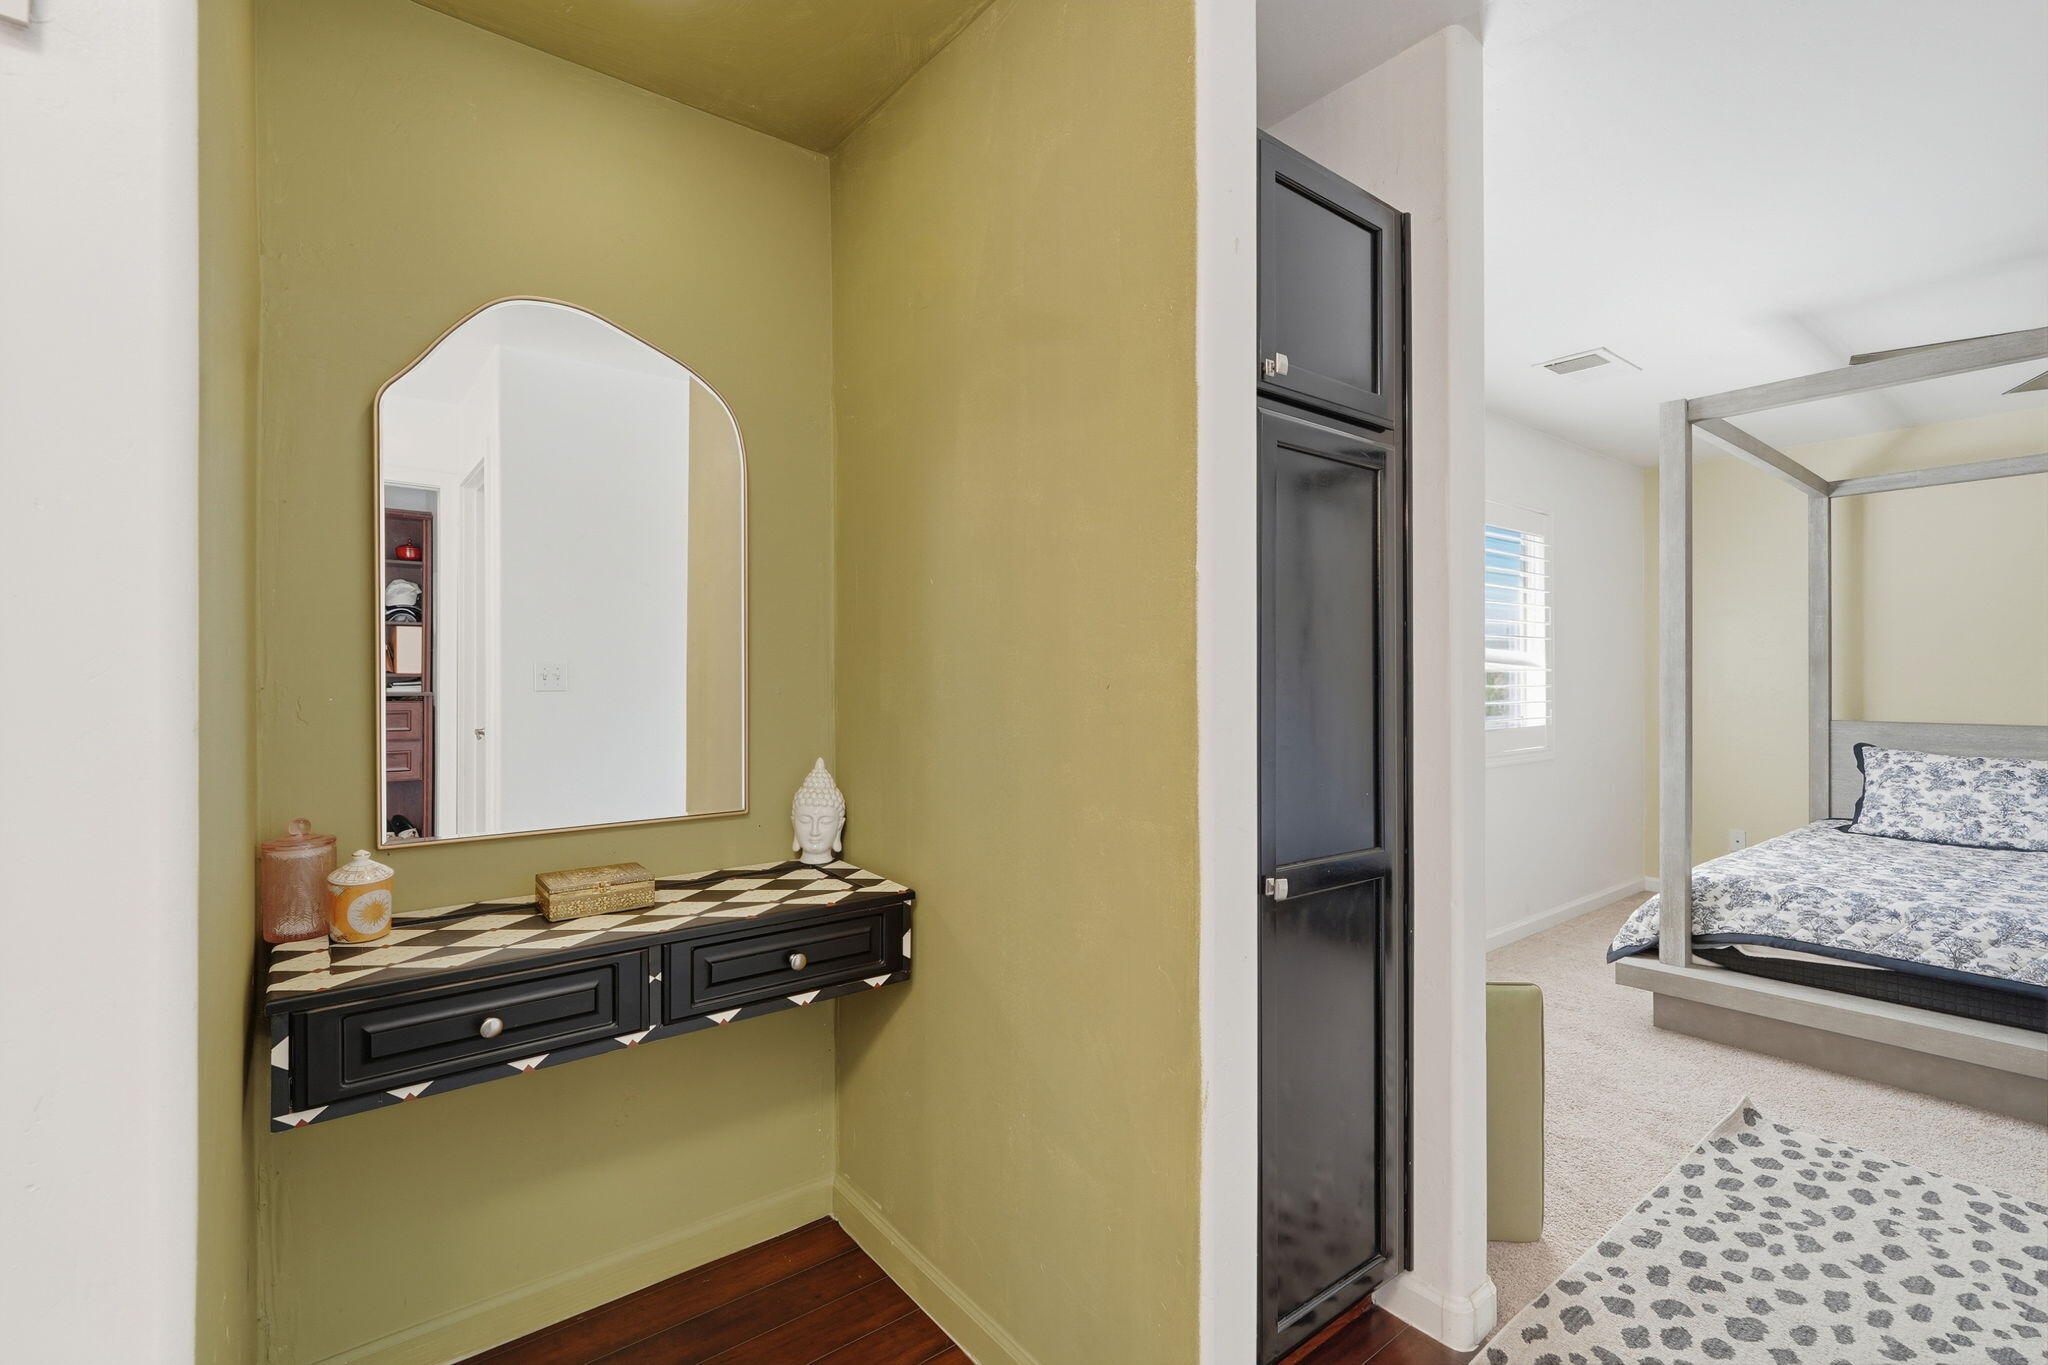
Bedroom with a gray four-poster bed beside an olive-green alcove with a mirror and console table.
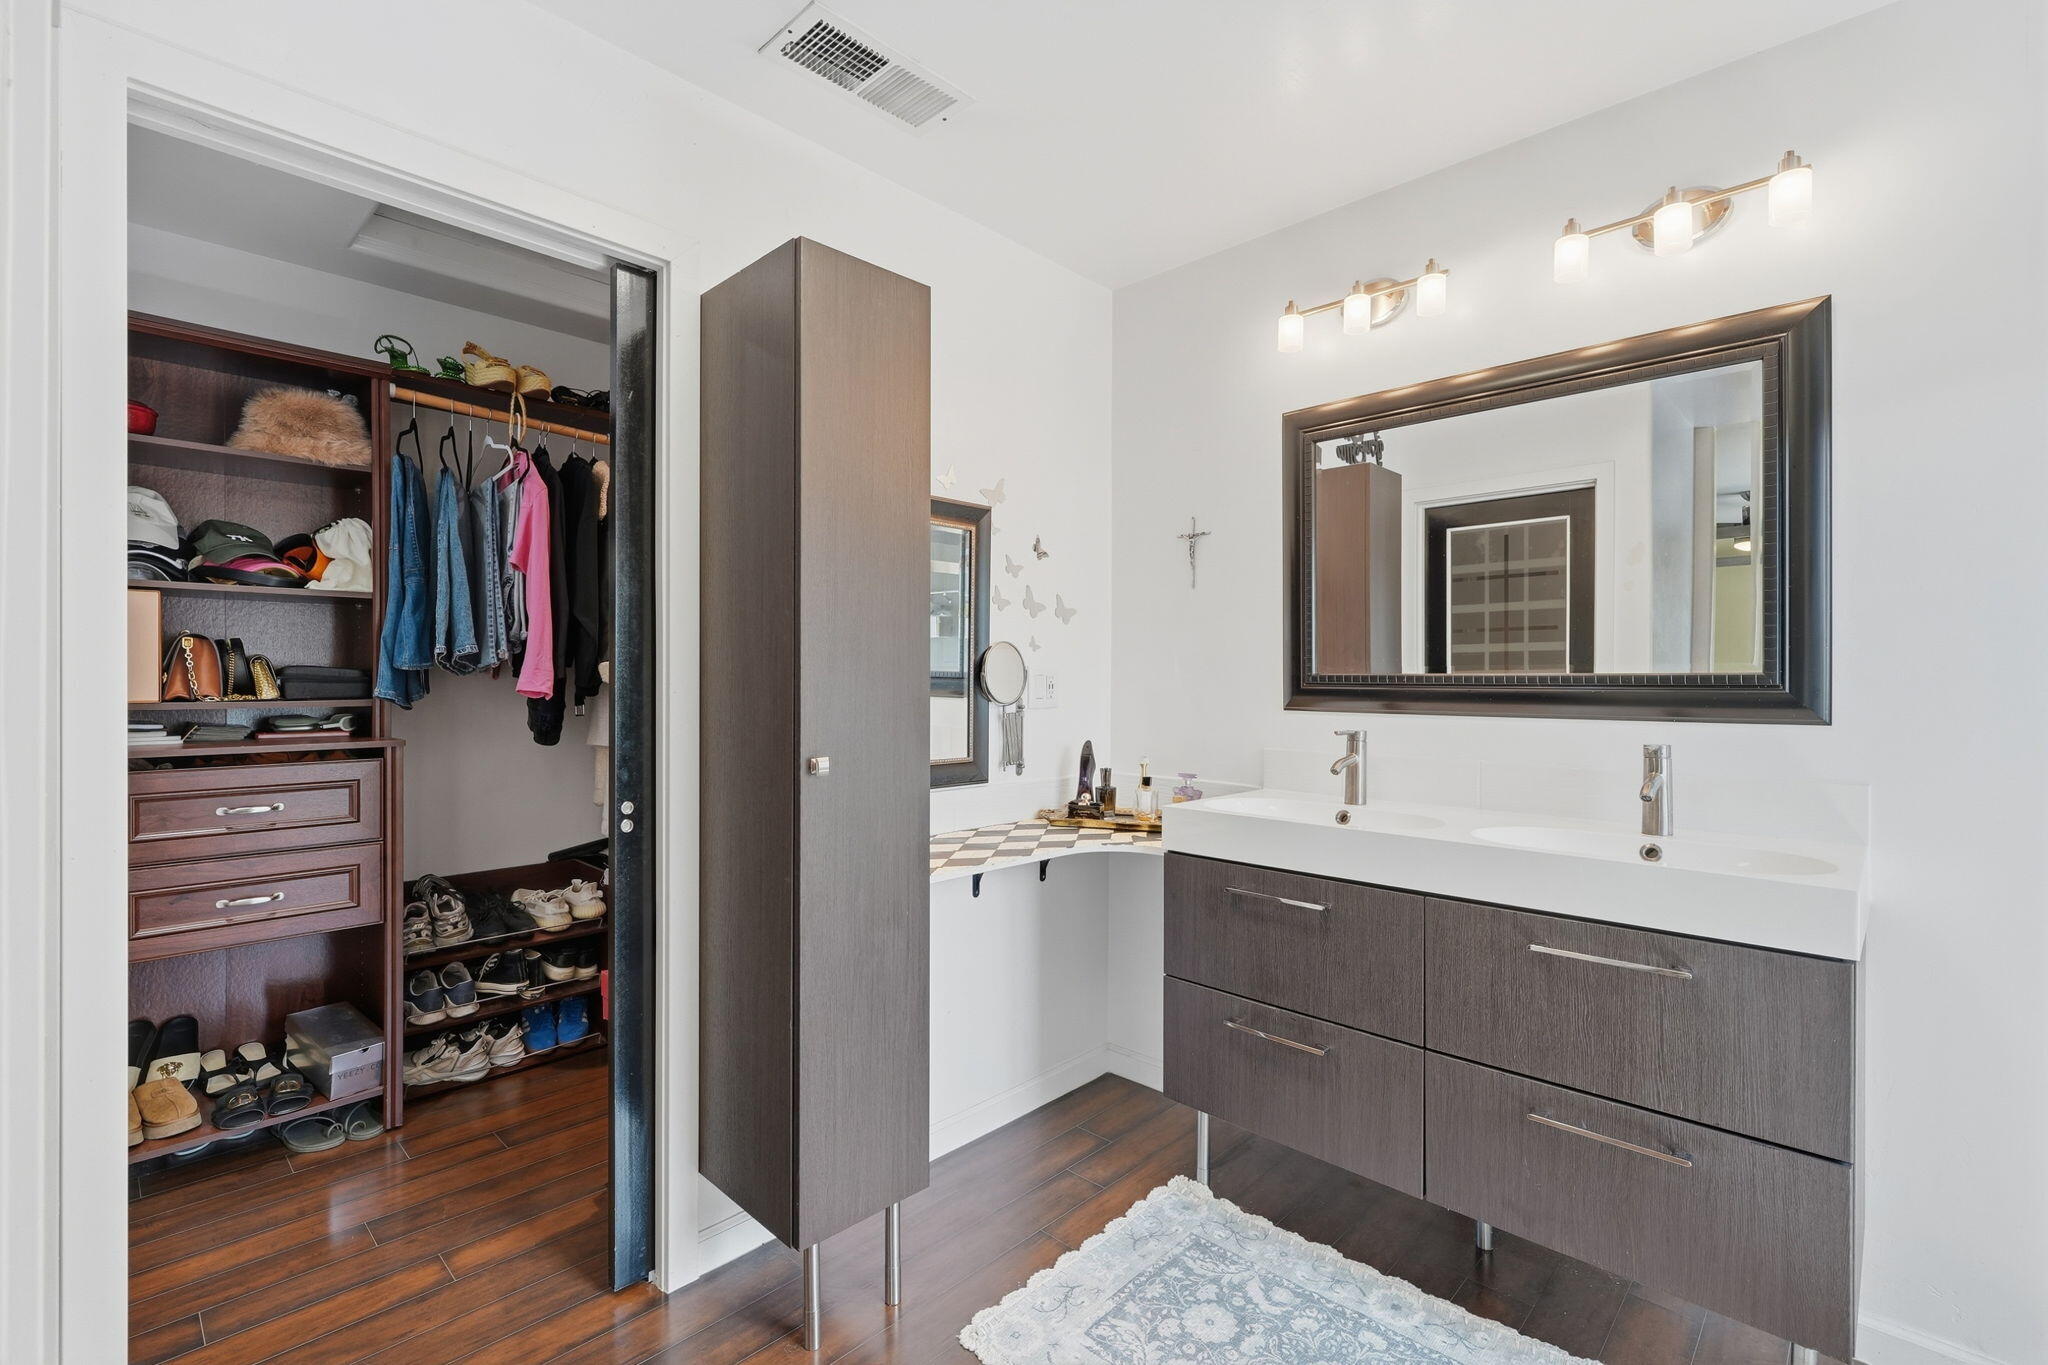
Bathroom with a double-sink vanity and large mirror beside an open, organized walk-in closet.
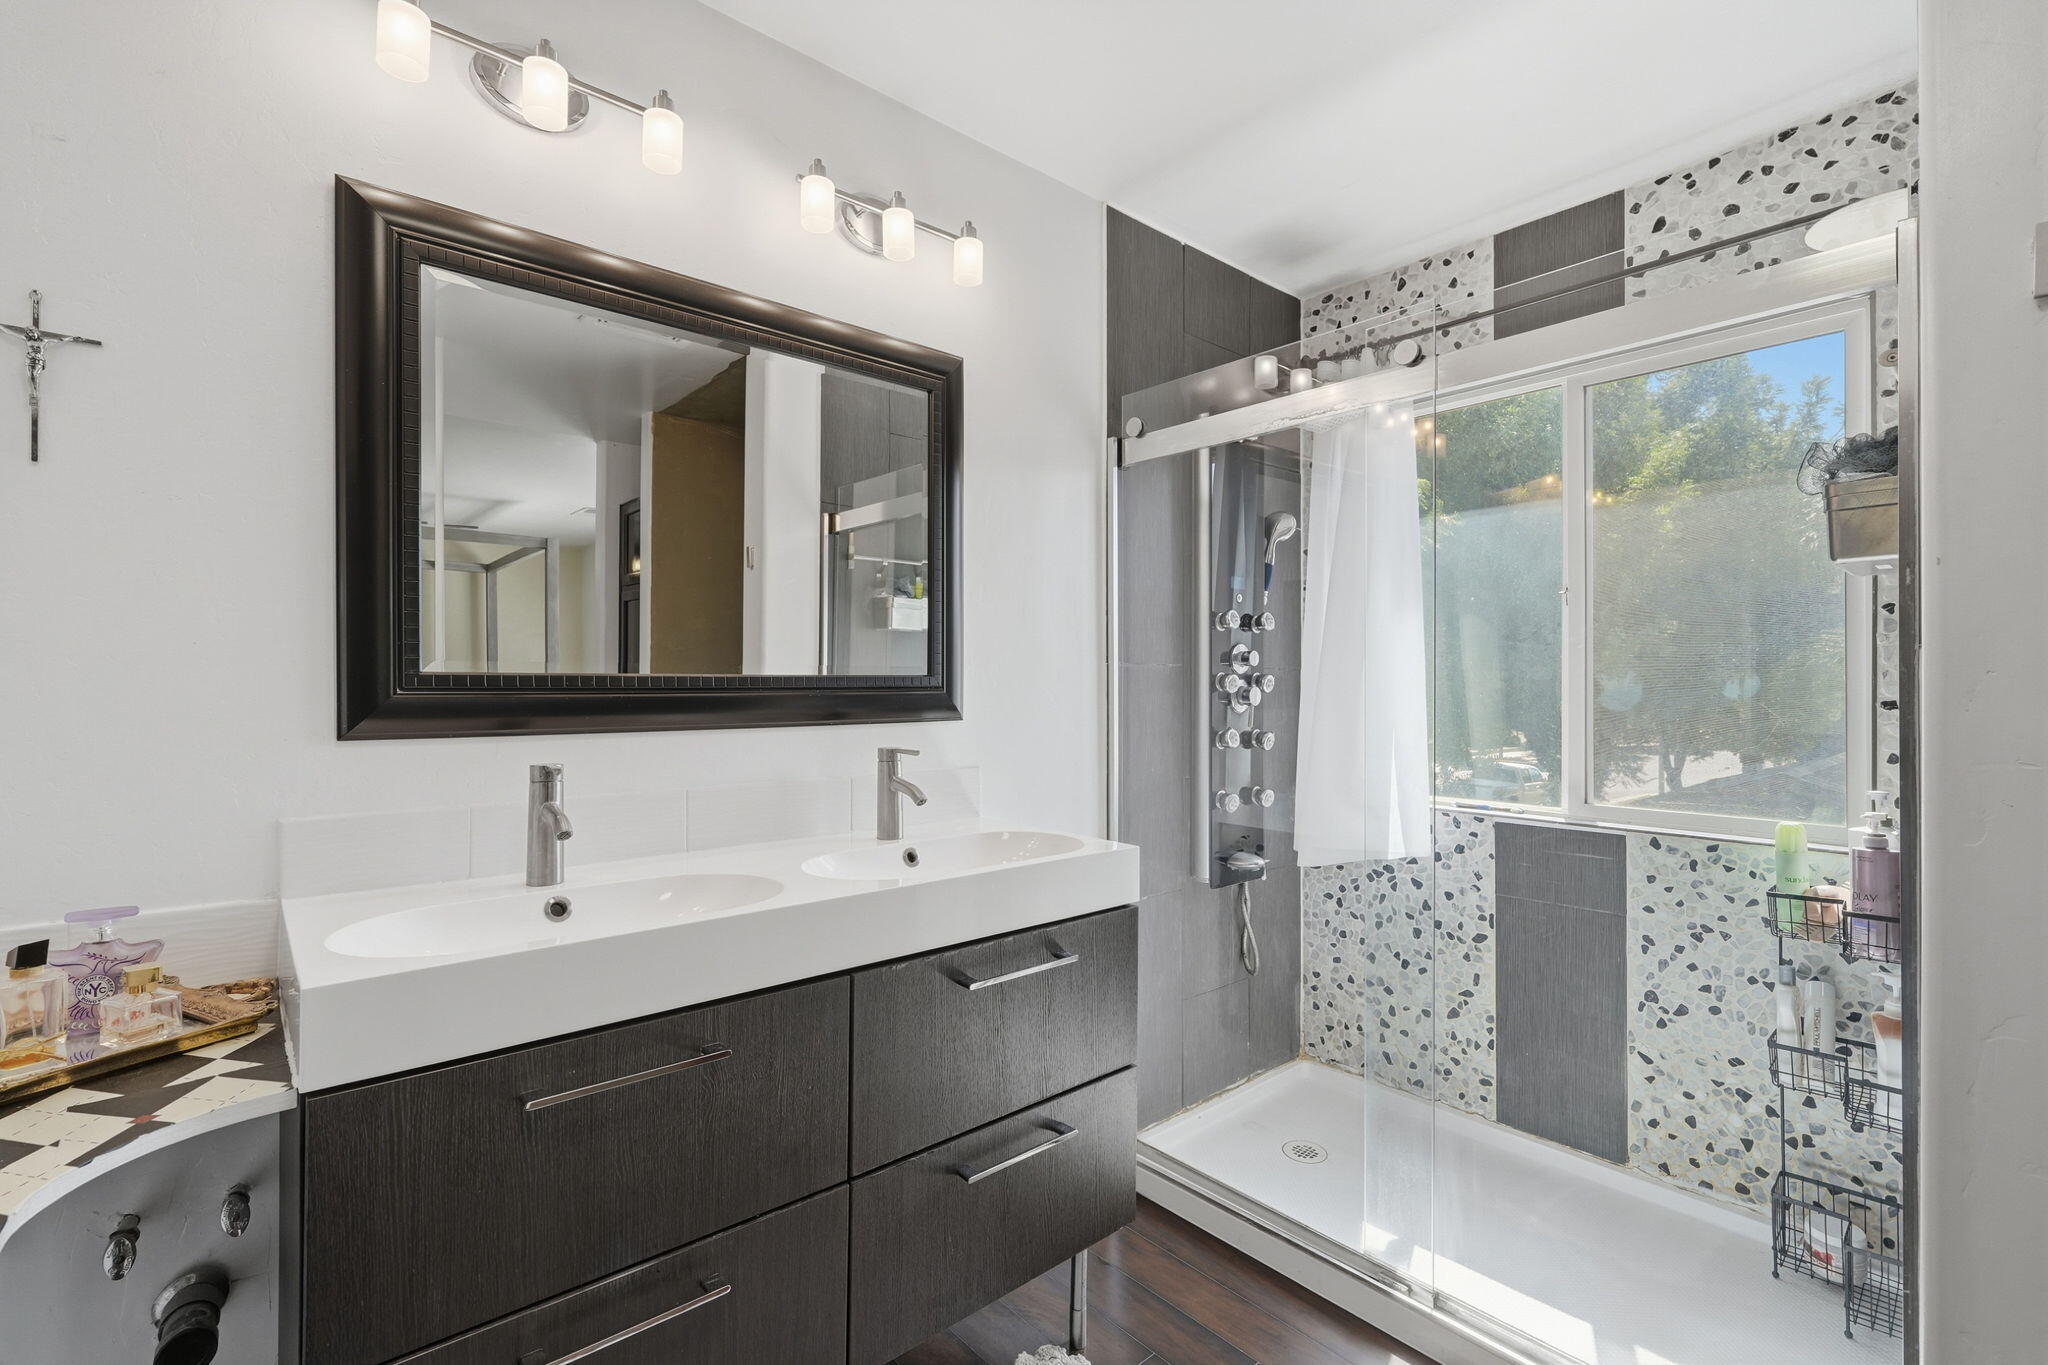
Bathroom with a double vanity and a glass walk-in shower featuring patterned tile and a large window.
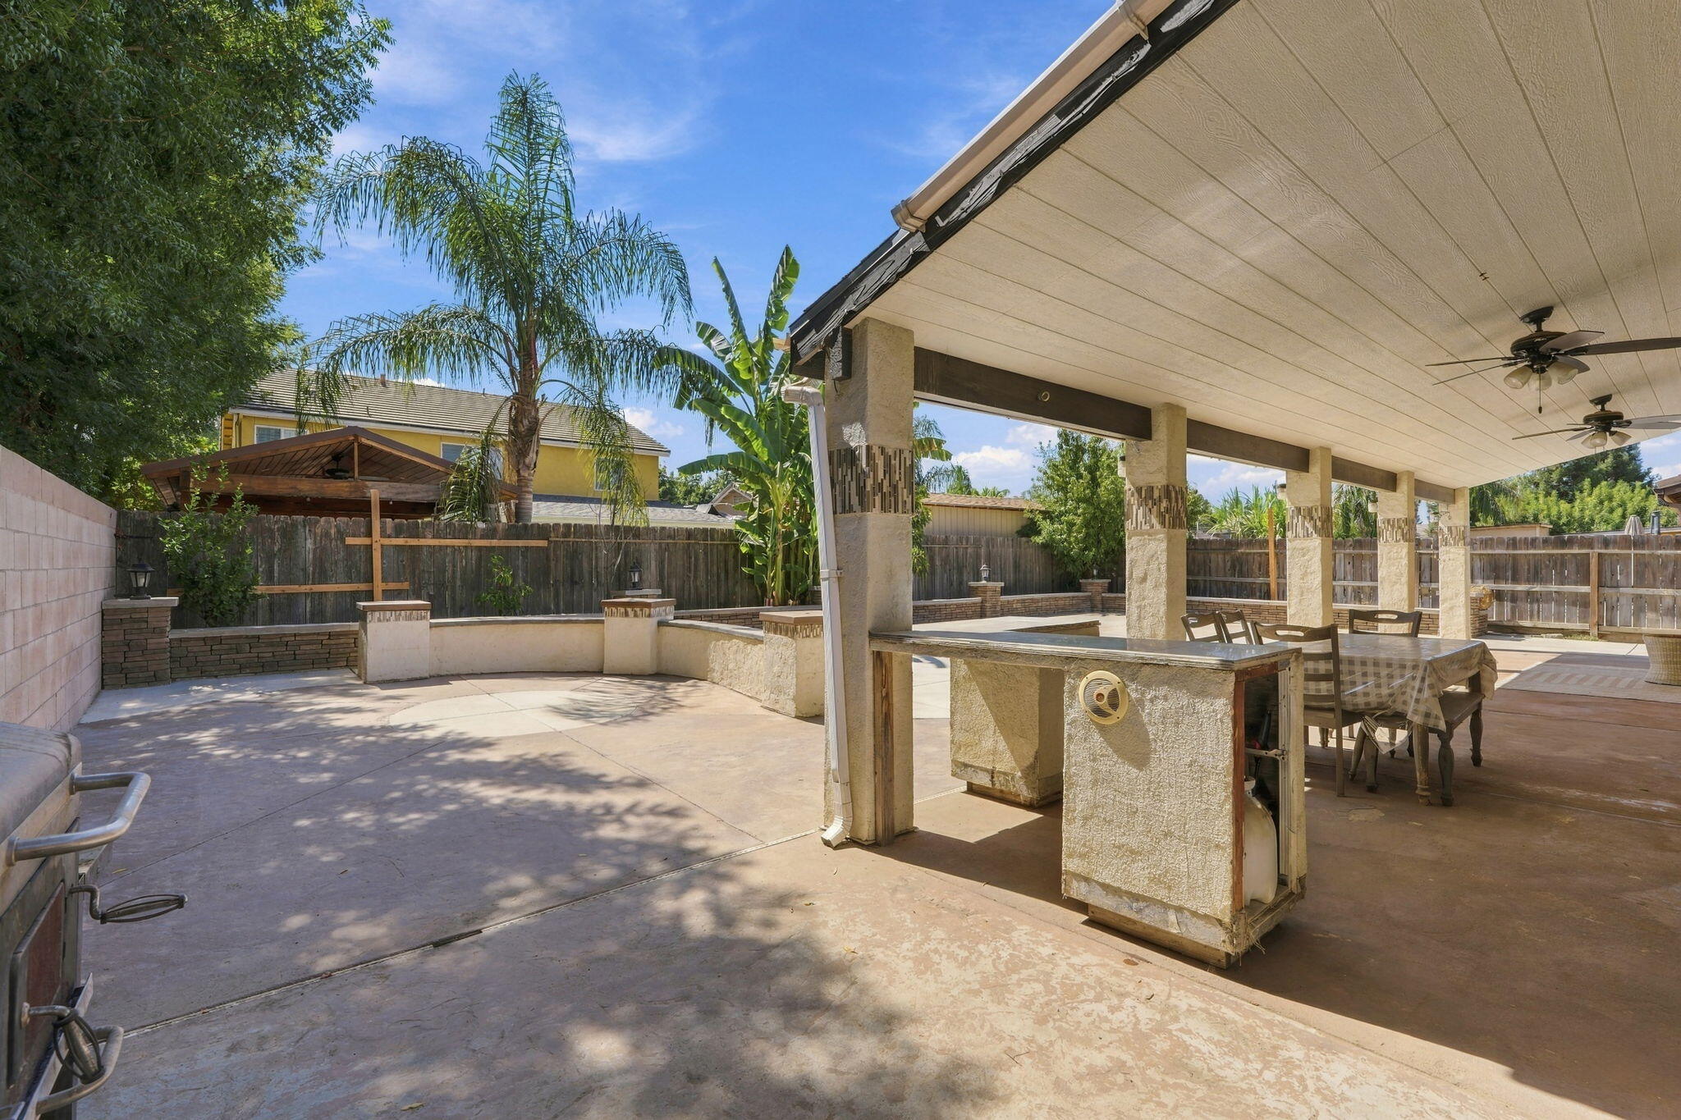
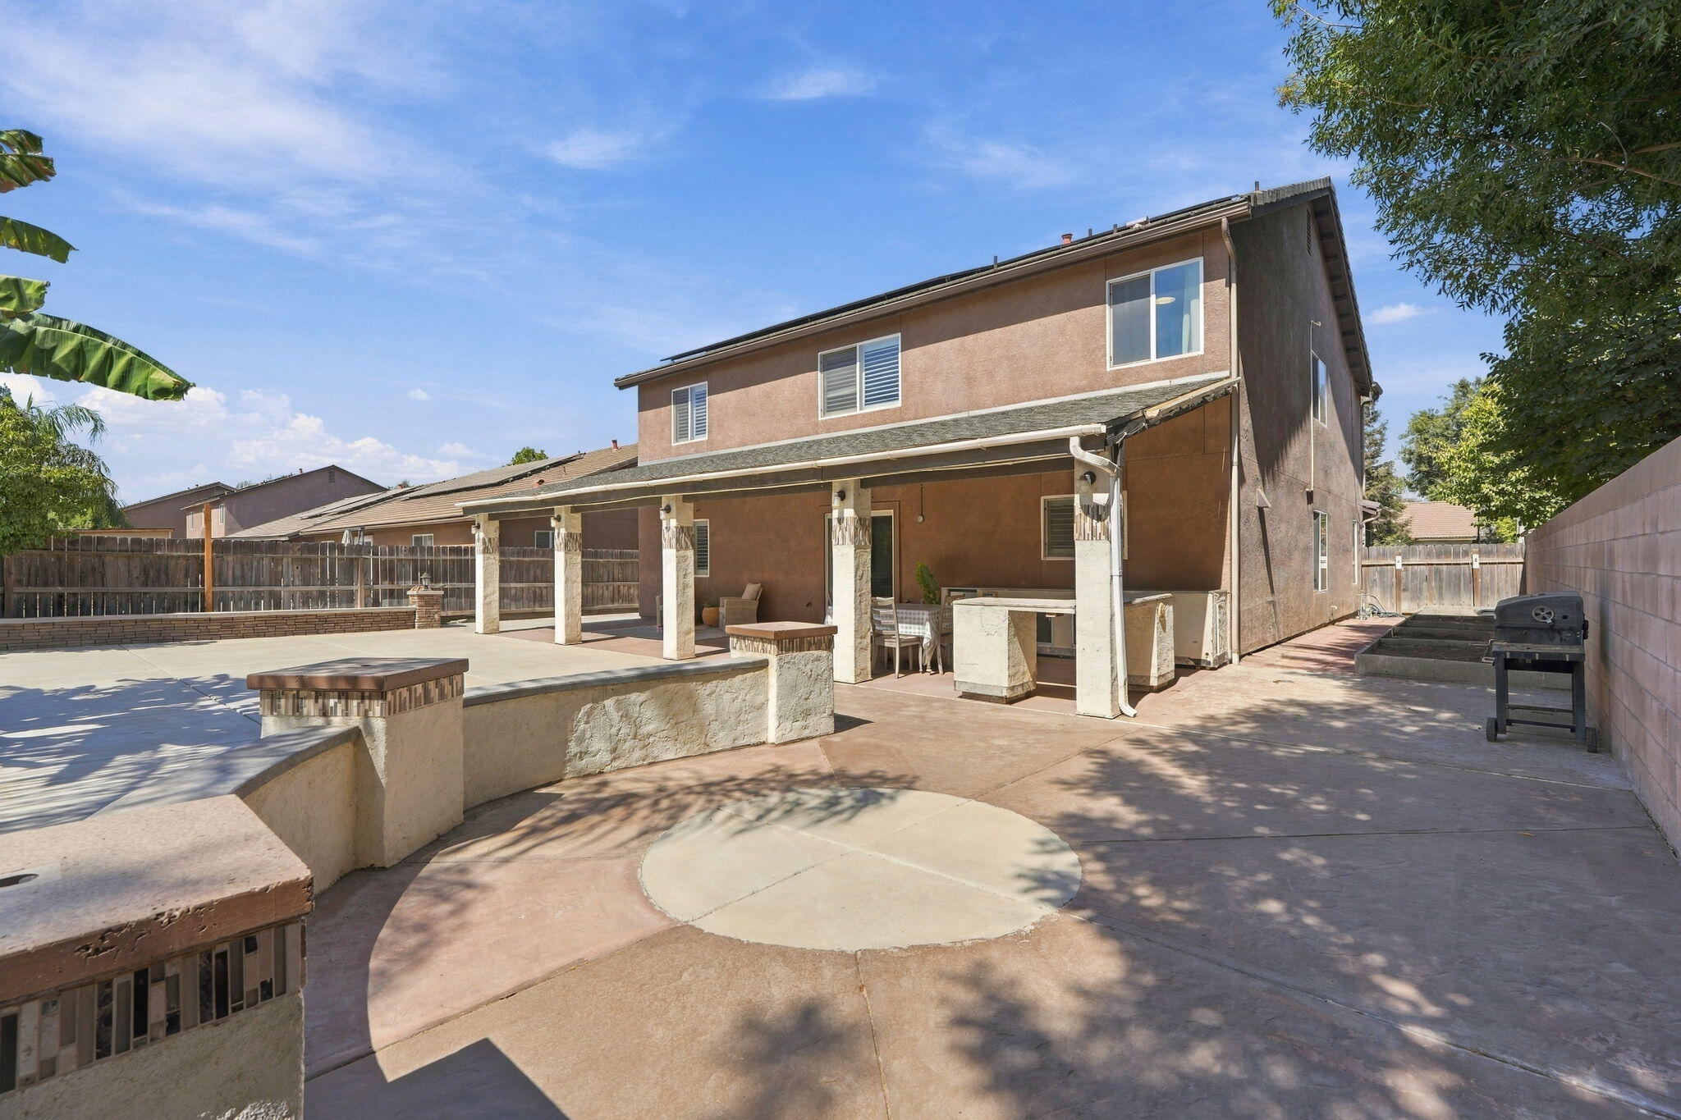
Covered backyard patio with built-in barbecue counter, dining table, ceiling fans, and tropical landscaping.
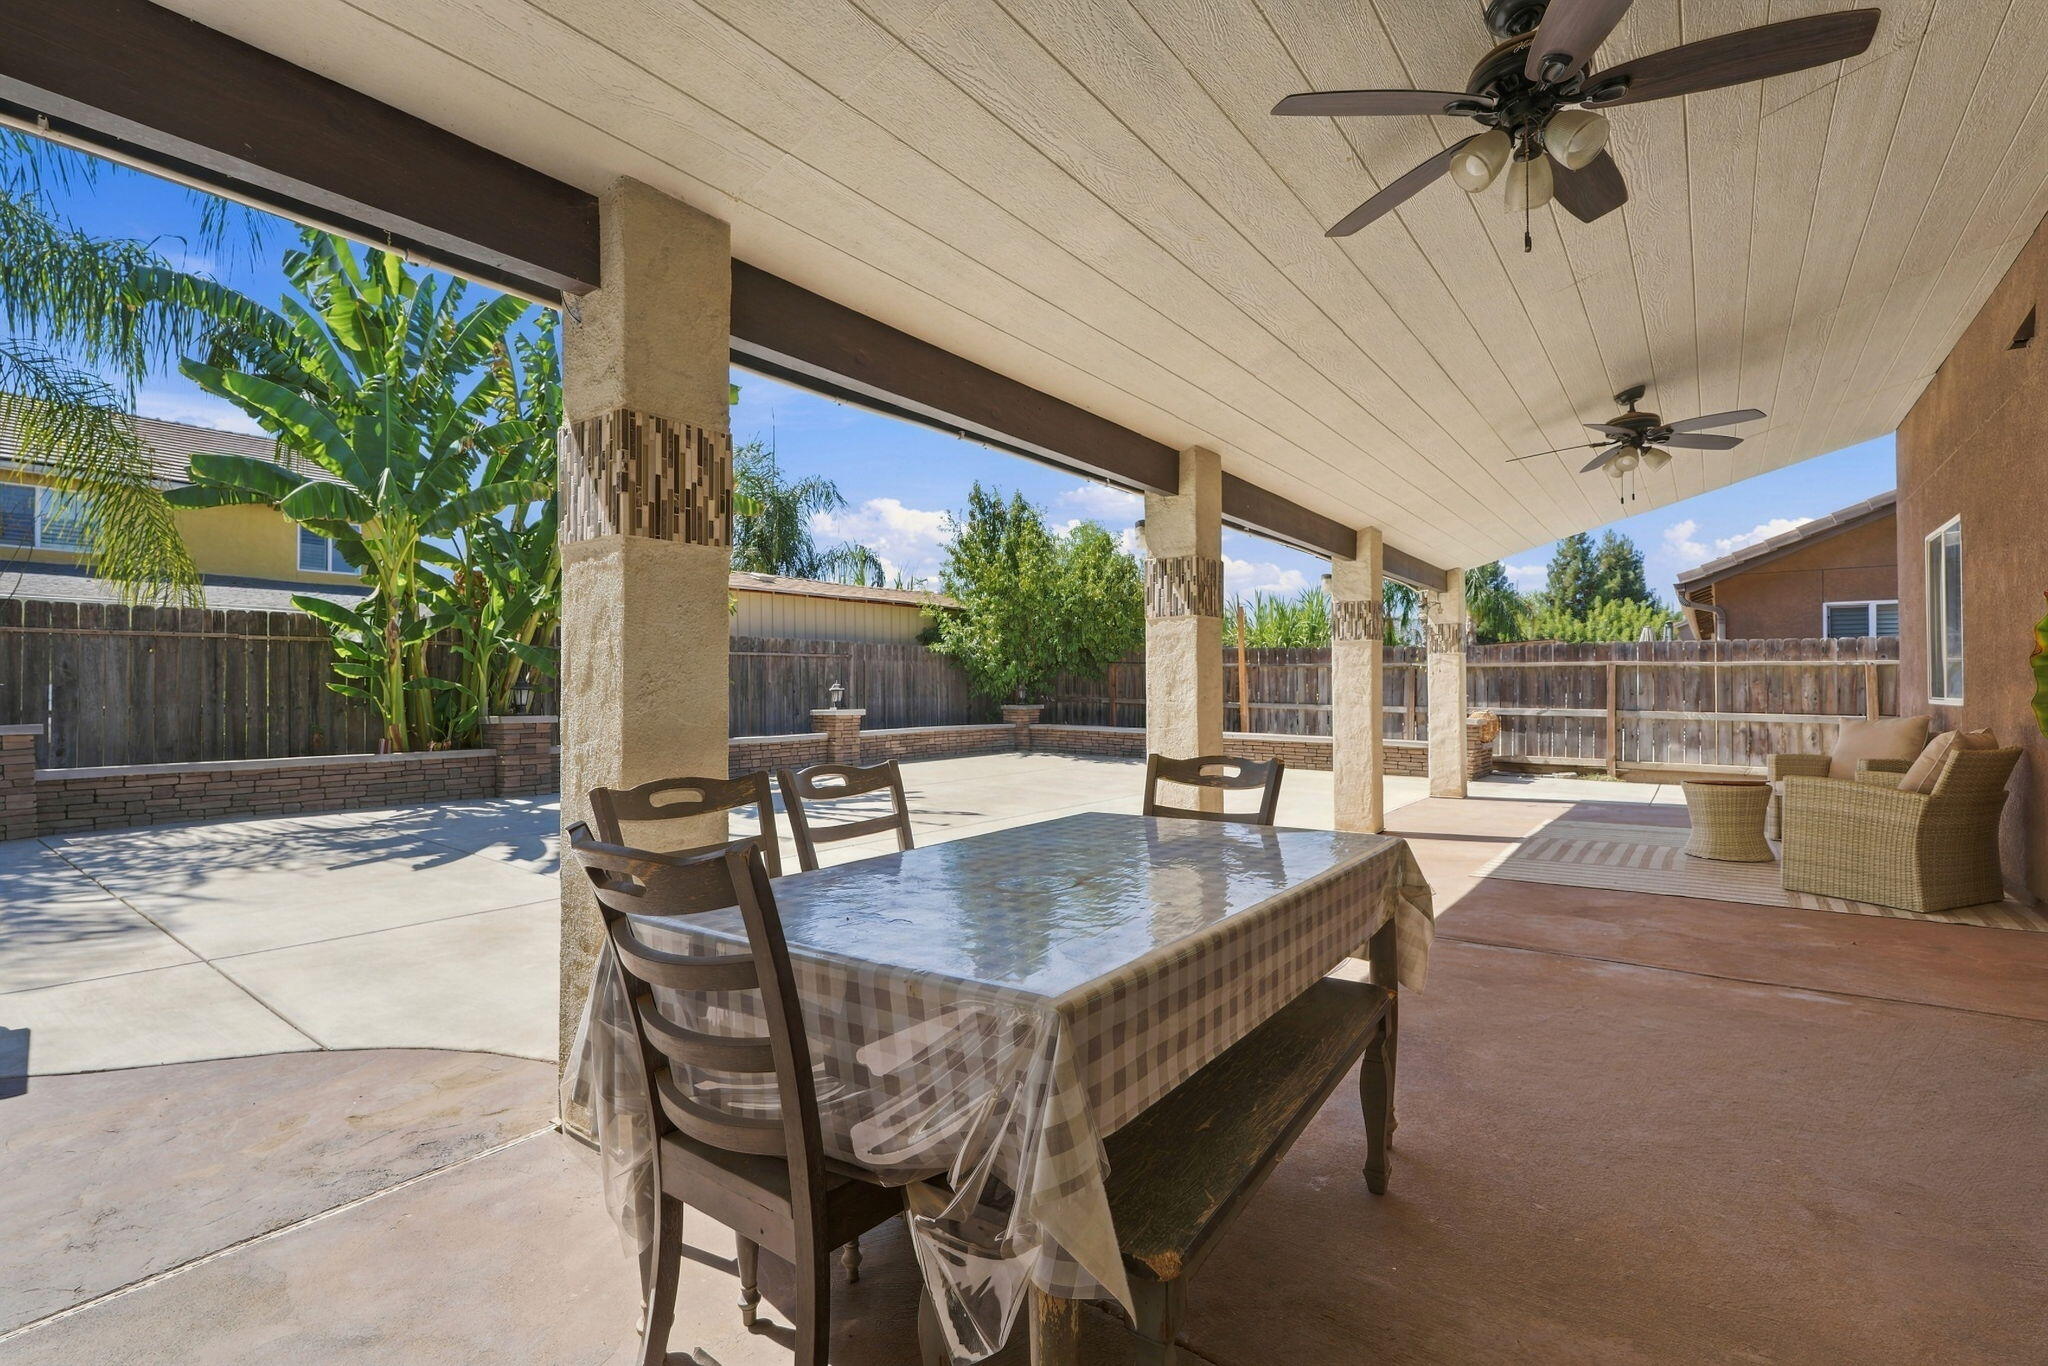
Covered backyard patio with ceiling fans, an outdoor dining table, and wicker seating.
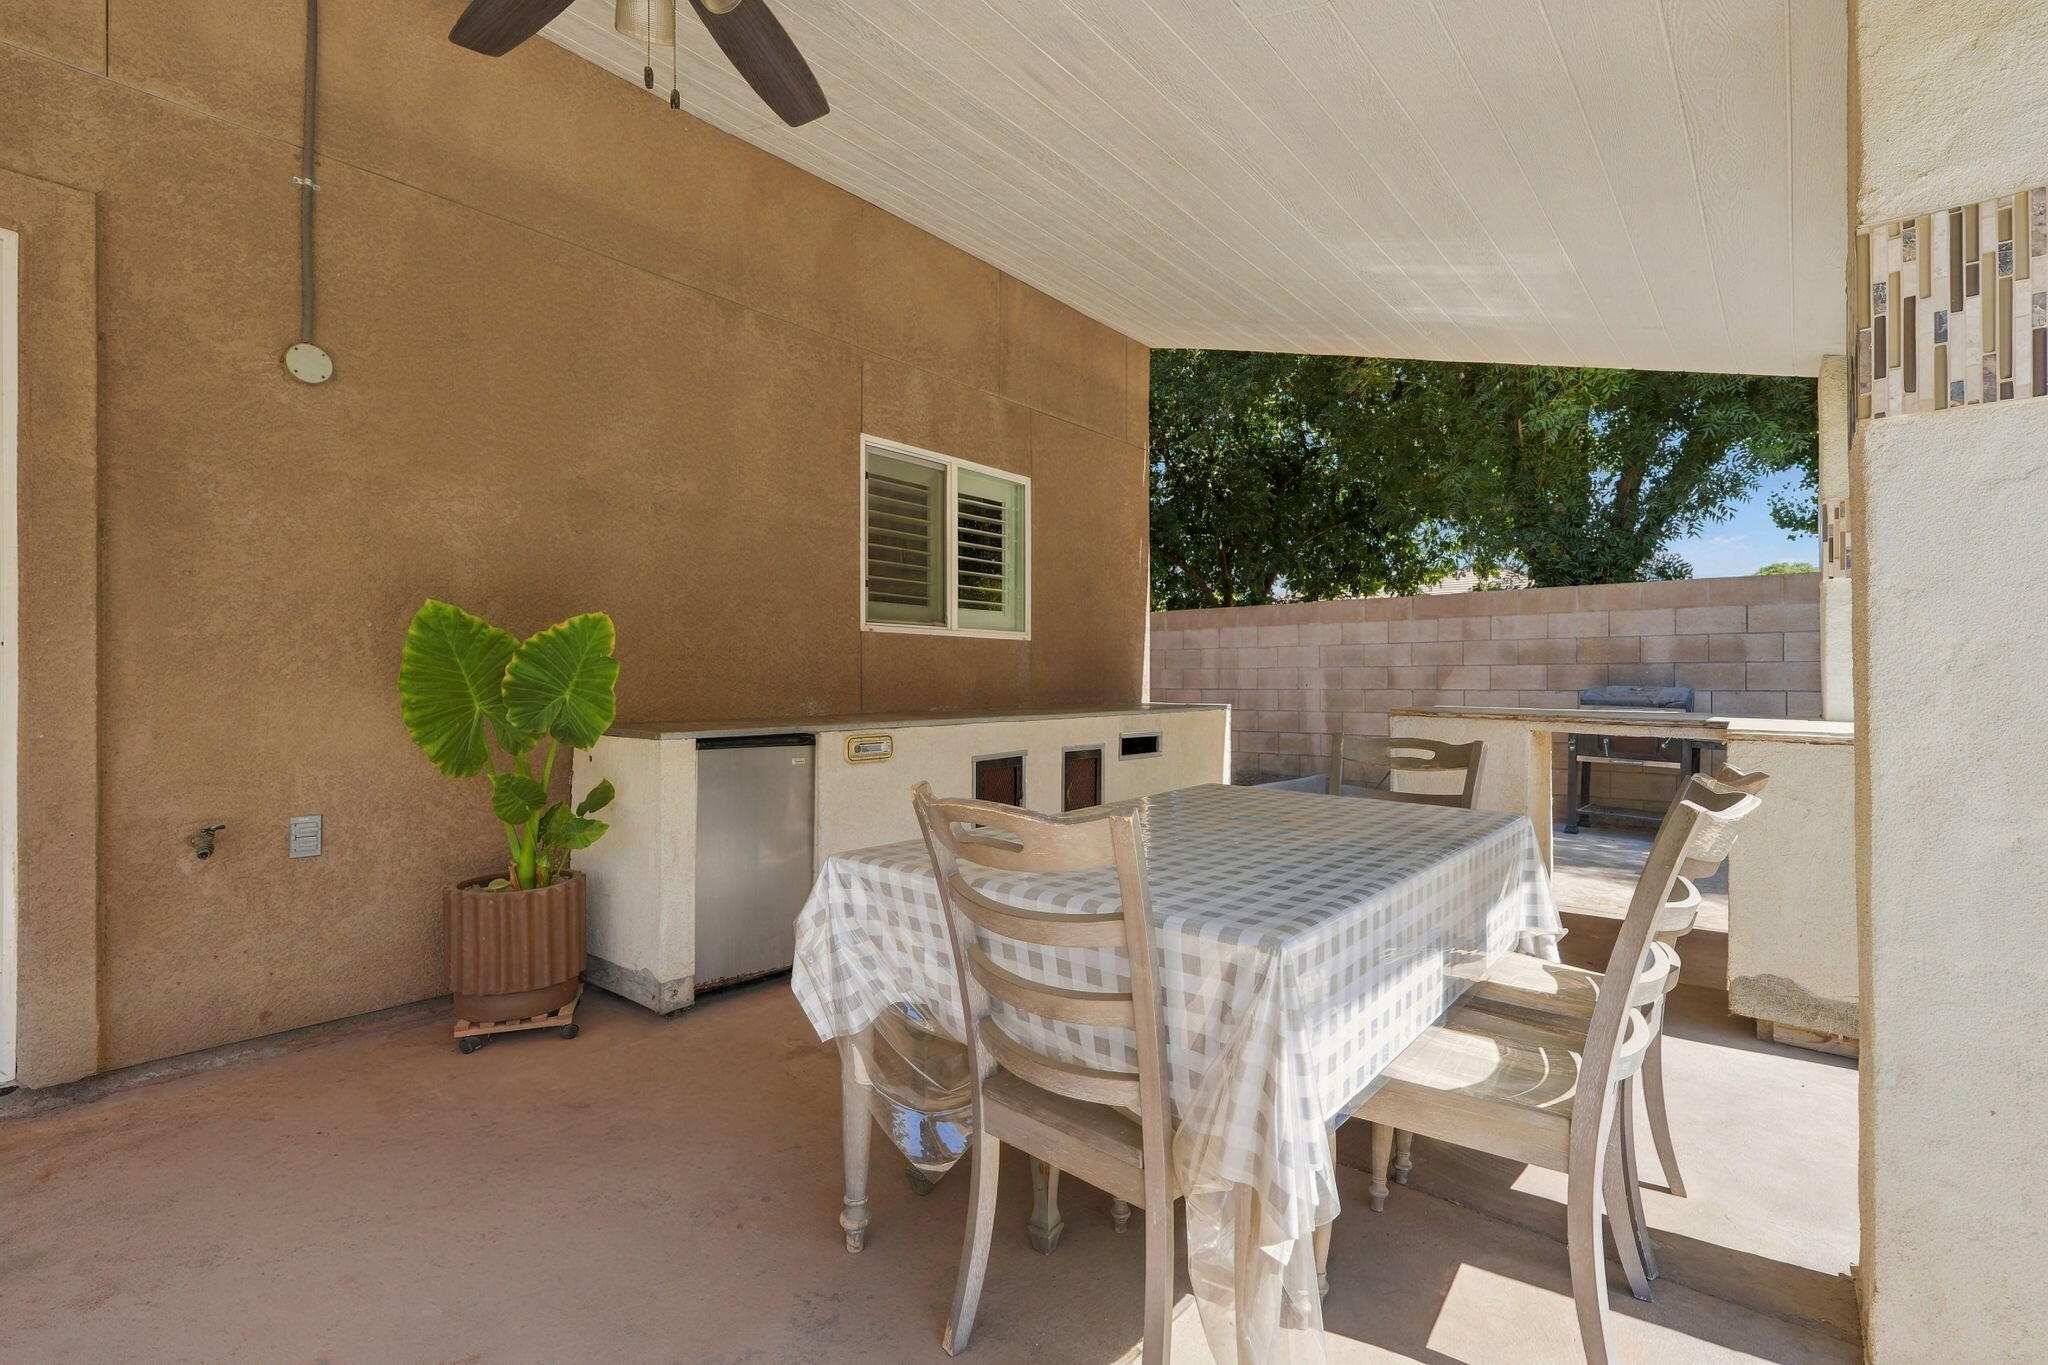
Covered patio with a checkered dining table, ceiling fan, and built-in outdoor counter.
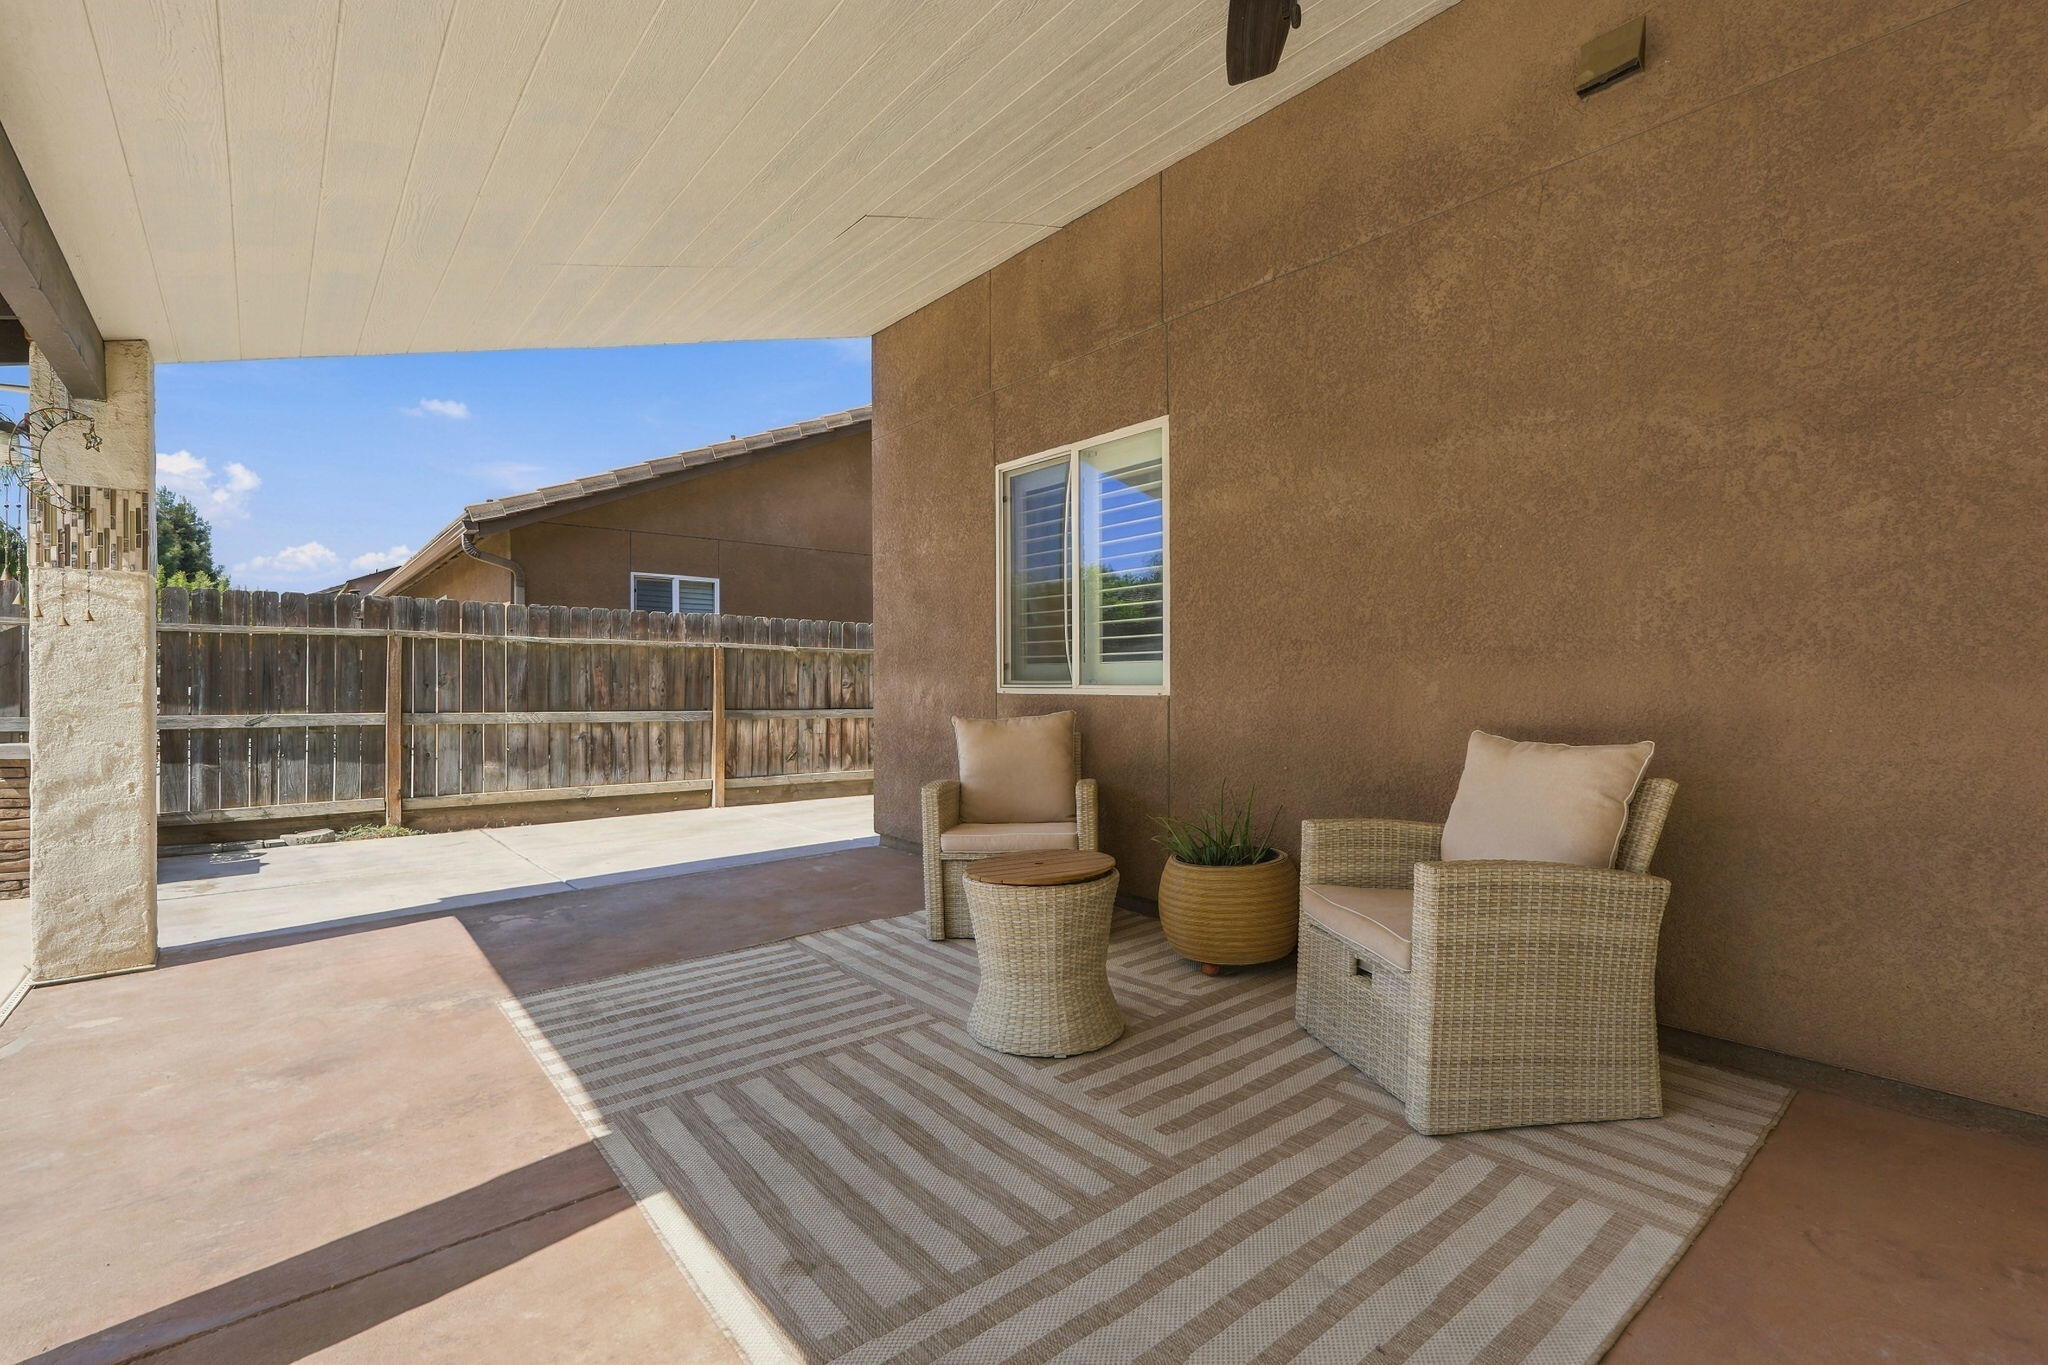
Covered patio with wicker seating, a striped rug, and a wooden privacy fence.
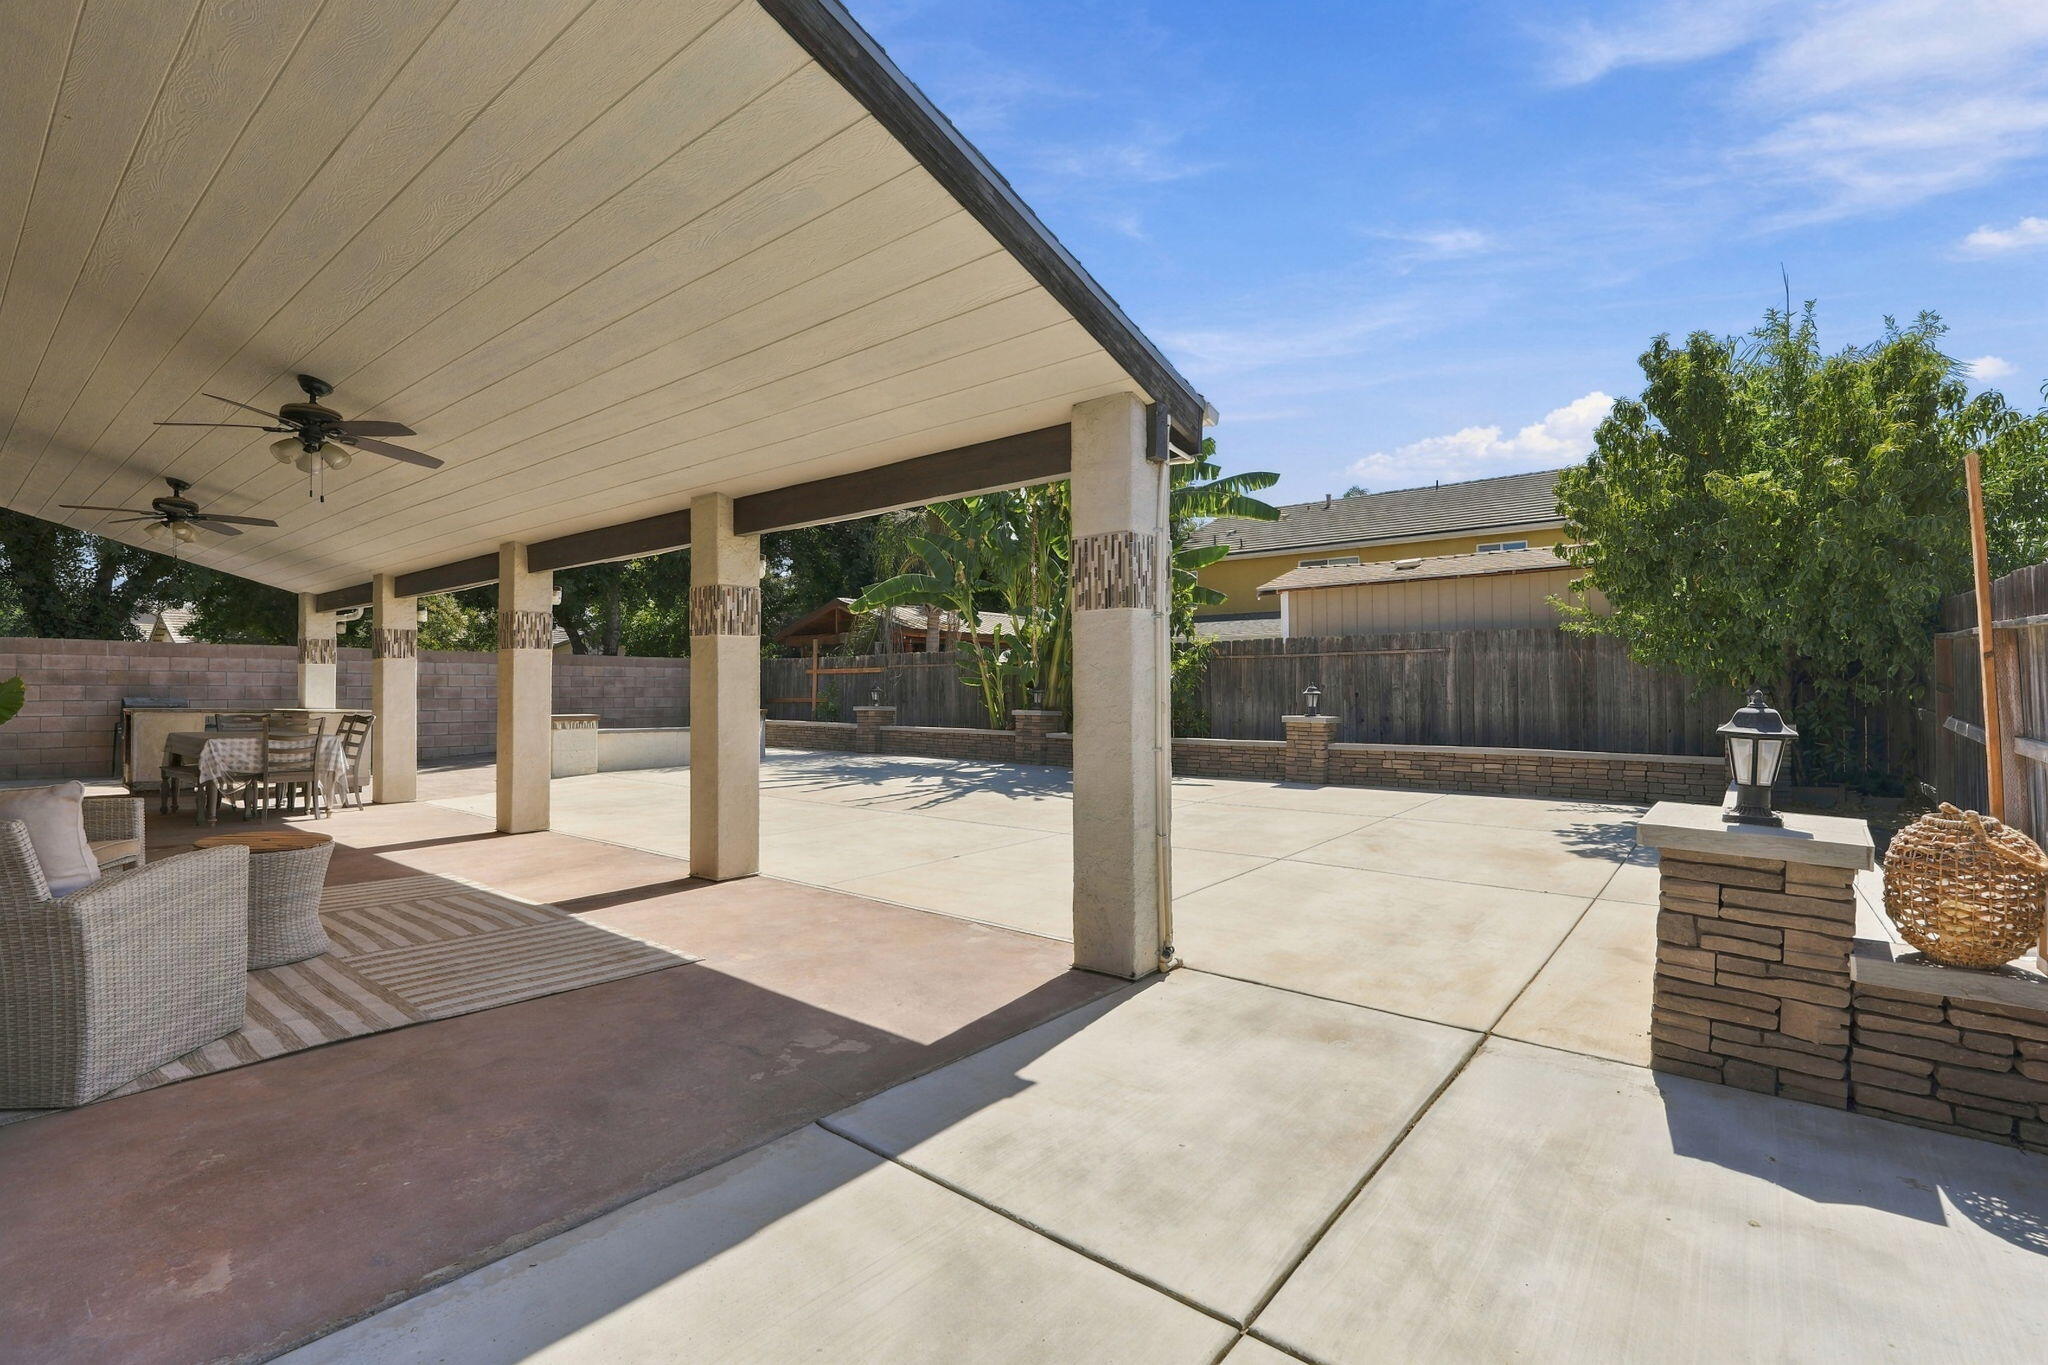
Covered backyard patio with wicker seating, dining table, ceiling fans, and a broad paved courtyard.
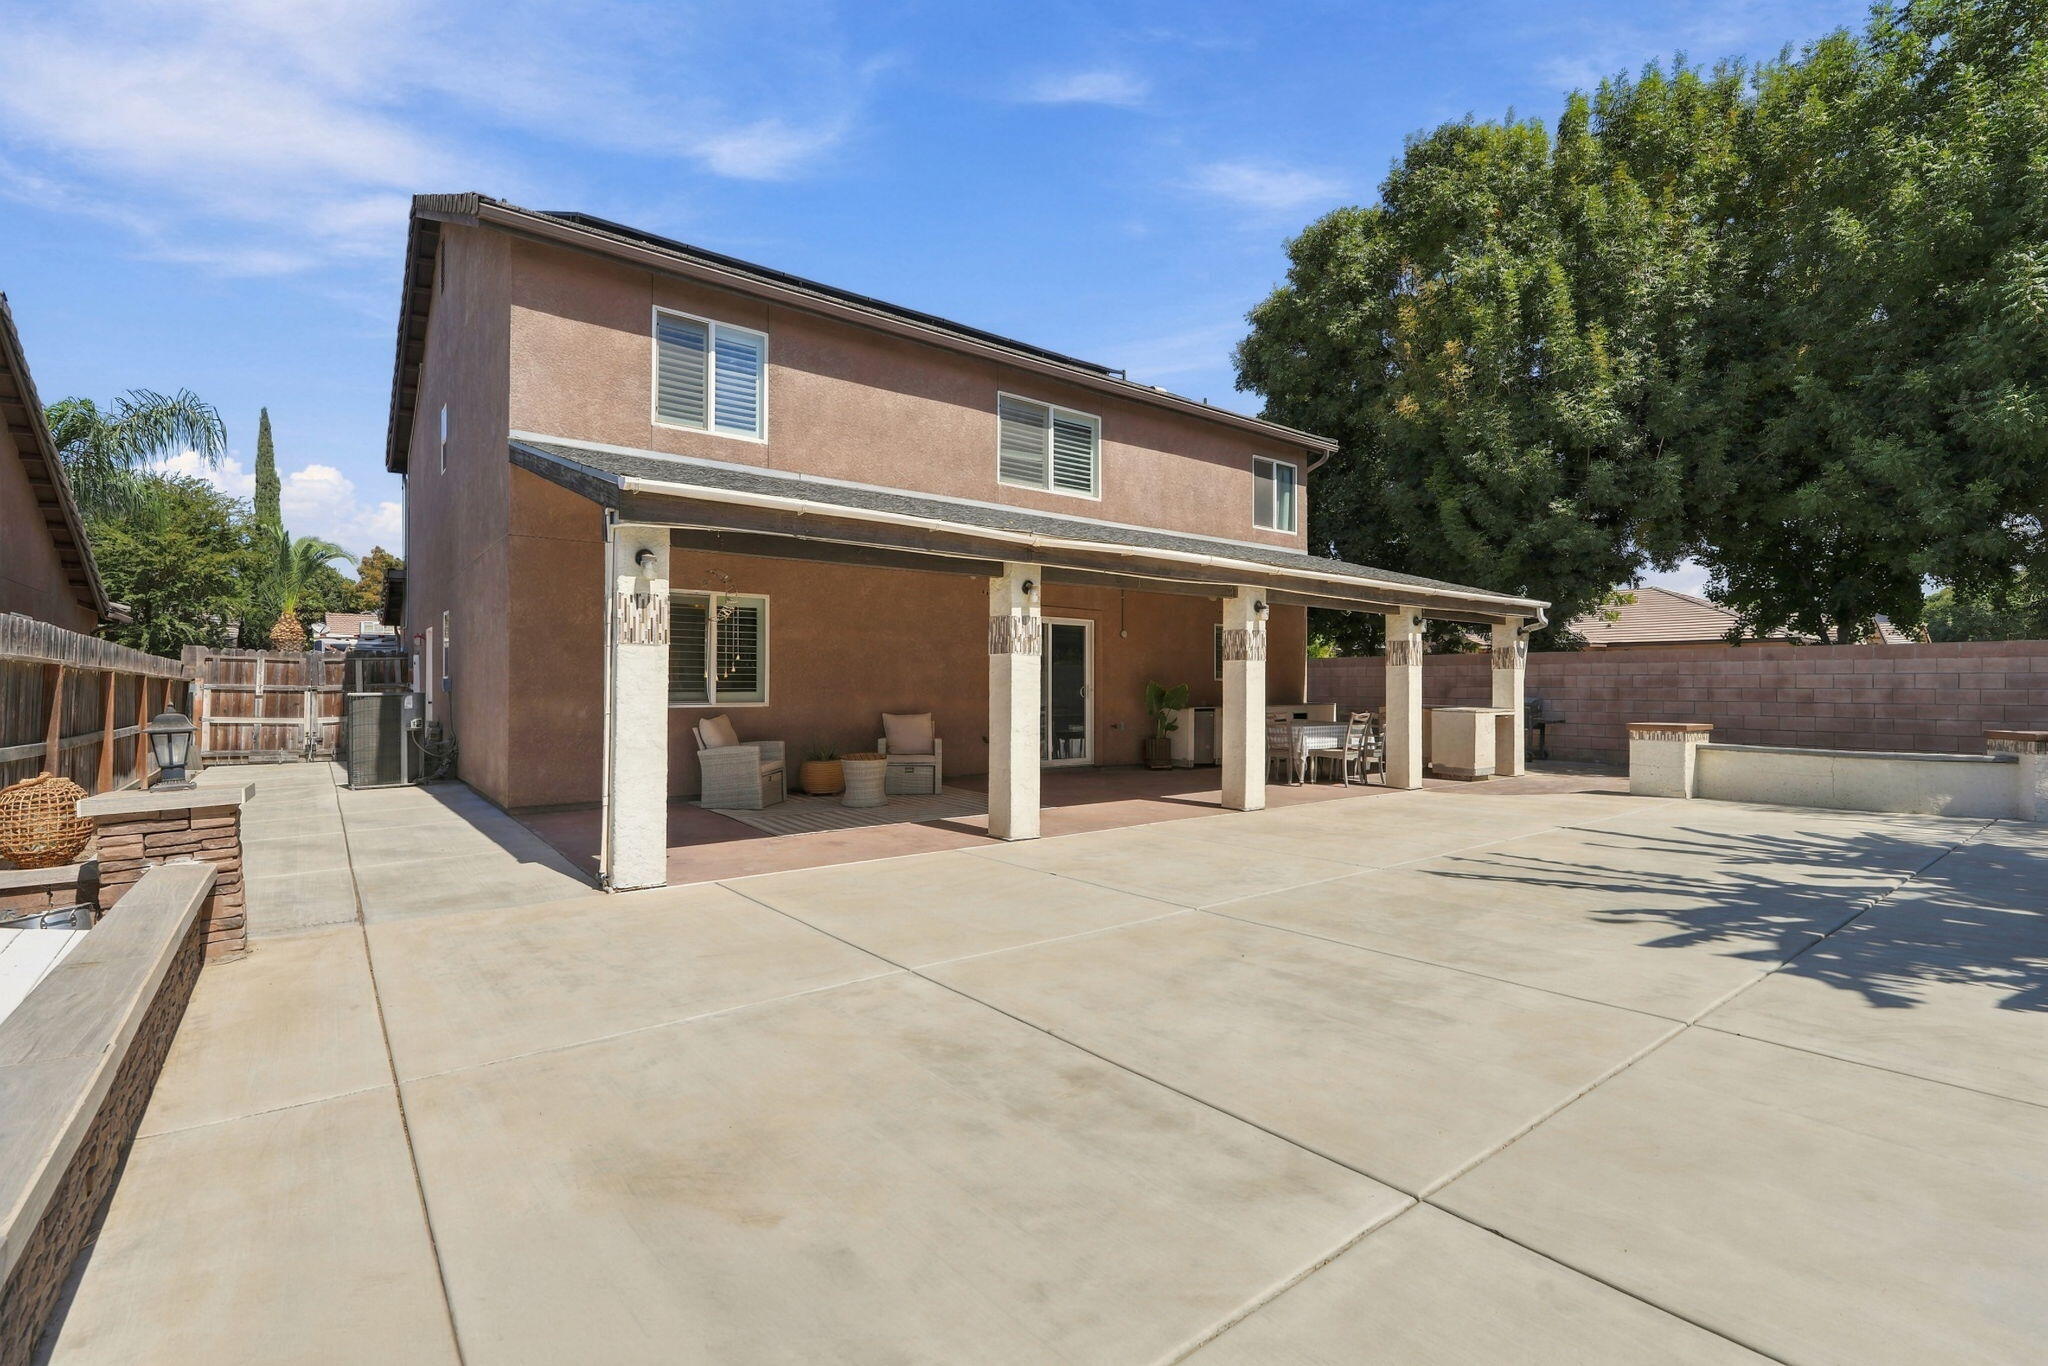
Two-story home with a covered patio, outdoor seating, and a broad concrete courtyard.
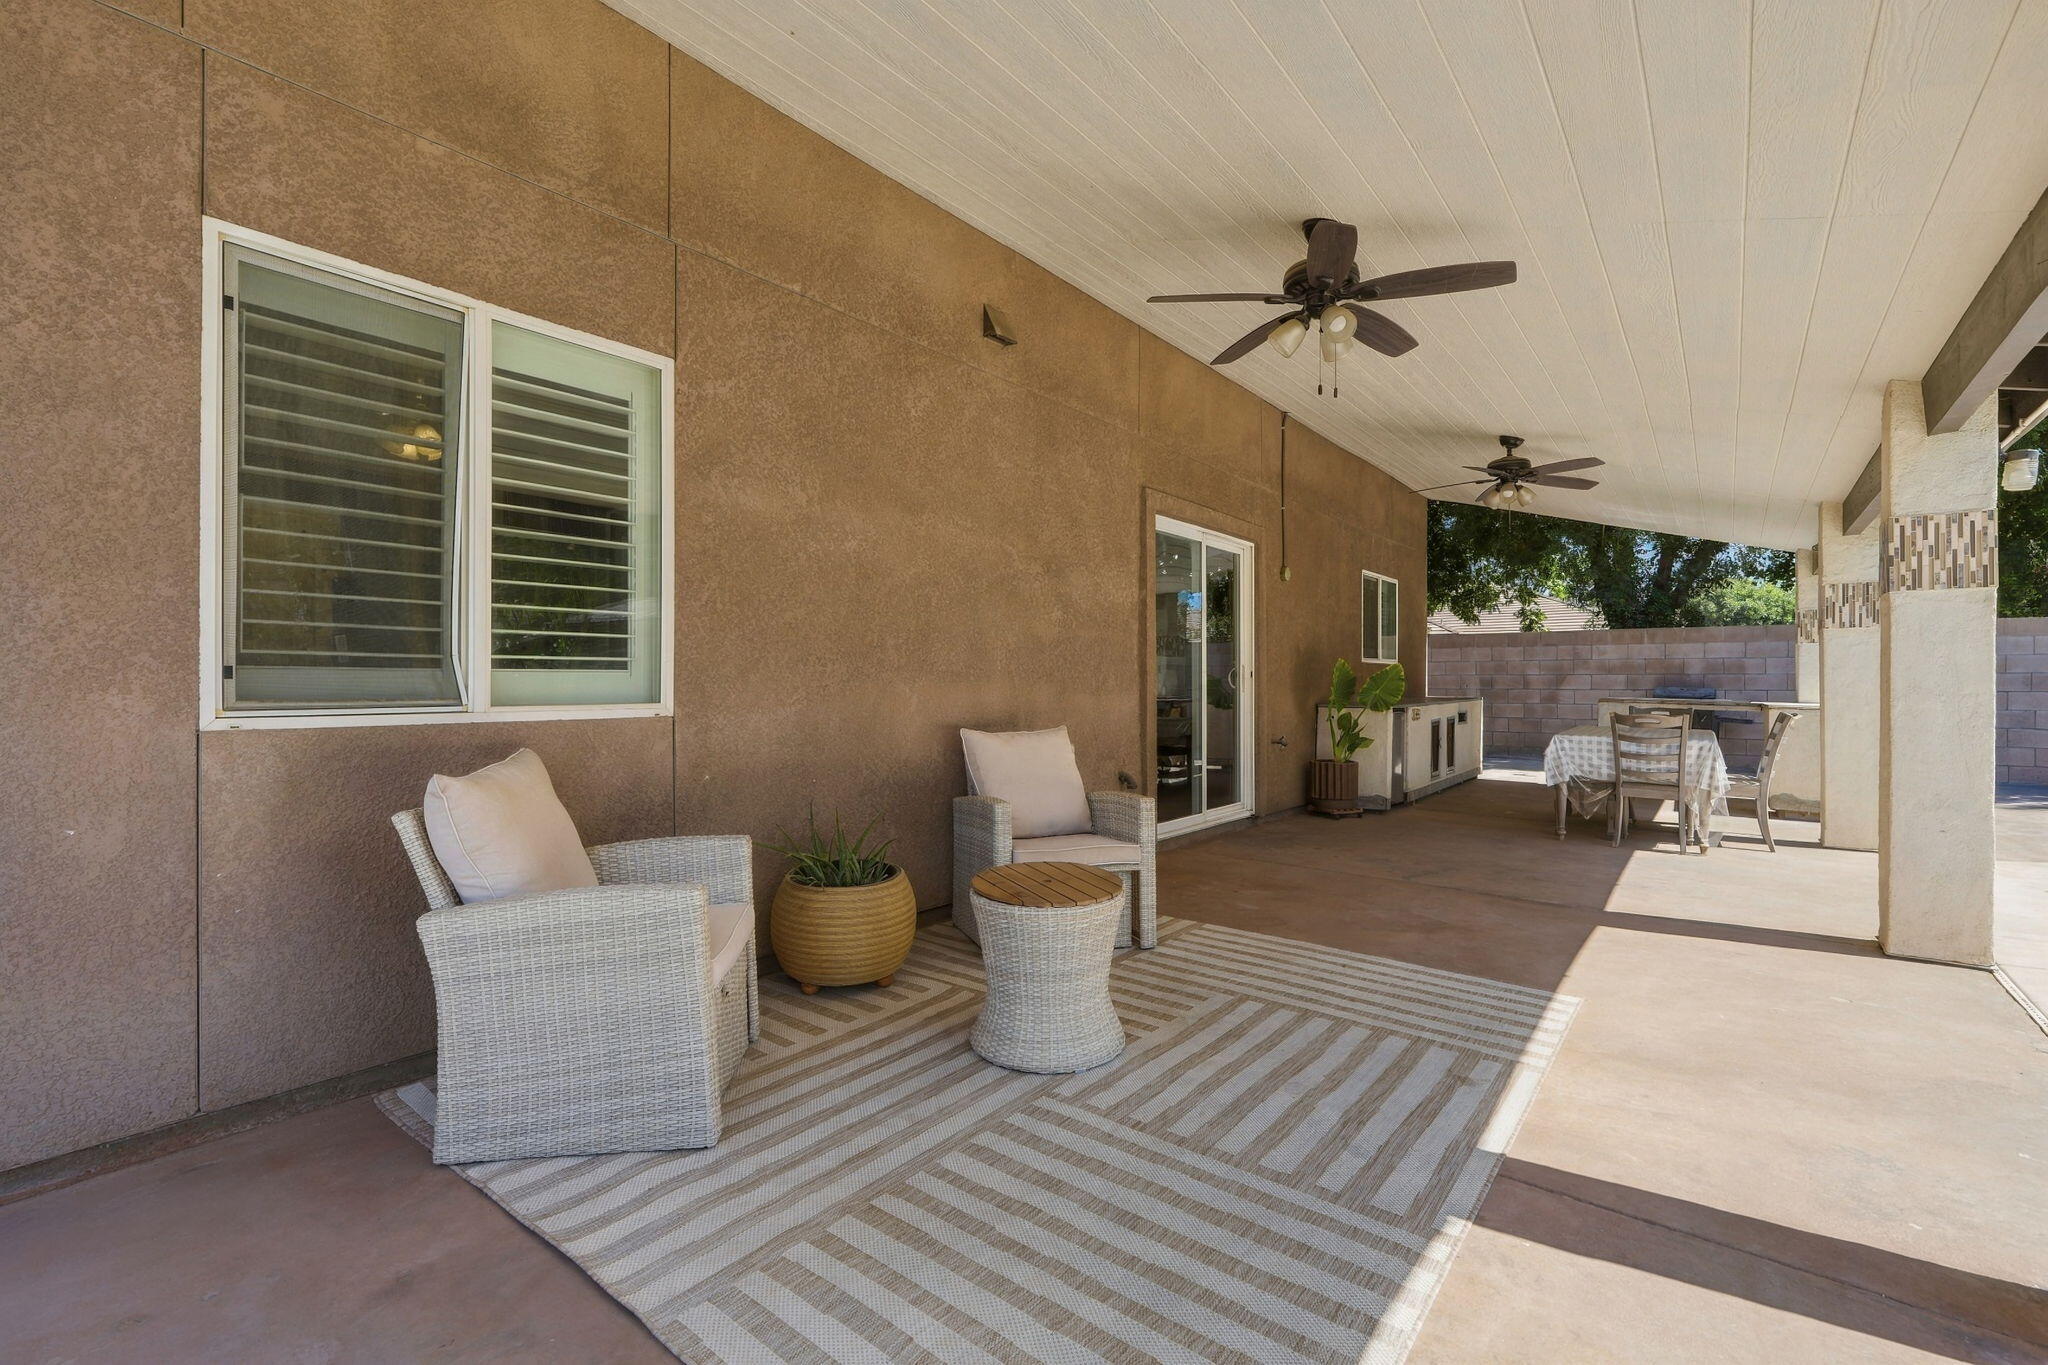
Covered patio with wicker seating, striped rug, ceiling fans, and a dining table by the backyard wall.
Two-story home with a covered patio, outdoor counter, and spacious concrete courtyard.
SEE ALL PHOTOS
Two-story brown house with a stone entry, blue shutters, solar panels, and a wide driveway.
Two-story brown stucco home with stone entry accents, lawn, and a Parkview street sign.
Two-story stucco home with stone entry arches, attached garage, and broad green lawn.
Two-story stucco house with blue shutters, stone entry, and a broad concrete driveway.
Two-story stucco home with a stone-arched porch, attached garage, and green front lawn.
Home entry with stone porch columns, decorative security door, and attached garage.
Entryway with a dark wood oval-glass front door and a black console table.
Living room with a beige sectional and a staircase featuring dark mosaic tile risers.
Furnished living room with a large sectional, patterned rug, floating shelves, and wall-mounted television.
Living room with a cream sectional, round coffee table, floating shelves, and staircase.
Living room with vaulted ceiling, clerestory windows, and a large beige sectional sofa.
Vaulted living room with a light sectional sofa, clerestory windows, and wood-look flooring.
Staged living room with a vaulted ceiling, cream sectional, and crystal chandelier.
Bright hallway with light wood-look flooring and framed artwork, opening onto a bathroom with a glass shower.
Bathroom with a glass shower, white toilet, and dark vanity beneath a large framed mirror.
Bathroom with a dark vanity, white sink, marble-look tile, and a doorway to a room with light wood floors.
Kitchen and dining area with dark wood cabinets and sliding doors to the pool patio.
Kitchen with a large dark island, warm wood cabinets, stainless appliances, and hardwood floors.
Kitchen with a large dark island, stainless steel appliances, and warm wood cabinets.
Kitchen with a black island, warm wood cabinetry, granite counters, and stainless steel appliances.
Open kitchen and dining area with a large tiled island and dark wood cabinetry.
Kitchen with wood cabinets, granite countertops, and a stainless steel gas range.
Kitchen with wood cabinets, dark granite counters, plantation shutters, and a tiled island.
Kitchen with a patterned tile island, dark cabinets, and a large stainless-steel refrigerator.
Kitchen with warm wood cabinets, granite countertops, stainless steel appliances, and a shuttered window.
Dining room with a dark table, woven-back chairs, and sliding glass doors to the patio.
Dining room with a dark table, woven-seat chairs, wood-look floors, and an open doorway.
Dining room with a dark wood table beside sliding glass doors to the patio.
Kitchen and dining area with dark wood cabinetry, a large island, and sliding doors to the backyard.
Open-plan dining area and kitchen with a large black table, wood cabinets, and stainless appliances.
Bedroom with a dark wood bed, plantation shutters, hardwood floors, and a white vanity.
Furnished bedroom with wood-look flooring, a ceiling fan, open closet and leather recliner.
Bedroom with hardwood floors, ceiling fan, plantation shutters, and a leather recliner.
White hallway and stair landing with wood floors, a descending handrail, and a full-length mirror.
Living room with cream sofas, dark wood floors, and plantation shutters.
Living area with a beige sectional, wood console table, dark flooring, and windows above a half wall.
Living room with a cream sectional, blue floral throw, dark wood floors, and a half wall.
Living room with beige sofas, shuttered windows, and dark wood flooring.
Bedroom with twin beds, striped orange bedding, mint-green walls, and a turquoise coffered ceiling.
Bedroom with twin beds, orange-striped bedding, and a teal coffered ceiling.
Bathroom with a wood vanity, round mirror, white shower curtain, and shuttered window.
Bathroom vanity with a tan countertop, oval mirror, and white-shuttered window.
Bedroom with white floral bedding, a pink accent wall, plantation shutters, and a ceiling fan.
Bedroom with pink walls, white floral bedding, a gray headboard, and sliding closet doors.
Furnished bedroom with a white bed, shuttered window, ceiling fan, and white vanity.
Bedroom with white sliding closet doors, a dresser and lamp, and dark wood flooring.
Furnished bedroom with a wooden canopy bed, patterned bedding, and shuttered windows.
Bedroom with a four-poster bed, floral quilt, and plantation shutters.
Bedroom with a canopy bed, floral quilt, ceiling fan, pale dresser, and green upholstered bench.
Bedroom with a large four-poster bed and patterned bedding beneath a ceiling fan.
Bedroom with a gray four-poster bed beside an olive-green alcove with a mirror and console table.
Bathroom with a double-sink vanity and large mirror beside an open, organized walk-in closet.
Bathroom with a double vanity and a glass walk-in shower featuring patterned tile and a large window.
Covered backyard patio with built-in barbecue counter, dining table, ceiling fans, and tropical landscaping.
Covered backyard patio with ceiling fans, an outdoor dining table, and wicker seating.
Covered patio with a checkered dining table, ceiling fan, and built-in outdoor counter.
Covered patio with wicker seating, a striped rug, and a wooden privacy fence.
Covered backyard patio with wicker seating, dining table, ceiling fans, and a broad paved courtyard.
Two-story home with a covered patio, outdoor seating, and a broad concrete courtyard.
Covered patio with wicker seating, striped rug, ceiling fans, and a dining table by the backyard wall.
Two-story home with a covered patio, outdoor counter, and spacious concrete courtyard.
For Sale

2631 E Parkview Avenue

2631 E Parkview Avenue, Visalia, CA 93292

$460,000
Welcome to 2631 E Parkview Ave! This spacious Southeast Visalia home features 5 bedrooms, 3 bathrooms, and approximately 2,398 sq. ft. of comfortable living space. Situated on a corner lot, this two-story home offers a versatile floor plan with generous living areas, an upstairs loft, abundant natural light, and beautiful wood-look laminate flooring. The kitchen provides ample cabinetry and workspace while opening to the main living areas, creating a comfortable setting for everyday living and entertaining. With five bedrooms and three full bathrooms, there is plenty of flexibility for a home office, guests, multigenerational living, or simply room to spread out. Outside, enjoy a spacious backyard with mature landscaping and an extended covered patio--ideal for entertaining, outdoor dining, or relaxing at the end of the day. Additional features include an attached 2-car garage, indoor laundry, dual-pane windows, shutters, tile roof, and a solar energy system with backup battery. Conveniently located near a neighborhood park with access to shopping, dining, schools, and Highway 198. With nearly 2,400 sq. ft., five bedrooms, and a desirable Visalia location, this home offers the space and flexibility you've been looking for.

5
beds

3
baths

2,398 Sq.Ft. LIVING AREA

6,360 Sq.Ft. lot

Cindy Cobian

Cindy Cobian

Casey De Anda

Casey De Anda

Features & Amenities

Interior

  • total bedrooms5
  • Total bathrooms3
  • full bathrooms3
  • Flooring Laminate

Area & Lot

  • Status For Sale
  • Living Area2,398 Sq.Ft.
  • Total Area2,398 Sq.Ft.
  • Lot Area6,360 Sq.Ft.
  • MLS® ID244241
  • TypeResidential
  • YEAR BUILT2007
  • NeighborhoodVisalia

Exterior

  • STORIES2
  • Garage Space2.0
  • water SourcePublic
  • utilitiesElectricity Connected, Natural Gas Connected, Water Connected
  • roofTile
  • lot featuresCorner Lot
  • HEAT TYPECentral
  • AIR CONDITIONINGCeiling Fan(s), Central Air
  • sewerPublic Sewer

Financial

  • Sales Price$460,000
Two-story brown stucco home with stone entry accents, lawn, and a Parkview street sign.

Schedule a Showing

We would love to show you our beautiful property. Please select your preferred date and time below. An agent will be in touch shortly to confirm your appointment.

Schedule a Showing

We would love to show you our beautiful property. Please select your preferred date and time below. An agent will be in touch shortly to confirm your appointment.

Thank you for your interest in 2631 E Parkview Avenue, Visalia, CA 93292. We are reviewing your request and will be in touch shortly!

Mortgage Calculator

Estimate your monthly mortgage payment, including the principal and interest, property taxes, and HOA. Adjust the values to generate a more accurate rate.

All estimates are provided for informational purposes only. Actual amounts may vary.
$0,000 Your Payment 20 15 65
$0,000 Your Payment

Visalia

Explore

Work With Us

We are committed to delivering tailored real estate solutions that help our clients find the right properties while building lasting value for the future. Reach out today and let our team guide you through every step of your real estate journey.

Follow Us on Instagram