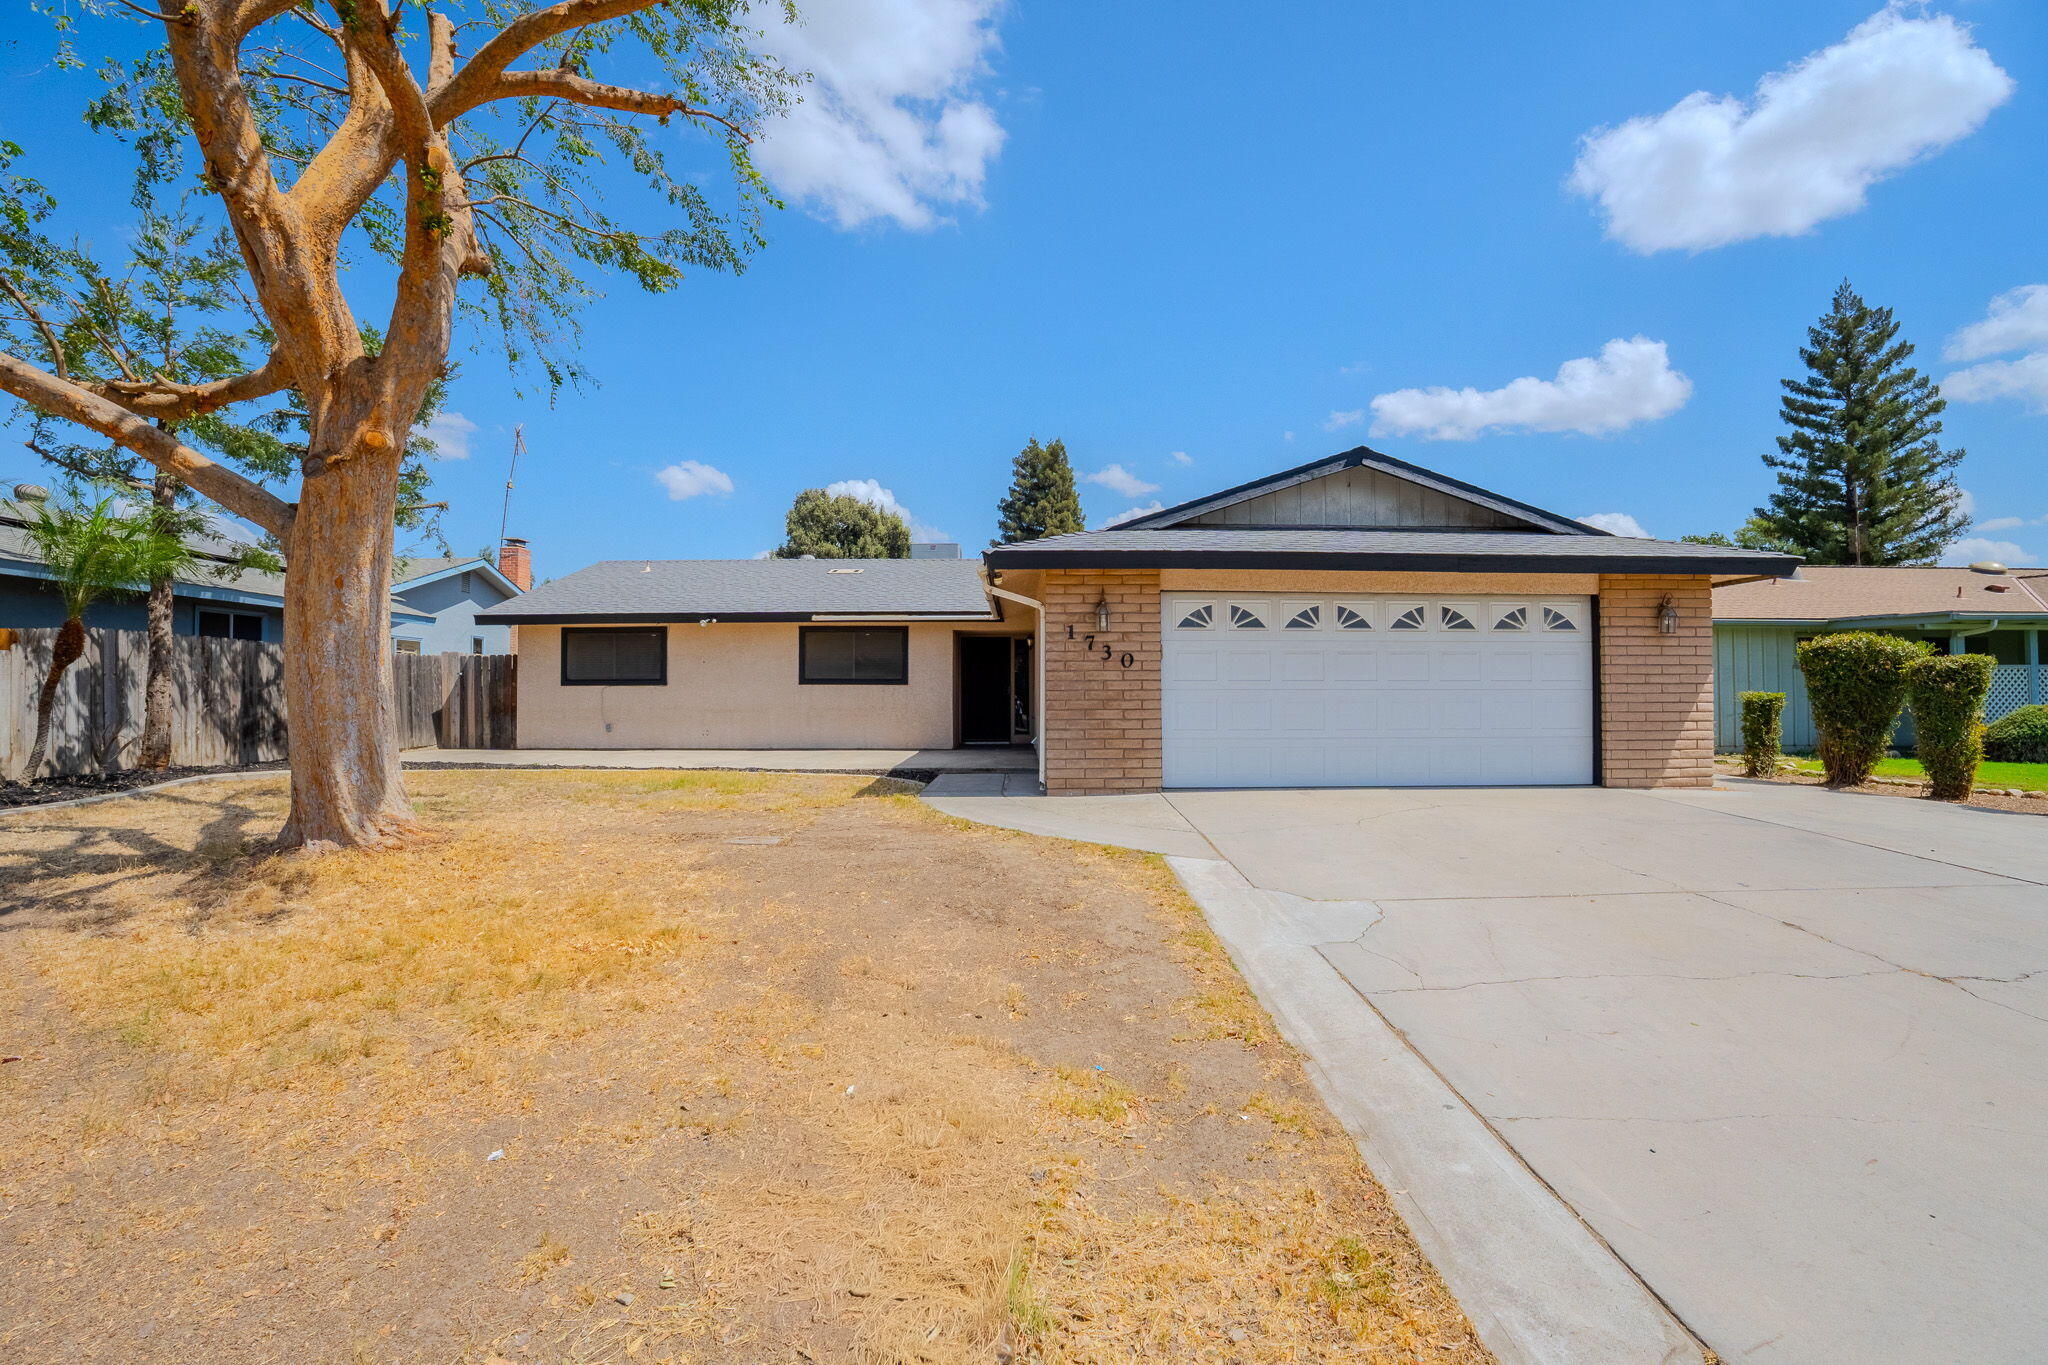
Single-story home with a wide garage, tan brick facade, and large shade tree in the front yard.
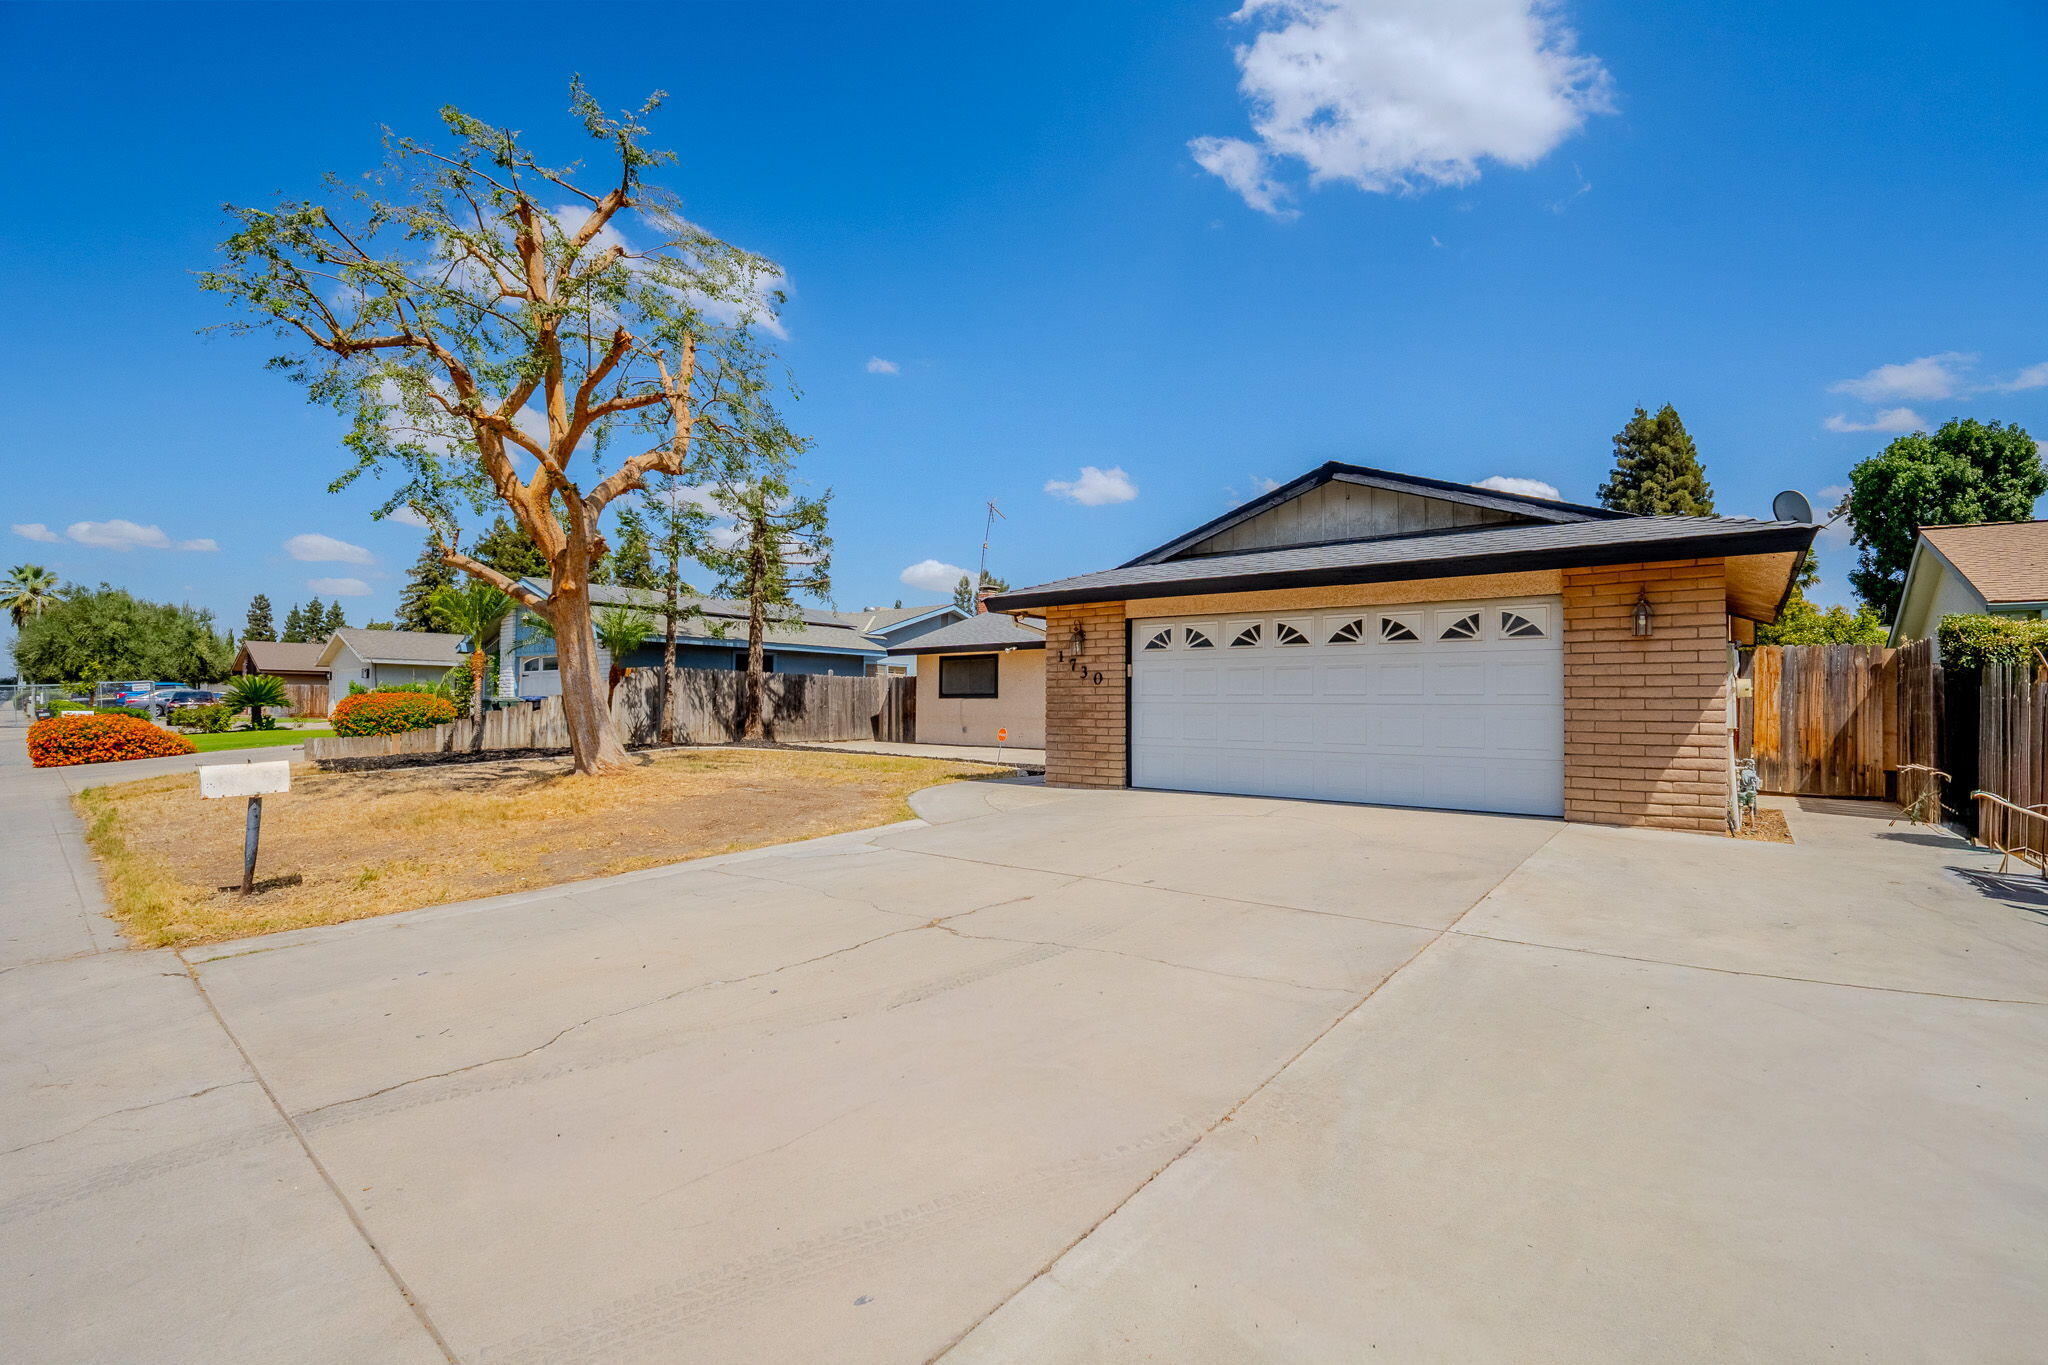
Single-story home with a wide double garage, broad driveway, and large tree in the dry front yard.
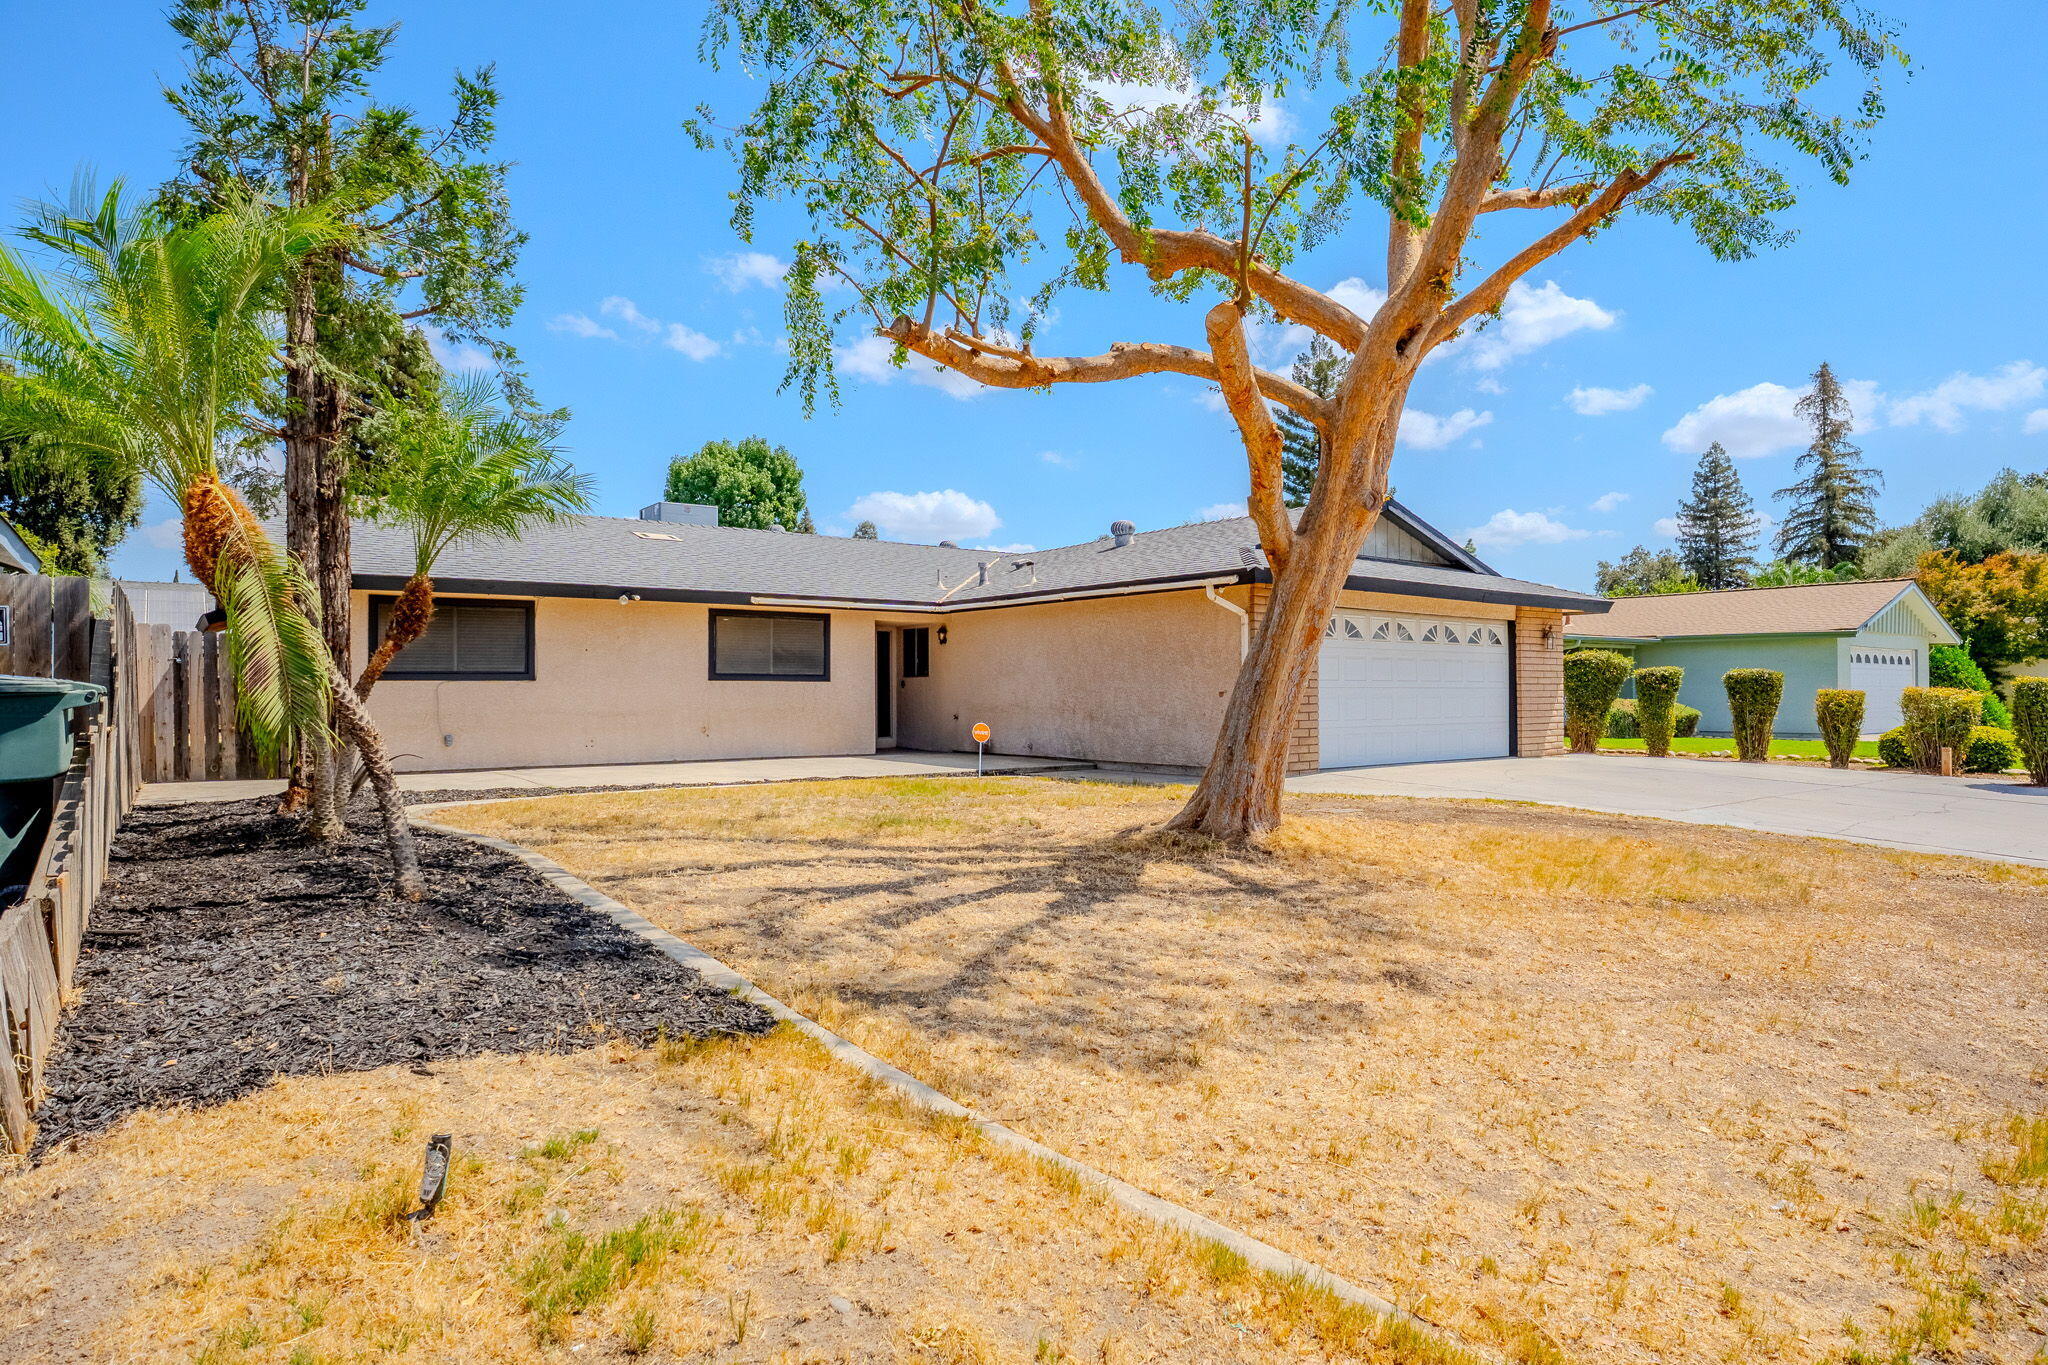
Single-story beige house with an attached garage, mature shade tree, and dry front lawn.
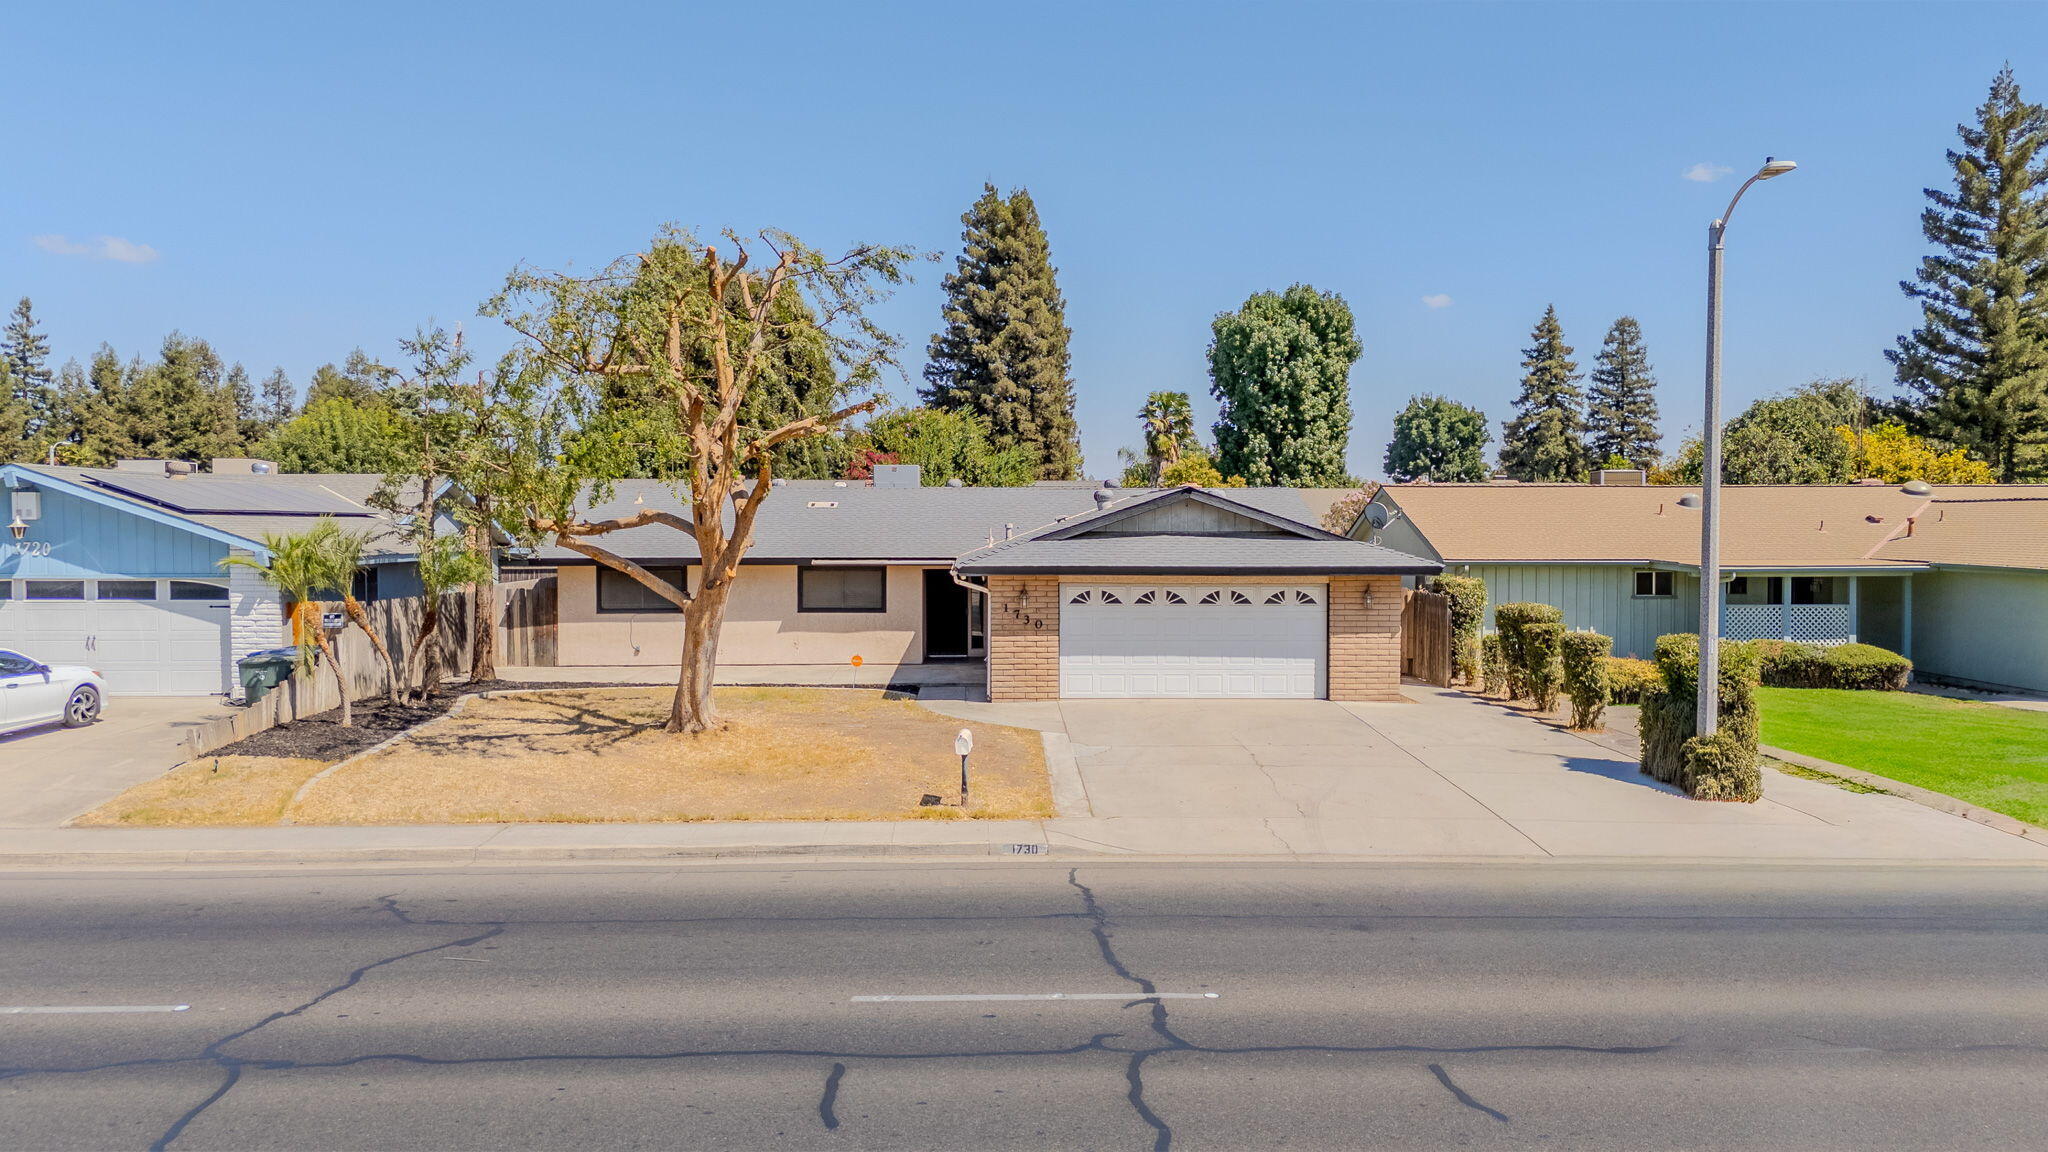
Single-story home with a two-car garage, broad driveway, and mature tree in the front yard.
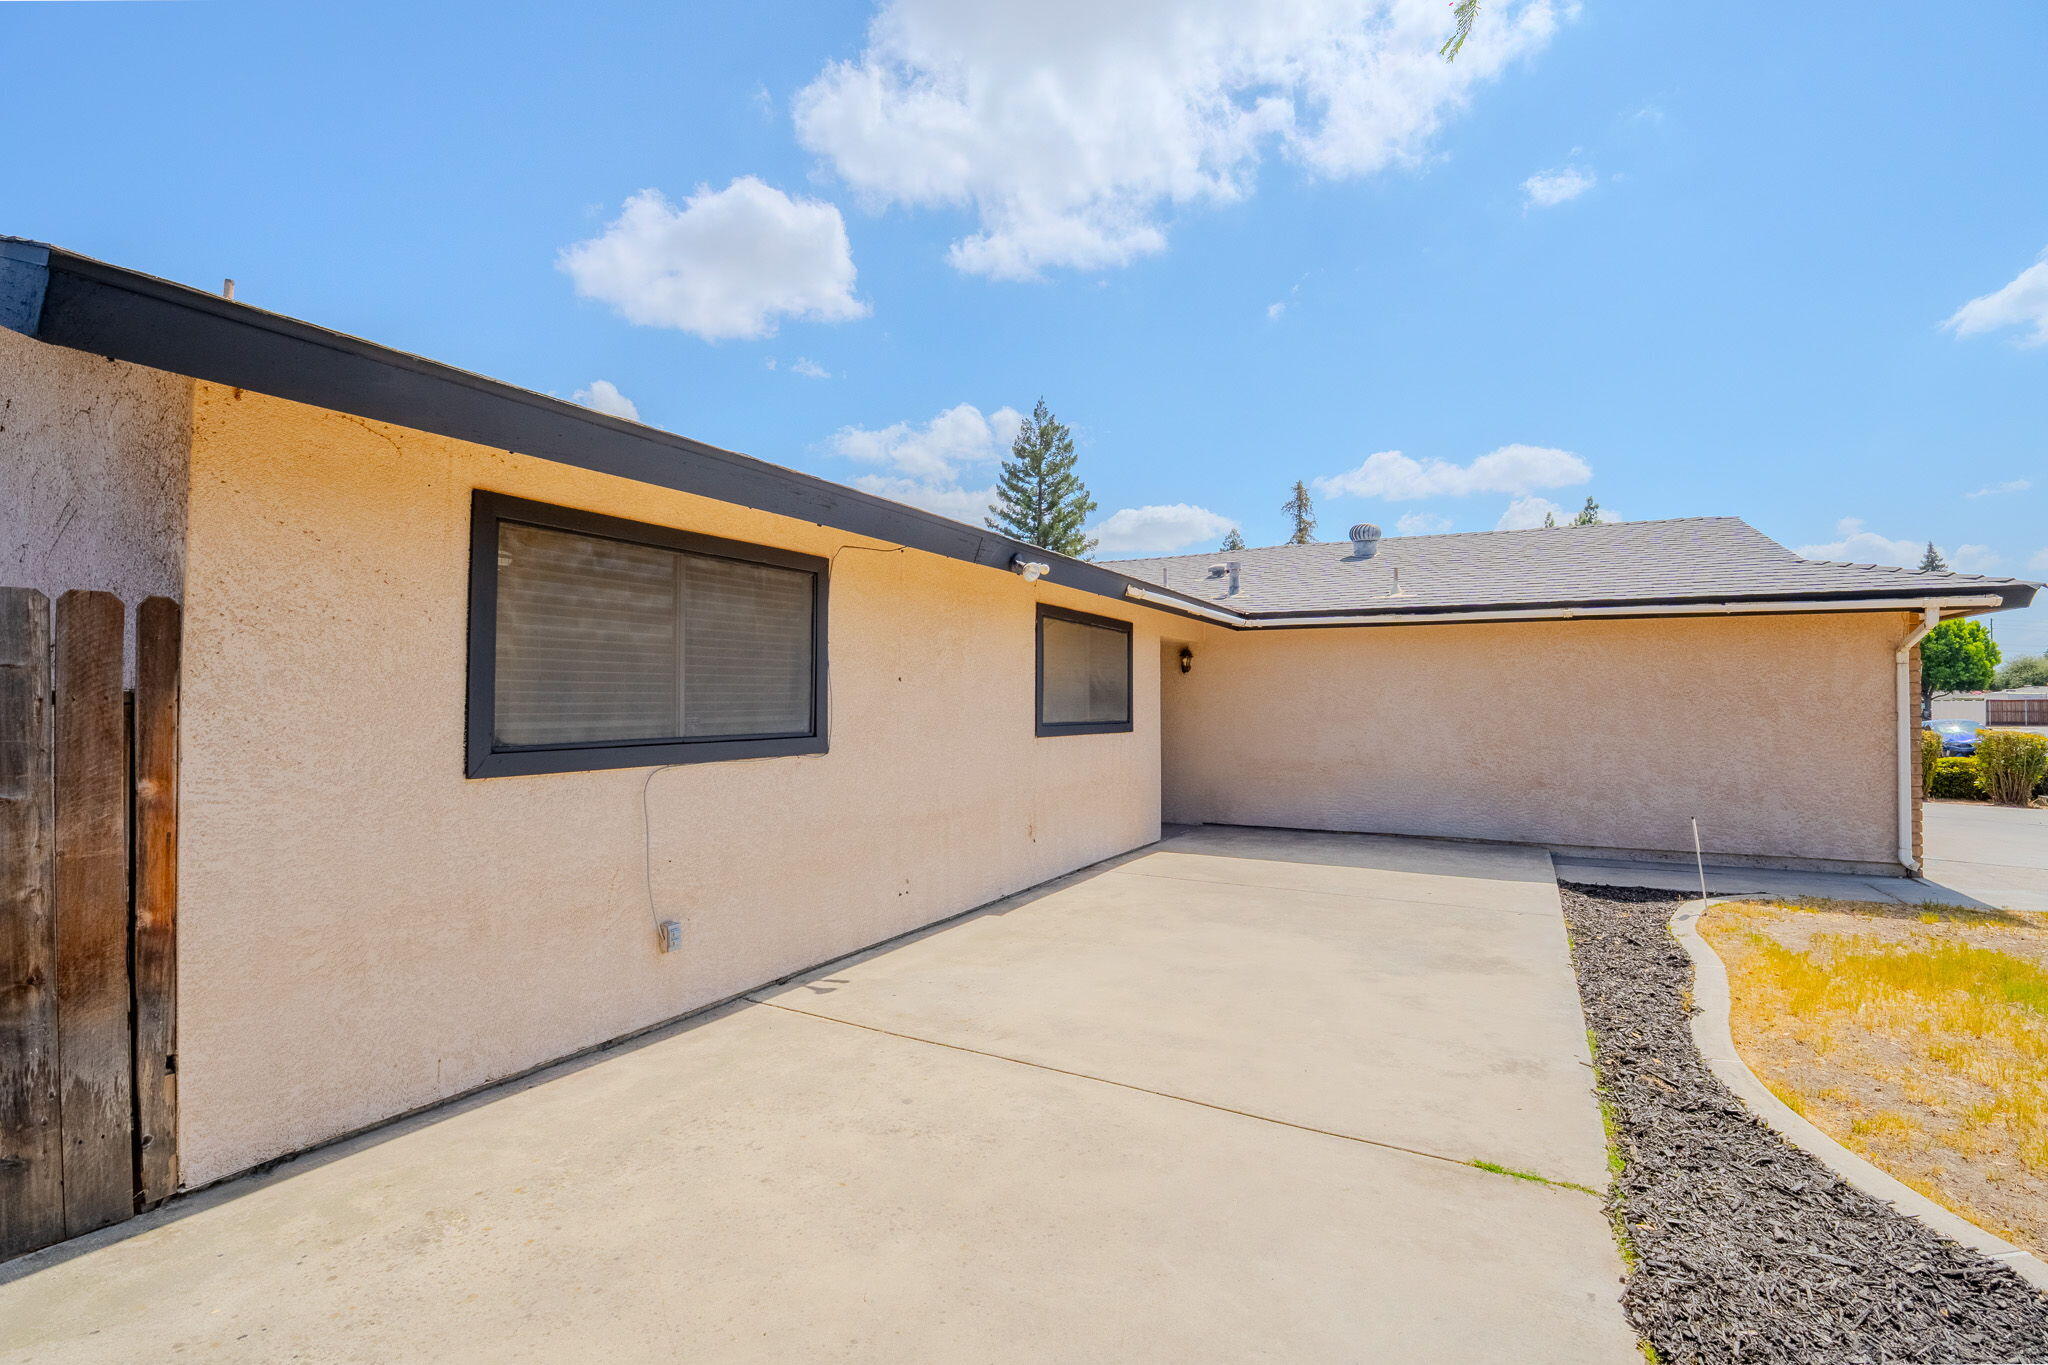
Single-story stucco home with a broad concrete patio and narrow strip of dry lawn.
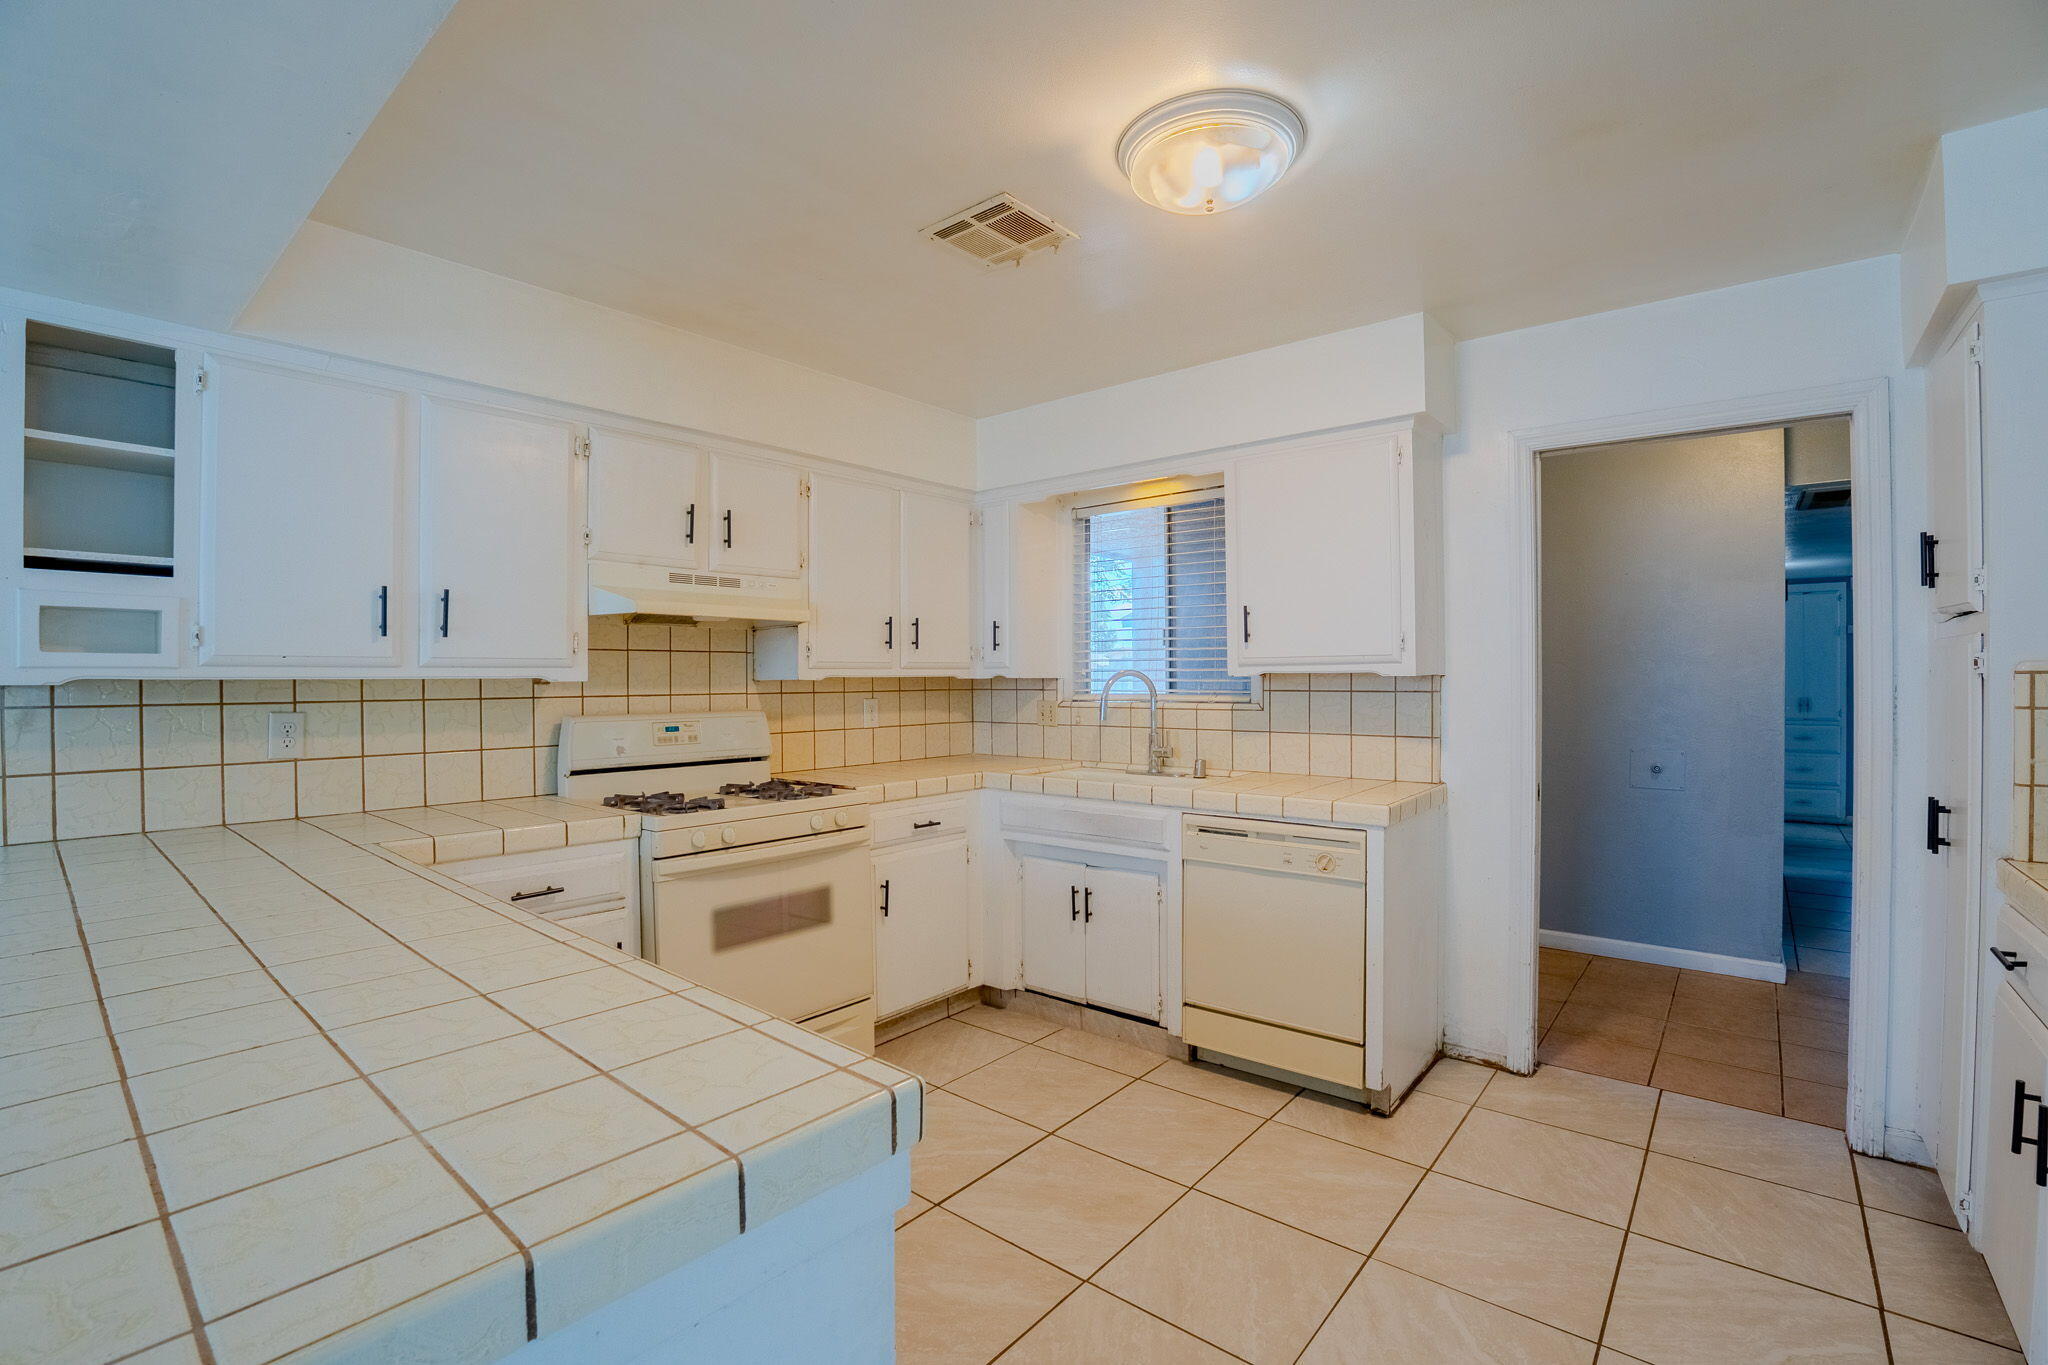
Kitchen with white cabinets, tiled counters, gas range, and a window over the sink.
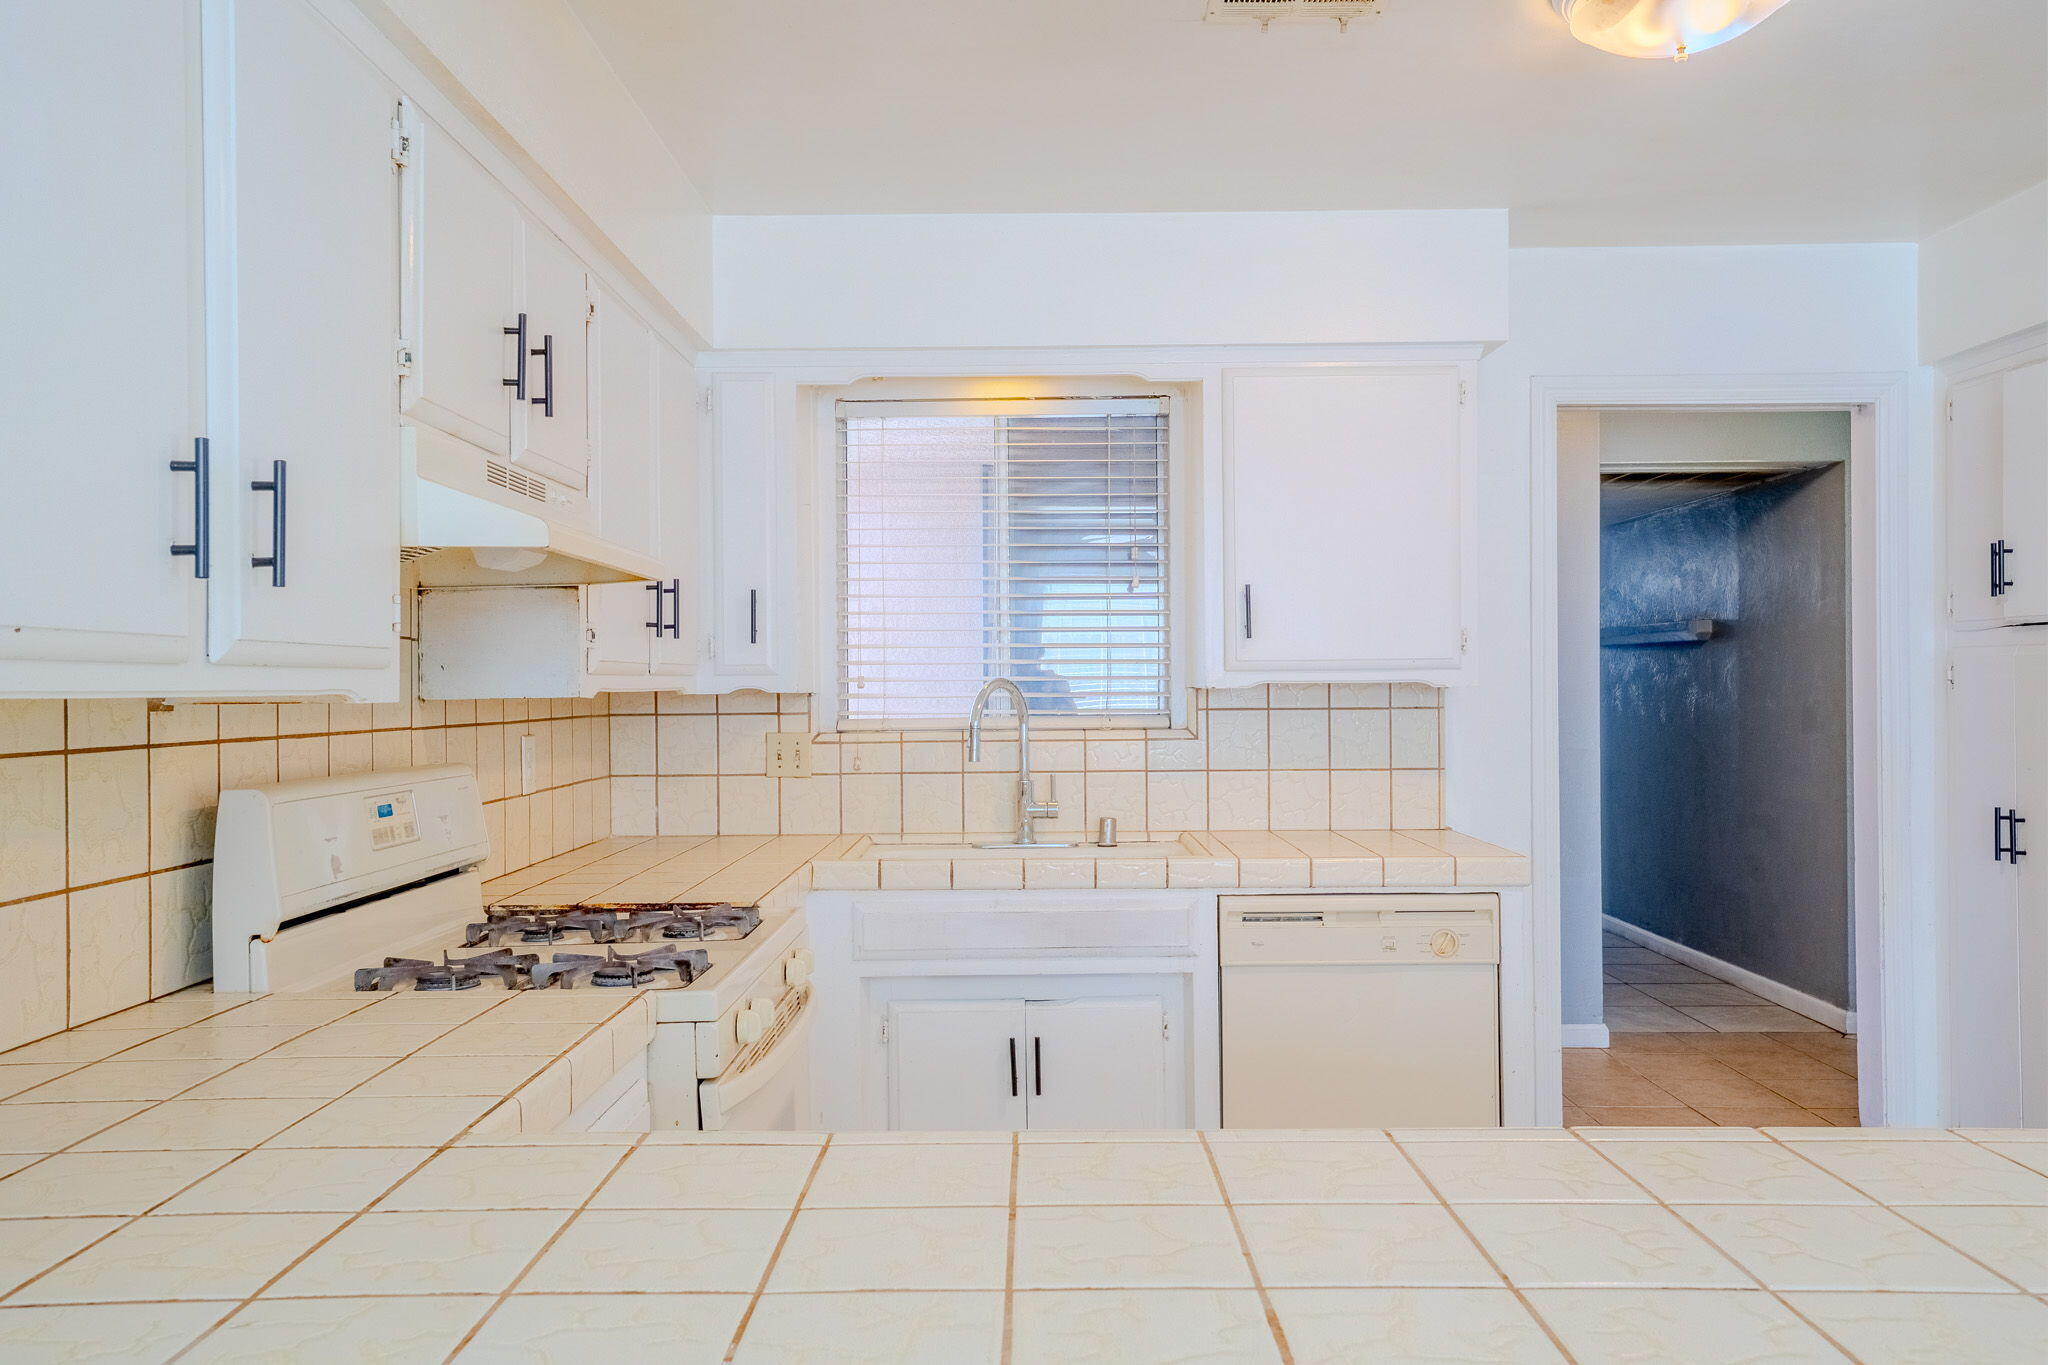
Kitchen with white cabinets, tile counters, a gas range, and a window above the sink.
Vacant kitchen with white cabinets, tiled counters, a gas range, and a sink beneath a window.
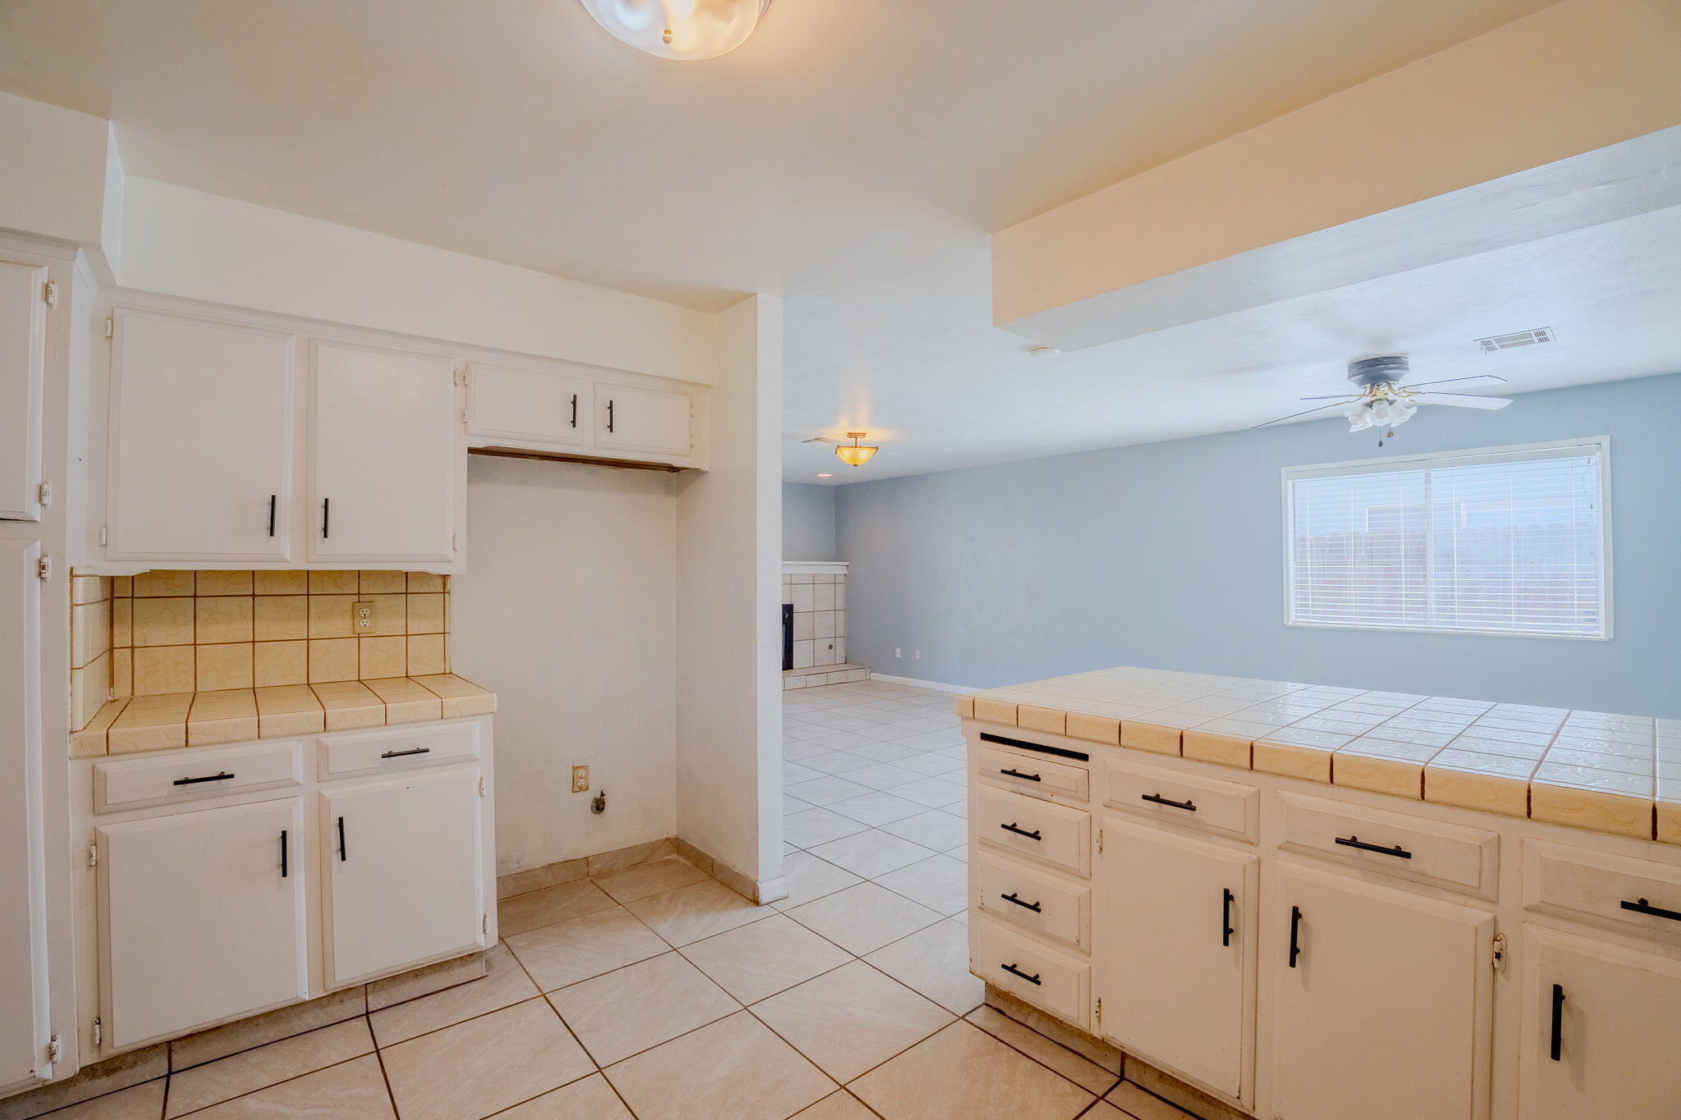
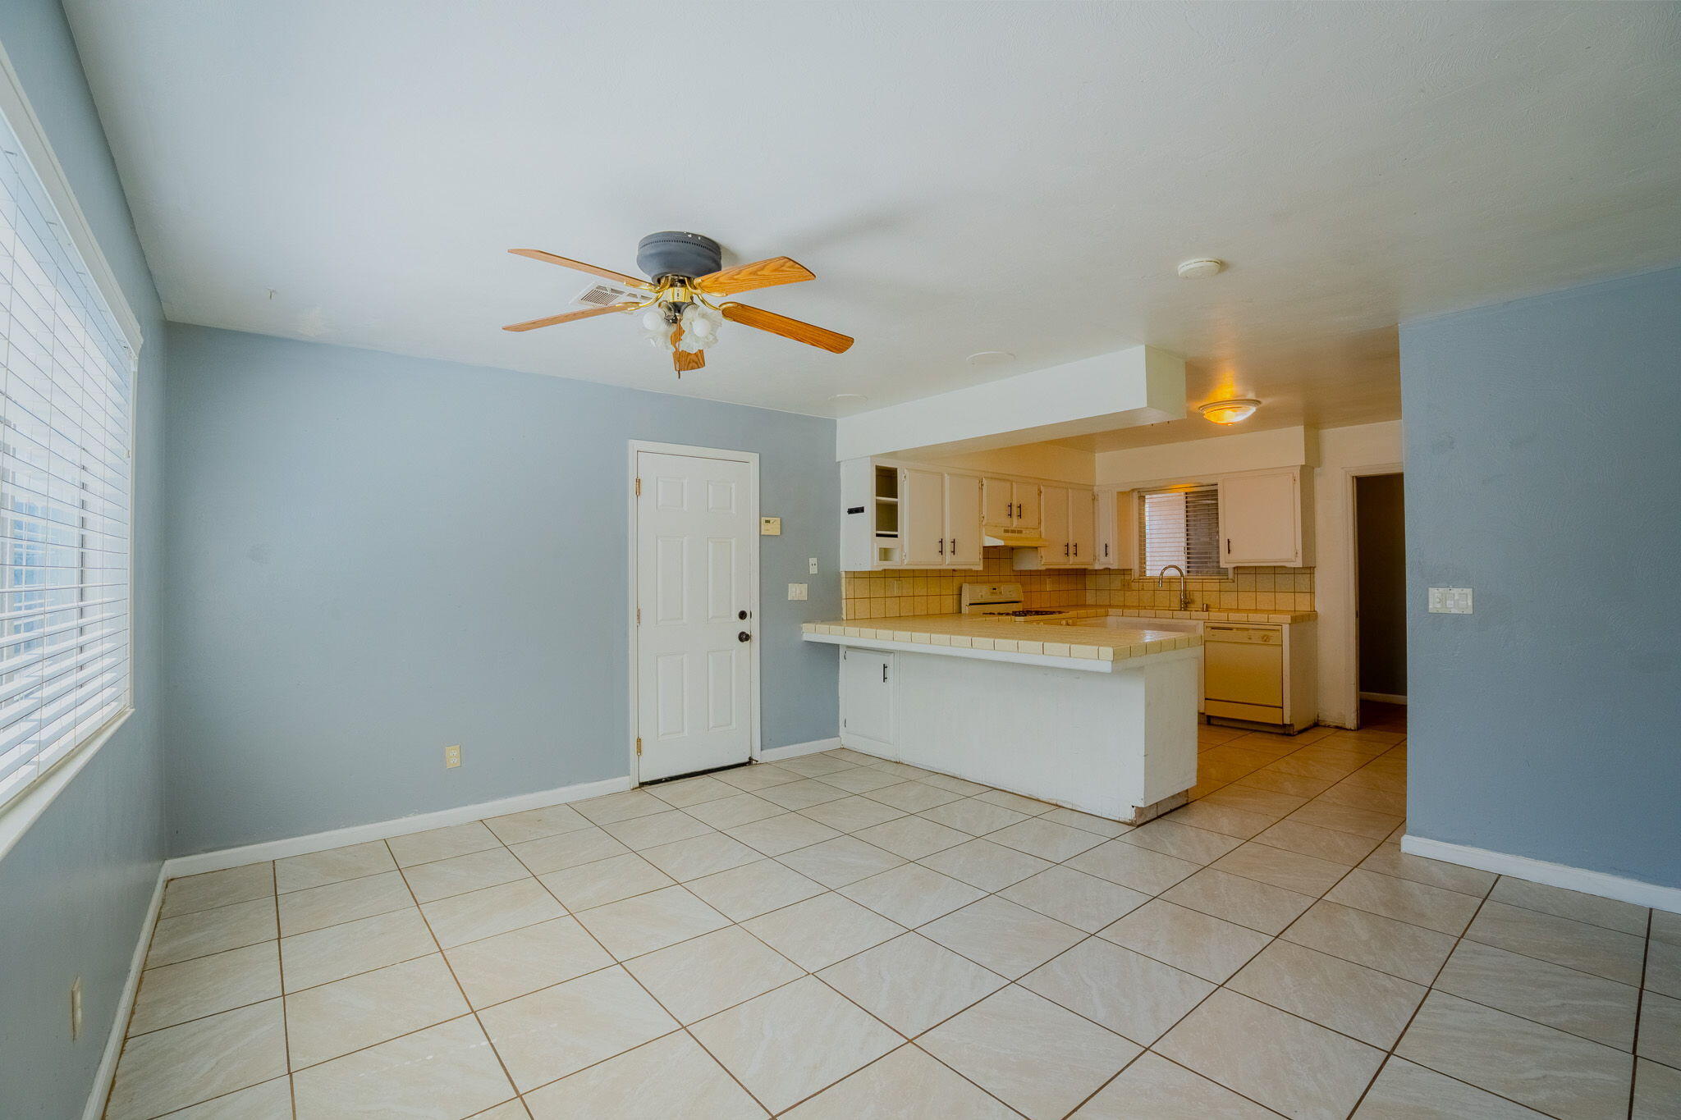
Kitchen with white cabinets and tile counters opening to a blue-walled living area.
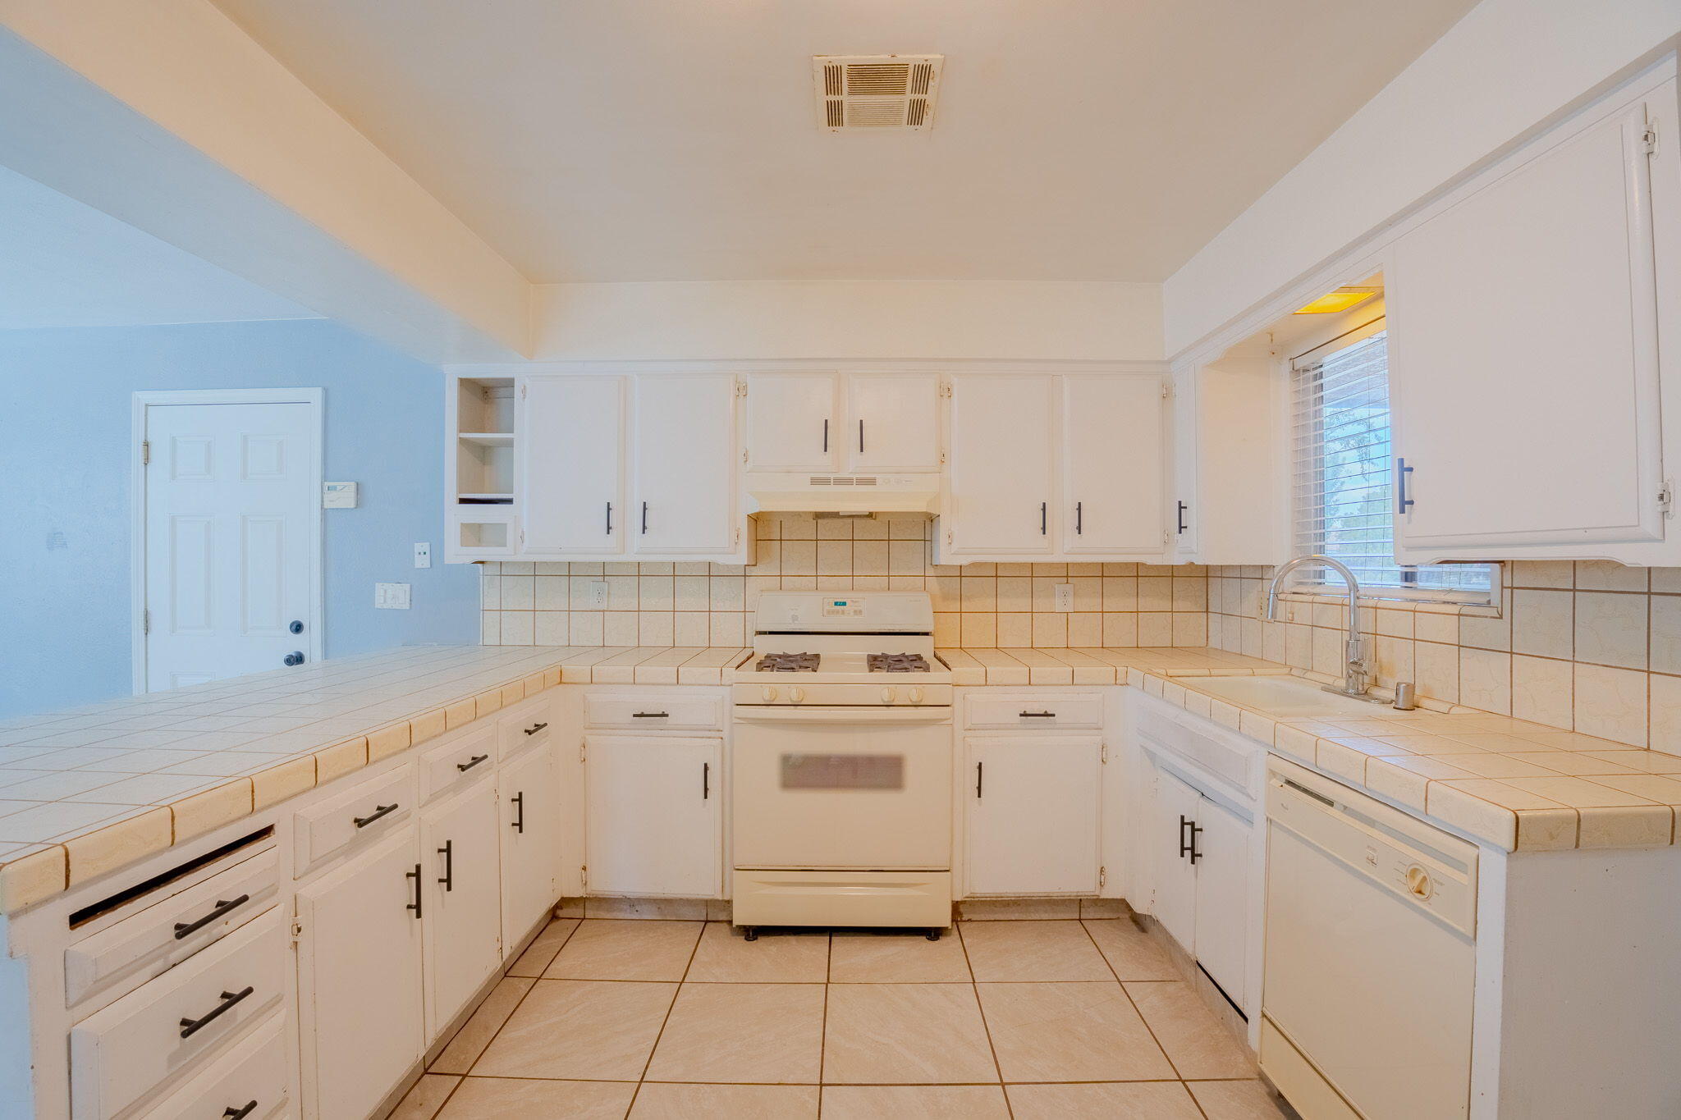
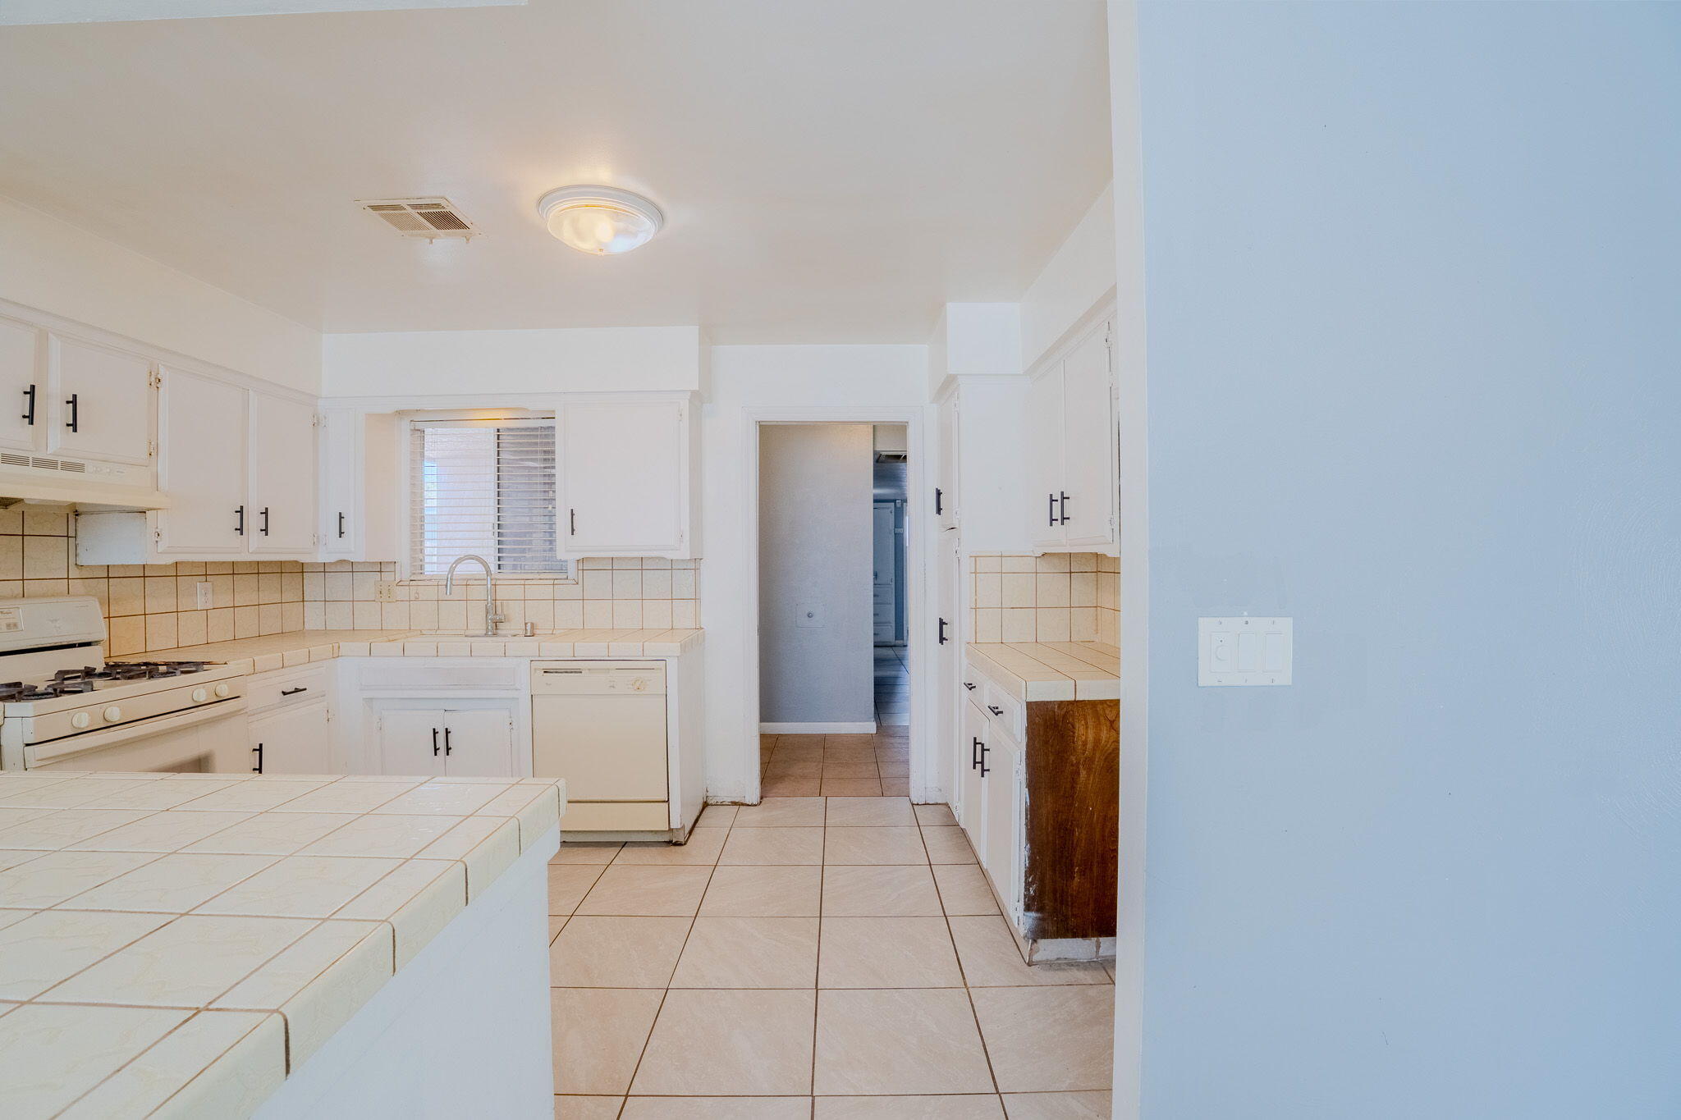
Empty kitchen with white cabinets, tiled counters, gas range, and dishwasher.
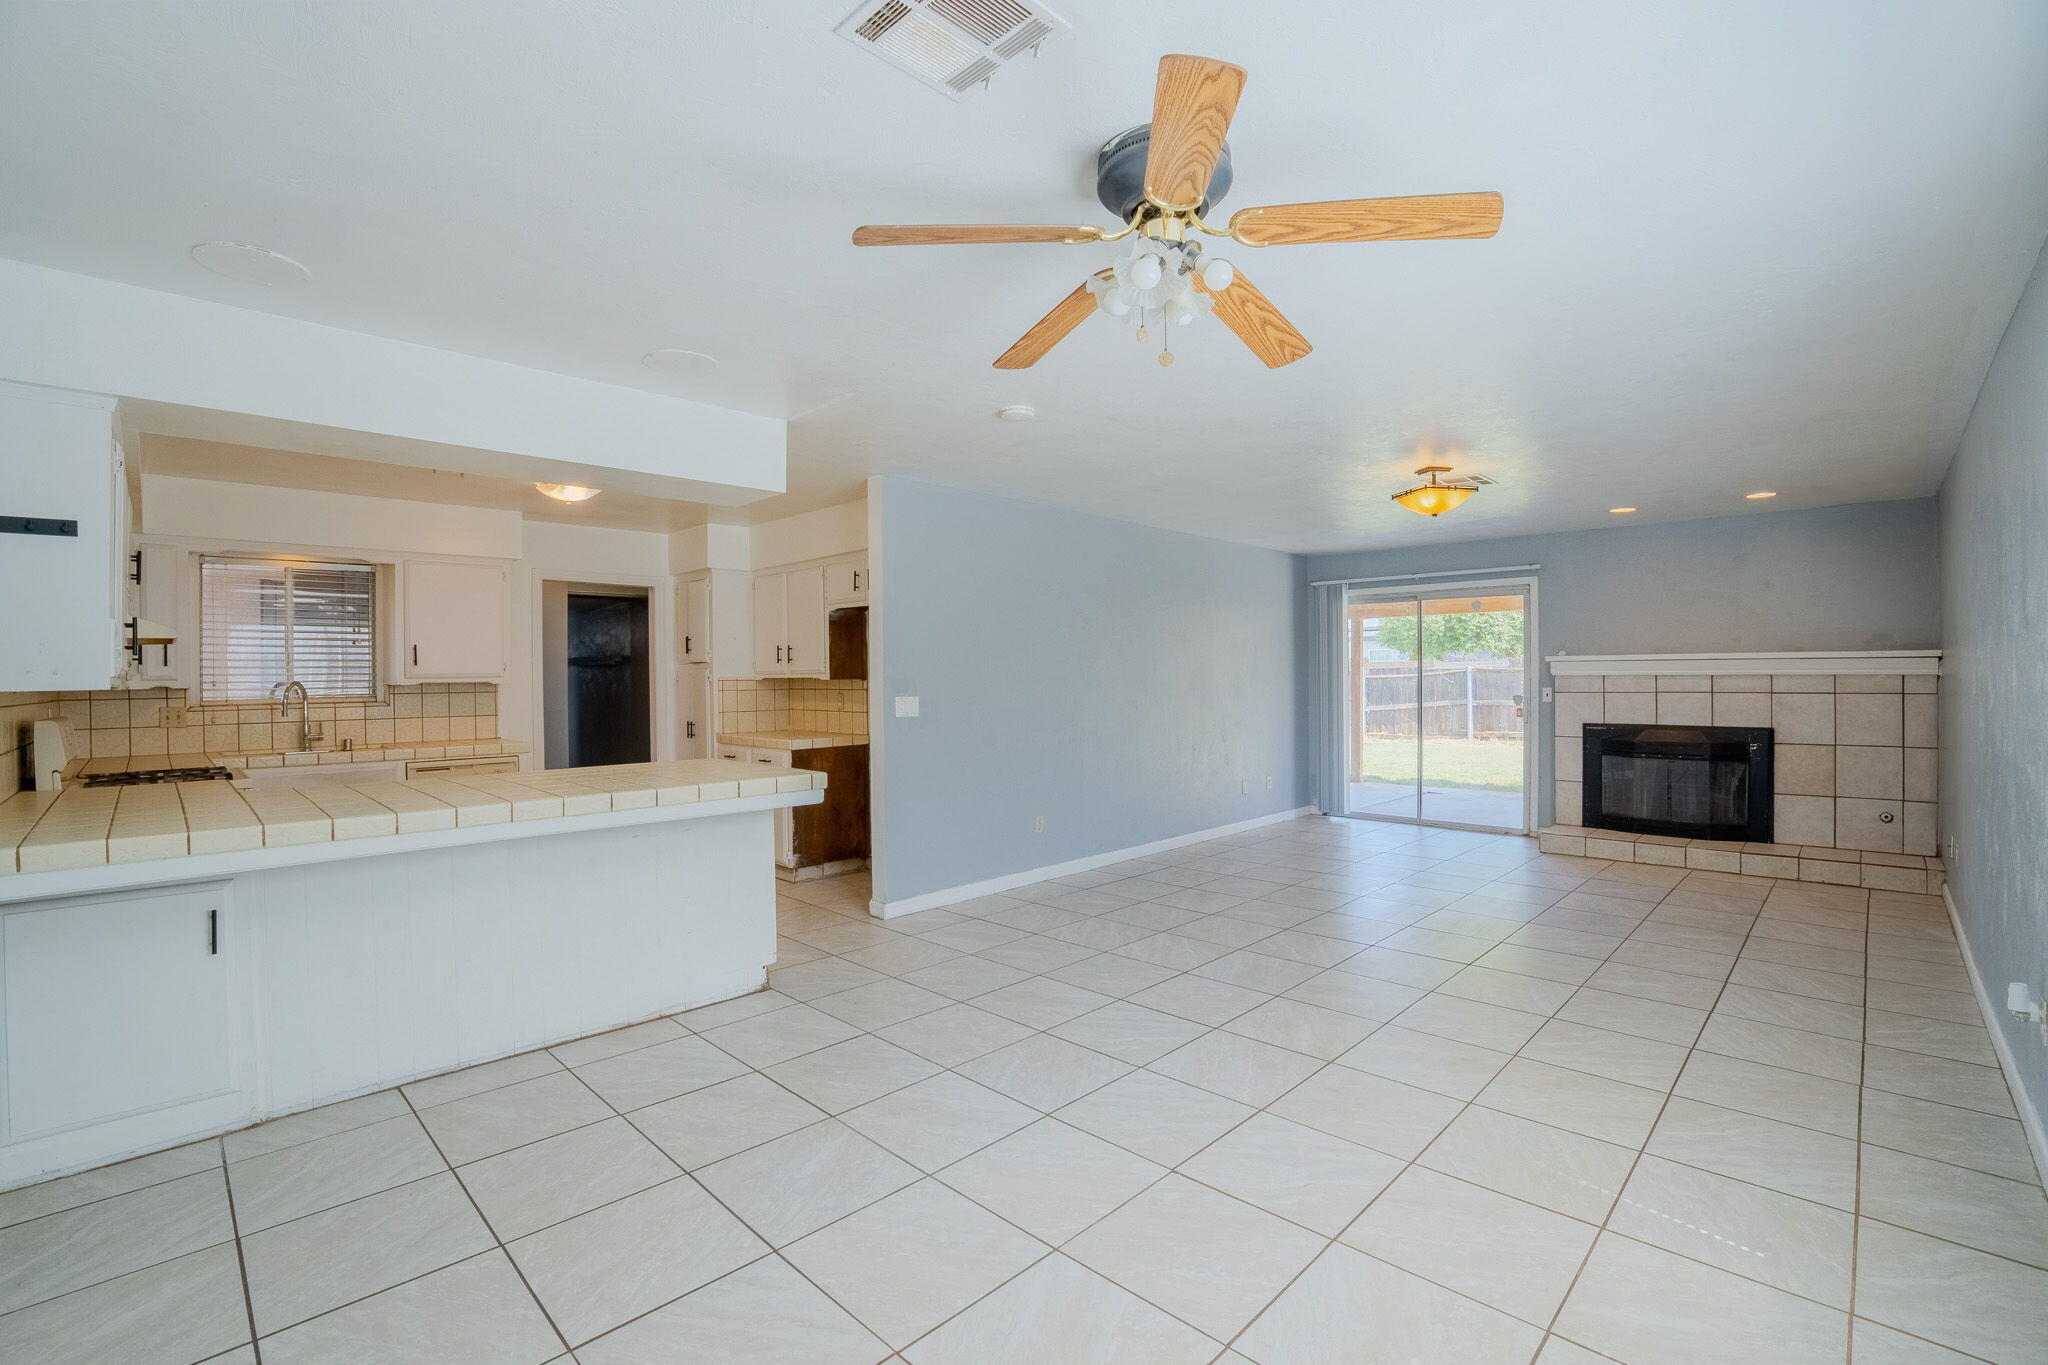
Open kitchen and living room with tiled floors, a breakfast bar, tiled fireplace, and sliding glass door.
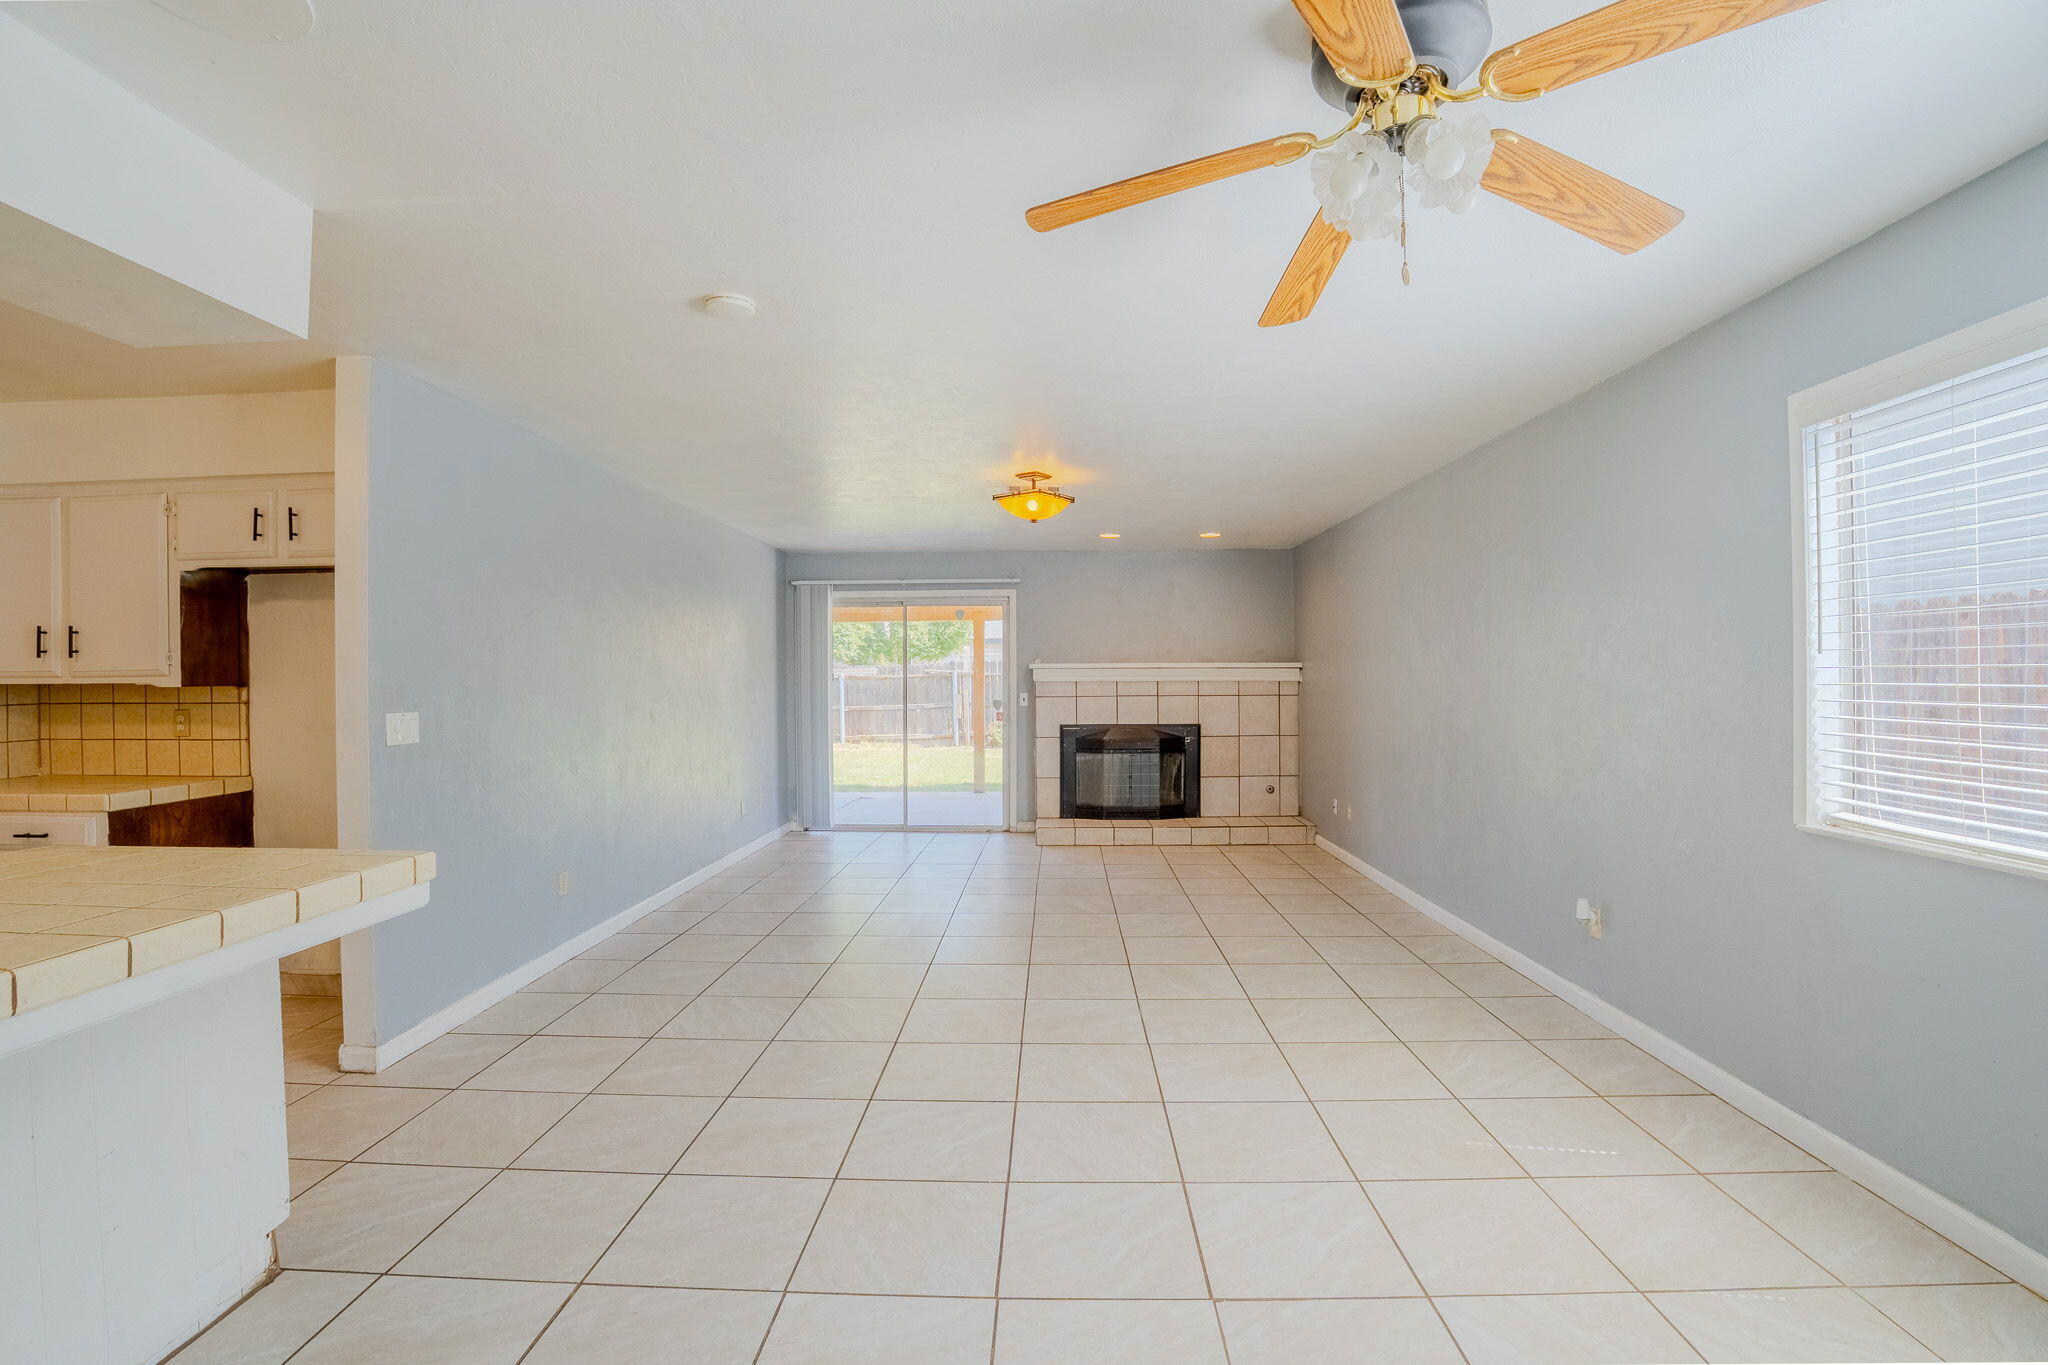
Empty living room with tiled fireplace, large tile floor, ceiling fan, and sliding door to the backyard.
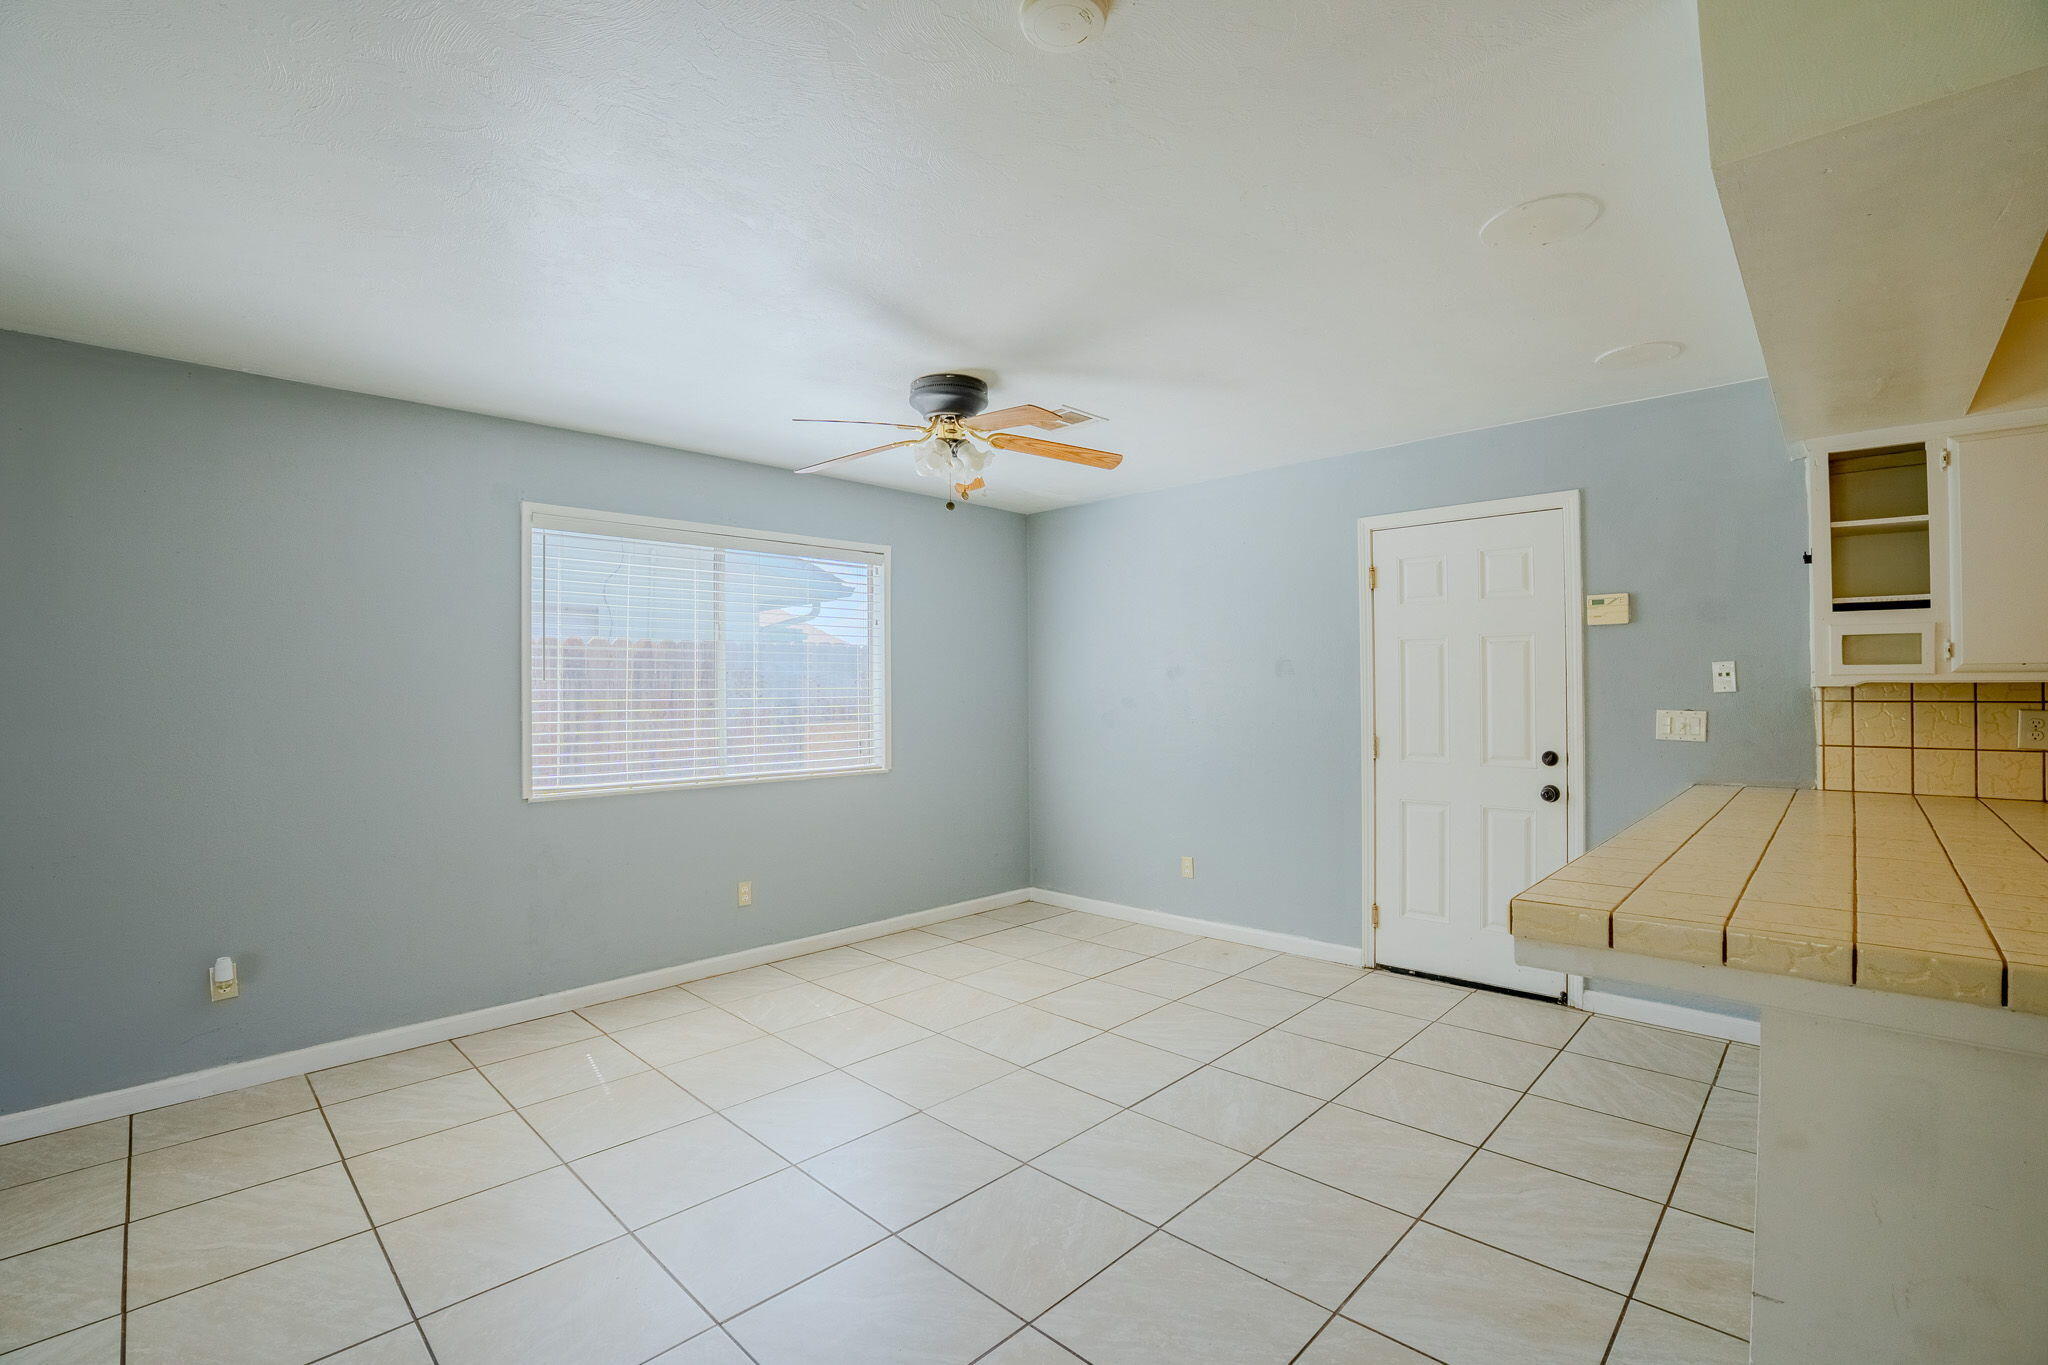
Empty kitchen with tiled floor, ceiling fan, and beige tiled counter.
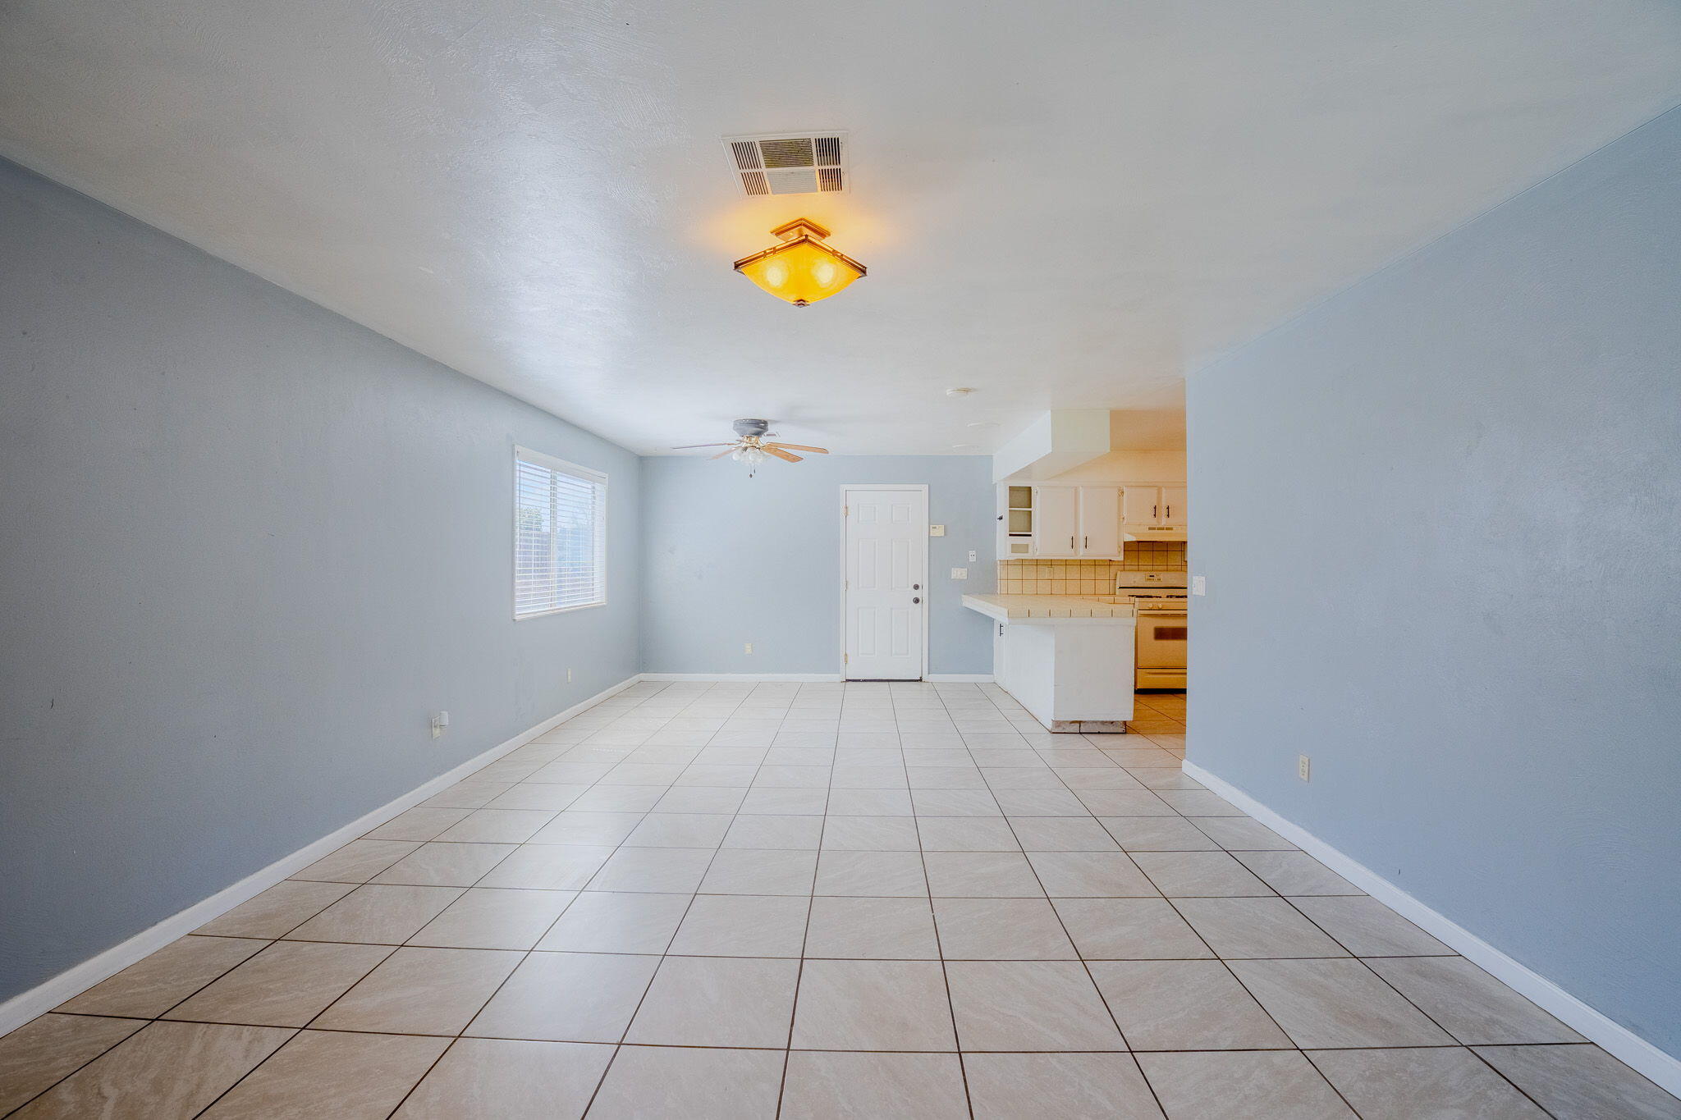
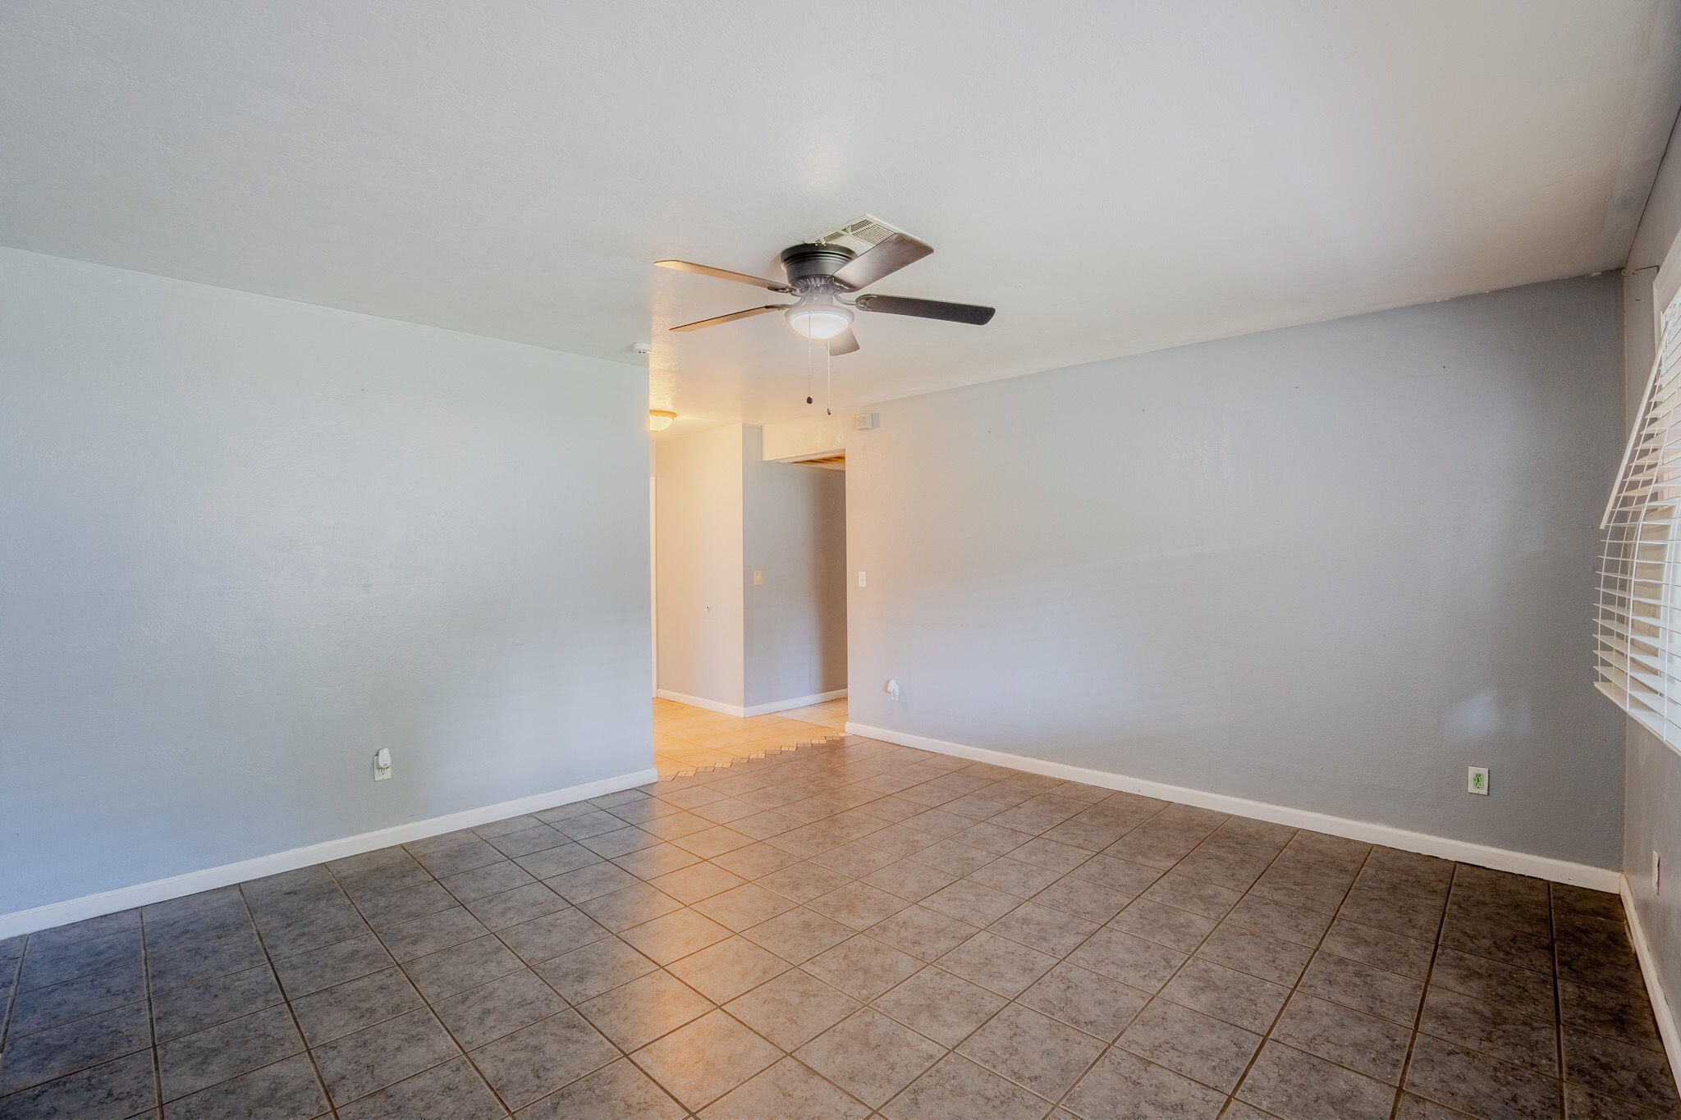
Empty tiled dining area opening onto a kitchen with a white breakfast bar and ceiling fan.
Empty tiled living and dining area opening into a kitchen with a breakfast bar and ceiling fan.
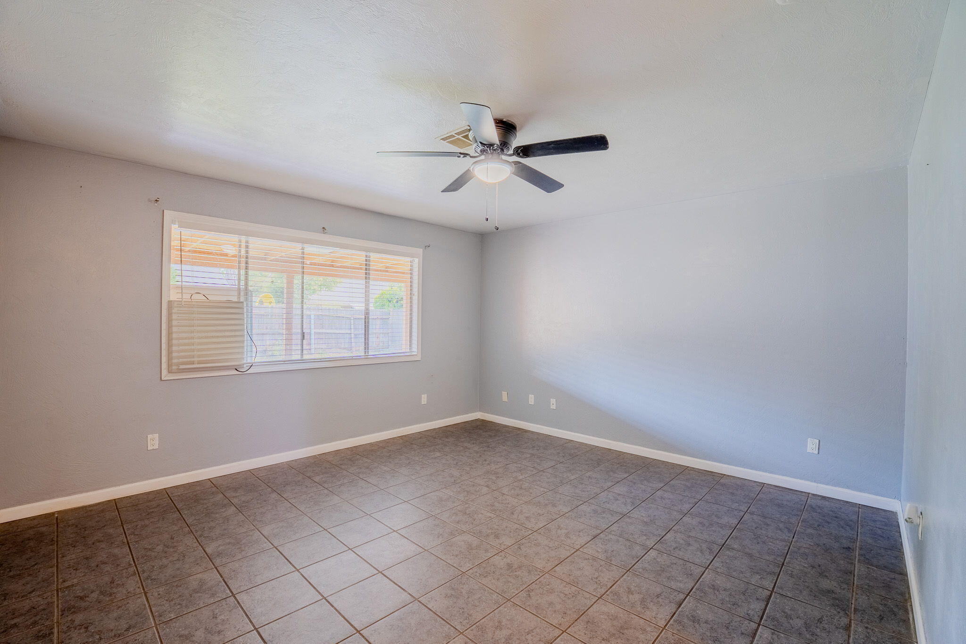
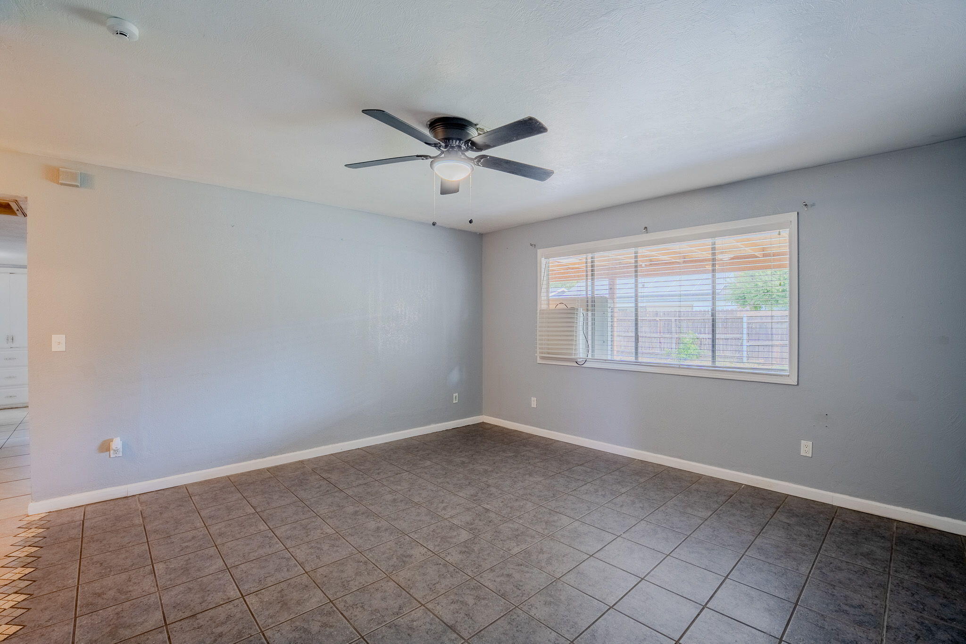
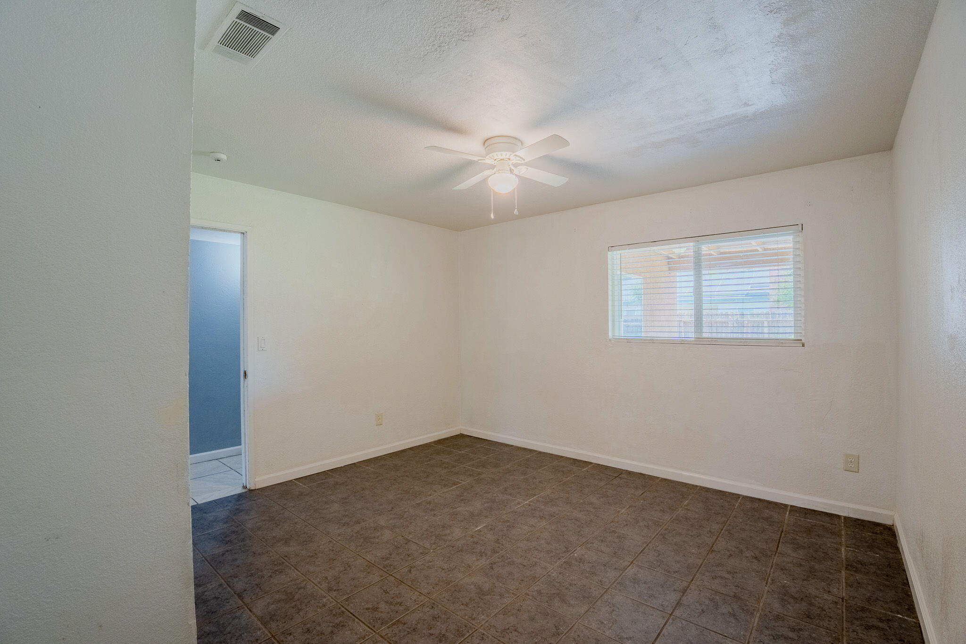
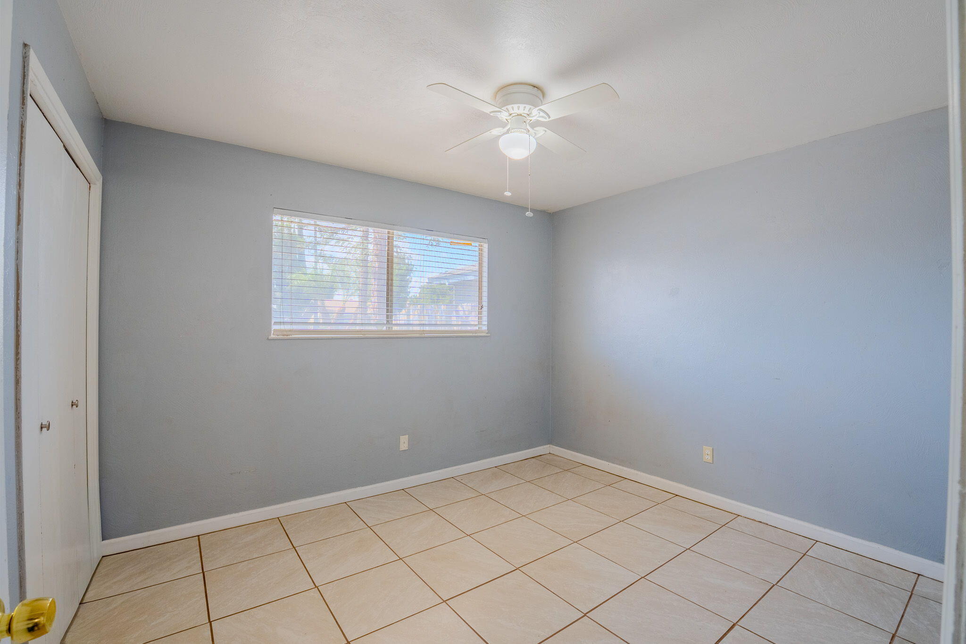
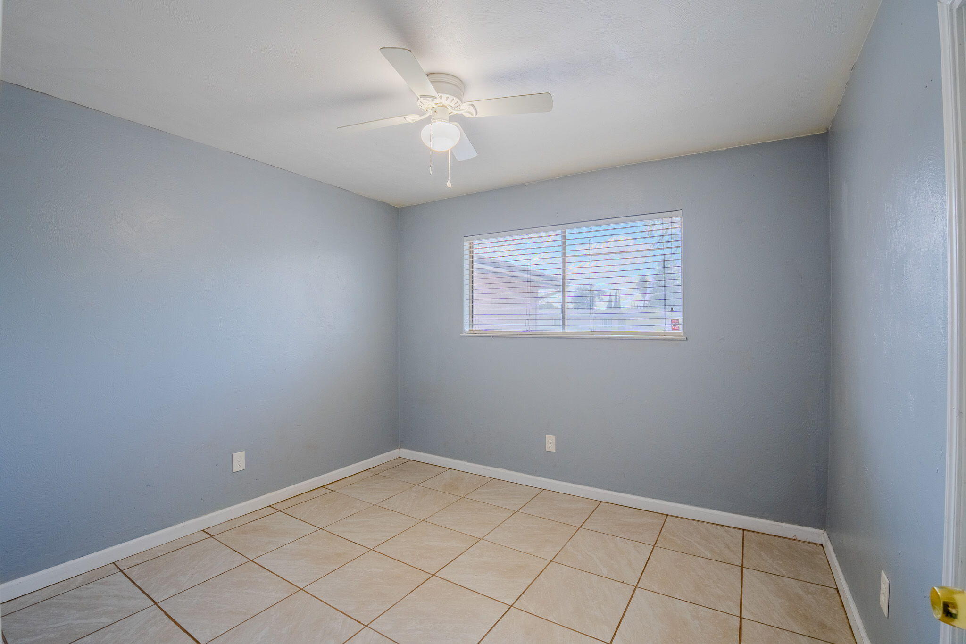
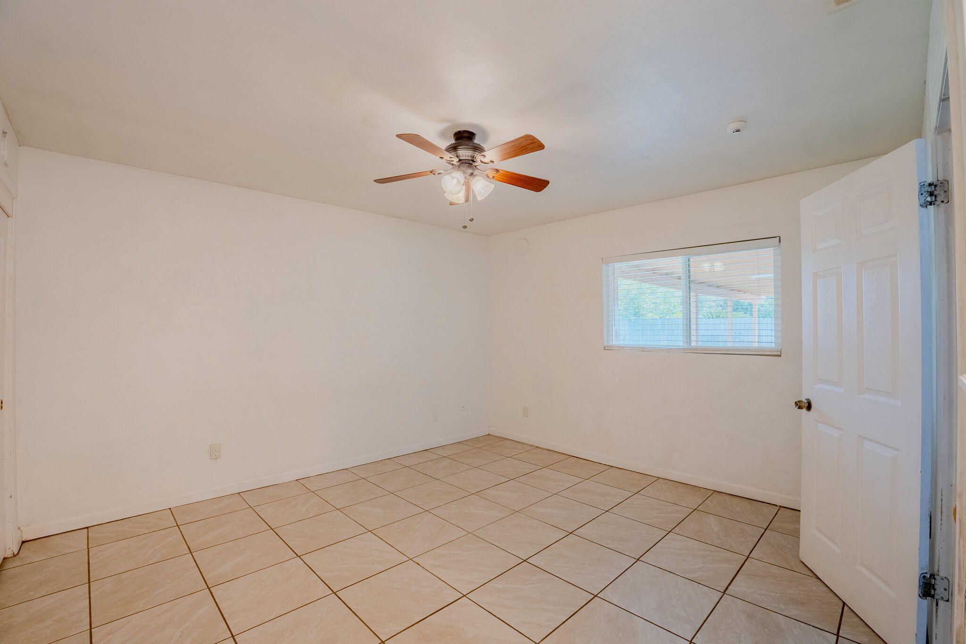
Empty bedroom with tiled floors, a wide window with blinds, and a ceiling fan.
Empty gray room with tiled floors, a ceiling fan, and a wide window with blinds.
Empty tiled living area with gray walls, a ceiling fan, and a window with white blinds.
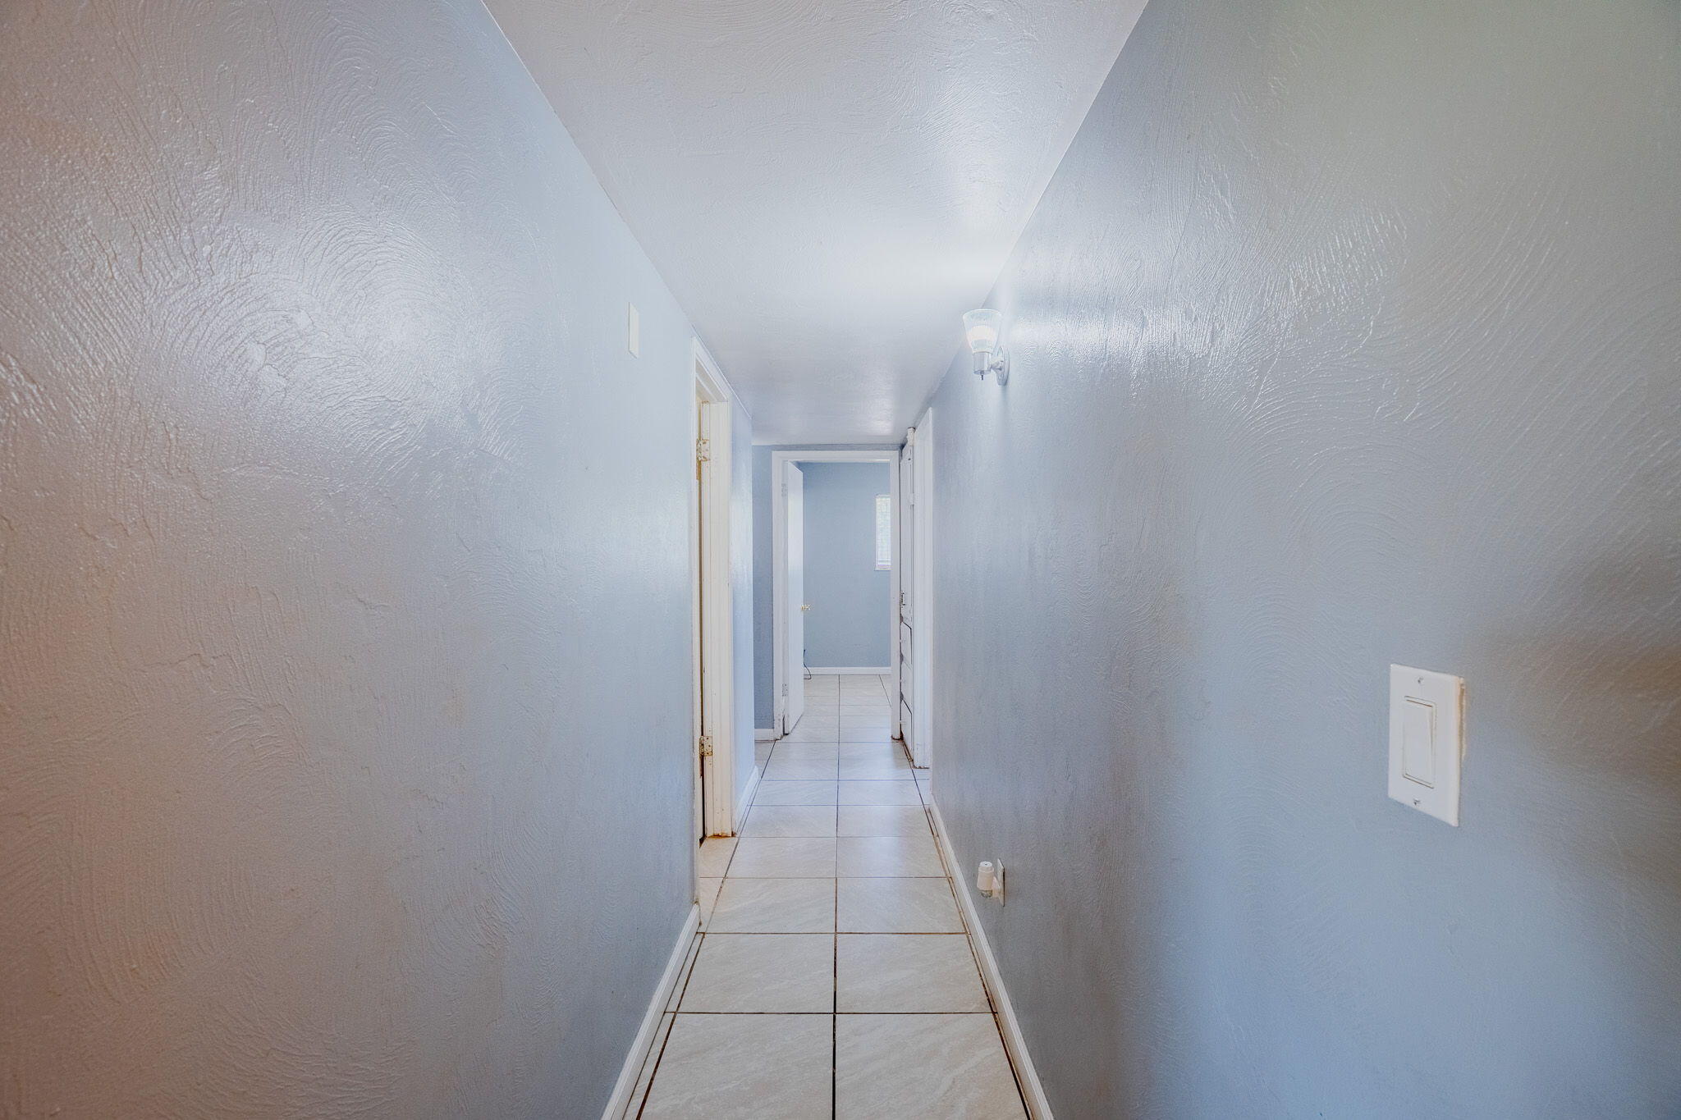
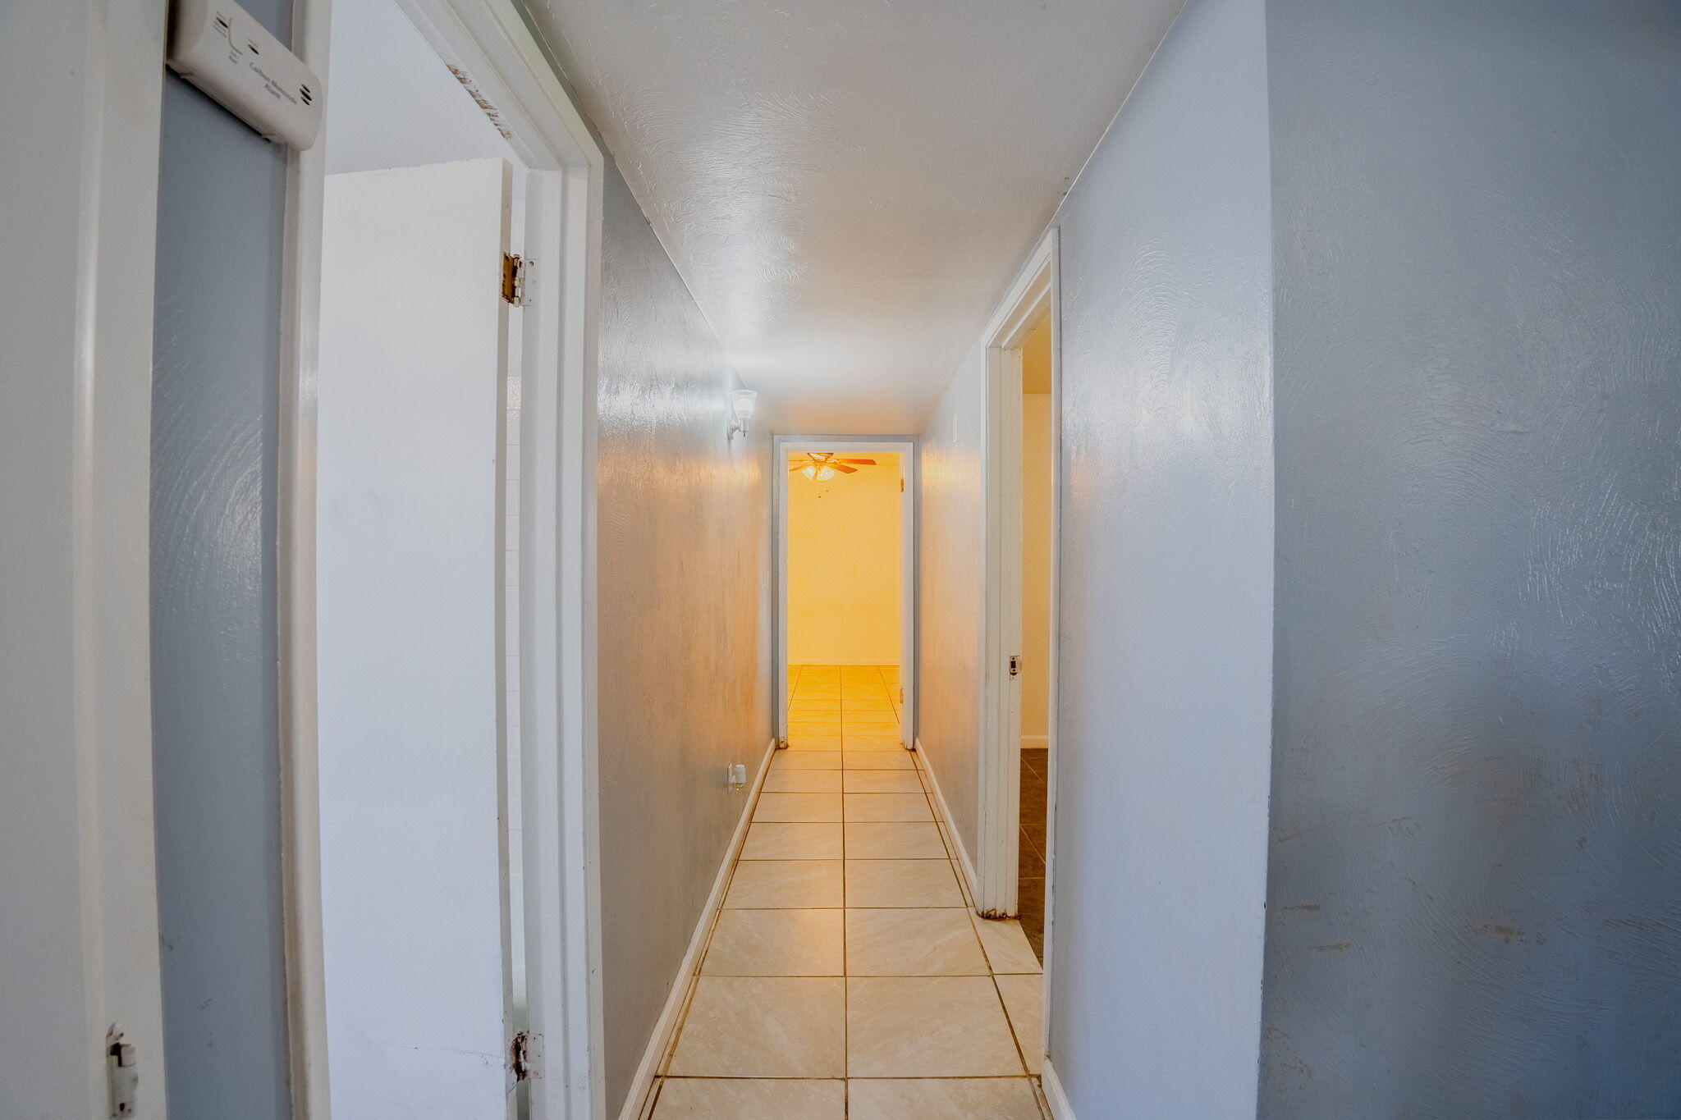
Empty hallway with blue walls, tiled floor, and open doorways at the far end.
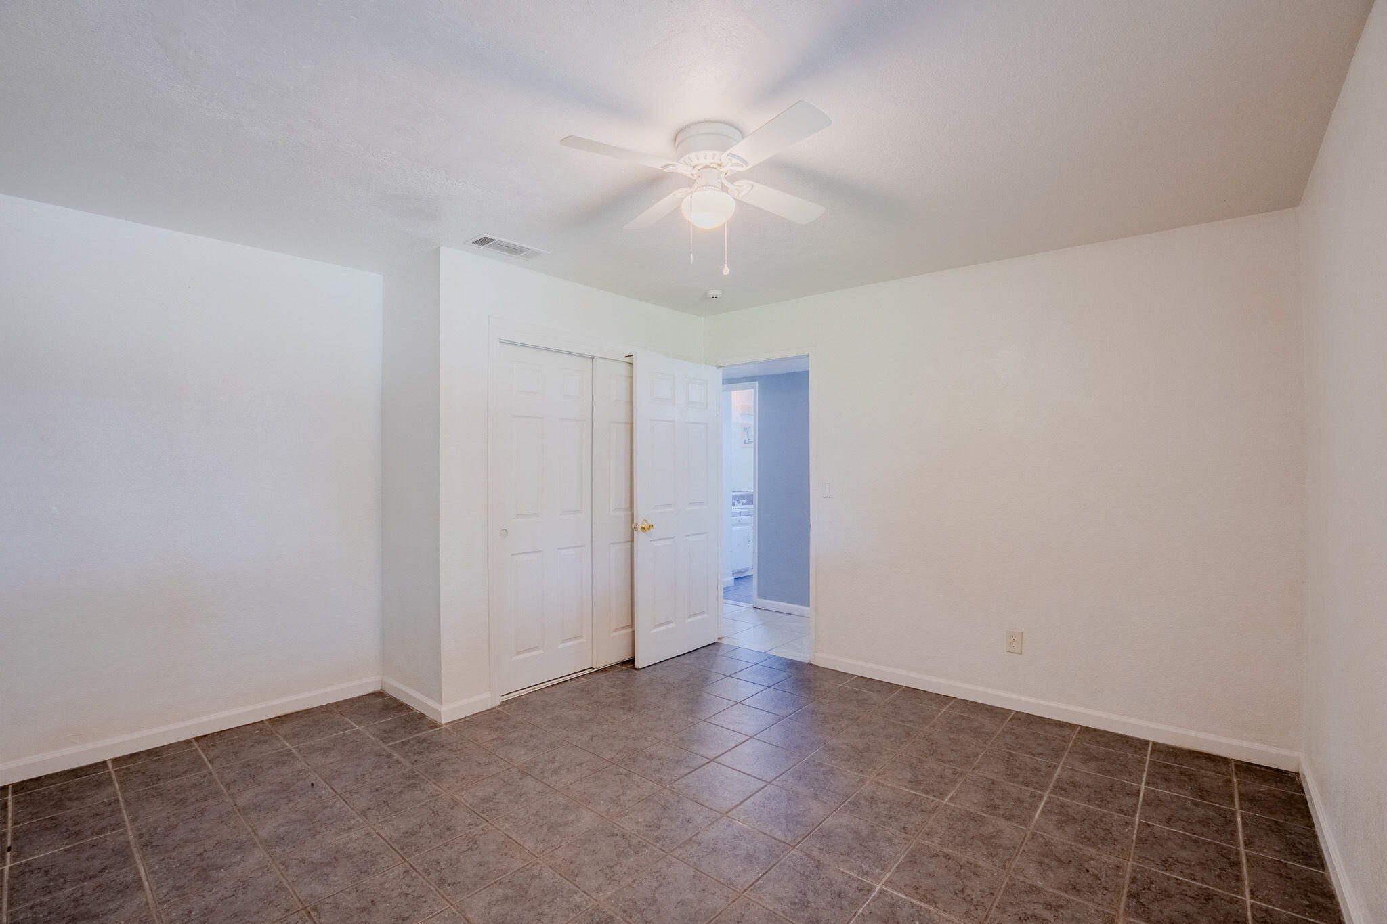
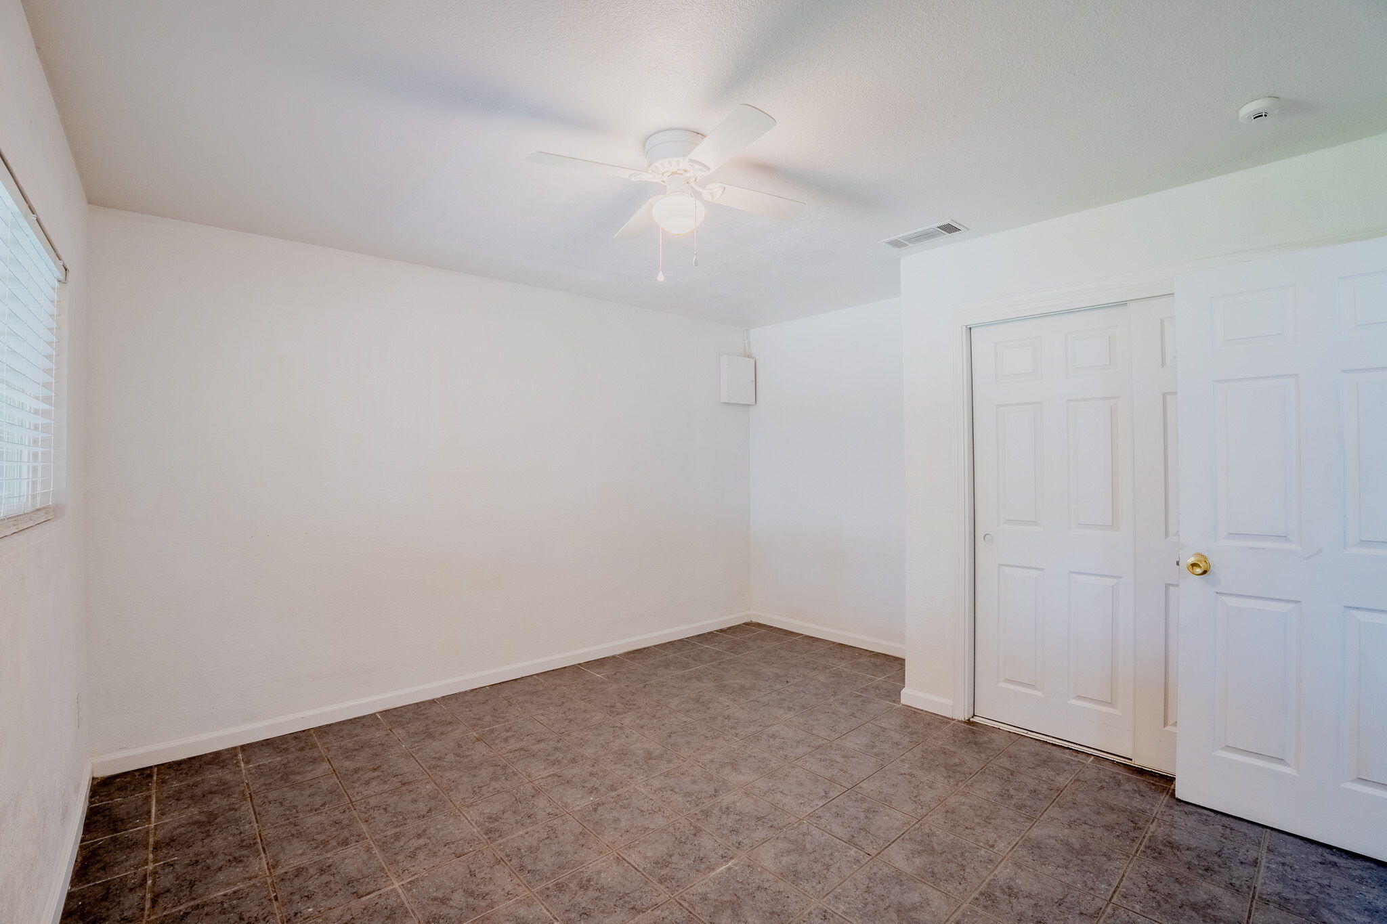
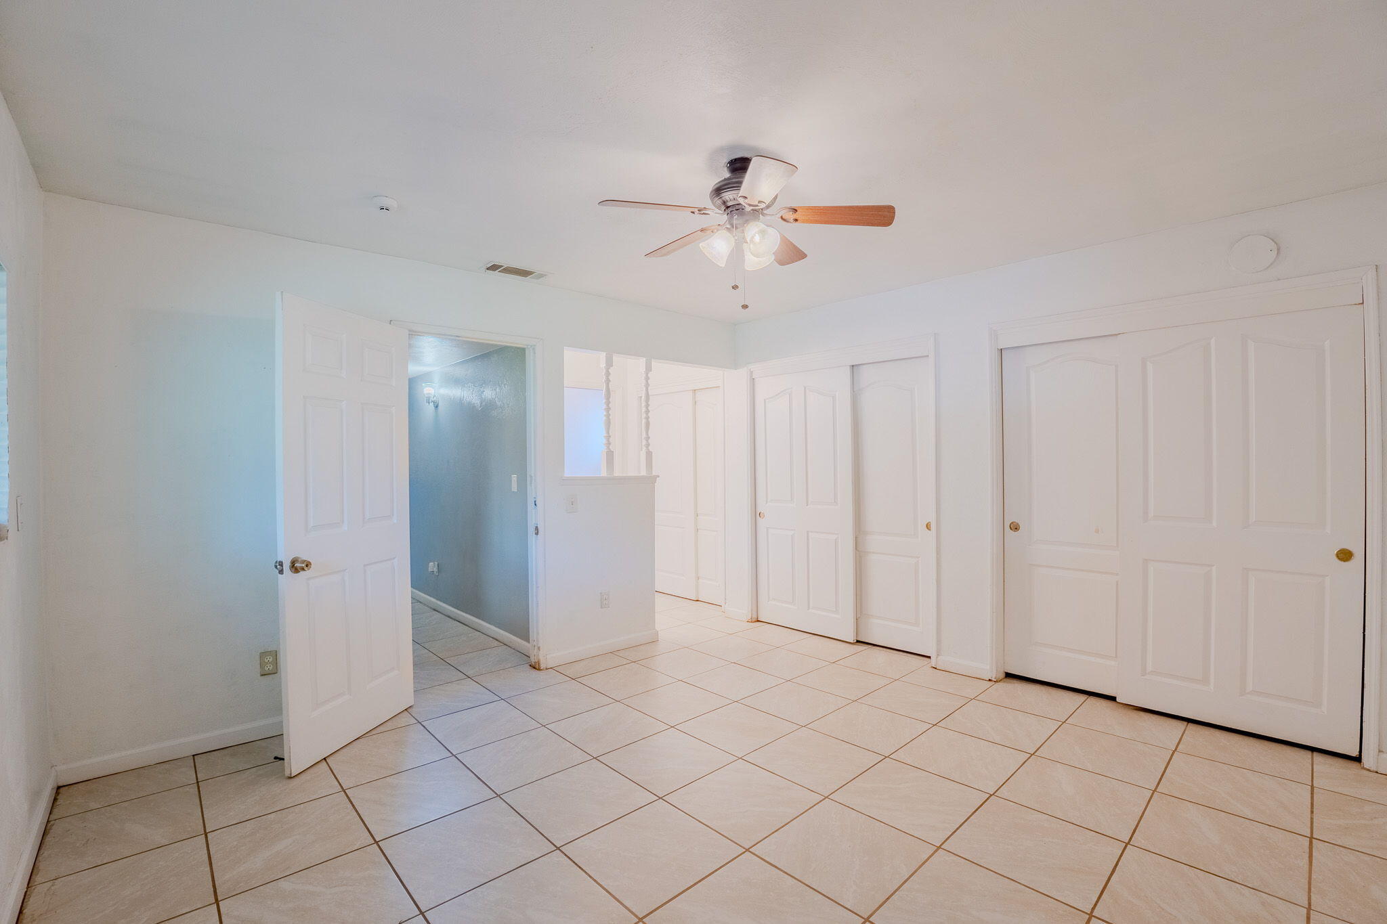
Empty bedroom with dark tile floors, a ceiling fan, and paneled closet doors.
Empty bedroom with brown tile floors, white closet doors, ceiling fan, and window blinds.
Empty tiled room with a ceiling fan, window blinds, and doorway to an adjoining area.
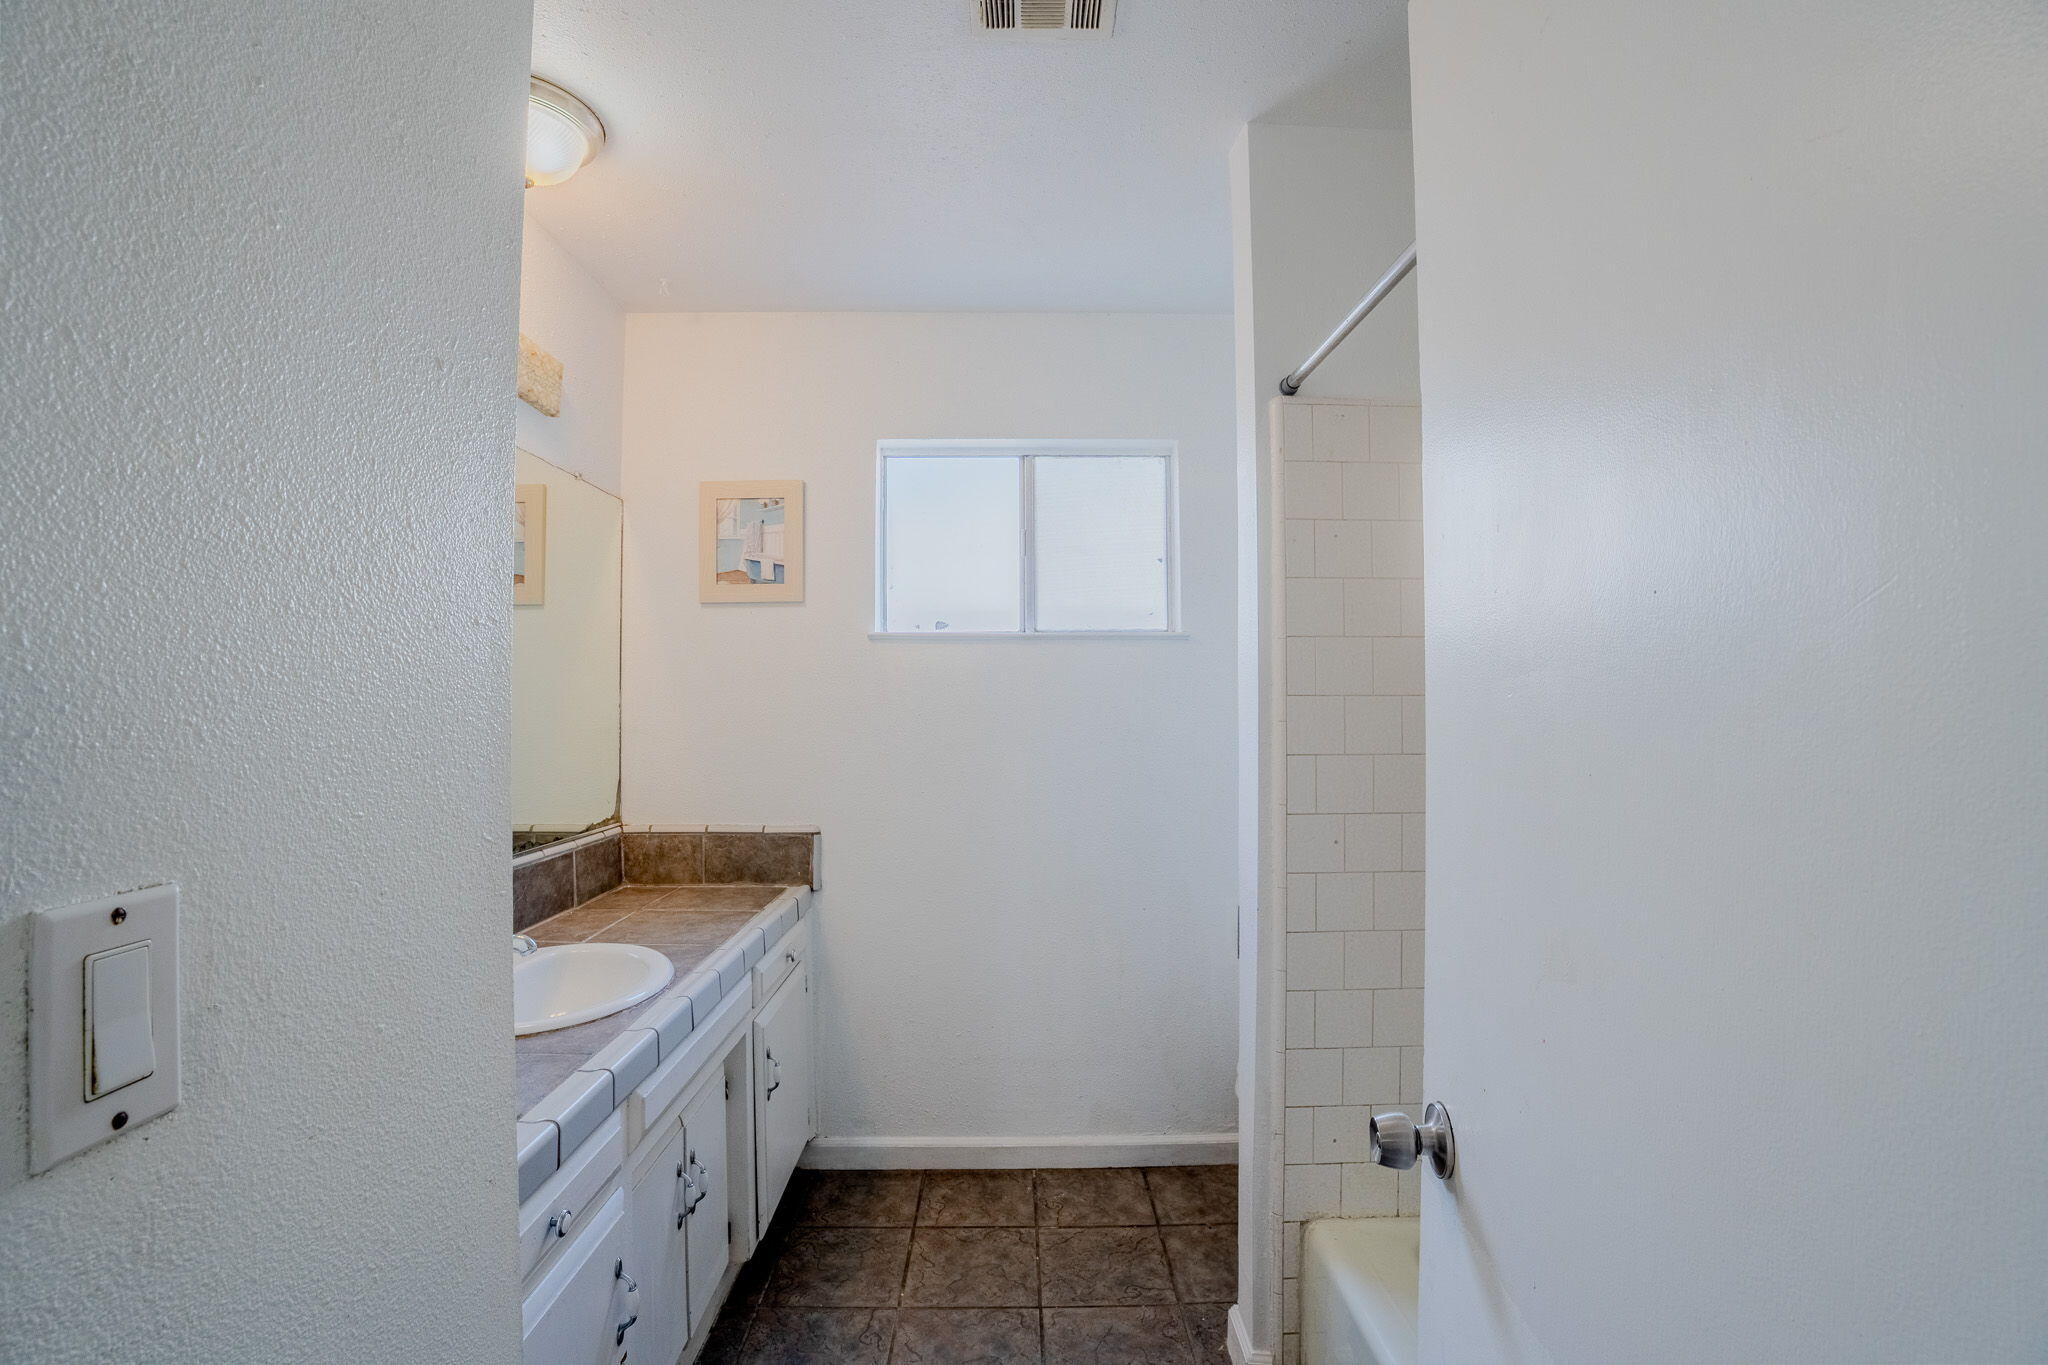
Bathroom with a long white vanity, brown tile floor, and tiled tub-shower.
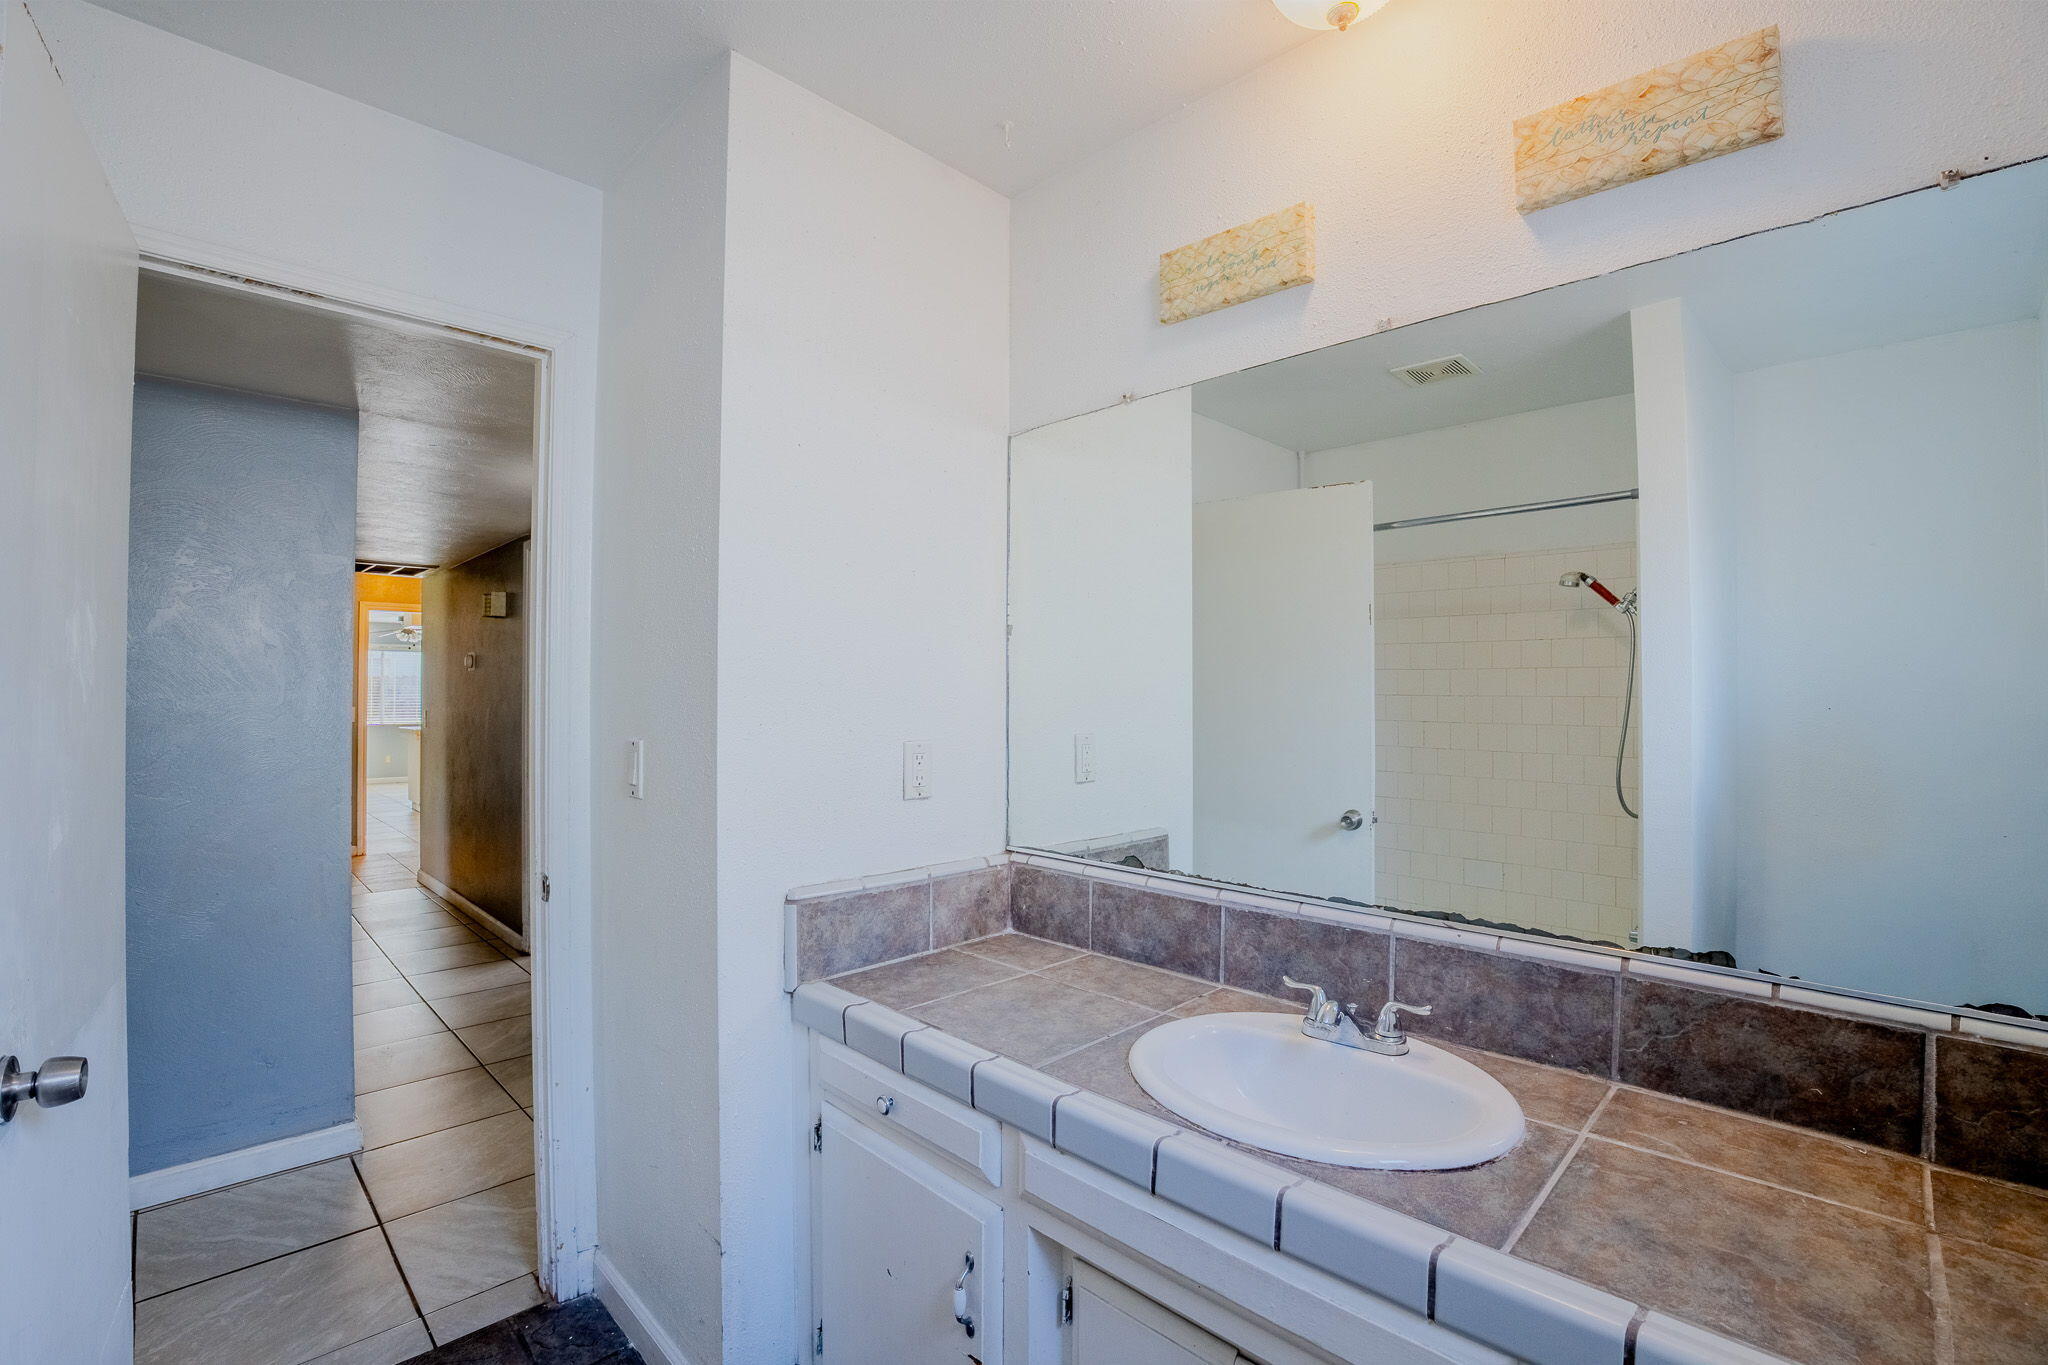
Bathroom with a tiled vanity and large mirror reflecting a tiled shower.
Empty bedroom with pale blue walls, tiled floor, window blinds, closet doors, and a ceiling fan.
Empty bedroom with blue-gray walls, tiled floor, built-in closet, and window with blinds.
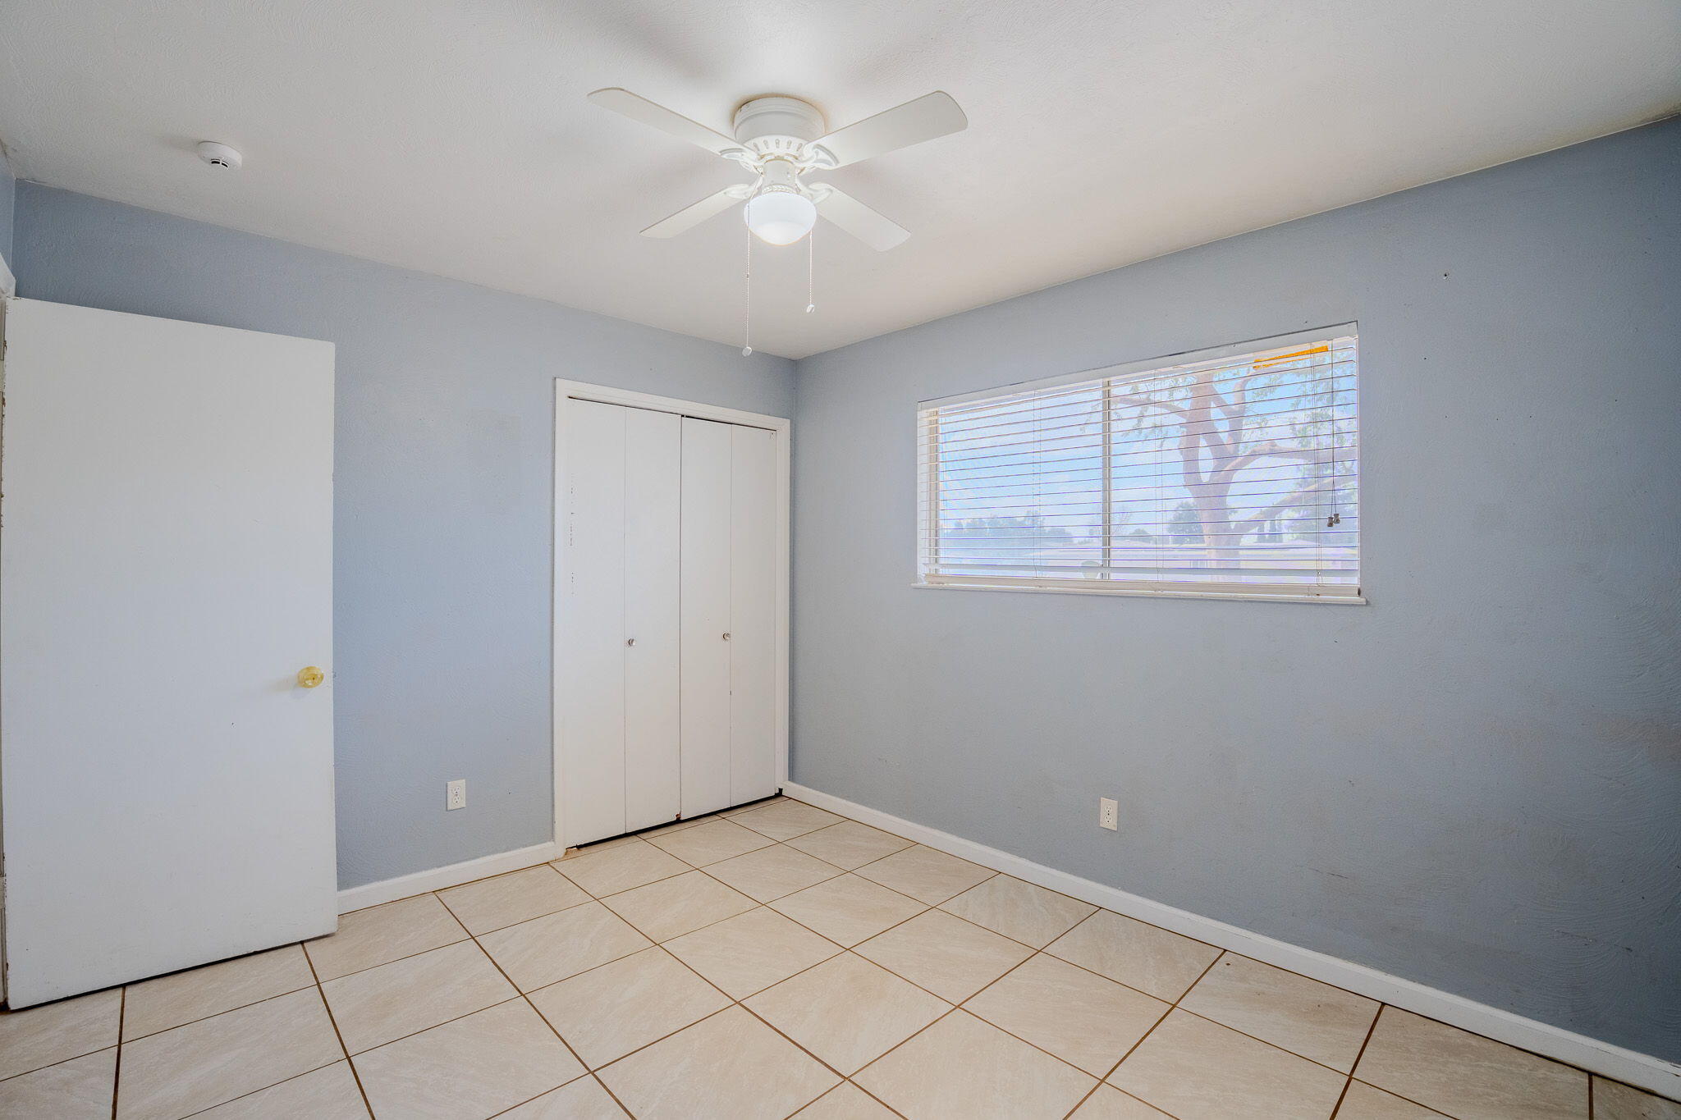
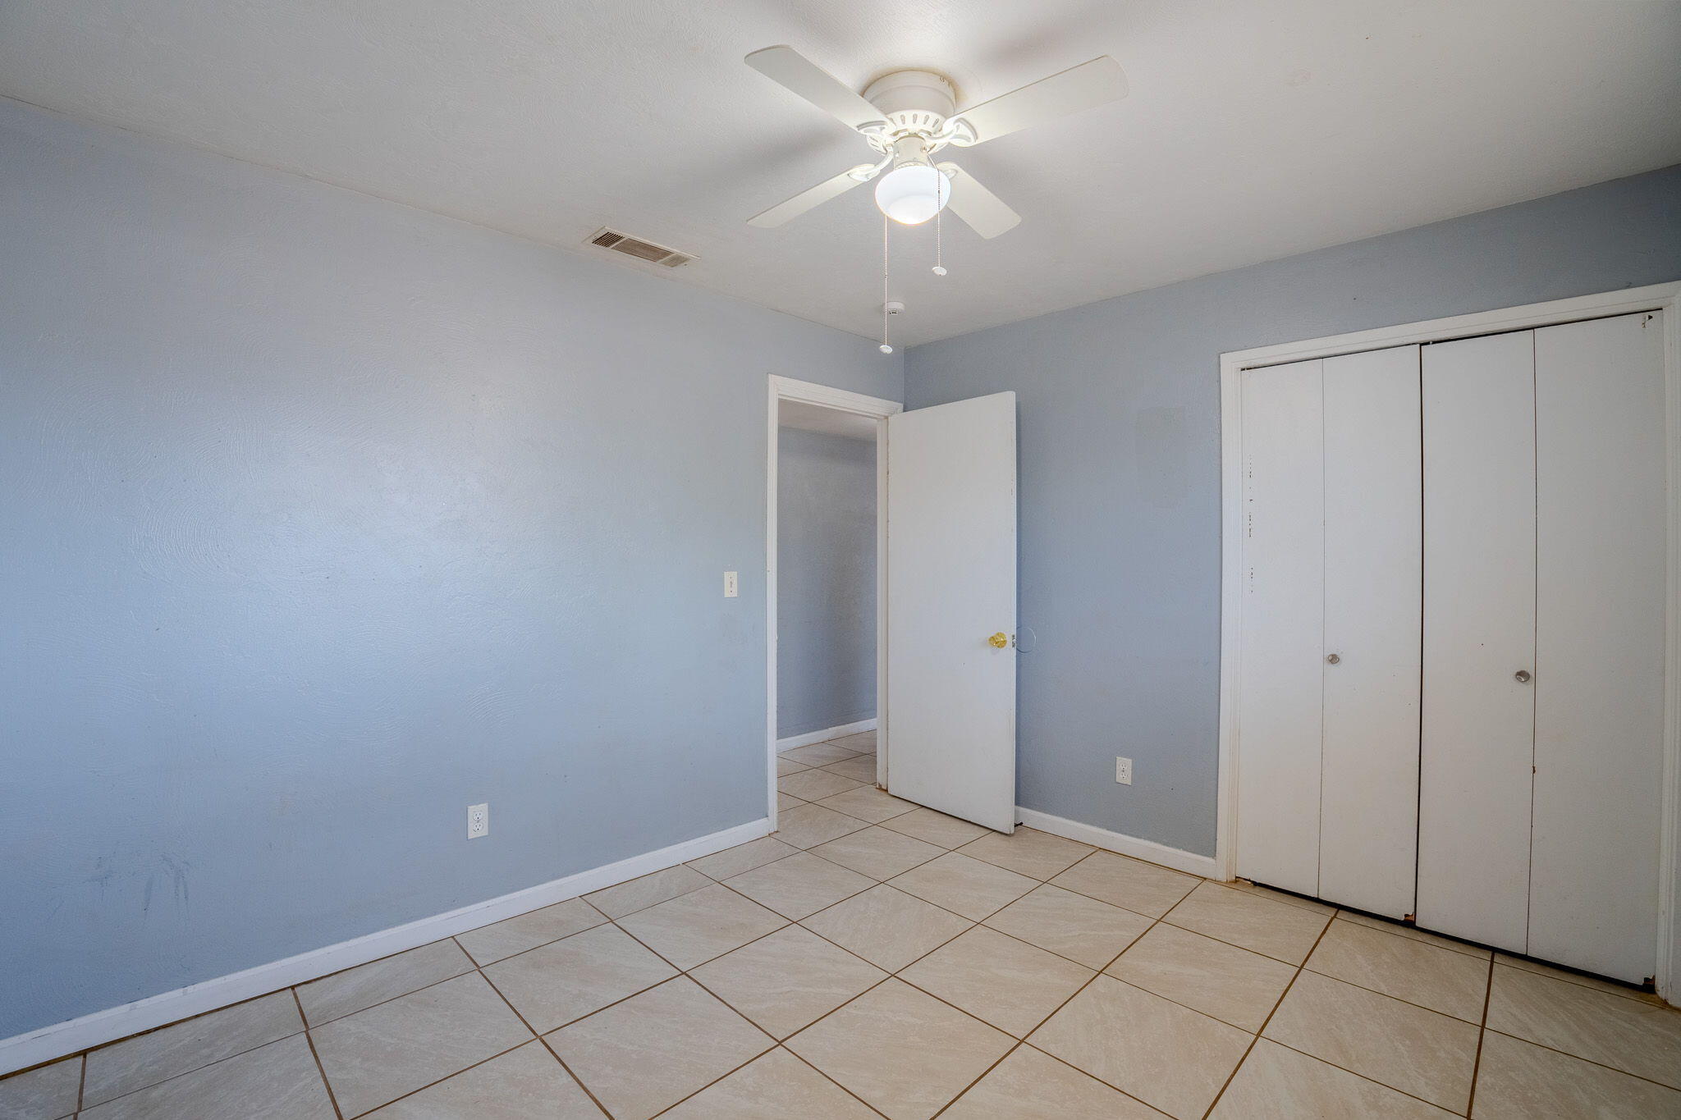
Empty bedroom with blue walls, tiled floor, ceiling fan, and sliding-door closet.
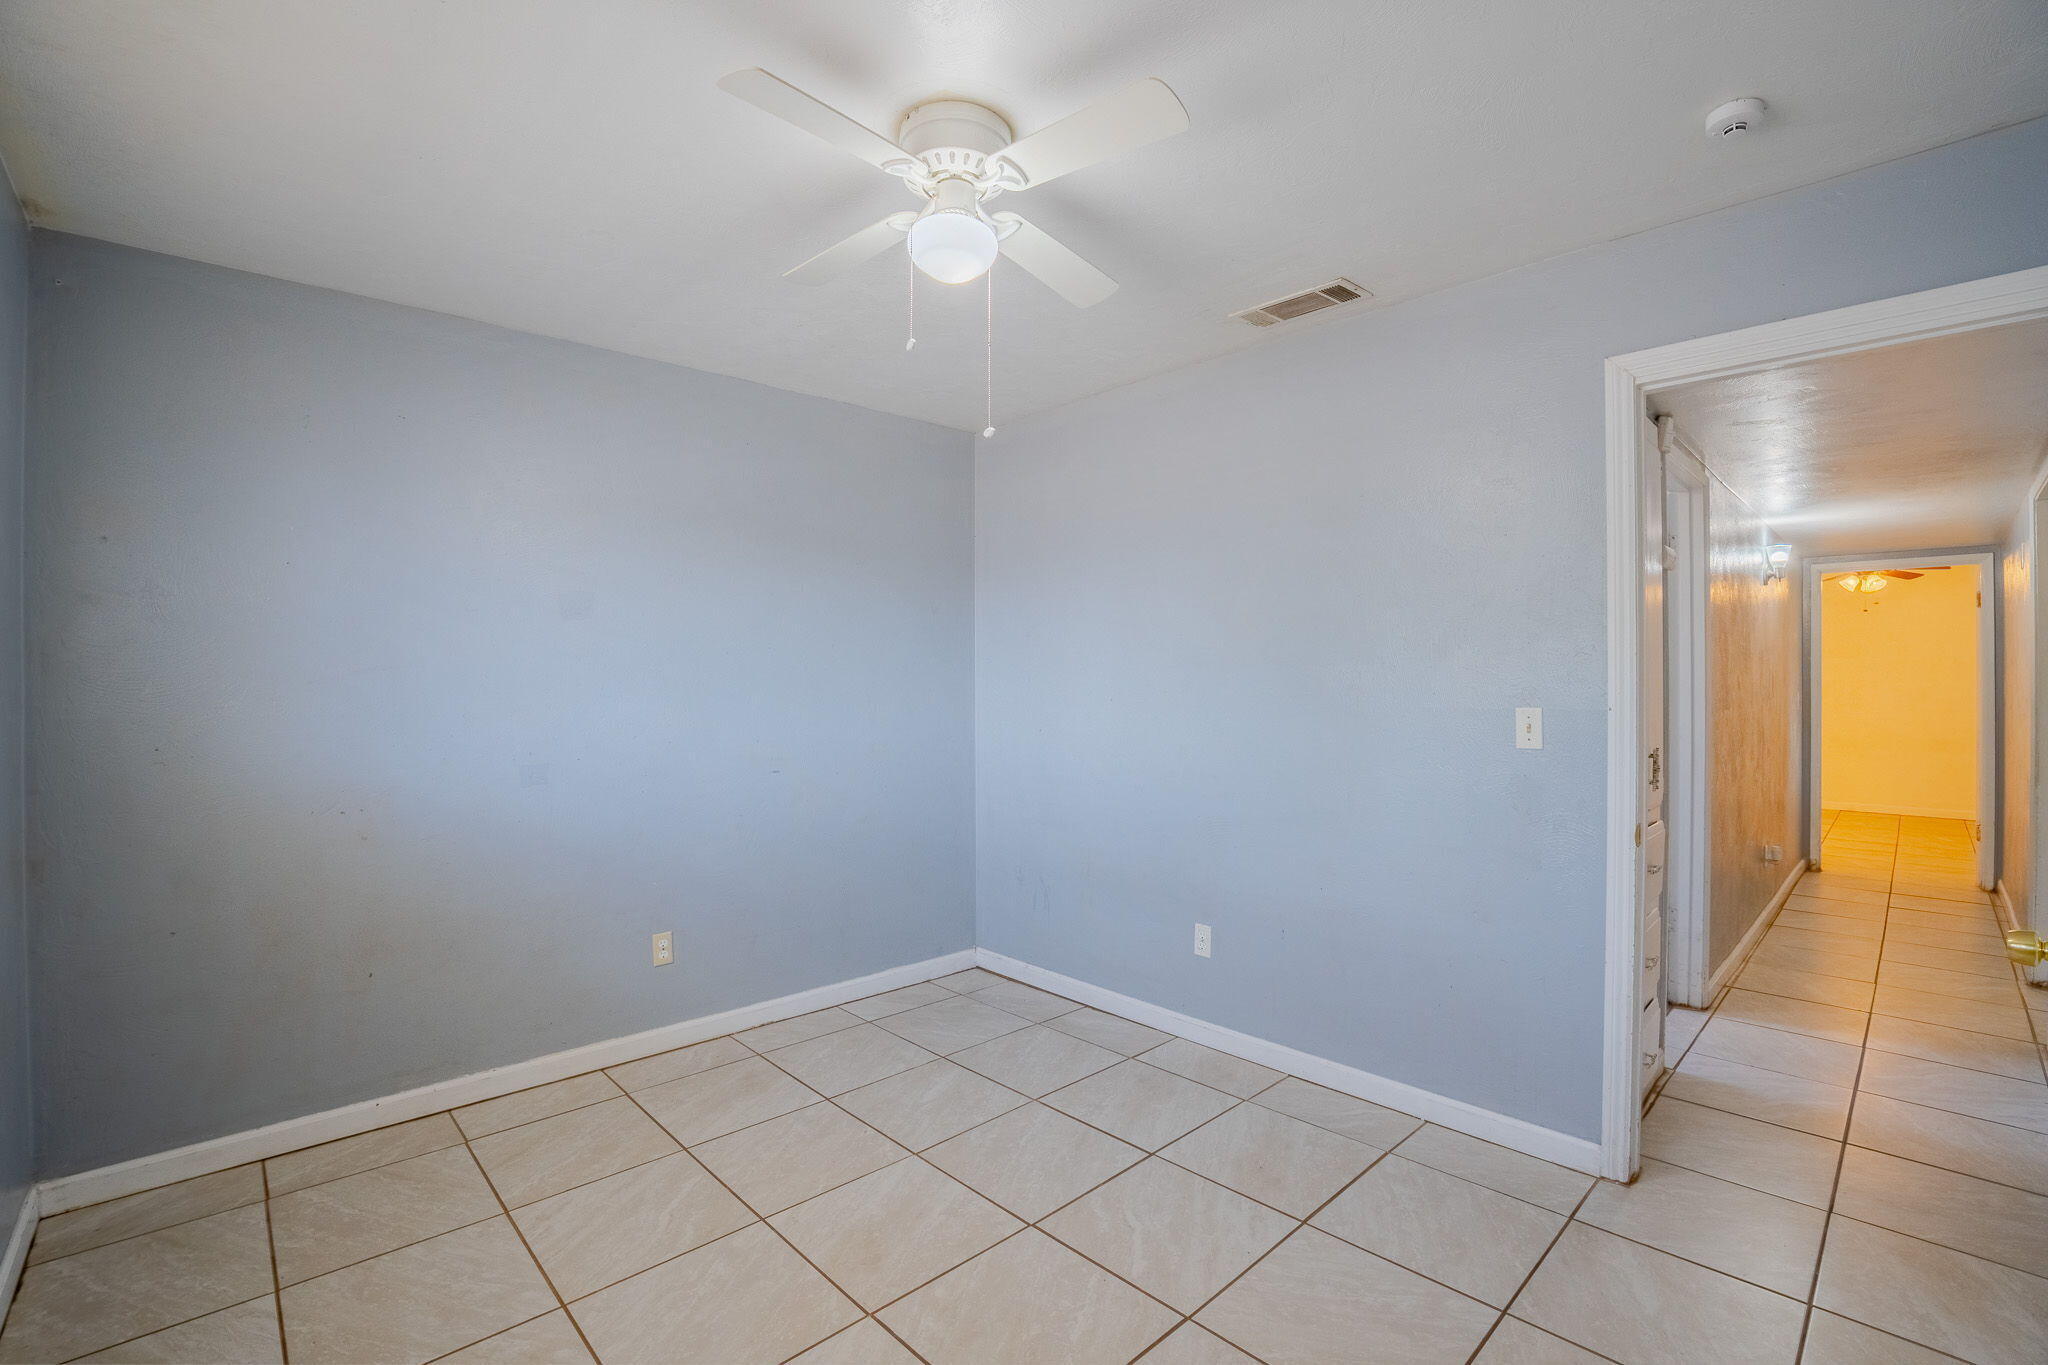
Empty blue-walled room with beige tile flooring and a ceiling fan, opening onto a tiled hallway.
Empty tiled hallway with open doorways and a ceiling fan visible in the room at the end.
Empty bedroom with beige tile flooring, blue-gray walls, and a window with blinds.
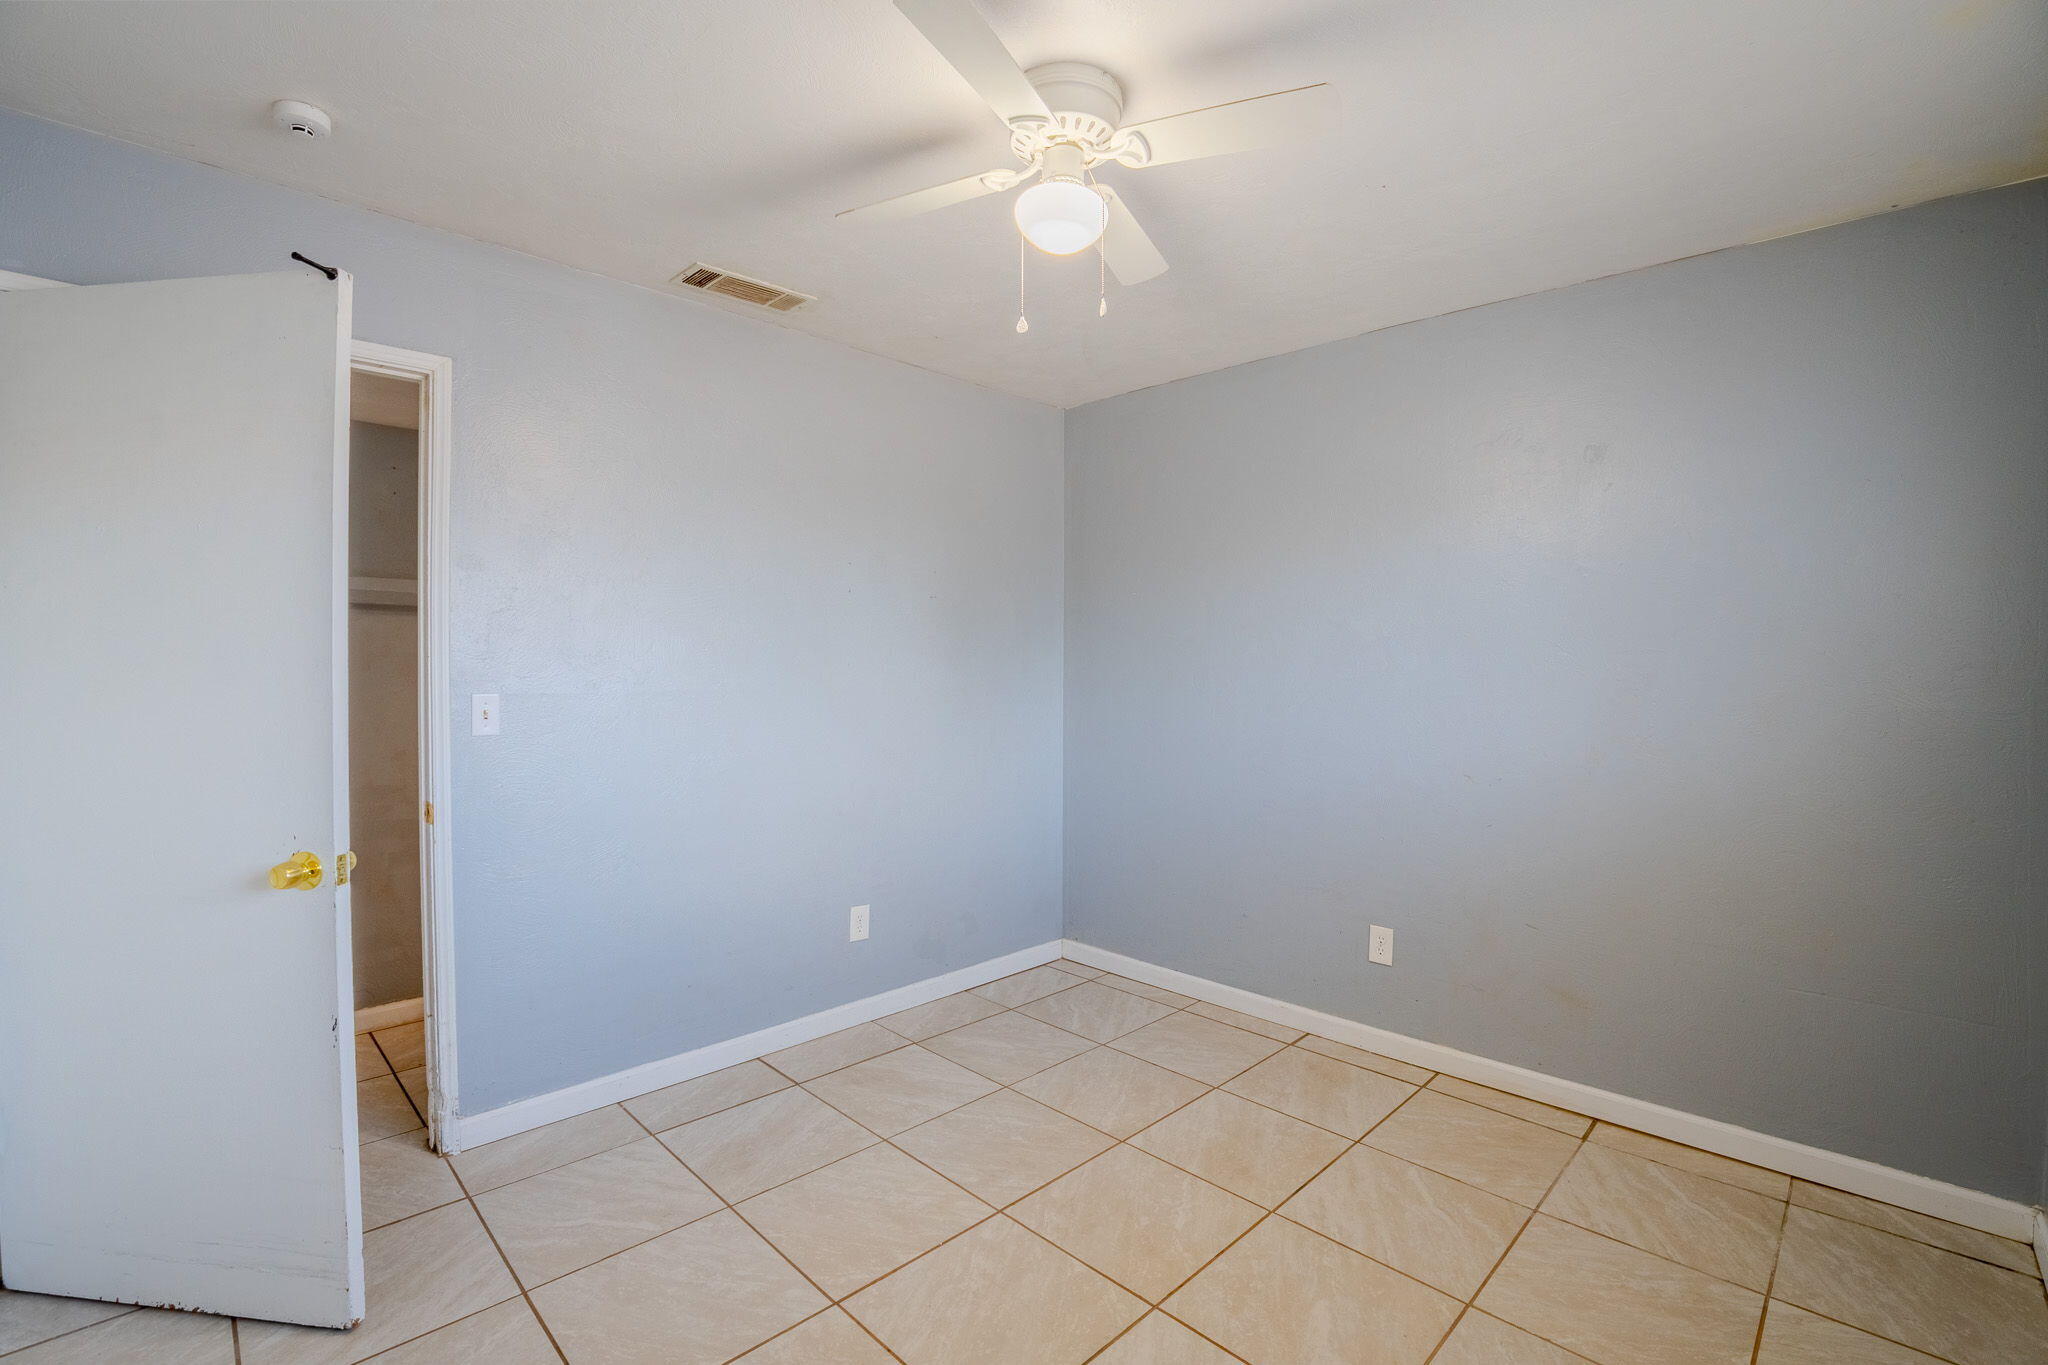
Empty room with beige tile floors, light blue-gray walls, and a ceiling fan with a light.
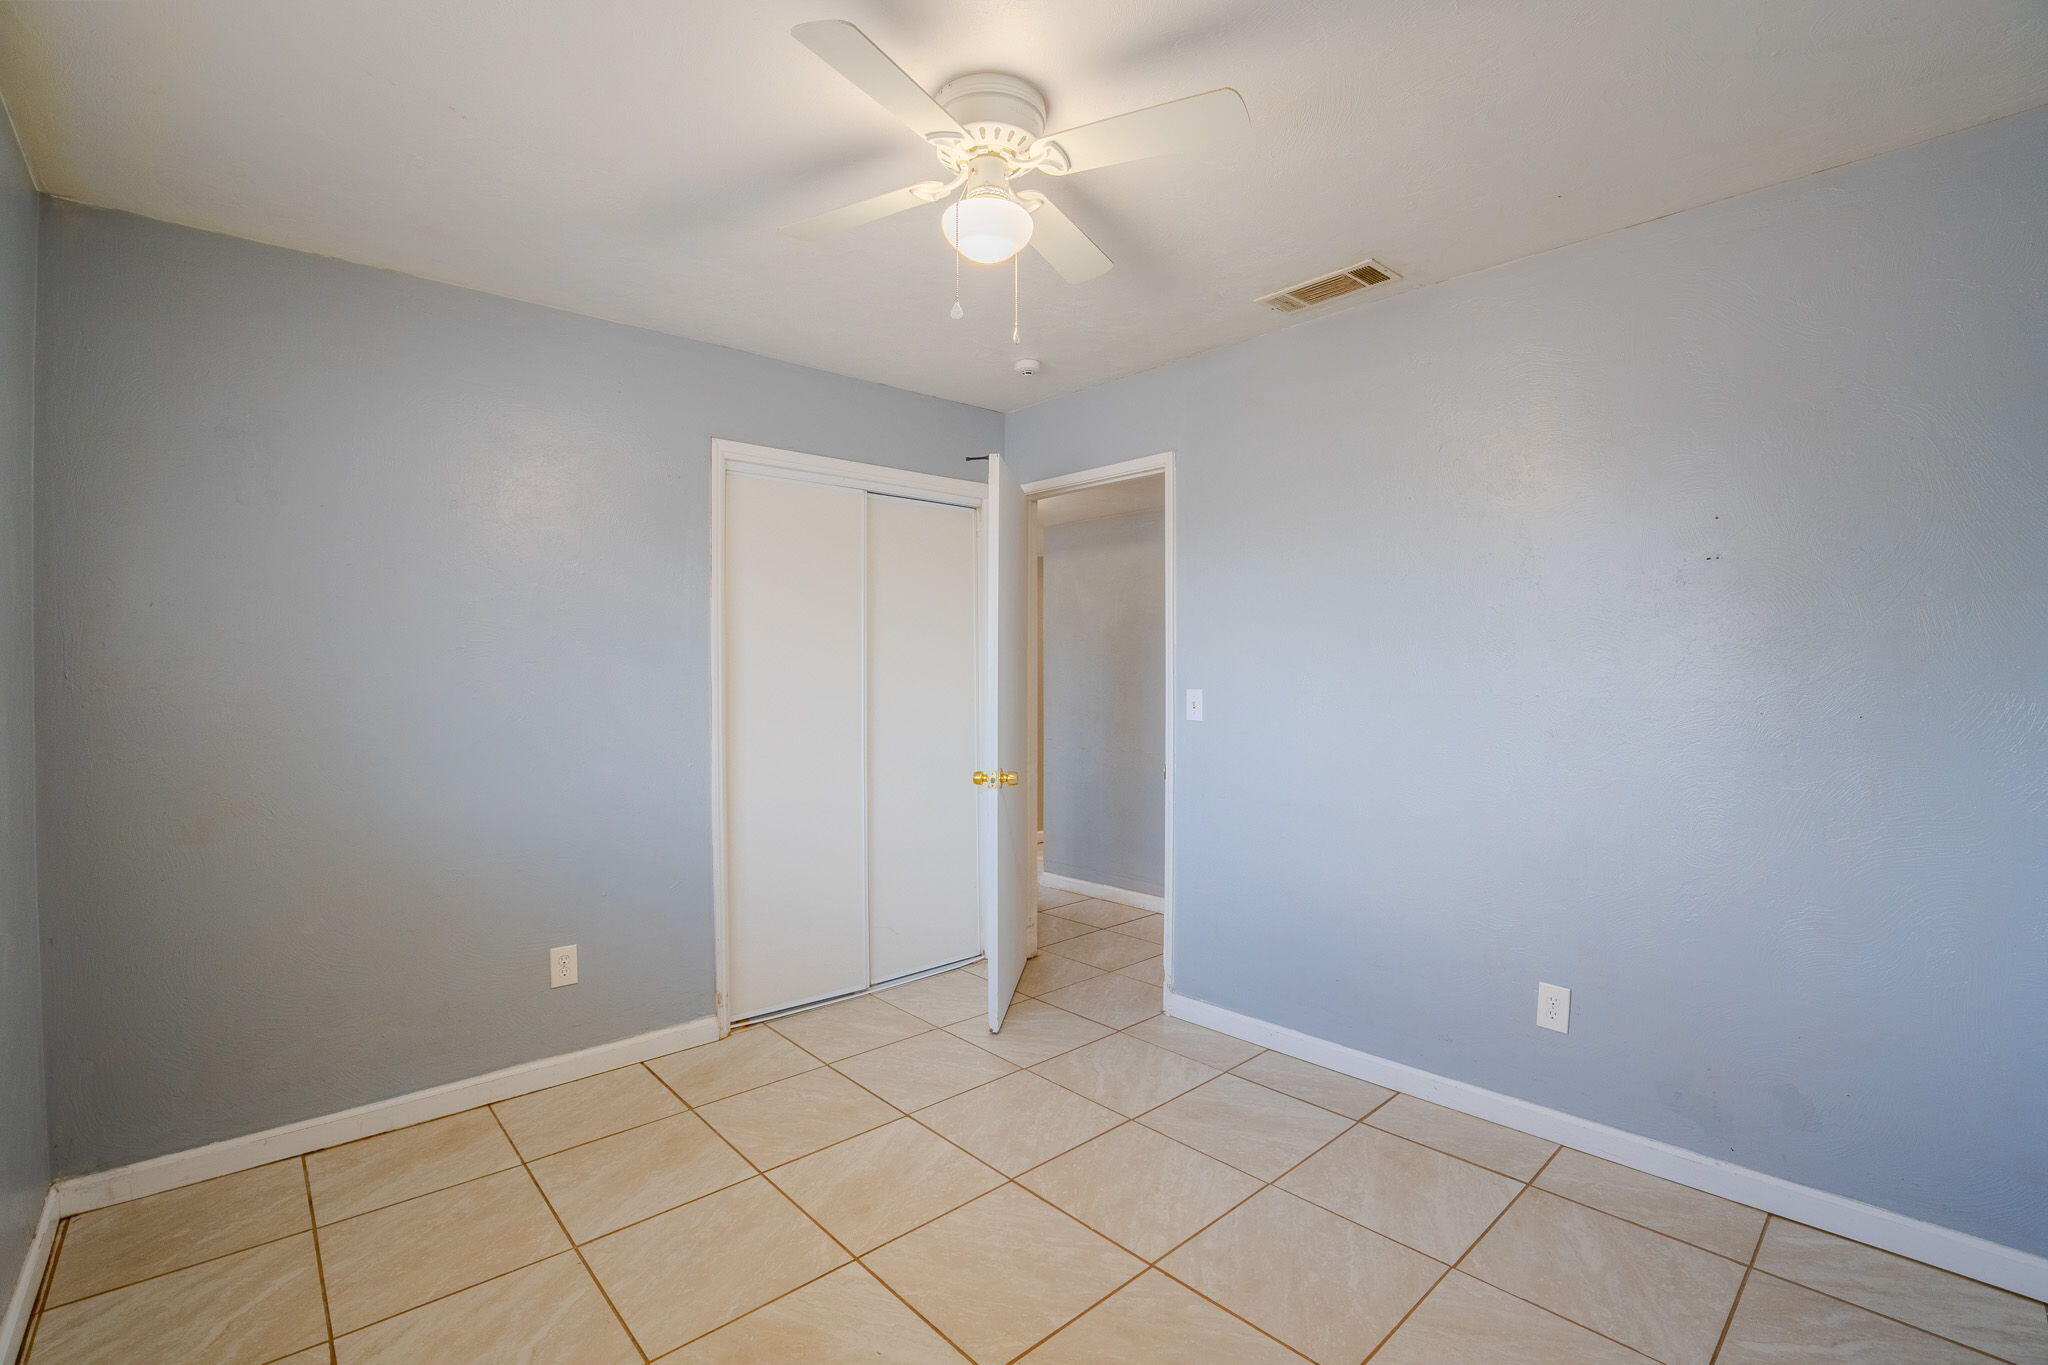
Empty bedroom with beige tile flooring, blue-gray walls, a sliding-door closet, and a ceiling fan.
Empty tiled room with a ceiling fan, window blinds, and an open door.
Empty bedroom with tiled floors, a ceiling fan, and multiple white closet doors.
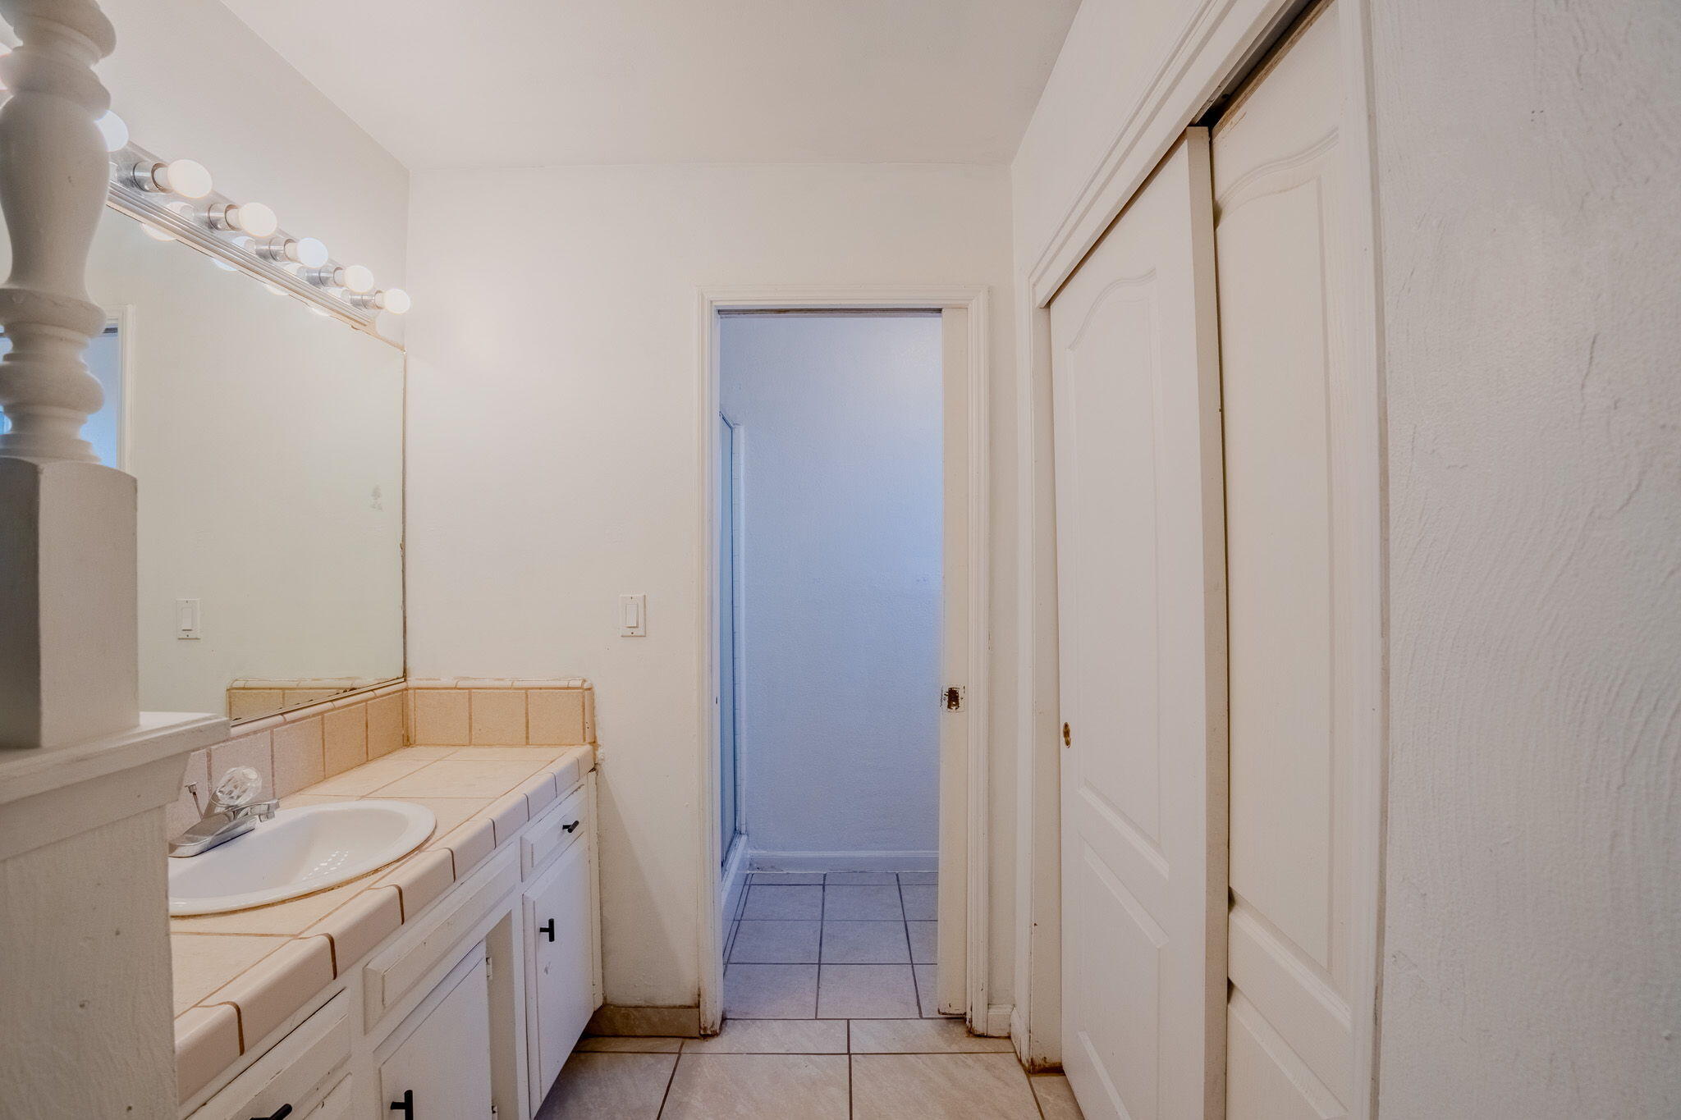
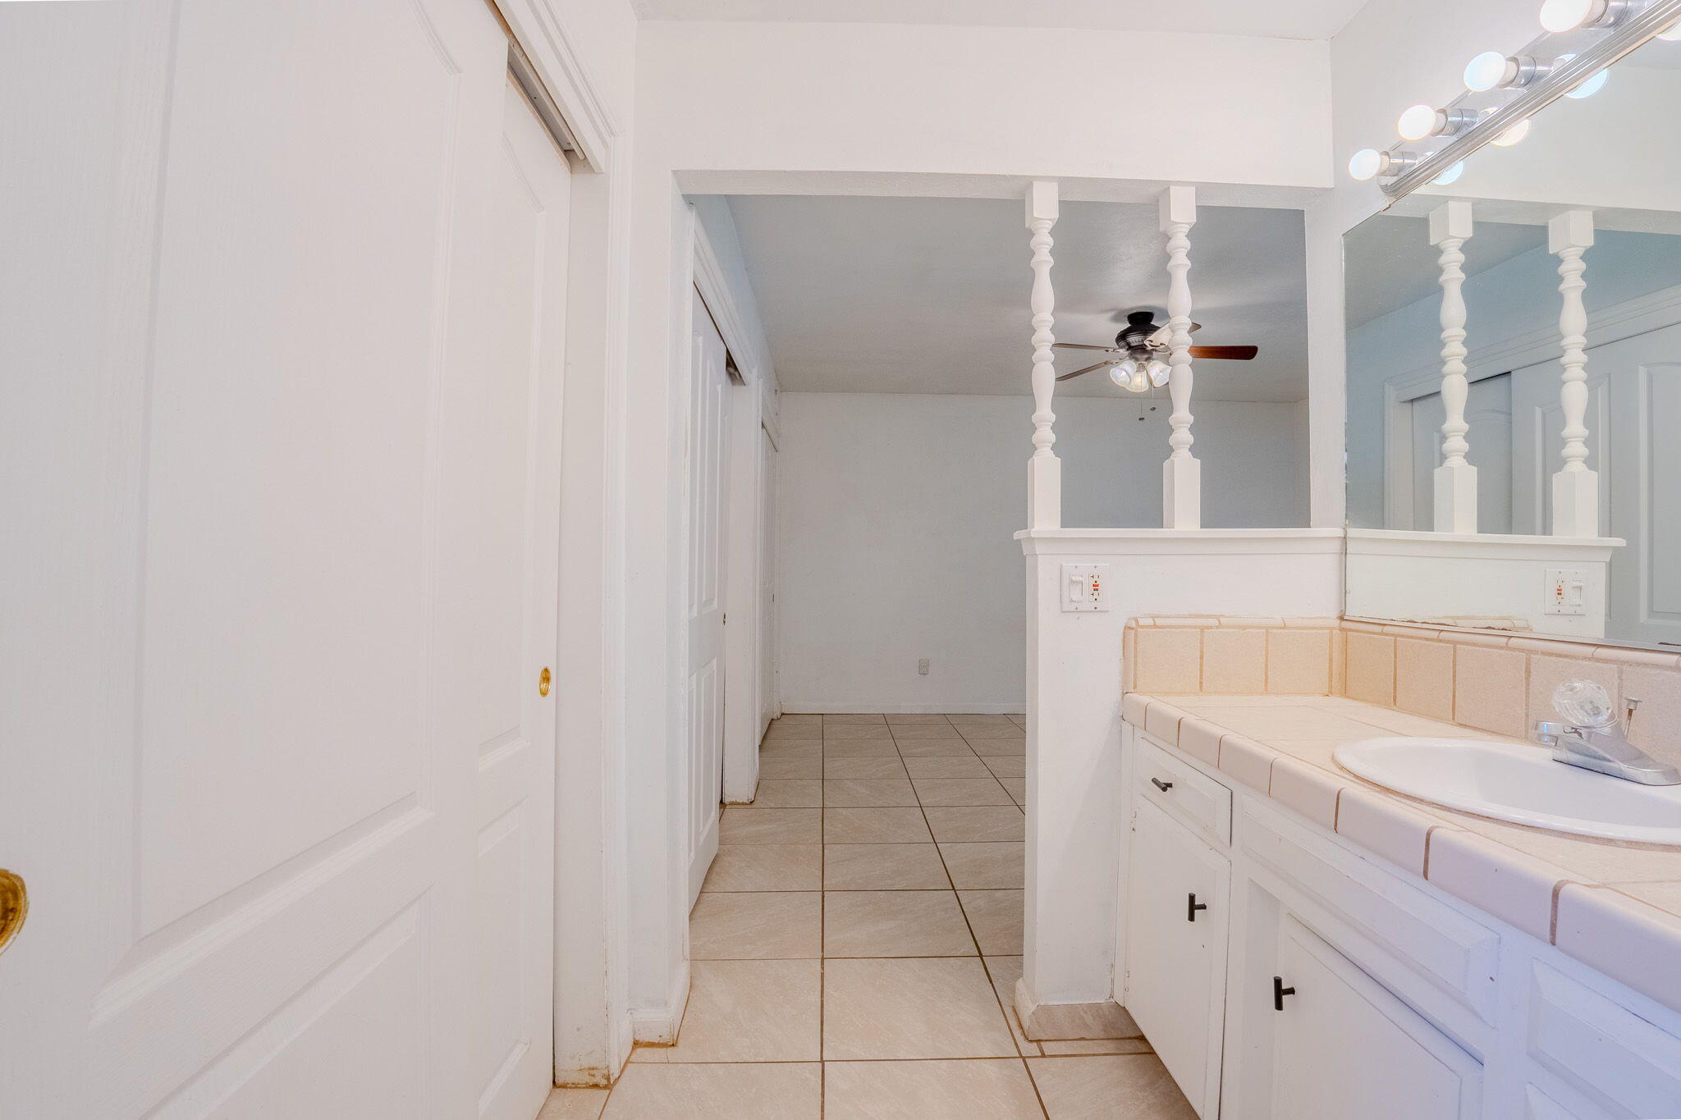
Bathroom vanity with tiled counter, large mirror, vanity lights, and sliding closet doors.
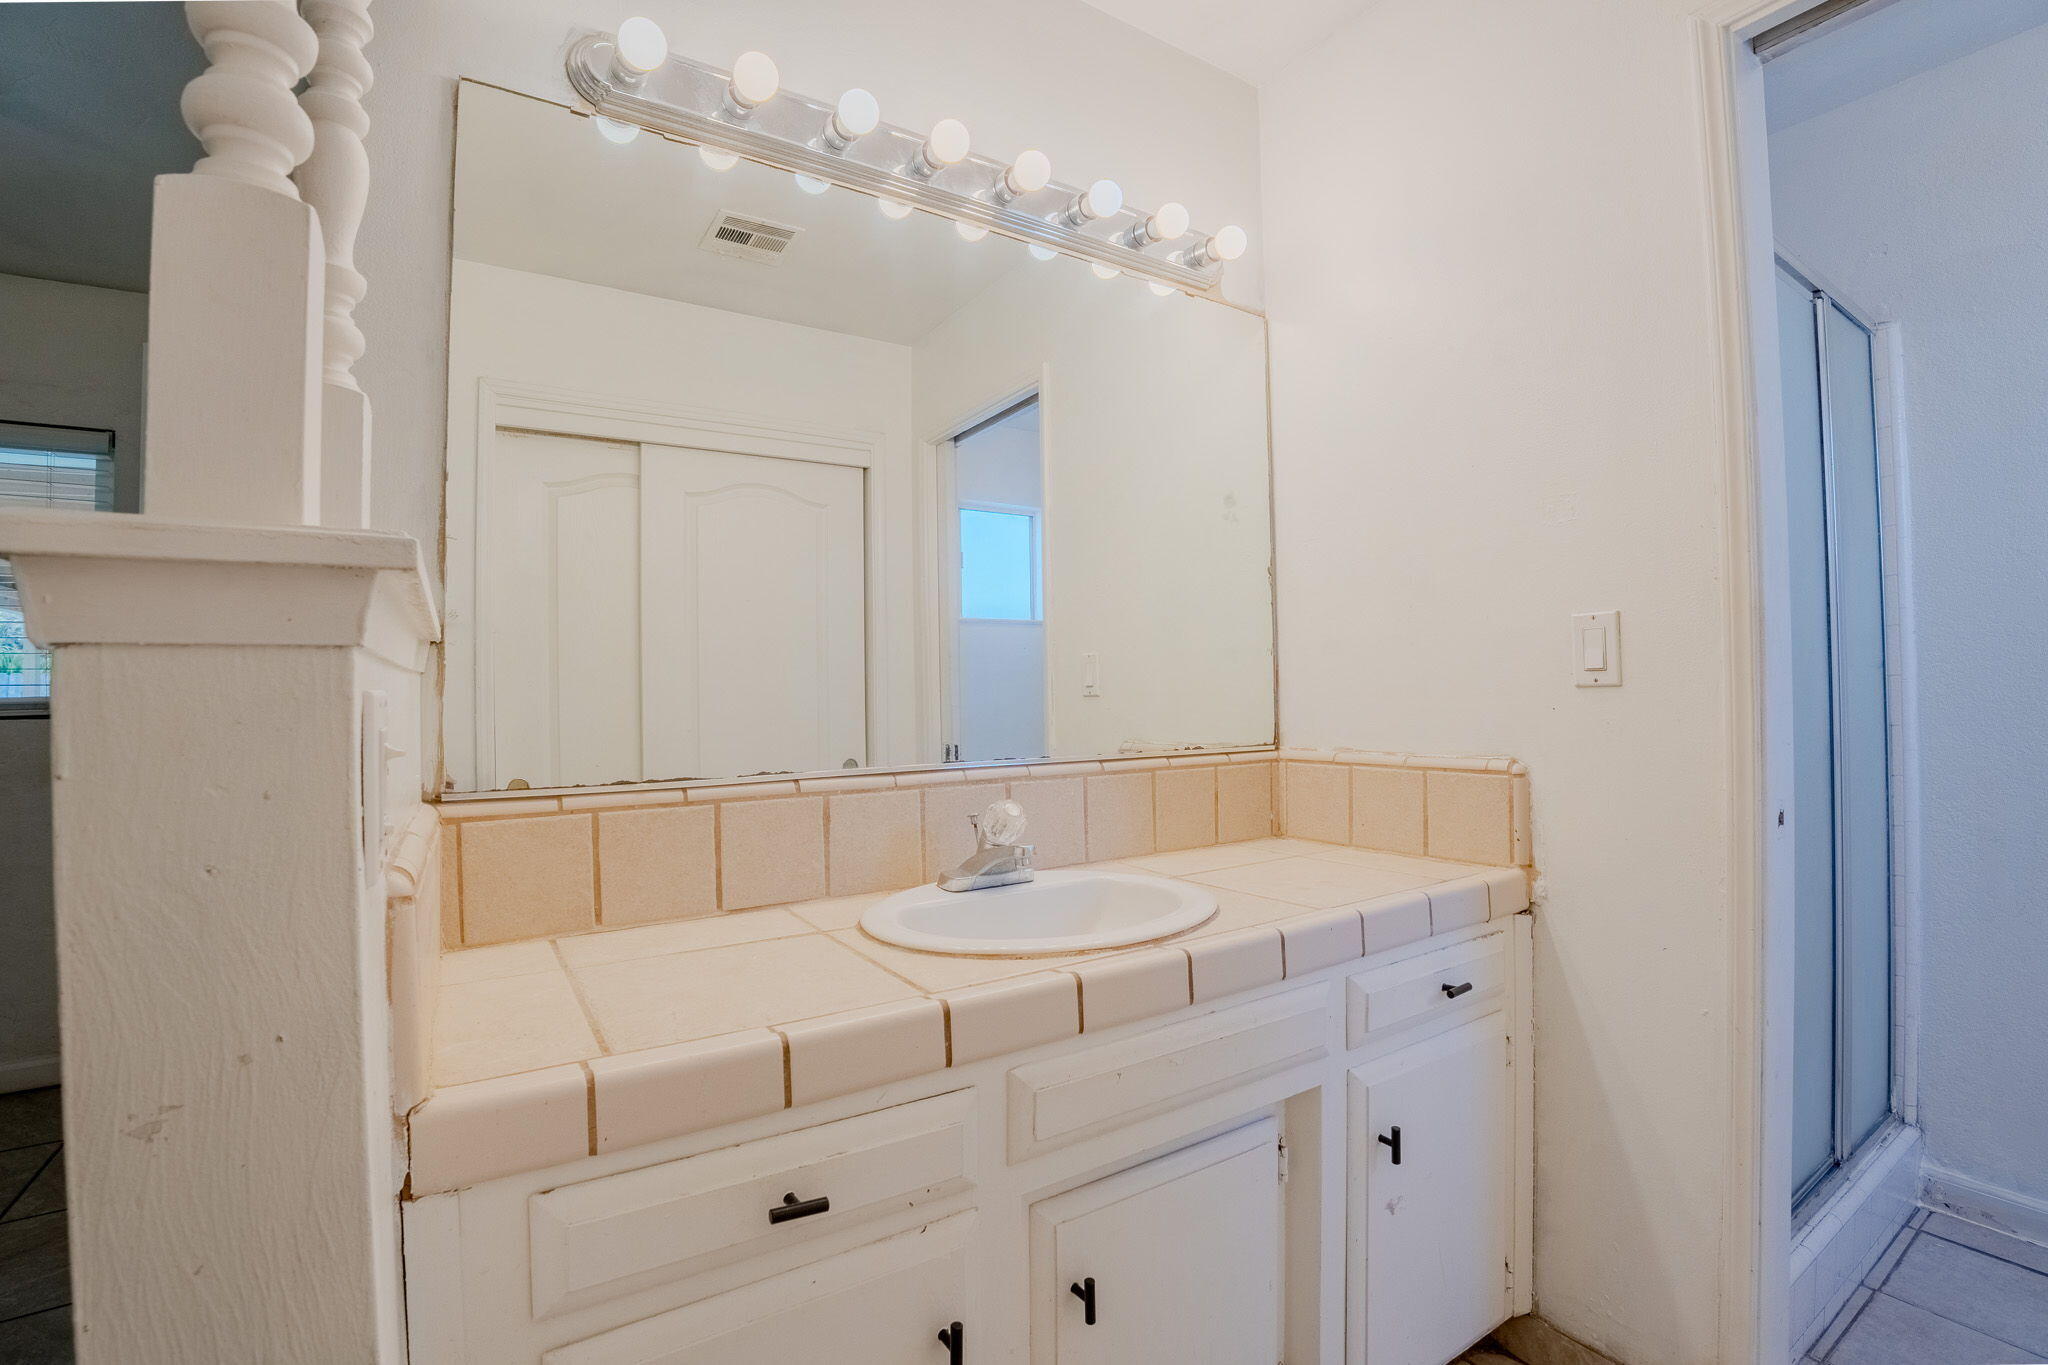
Bathroom vanity with tiled counter, oval sink, large mirror, and glass shower enclosure.
Bathroom vanity with a tiled countertop, oval sink, large mirror, and decorative white spindles.
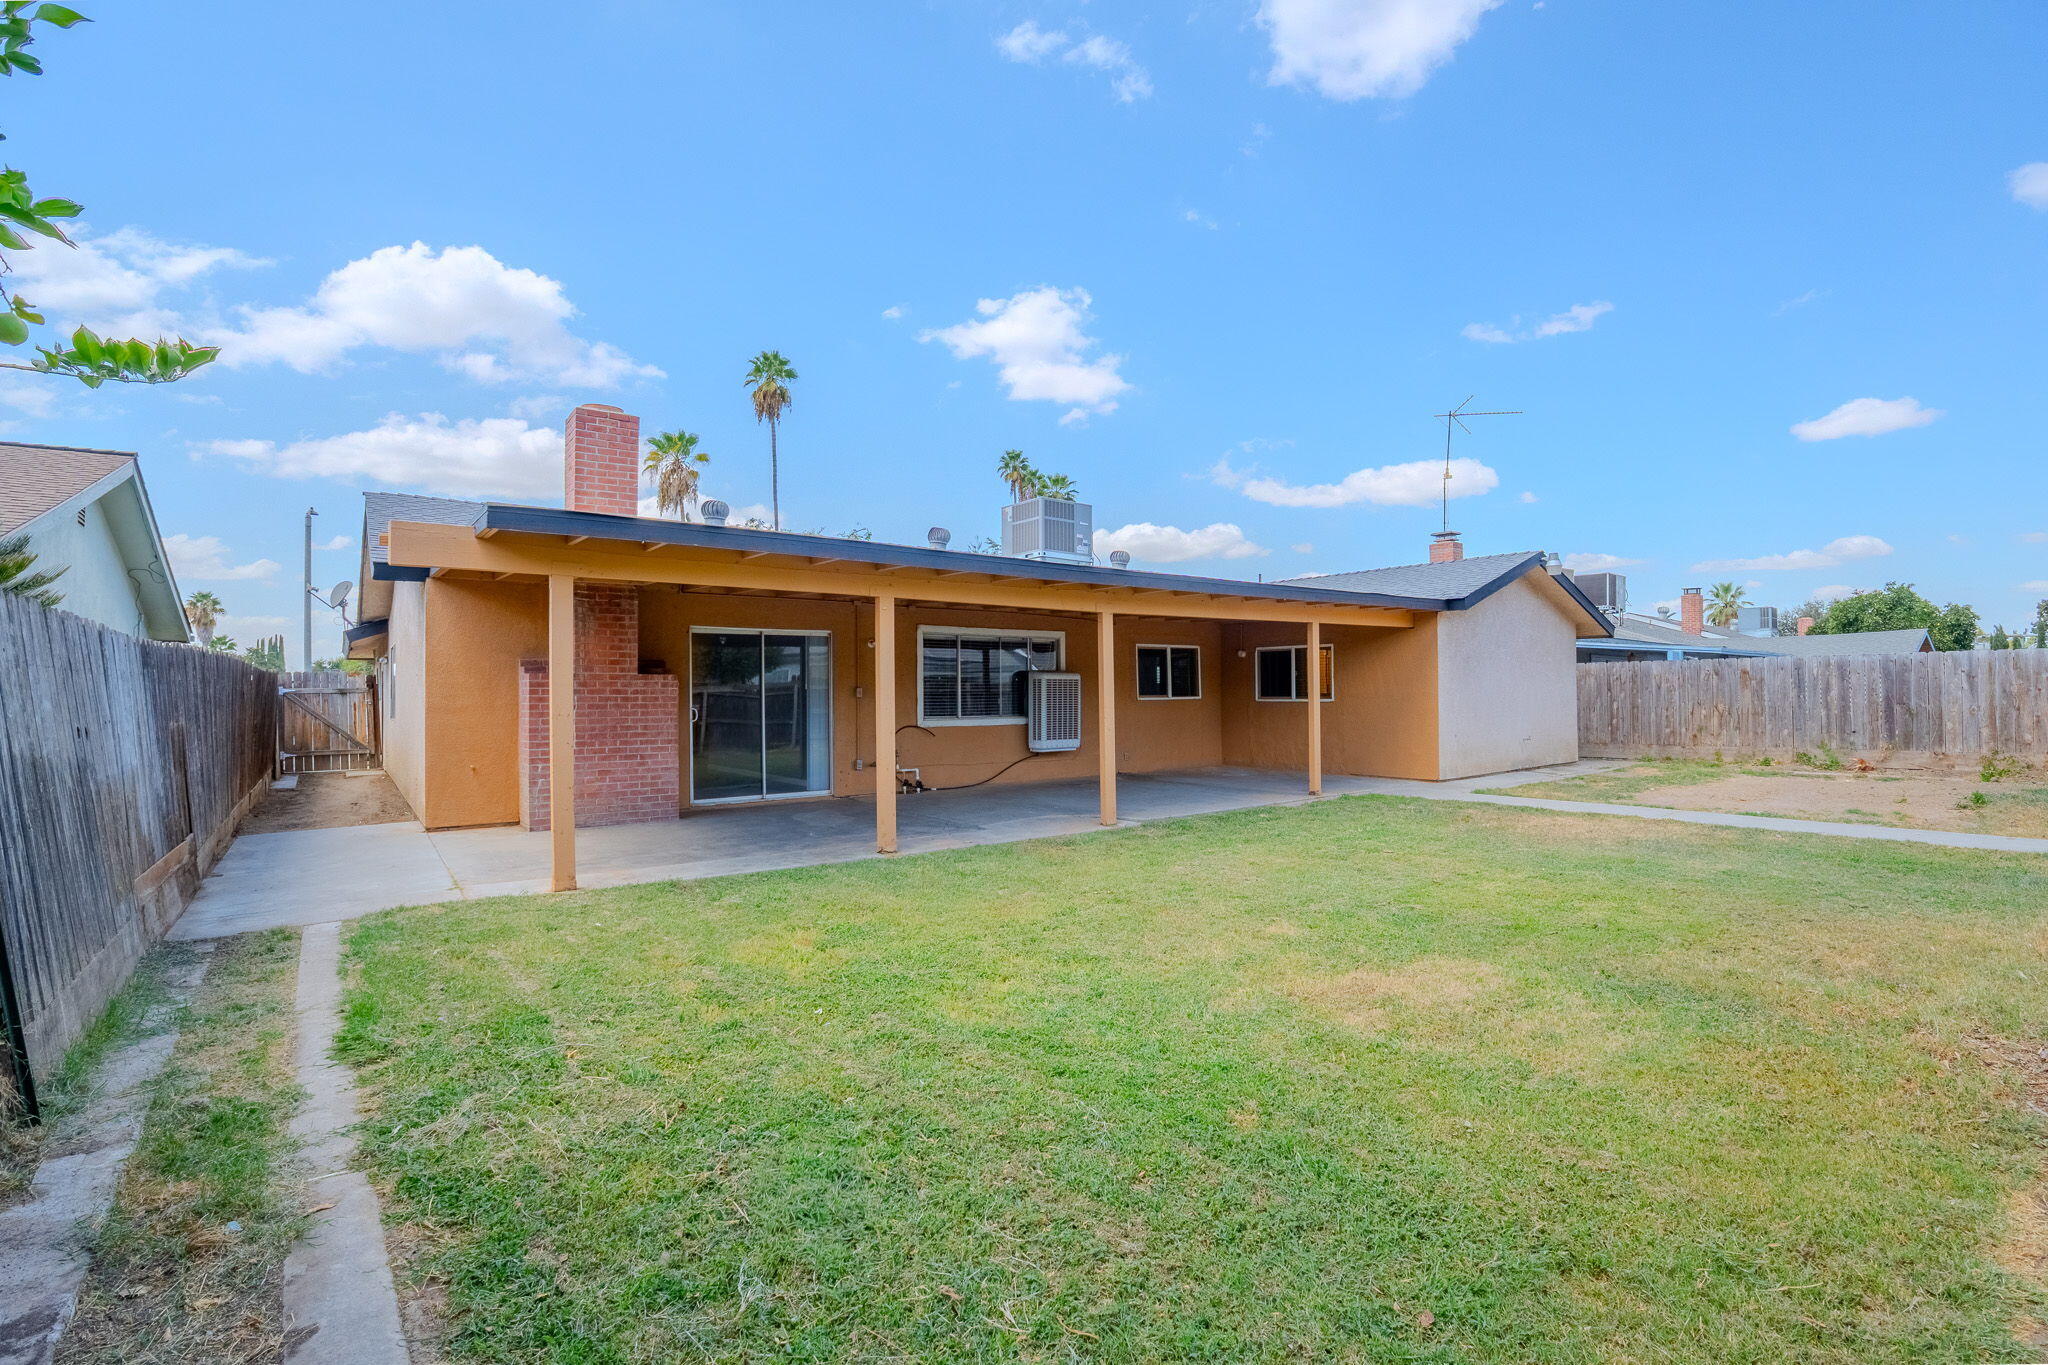
Rear of a single-story home with a covered patio and fenced lawn.
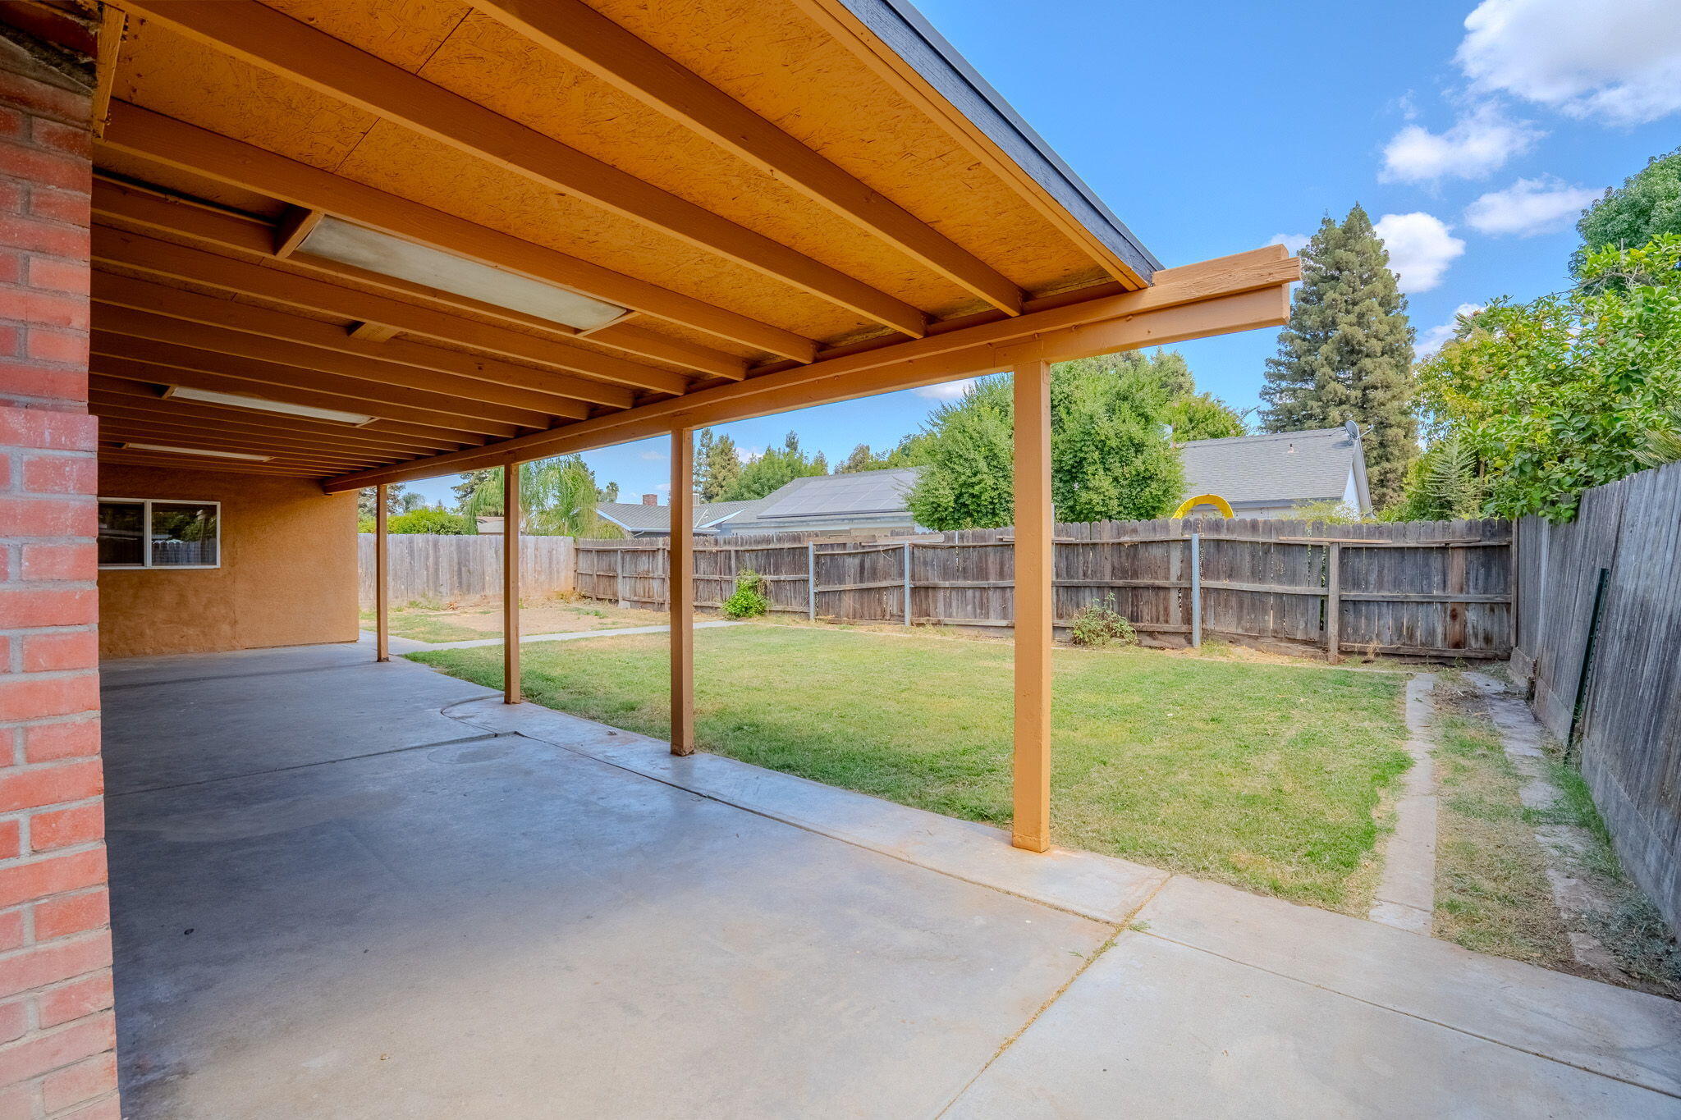
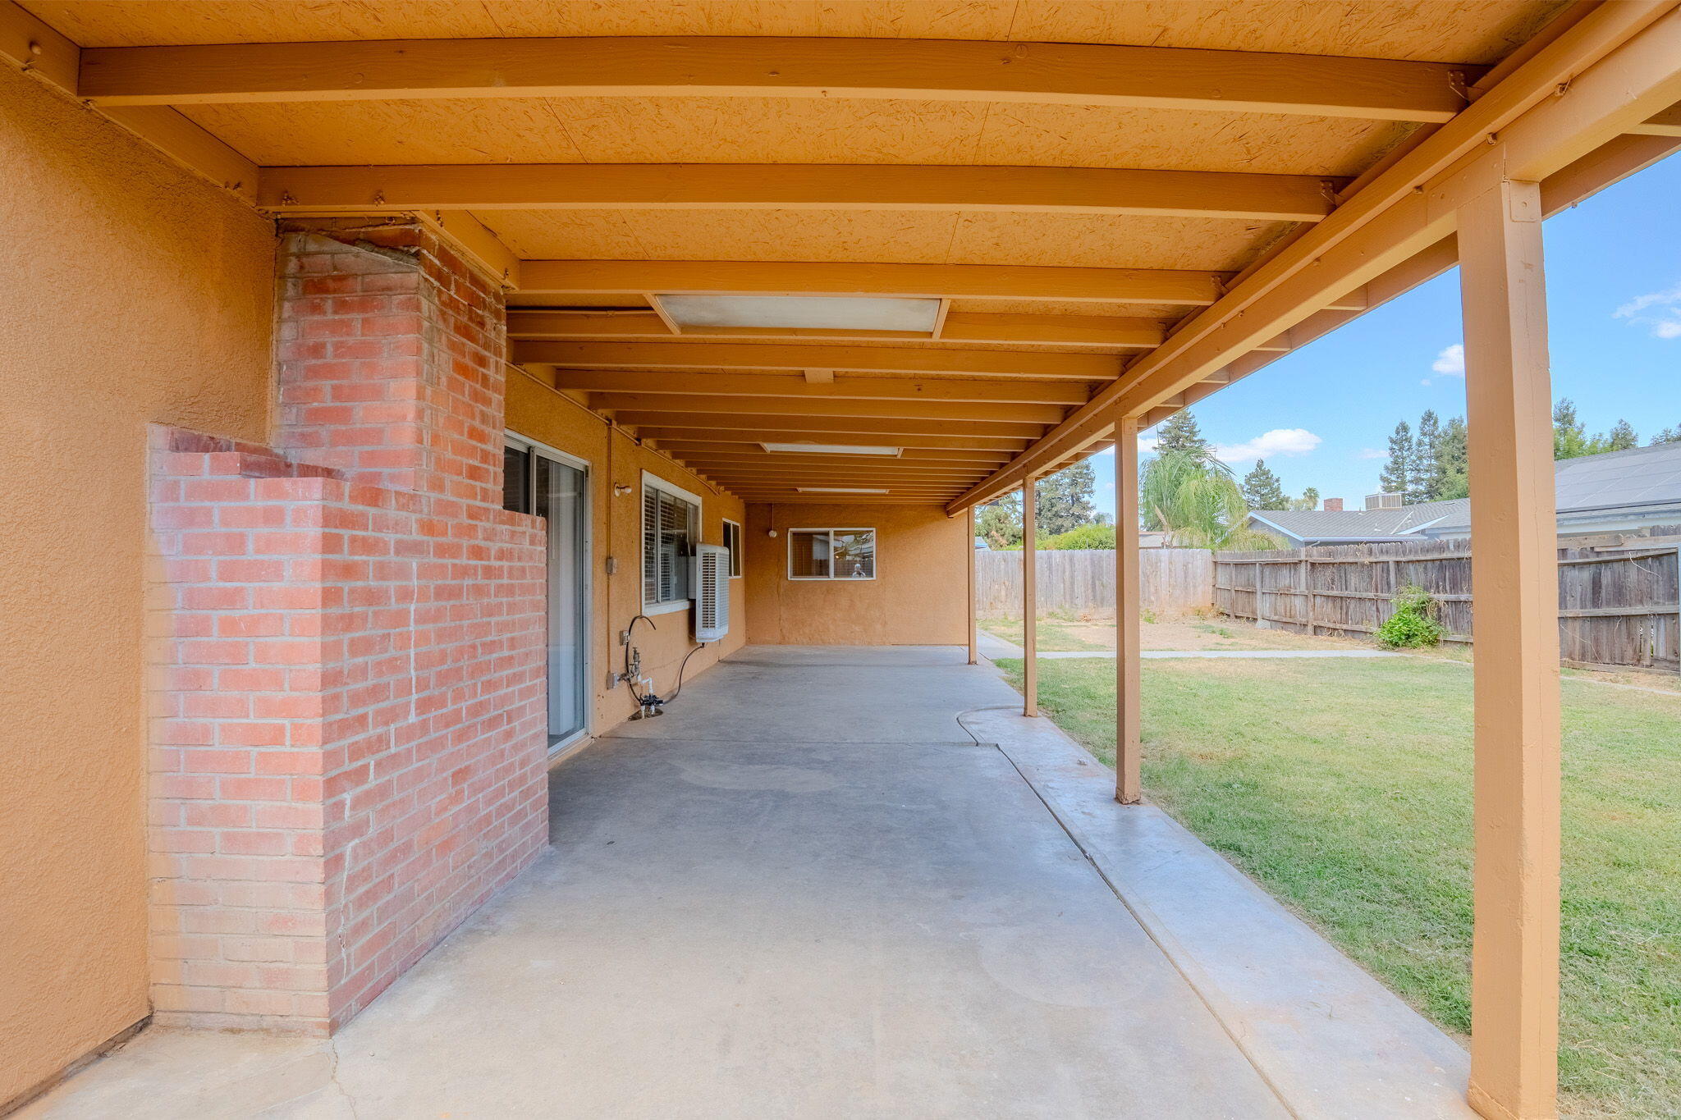
Covered backyard patio with exposed wooden beams, concrete flooring, and a fenced lawn.
Covered concrete patio with exposed beams and brick column beside a fenced backyard lawn.
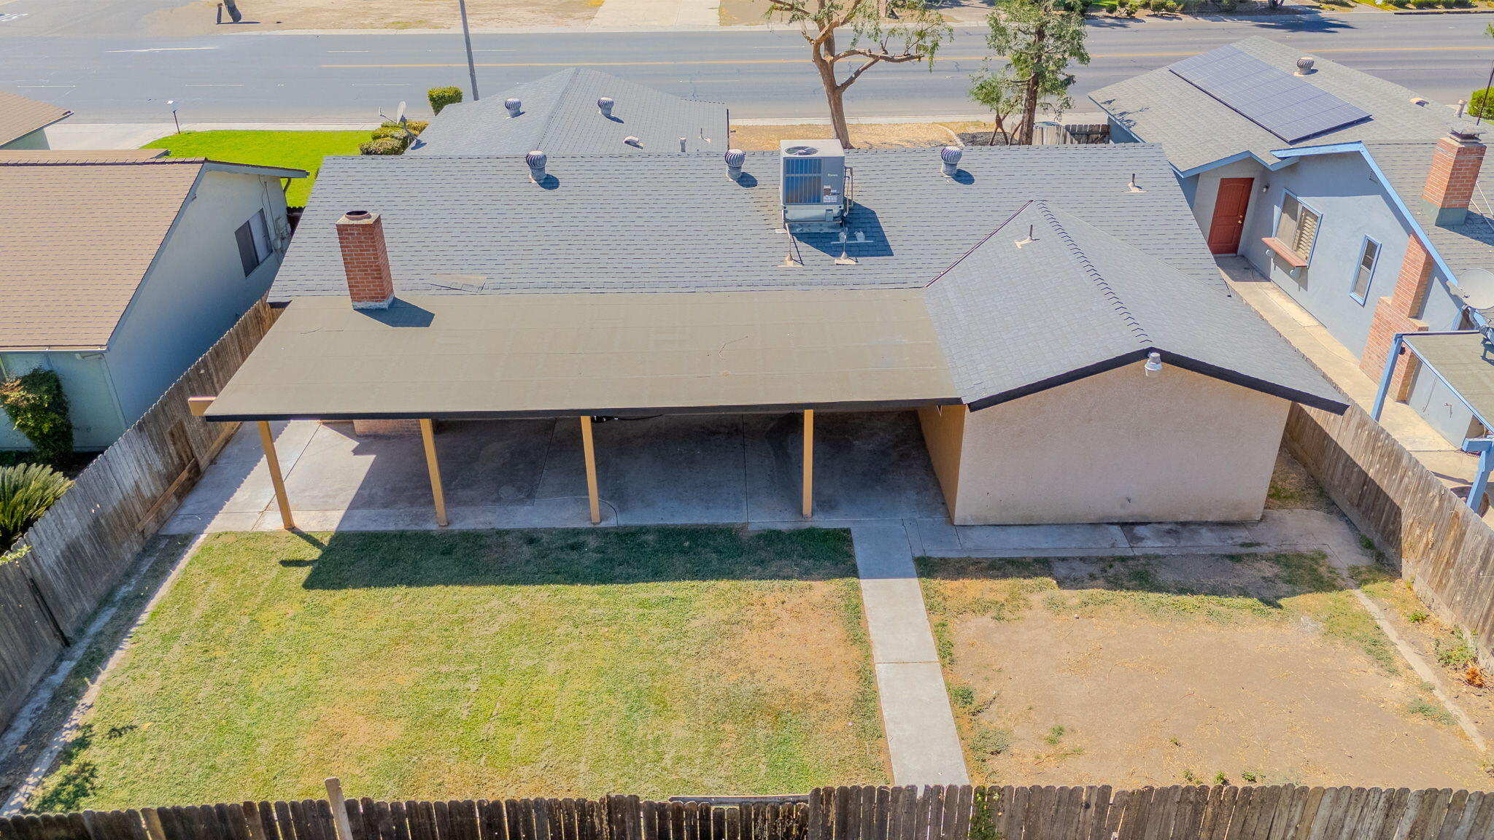
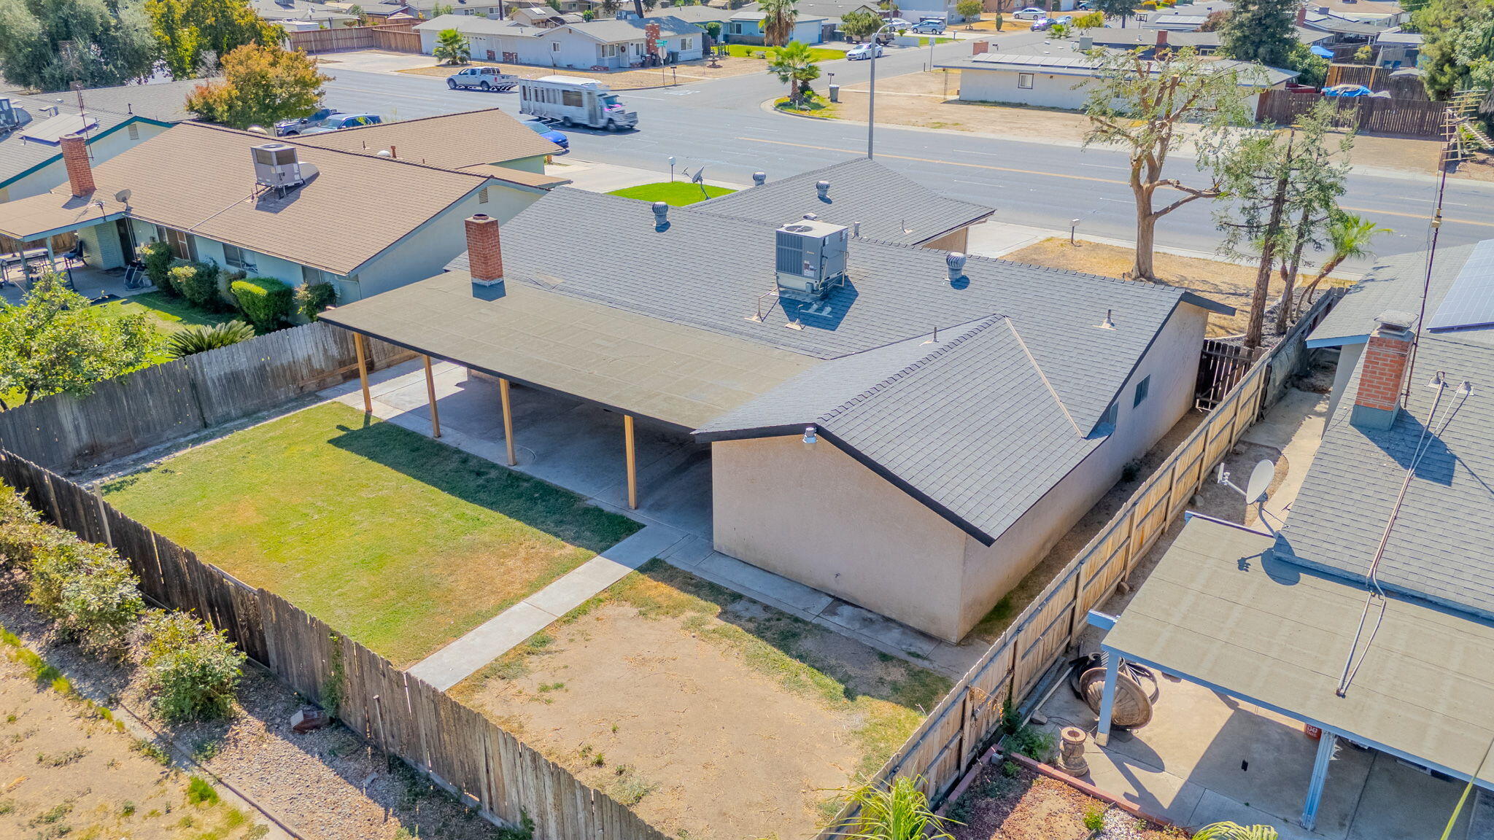
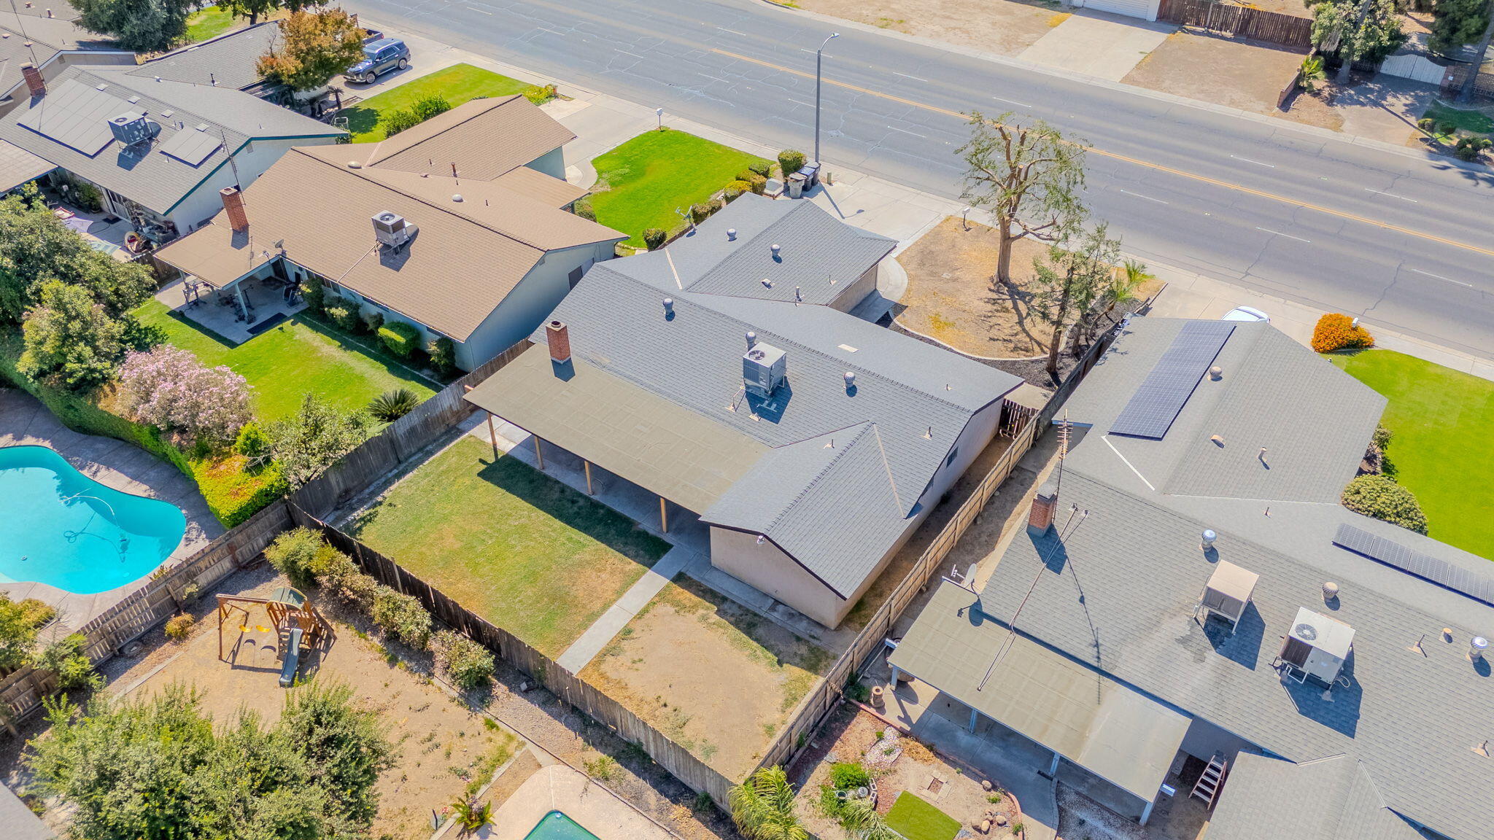
Aerial view of a fenced backyard with a long covered patio behind a single-story home.
Aerial view of a single-story home with a large covered patio and fenced backyard.
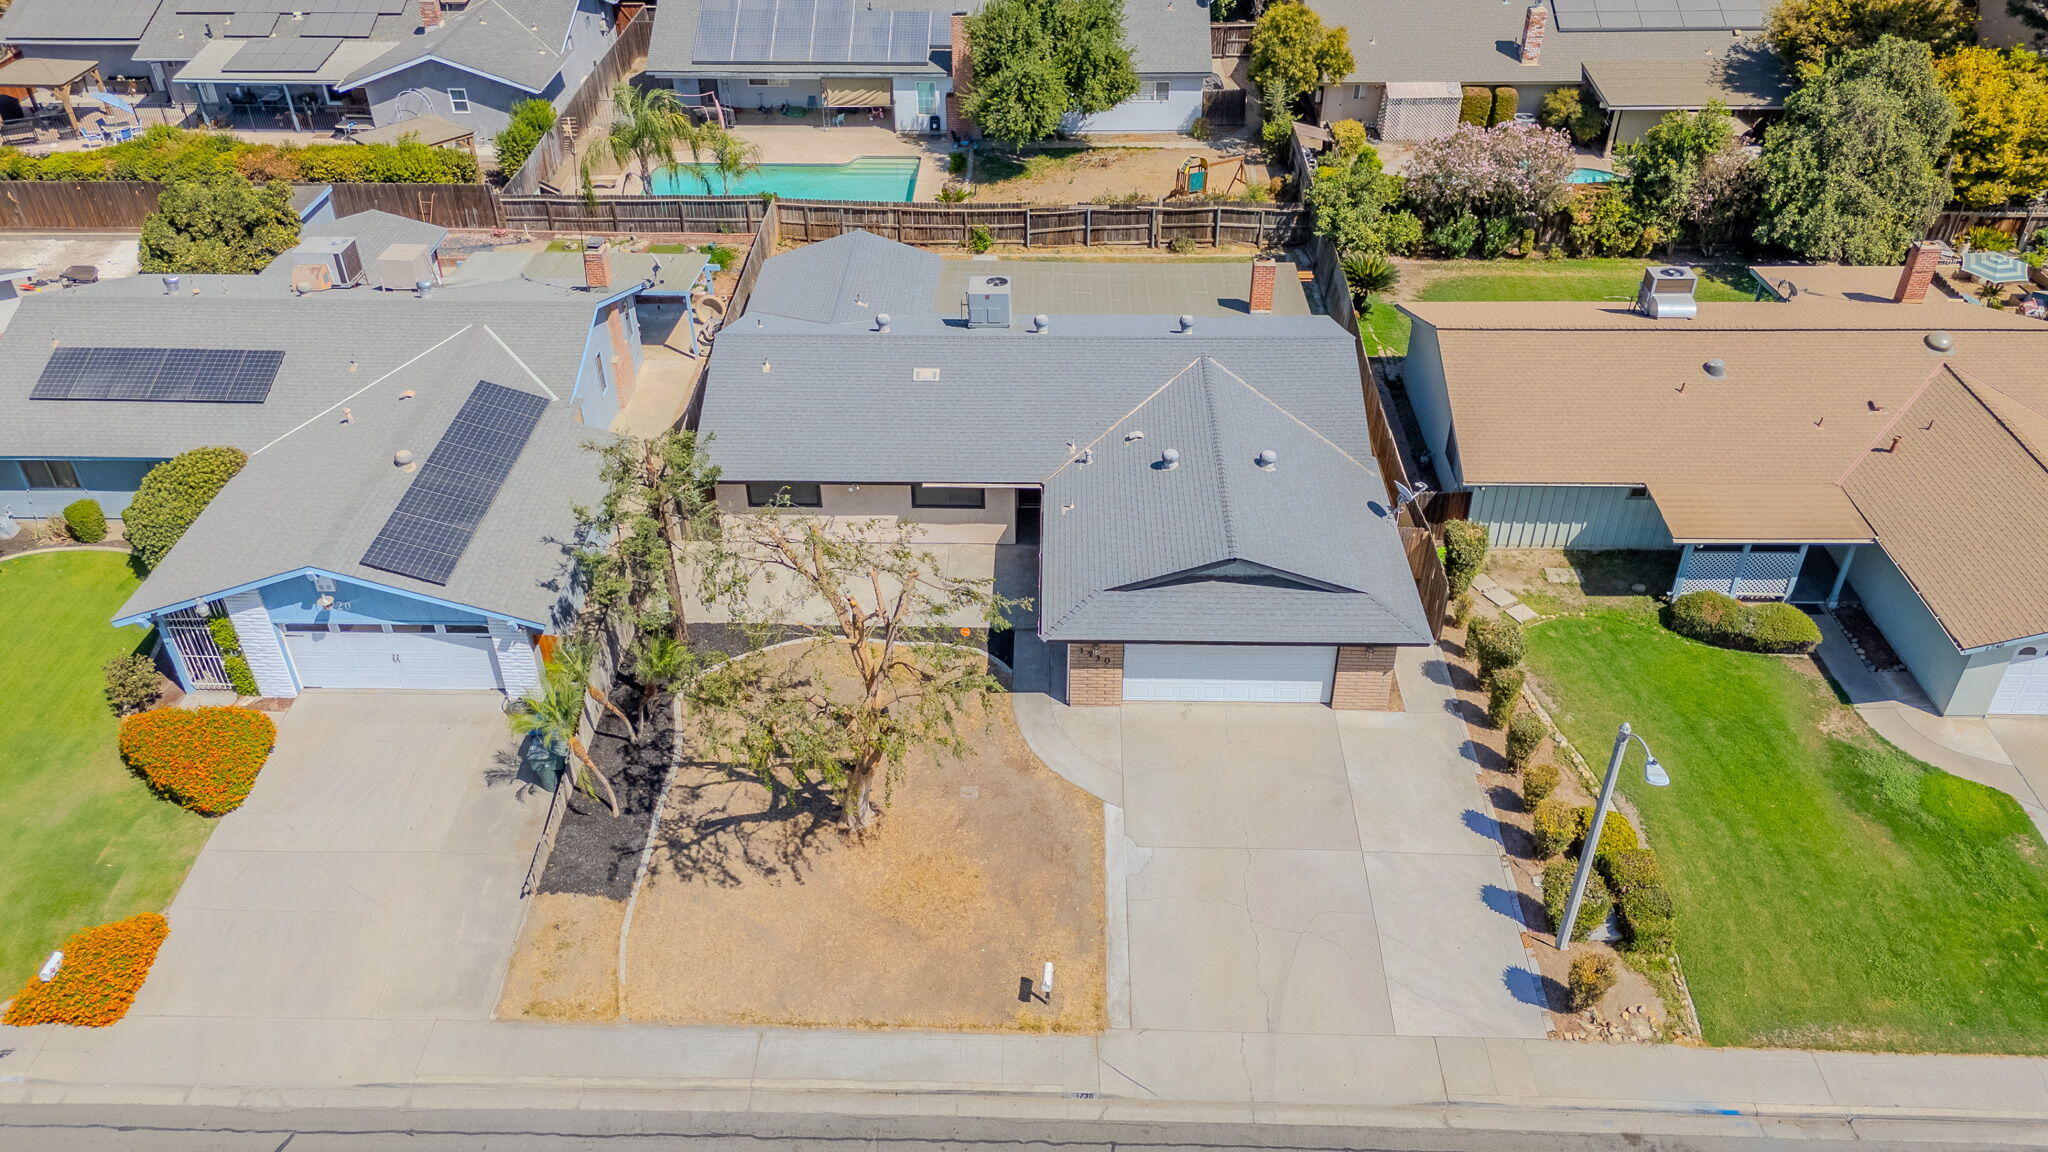
Aerial view of a single-story home with a gray roof, attached garage, and bare front yard.
Aerial view of a single-story home with a fenced backyard, lawn, and covered patio.
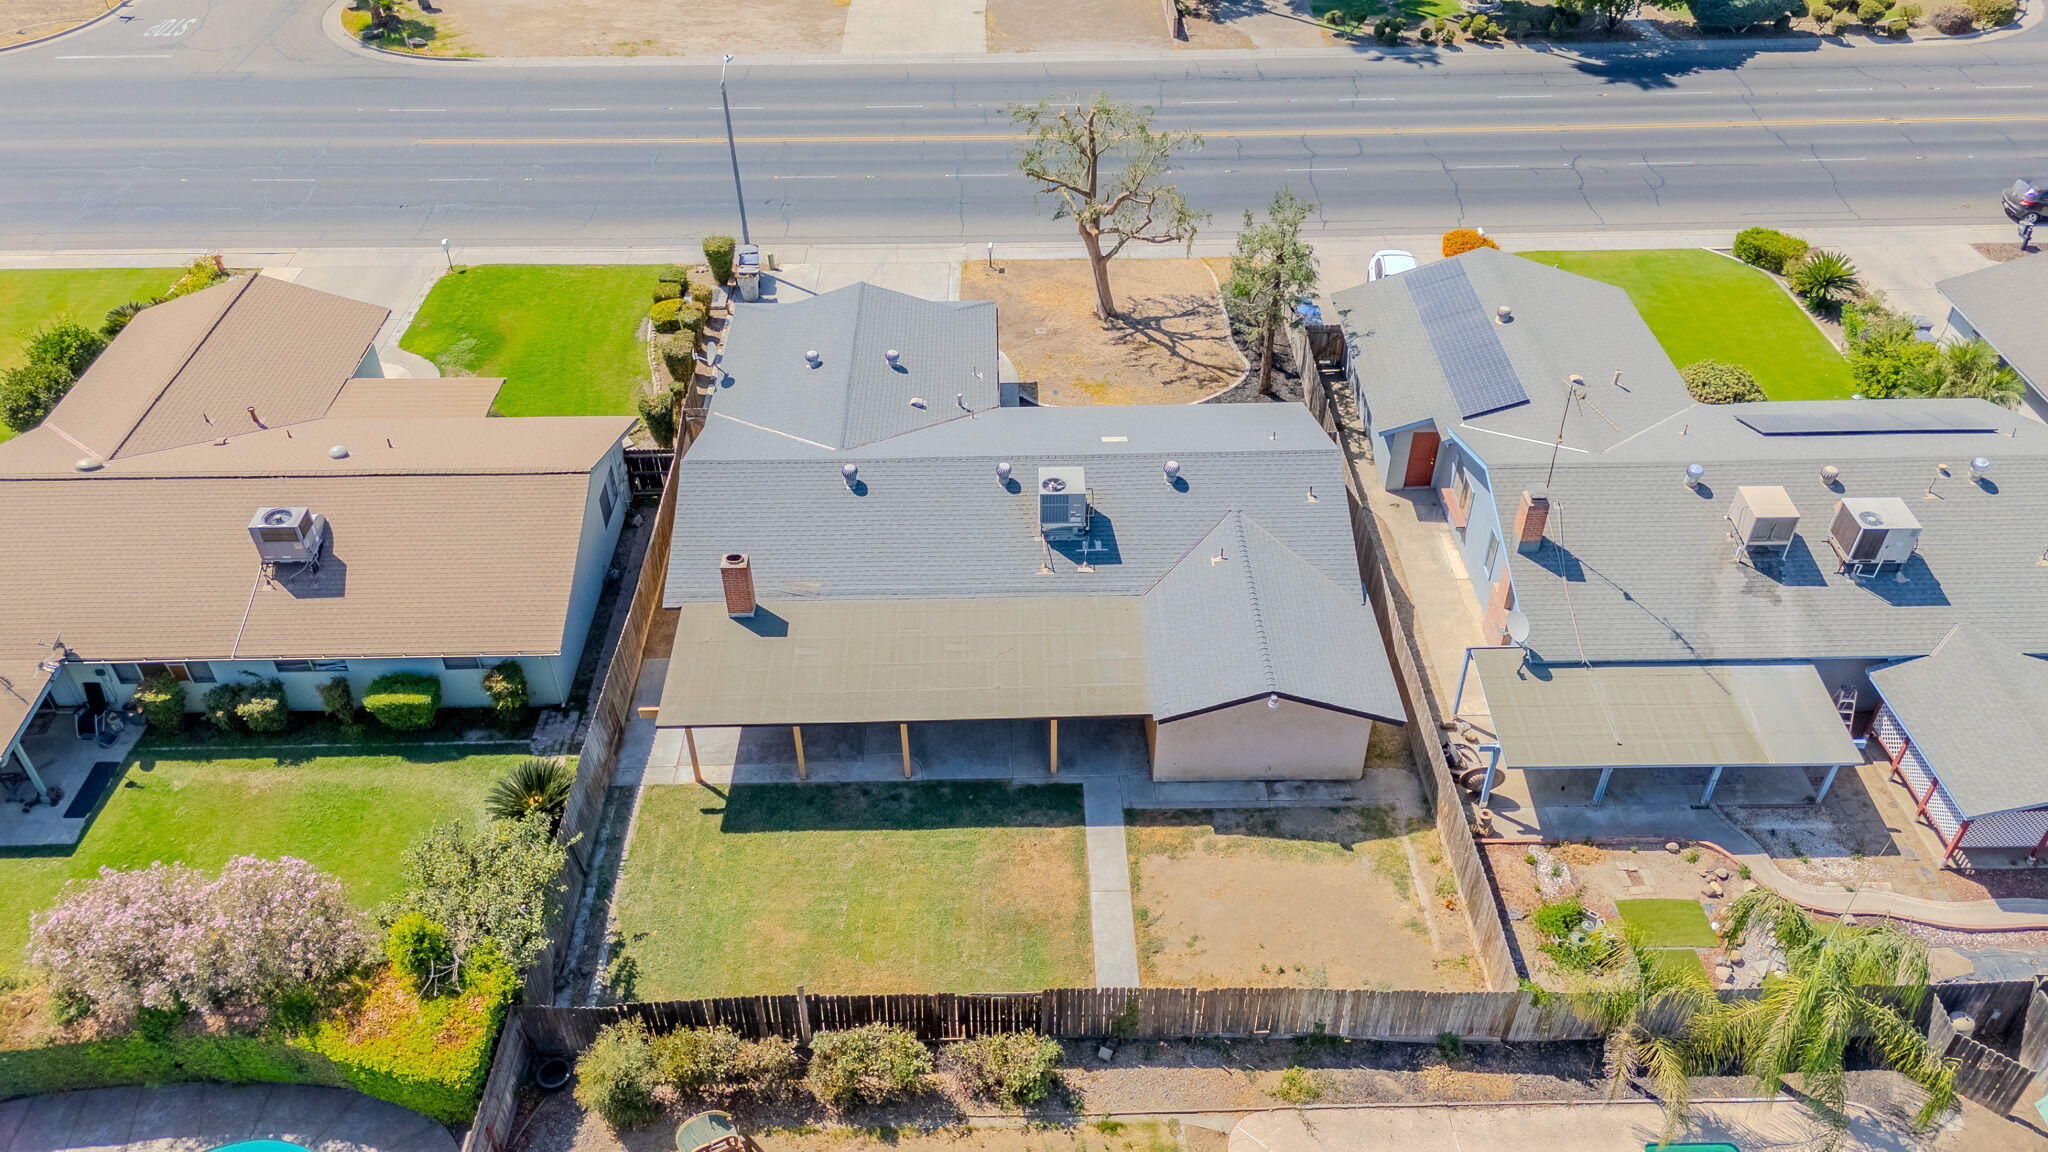
Aerial view of homes with fenced yards, a swimming pool, and rooftop solar panels.
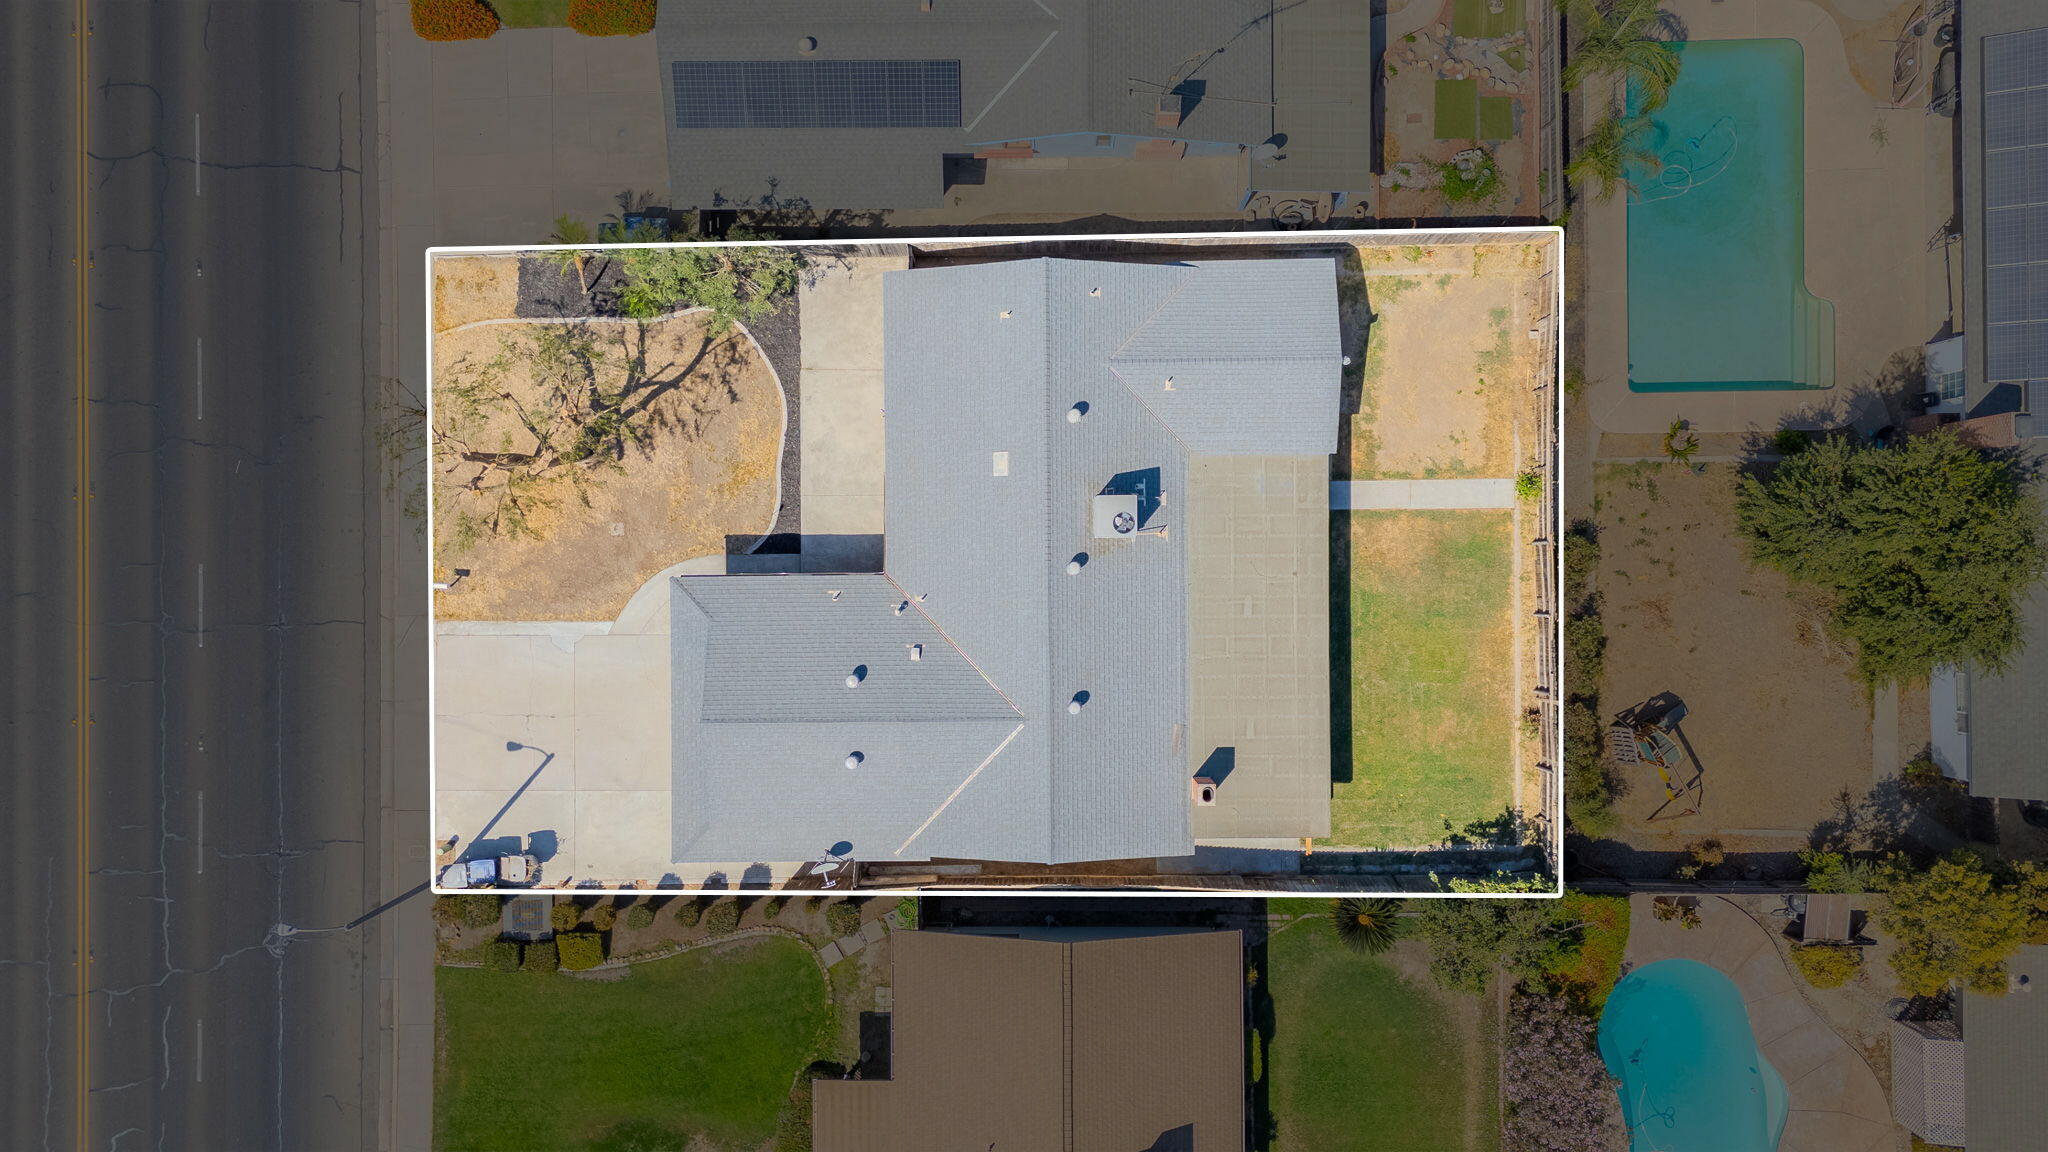
Aerial view of the outlined property, showing a gray-roofed home, paved areas, and a dry yard.
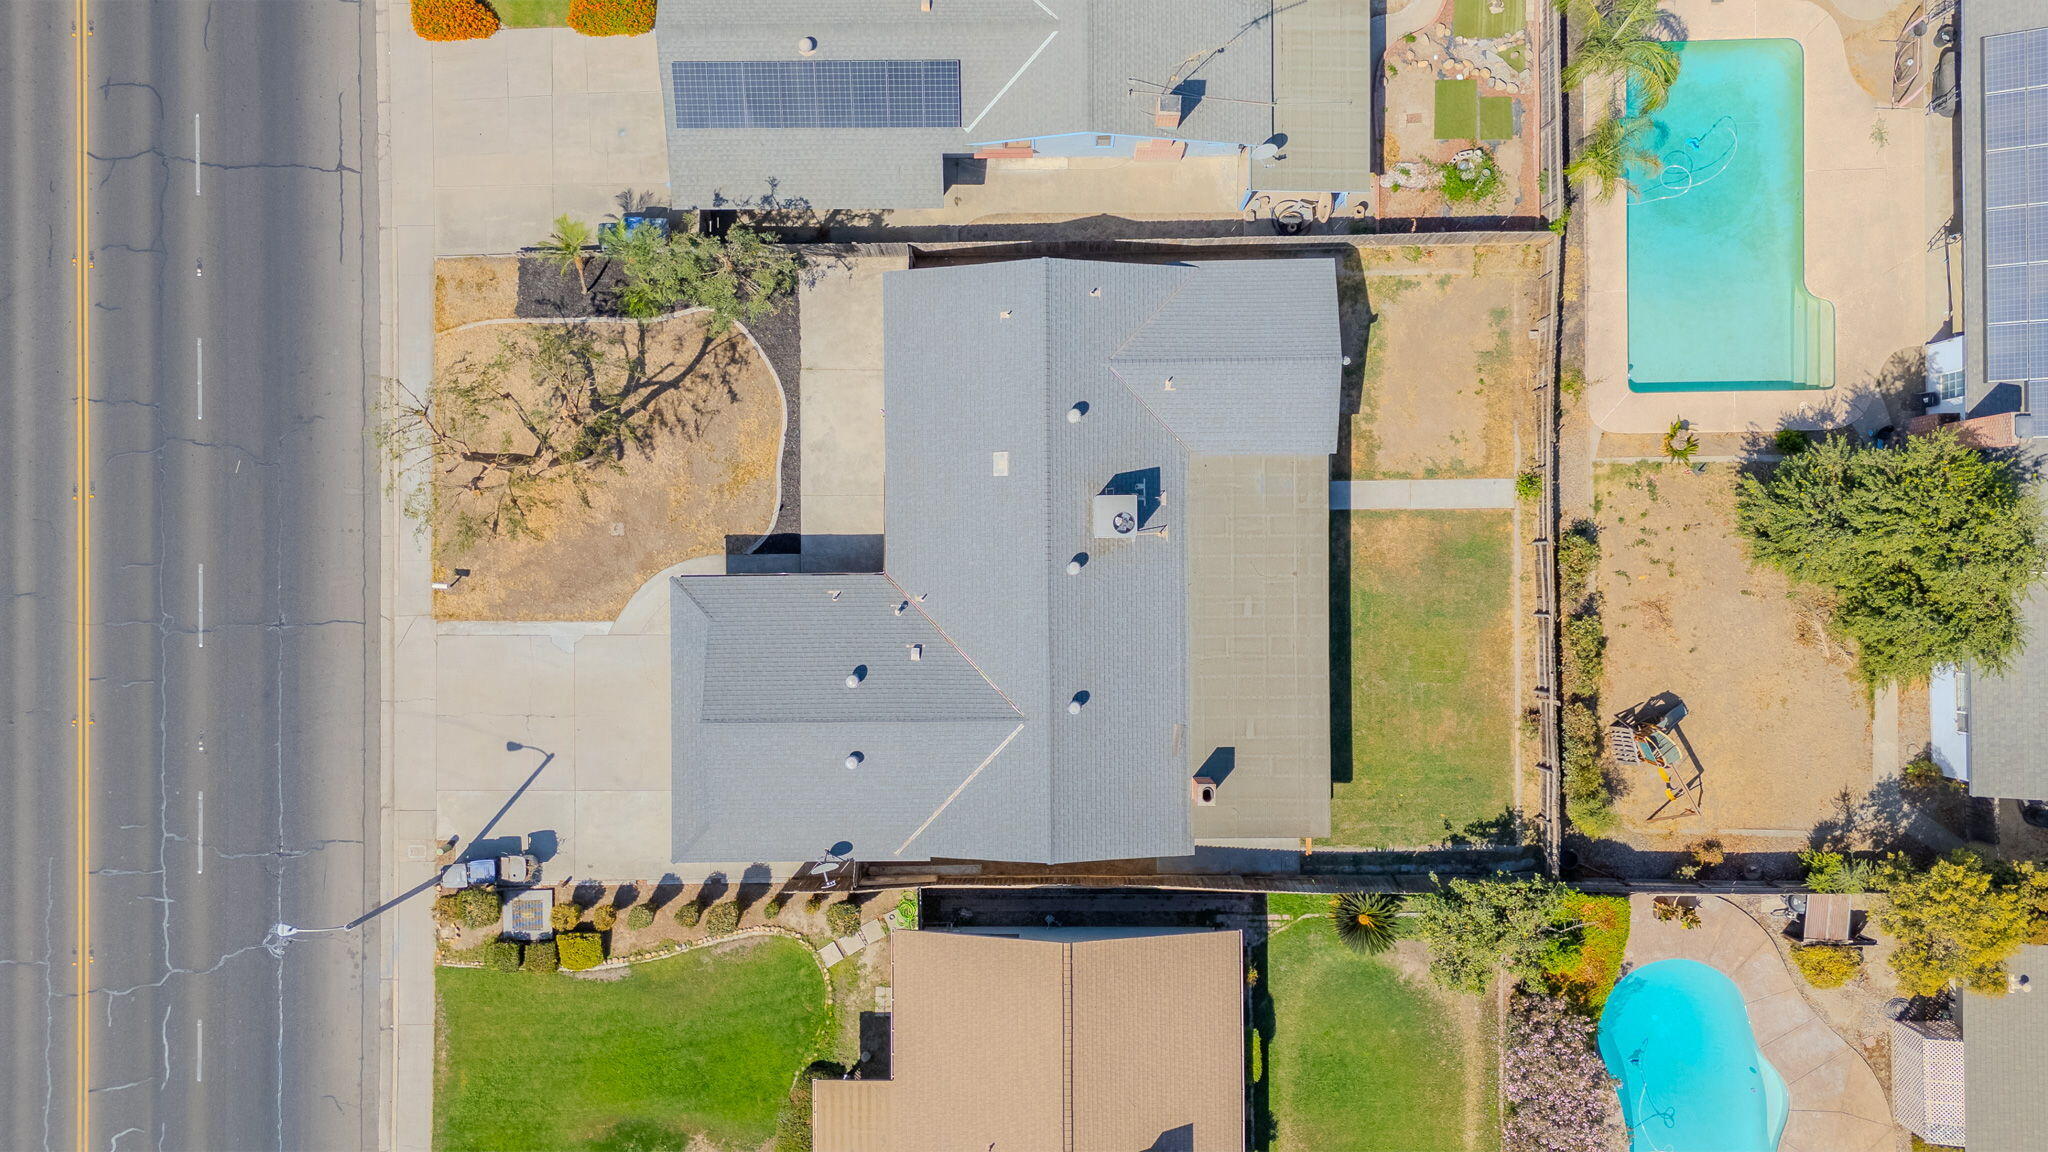
Aerial view of the house and driveway beside the road, with neighboring swimming pools.
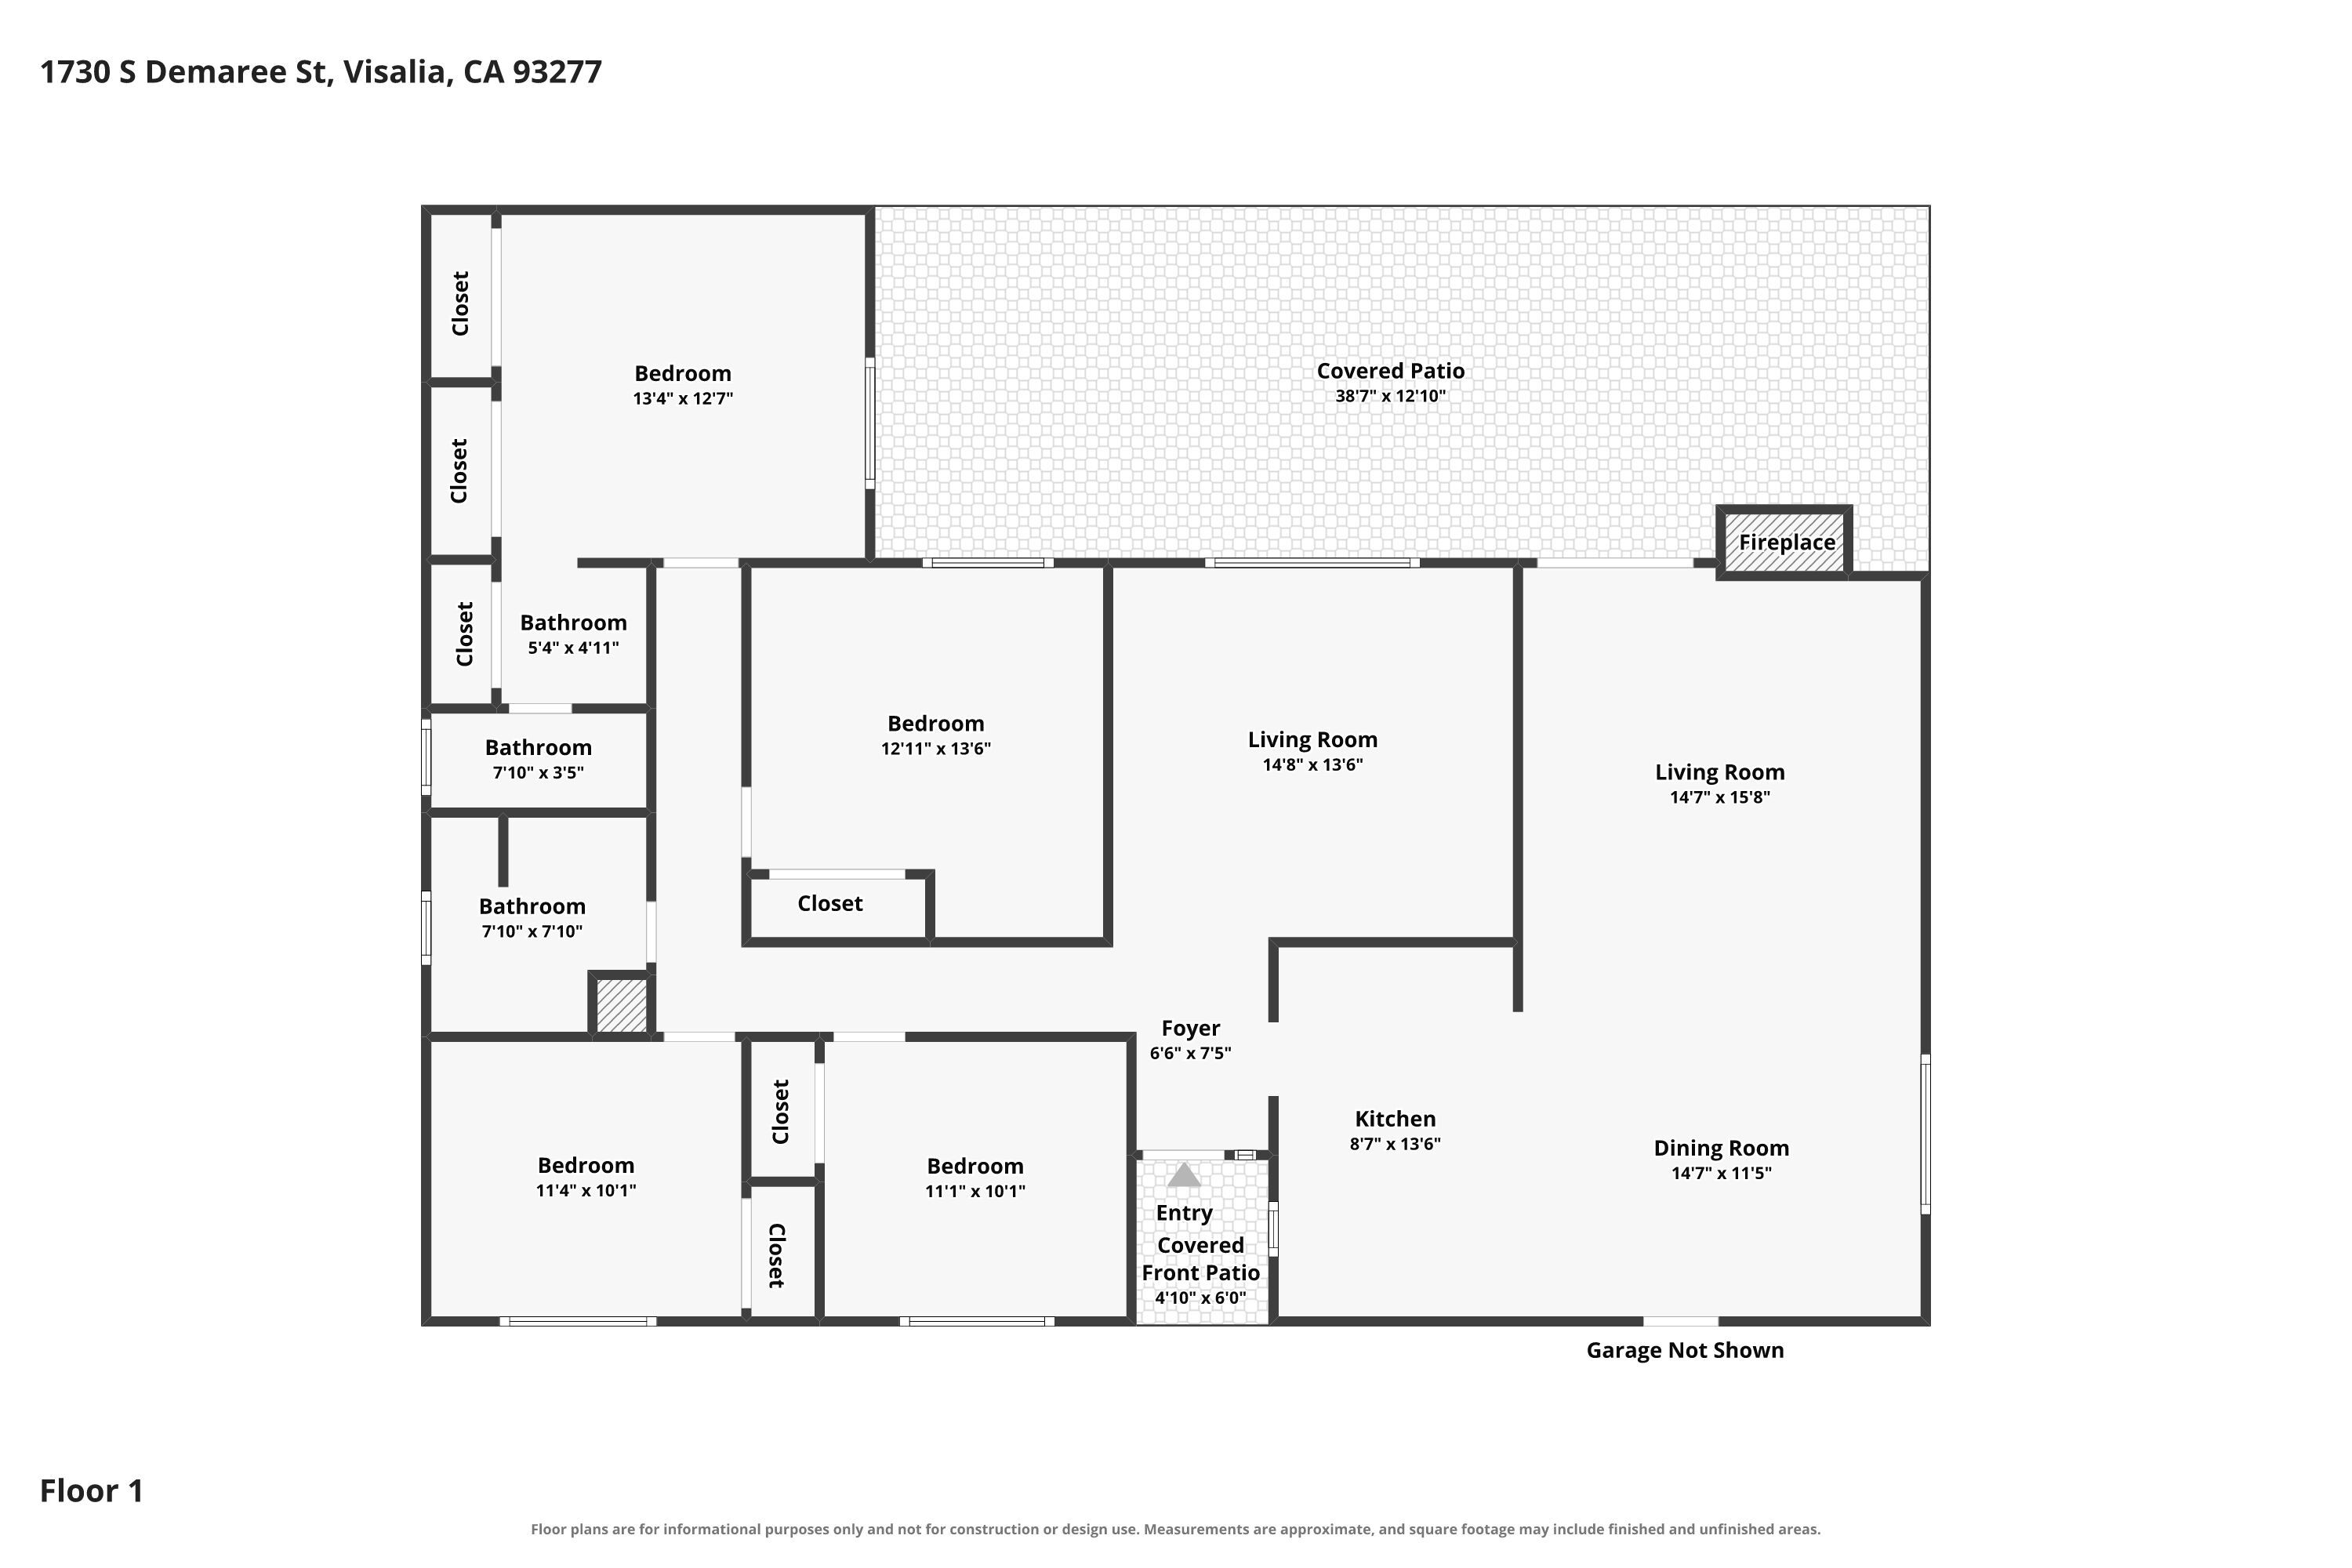
Single-floor home plan with four bedrooms, three bathrooms, two living rooms, and a large covered patio.
SEE ALL PHOTOS
Single-story home with a wide garage, tan brick facade, and large shade tree in the front yard.
Single-story home with a wide double garage, broad driveway, and large tree in the dry front yard.
Single-story beige house with an attached garage, mature shade tree, and dry front lawn.
Single-story home with a two-car garage, broad driveway, and mature tree in the front yard.
Single-story stucco home with a broad concrete patio and narrow strip of dry lawn.
Kitchen with white cabinets, tiled counters, gas range, and a window over the sink.
Kitchen with white cabinets, tile counters, a gas range, and a window above the sink.
Vacant kitchen with white cabinets, tiled counters, a gas range, and a sink beneath a window.
Kitchen with white cabinets and tile counters opening to a blue-walled living area.
Empty kitchen with white cabinets, tiled counters, gas range, and dishwasher.
Open kitchen and living room with tiled floors, a breakfast bar, tiled fireplace, and sliding glass door.
Empty living room with tiled fireplace, large tile floor, ceiling fan, and sliding door to the backyard.
Empty kitchen with tiled floor, ceiling fan, and beige tiled counter.
Empty tiled dining area opening onto a kitchen with a white breakfast bar and ceiling fan.
Empty tiled living and dining area opening into a kitchen with a breakfast bar and ceiling fan.
Empty bedroom with tiled floors, a wide window with blinds, and a ceiling fan.
Empty gray room with tiled floors, a ceiling fan, and a wide window with blinds.
Empty tiled living area with gray walls, a ceiling fan, and a window with white blinds.
Empty hallway with blue walls, tiled floor, and open doorways at the far end.
Empty bedroom with dark tile floors, a ceiling fan, and paneled closet doors.
Empty bedroom with brown tile floors, white closet doors, ceiling fan, and window blinds.
Empty tiled room with a ceiling fan, window blinds, and doorway to an adjoining area.
Bathroom with a long white vanity, brown tile floor, and tiled tub-shower.
Bathroom with a tiled vanity and large mirror reflecting a tiled shower.
Empty bedroom with pale blue walls, tiled floor, window blinds, closet doors, and a ceiling fan.
Empty bedroom with blue-gray walls, tiled floor, built-in closet, and window with blinds.
Empty bedroom with blue walls, tiled floor, ceiling fan, and sliding-door closet.
Empty blue-walled room with beige tile flooring and a ceiling fan, opening onto a tiled hallway.
Empty tiled hallway with open doorways and a ceiling fan visible in the room at the end.
Empty bedroom with beige tile flooring, blue-gray walls, and a window with blinds.
Empty room with beige tile floors, light blue-gray walls, and a ceiling fan with a light.
Empty bedroom with beige tile flooring, blue-gray walls, a sliding-door closet, and a ceiling fan.
Empty tiled room with a ceiling fan, window blinds, and an open door.
Empty bedroom with tiled floors, a ceiling fan, and multiple white closet doors.
Bathroom vanity with tiled counter, large mirror, vanity lights, and sliding closet doors.
Bathroom vanity with tiled counter, oval sink, large mirror, and glass shower enclosure.
Bathroom vanity with a tiled countertop, oval sink, large mirror, and decorative white spindles.
Rear of a single-story home with a covered patio and fenced lawn.
Covered backyard patio with exposed wooden beams, concrete flooring, and a fenced lawn.
Covered concrete patio with exposed beams and brick column beside a fenced backyard lawn.
Aerial view of a fenced backyard with a long covered patio behind a single-story home.
Aerial view of a single-story home with a large covered patio and fenced backyard.
Aerial view of a single-story home with a gray roof, attached garage, and bare front yard.
Aerial view of a single-story home with a fenced backyard, lawn, and covered patio.
Aerial view of homes with fenced yards, a swimming pool, and rooftop solar panels.
Aerial view of the outlined property, showing a gray-roofed home, paved areas, and a dry yard.
Aerial view of the house and driveway beside the road, with neighboring swimming pools.
Single-floor home plan with four bedrooms, three bathrooms, two living rooms, and a large covered patio.
For Sale

1730 S Demaree Street

1730 S Demaree Street, Visalia, CA 93277

$365,000
Welcome to 1730 S Demaree Street in Southwest Visalia! Now offered at $365,000 with an exciting opportunity for qualified buyers to enjoy a first-year payment rate as low as 5.5% through Supreme Lending's Lock & List program! This one-of-a-kind 4-bedroom, 2-bath home offers 1,718 sq ft of living space on a generous 7,464 sq ft lot, combining comfort, functionality, and incredible potential. Inside, you'll love having BOTH a living room and a separate family room, giving you plenty of space to entertain, gather with family and friends, or simply relax and unwind. Tile flooring throughout offers easy maintenance, while a NEW A/C system adds comfort, efficiency, and peace of mind. Step outside to enjoy the spacious covered back patio, recently painted and ready for weekend BBQs, gatherings, or relaxing evenings. Additional highlights include a welcoming front patio and a 2-car garage. Conveniently located near shopping, dining, and everyday amenities, with easy access for commuters, this home offers the space and convenience you've been looking for!

4
beds

2
baths

1,718 Sq.Ft. LIVING AREA

7,464 Sq.Ft. lot

Casey De Anda

Casey De Anda

Features & Amenities

Interior

  • total bedrooms4
  • Total bathrooms2
  • full bathrooms2
  • Laundry room In Garage
  • Fireplace Glass Doors, Living Room, Raised Hearth
  • APPLIANCES Dishwasher, Gas Oven, Gas Range, Range, Range Hood
  • other interior Features Ceiling Fan(s), Kitchen Open to Family Room, Open Floorplan, Recessed Lighting, Tile Counters

Area & Lot

  • Status For Sale
  • Living Area1,718 Sq.Ft.
  • Total Area1,718 Sq.Ft.
  • Lot Area7,464 Sq.Ft.
  • MLS® ID243939
  • TypeResidential
  • YEAR BUILT1975
  • NeighborhoodVisalia
  • View DescriptionCity

Exterior

  • STORIES1
  • Garage Space2.0
  • water SourcePublic
  • utilitiesElectricity Connected, Natural Gas Connected, Water Connected
  • roofComposition
  • lot featuresBack Yard, Front Yard
  • parkingAttached
  • HEAT TYPECentral, Fireplace(s)
  • AIR CONDITIONINGCeiling Fan(s), Central Air
  • sewerPublic Sewer
  • SubstructureSlab
  • security FeaturesCarbon Monoxide Detector(s), Smoke Detector(s)

Financial

  • Sales Price$365,000
View Virtual Tour
Single-story home with a wide double garage, broad driveway, and large tree in the dry front yard.

Schedule a Showing

We would love to show you our beautiful property. Please select your preferred date and time below. An agent will be in touch shortly to confirm your appointment.

Schedule a Showing

We would love to show you our beautiful property. Please select your preferred date and time below. An agent will be in touch shortly to confirm your appointment.

Thank you for your interest in 1730 S Demaree Street, Visalia, CA 93277. We are reviewing your request and will be in touch shortly!

Mortgage Calculator

Estimate your monthly mortgage payment, including the principal and interest, property taxes, and HOA. Adjust the values to generate a more accurate rate.

All estimates are provided for informational purposes only. Actual amounts may vary.
$0,000 Your Payment 20 15 65
$0,000 Your Payment

Visalia

Explore

Work With Us

We are committed to delivering tailored real estate solutions that help our clients find the right properties while building lasting value for the future. Reach out today and let our team guide you through every step of your real estate journey.

Follow Us on Instagram